- Acoustics and vibration
- Advanced environmental analysis
- Blast analysis and design



Change your location to view content tailored for you.
The impacts of climate change, technology and how we live as individuals and communities are creating a ‘burning platform’ for change. As we prepare for an uncertain future, we need to design our buildings for resilience and flexibility, ensuring we tread lightly on our environments, enhancing them for future generations.
What will tomorrow bring? Will we choose to re-use more of our buildings rather than build new every time? Will our buildings of the future generate all their own energy, re-use all their waste, recycle all their water, contribute to the regeneration of our flora and fauna, and be disassembled at end of life for reuse in other forms? Will buildings communicate with each other and users through an integrated platform of digital connectivity, enabling even more predictive responses to our wants and needs?
These are some of the questions that inspire us to constantly explore the future of building design in an ever-changing world.
The best engineers are enablers and co-creators of the buildings that communities come to love. The best engineers can collaborate with architects to create the breathtaking spaces that transform cities. Drawing on our global expertise in complex engineering design, we give our clients the confidence to push the boundaries to overcome challenges. This includes navigating restricted and difficult sites, rising costs, safety and sustainability.
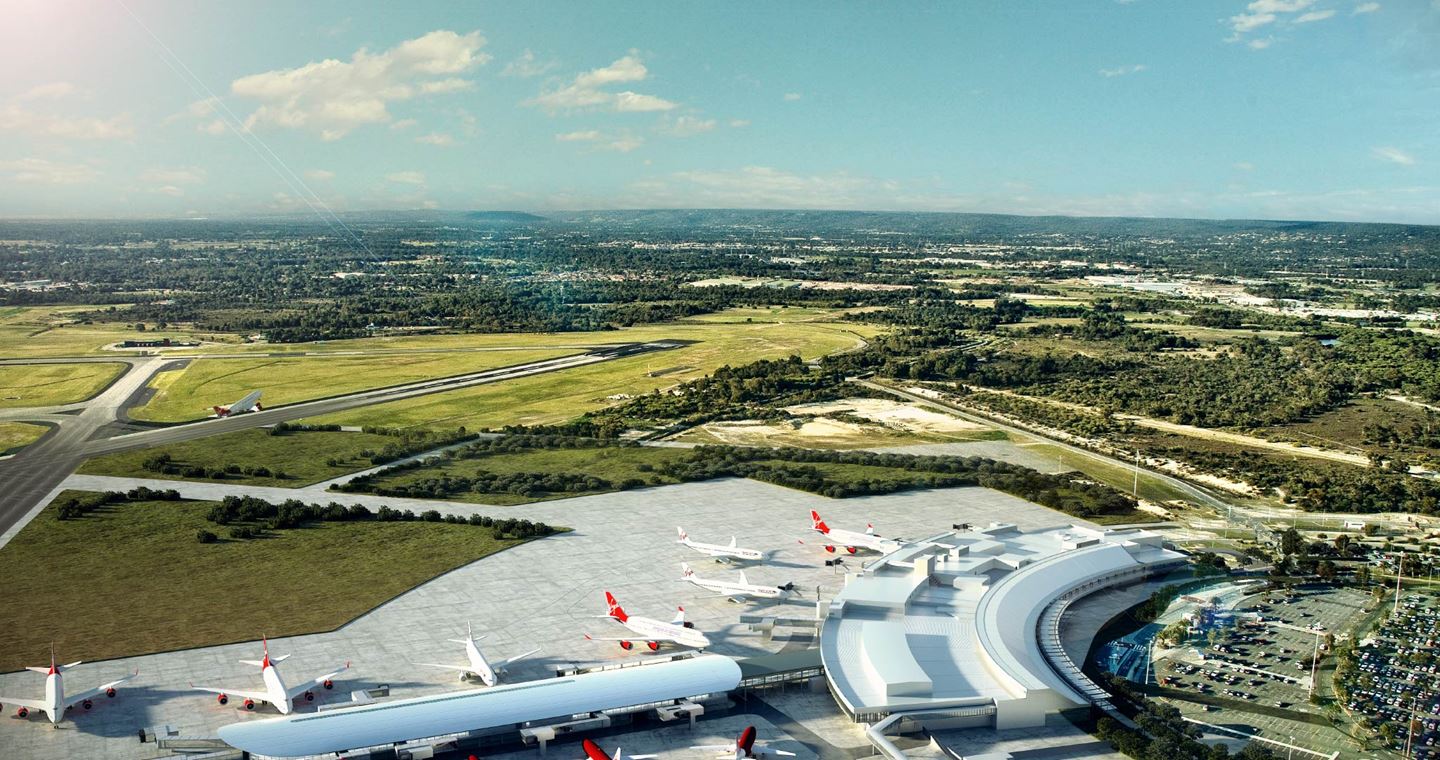
We have developed an enviable reputation for the design of stadia and other complex structures featuring long-span roofs and complexities related to size, weight, and requirements around sustainability and safety, including convention centres, airport terminals and railway stations.
High security structures such as Defence buildings, high-containment research facilities and data centres also present unique challenges requiring detailed analysis, the use of advanced digital technologies and a deep understanding of potential solutions.
Aurecon makes complex building design simple by bringing our eminence and track record in sustainable, smart and human-centred design to our clients’ projects.
Aurecon is a leader in sustainable building design, focused on reducing both embodied and operational carbon emissions across entire lifecycles and asset portfolios.
We are founding members of the Materials Embodied Carbon Alliance, and take a circular design approach wherever possible. This involves designing out waste from the very beginning of a project; retaining assets, products and materials at their highest value for as long as possible; and regenerating nature. It means thinking about materials, how they are made and where they are from. It means designing buildings that are durable that last a long time and have systems that endure. And of course, buildings that draw as little from the earth’s resources as possible during their lifetime.
We aim to tread lightly on this earth.
Rating systems are important to our clients for benchmarking and marketing purposes and we are adept in our understanding of them. Our skills include:
We have delivered projects that have achieved world-first and Australian-first certifications, including Ngā Kāinga Anamata in New Zealand, 25 King St in Brisbane, Monash Woodside Building for Technology and Design in Melbourne, and SMU Connection in Singapore, the first WELL pre-certified project in the country.
We are also recognised leaders in the use of a range of powerful environmental modelling software to optimise the performance of buildings.
The most effective buildings are designed in relation to their ‘place’ – ensuring connectivity, accessibility and suitability. As a design-led practice, from a project’s earliest stages, we are focused on designing buildings that enhance our communities and the people who inhabit them. For this reason, we challenge our clients to consider the ‘big picture’ through an integrated, holistic design approach for the entire precinct.
We work with our clients to shape and plan their assets, design and deliver them and optimise them throughout their lifecycle. Designing for inclusivity and accessibility – for people of all abilities, cultures and genders – is non-negotiable. Aurecon draws on specialists in inclusive design, Indigenous engagement, and change advisory to ensure that we design for everyone.
We bring the whole of Aurecon's expertise to the planning, design, delivery and operational improvement of buildings, to ensure we deliver the most impact for our clients and end-users throughout a building's entire lifecycle.
Even before a project commences, communicating the vision to key stakeholders through creative technology and visualisation, can have a significant impact on securing funding, understanding complexity and facilitating engagement.
A virtual reality experience was created for the University of Melbourne’s Melbourne Connect development to launch the project. A digital content app interactive platform enabled the developer to share collateral and content with key stakeholders.
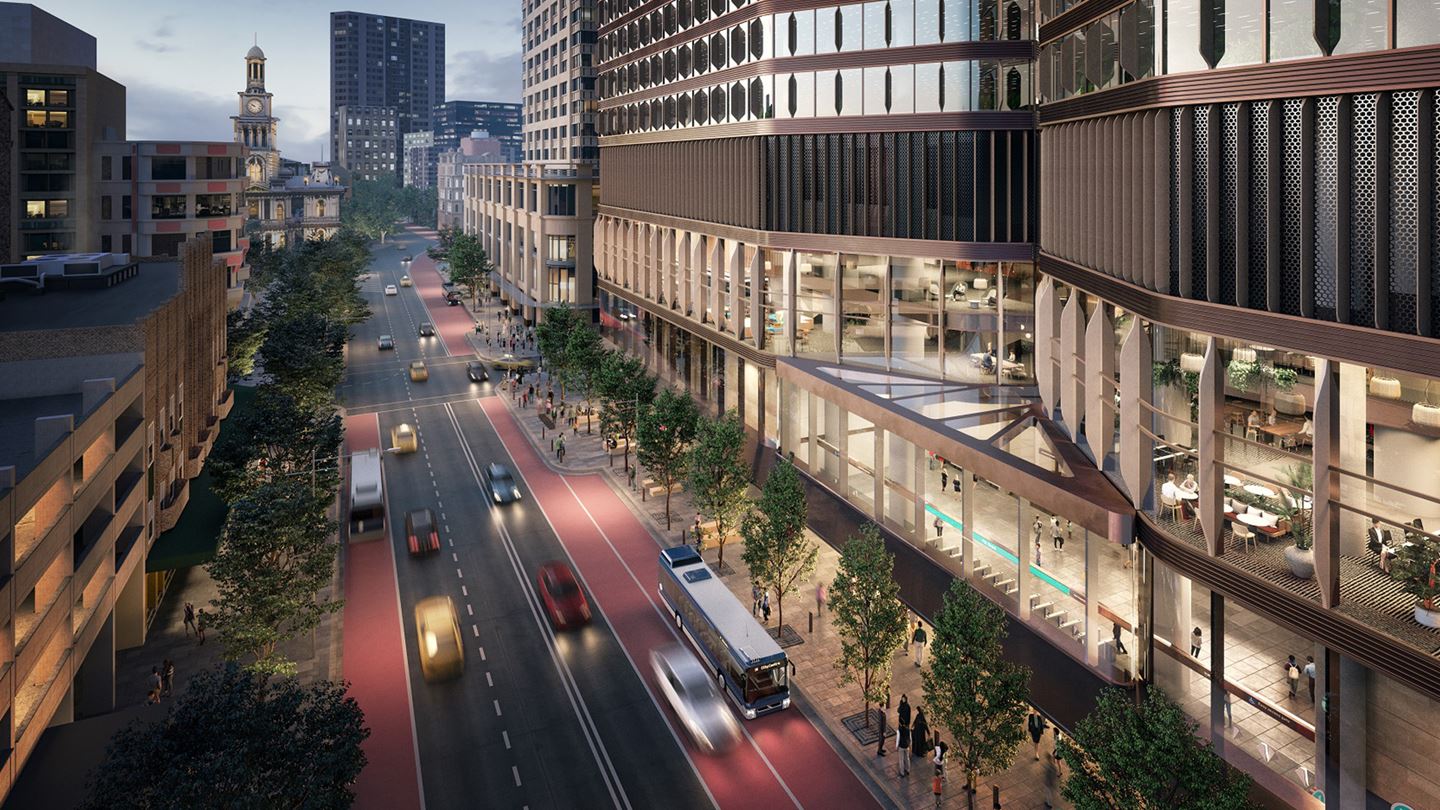
Prior to design work commencing on the Sydney Metro’s Gadigal Station, Aurecon developed a suite of visual content to communicate the vision of the project to key stakeholders.
Sophisticated digital design software such as Building Information Modelling, Computational Design and 3D modelling also assists with seamless design and construction, engaging the client and project team in an end-to-end process that can significantly improve collaboration and communication, reduce design and construction time and manage budgets effectively.
This approach was taken for the Sunshine Coast University Hospital in Queensland, and Allianz Stadium in Sydney, enabling the client and design teams to plan more efficiently, collaborate on complex design elements and easily communicate changes.
Employing robotics to increase the speed and safety of construction is another area being increasingly explored, with Aurecon involved in collaborative research with industry and academia to fast-track what could be a game-changer for the industry.
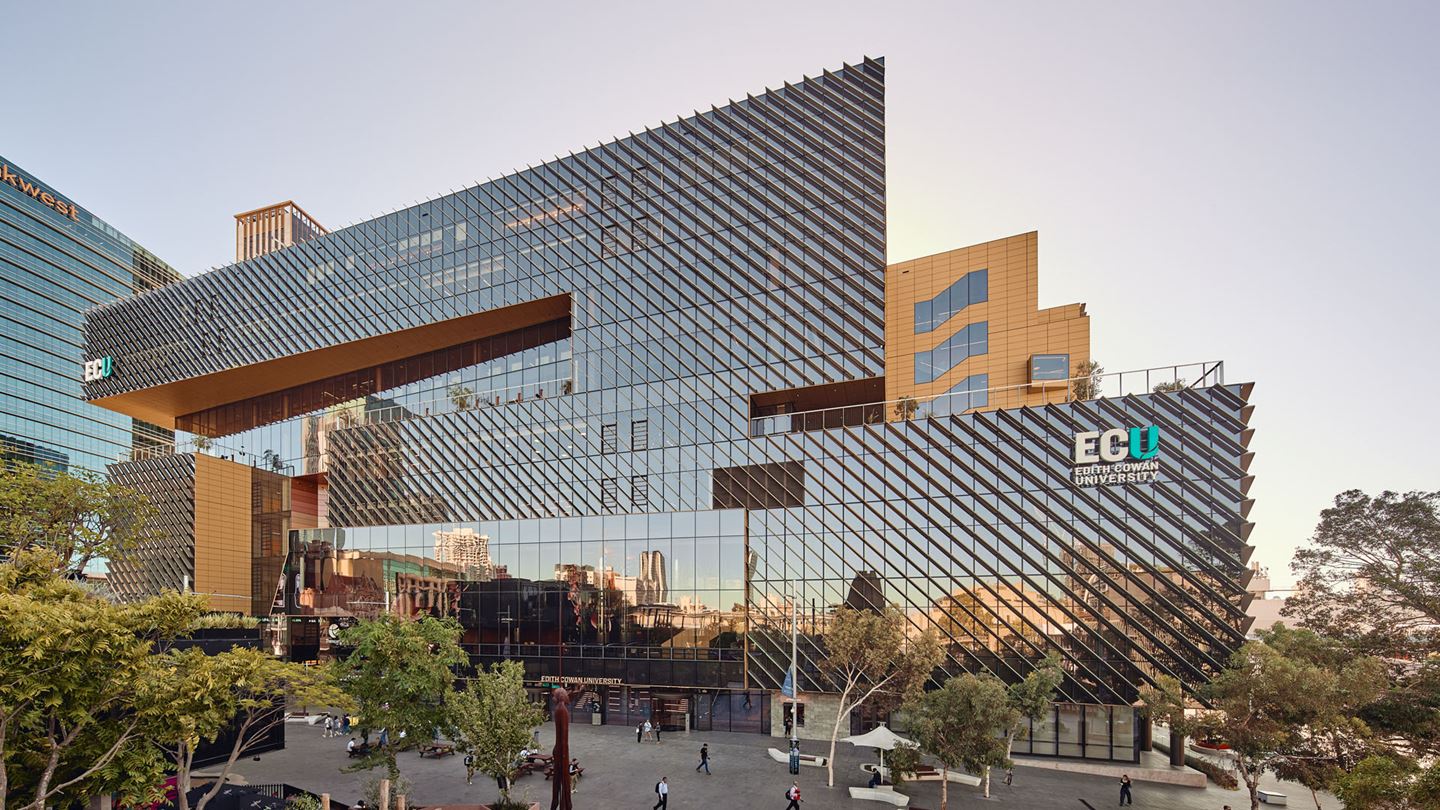
A robotics research project was launched on Murdoch University’s Boola Katitjin, the first mass engineered timber building in Western Australia, to demonstrate how this technology could improve productivity on site.
Ensuring a building meets the expectations of investors, developers, owners and end-users doesn’t end with the initial design and construction. Ongoing maintenance and upgrades are necessary throughout a building’s lifecycle as external and internal factors change.
One way to ensure the right decisions are being made is to utilise the power of data and analytics, such as machine learning, to gather insights on building performance to improve operational outcomes.
Creating a digital twin during the design phase of a building, not only improves stakeholder communication and design coordination, it also benefits the project in the long-term by enabling seamless ongoing maintenance and upgrades. Aurecon worked with the University of Melbourne to create a digital twin of the Life Sciences Complex for improved end-to-end strategic decision-making and user experience.
Compliance is an essential aspect of all building and development projects, however navigating compliance pathways can be complex, with each regulatory environment and utility operator having different requirements. Not fully understanding these requirements can have significant impacts, from impaired decision making and time and cost implications, to stakeholder outfall and reputational risk, particularly for high profile projects.
Aurecon brings experience managing compliance pathways across intersecting legislation, utility requirements, and property processes. Our team works closely with regulatory stakeholders and utility operators to streamline engagement, reduce risk, and provide a level of certainty around timeframes. As a multidisciplinary company, we offer integrated support across engineering, planning, and operations, assisting clients to meet compliance requirements on major projects.
At Aurecon, we integrate our multidisciplinary services and work in collaboration with our clients to problem solve and explore different solutions to deliver extraordinary results.
We offer the following building design services:
Hyperscale data centres are reshaping grid design, stability and security. Grid-forming energy storage can restore local strength for digital infrastructure growth.
Aurecon's experts share their perspectives on transport investment as a lever to unlock economic growth and productivity in Tāmaki Makaurau, Auckland.
Discover how mass timber in non-traditional builds like data centres and hospitals is driving embodied carbon reduction and net-zero infrastructure design.
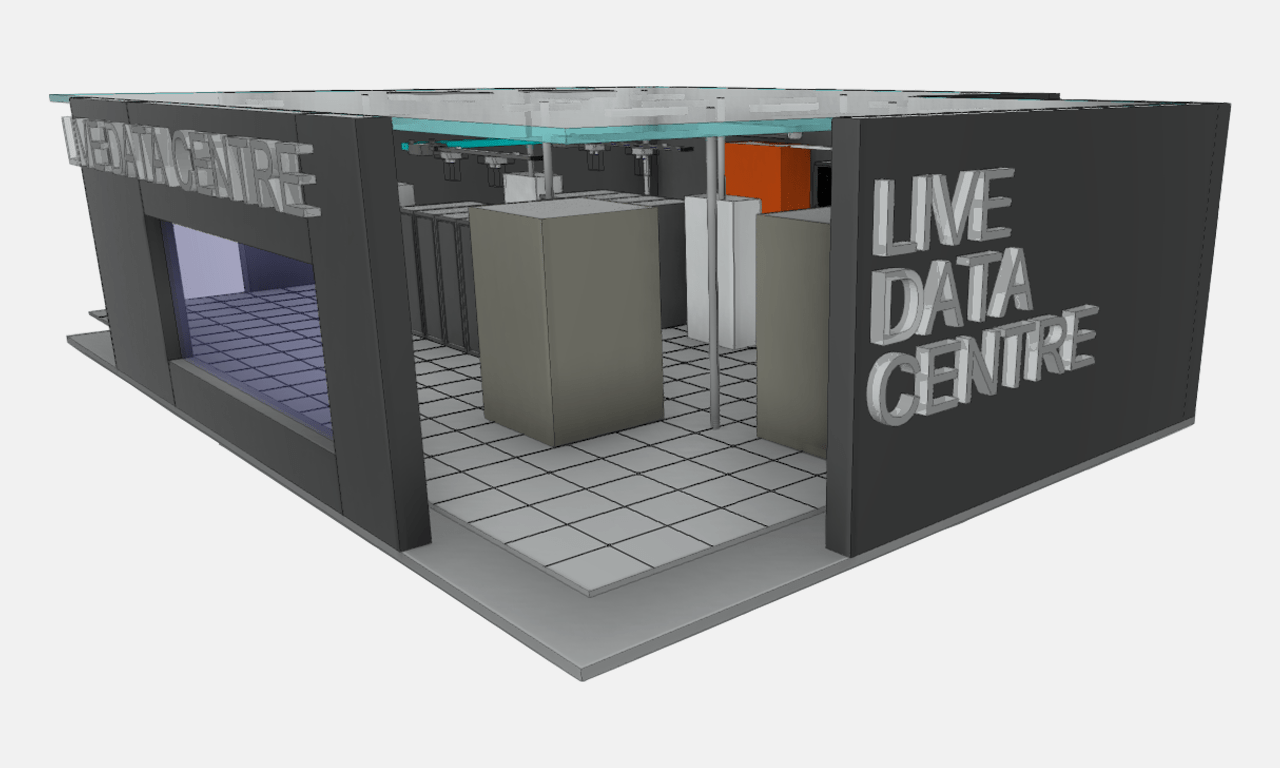
Aurecon brings industry-leading design and project delivery experience to DCW Asia 2026 as the official design partner for the live data centre installation.
Unsustainable buildings are like unhealthy bodies. How can we transform our world's buildings into sustainable structures?
Simon McFadden and Ashurst's Bree Miechel discuss sustainable engineering strategies for data centres, addressing energy challenges and infrastructure needs in the expanding AI landscape.

Design Director – APAC

Design Director – Australia

Buildings & Infrastructure Advisory Leader – New Zealand
Director of Operations, Built Environment – Hong Kong & Macau

Market Director, Built Environment – Southeast Asia