As cities grow, so does the demand for efficient, sustainable, and accessible transportation systems. This challenge calls for innovative design solutions that harmonise the vertical and horizontal aspects of urban living and public transportation.
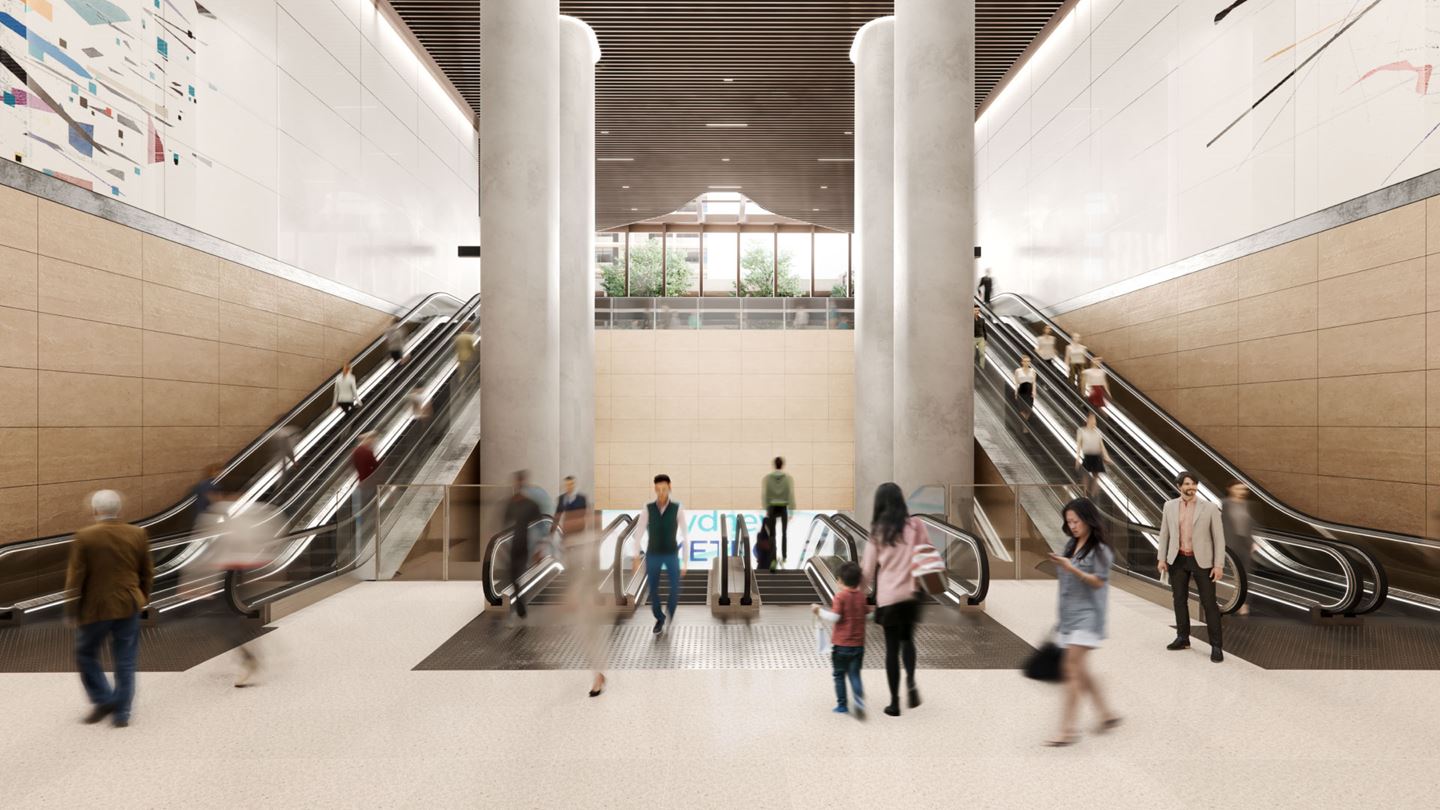
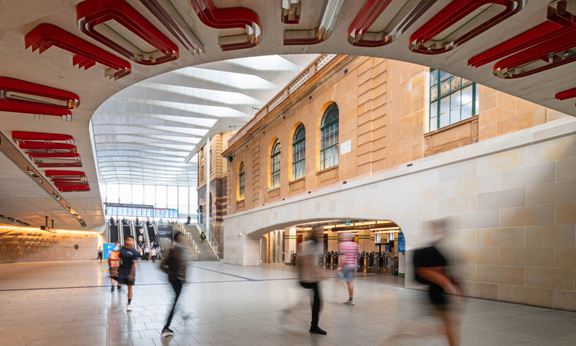
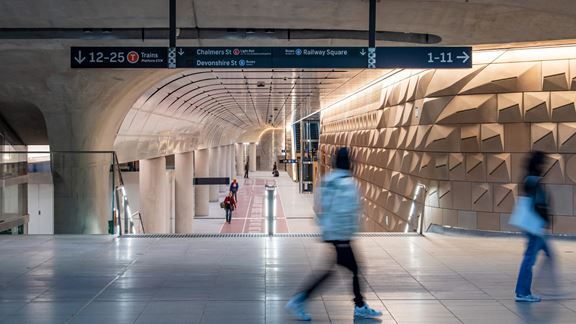
Sydney Metro’s Gadigal Integrated Station Development (formerly Pitt Street Station) is an example of unlocking high density urban sites for integrated transport infrastructure. It is made up of the metro station and two buildings above the station to deliver a range of uses such as community facilities, new homes, shops, restaurants and commercial office spaces.
Each precinct element above ground is constructed simultaneously with the metro station to minimise disruptions to surrounding residents and businesses, and allow for the development to open when train services commence.
Blending the new with the existing for Parkline Place
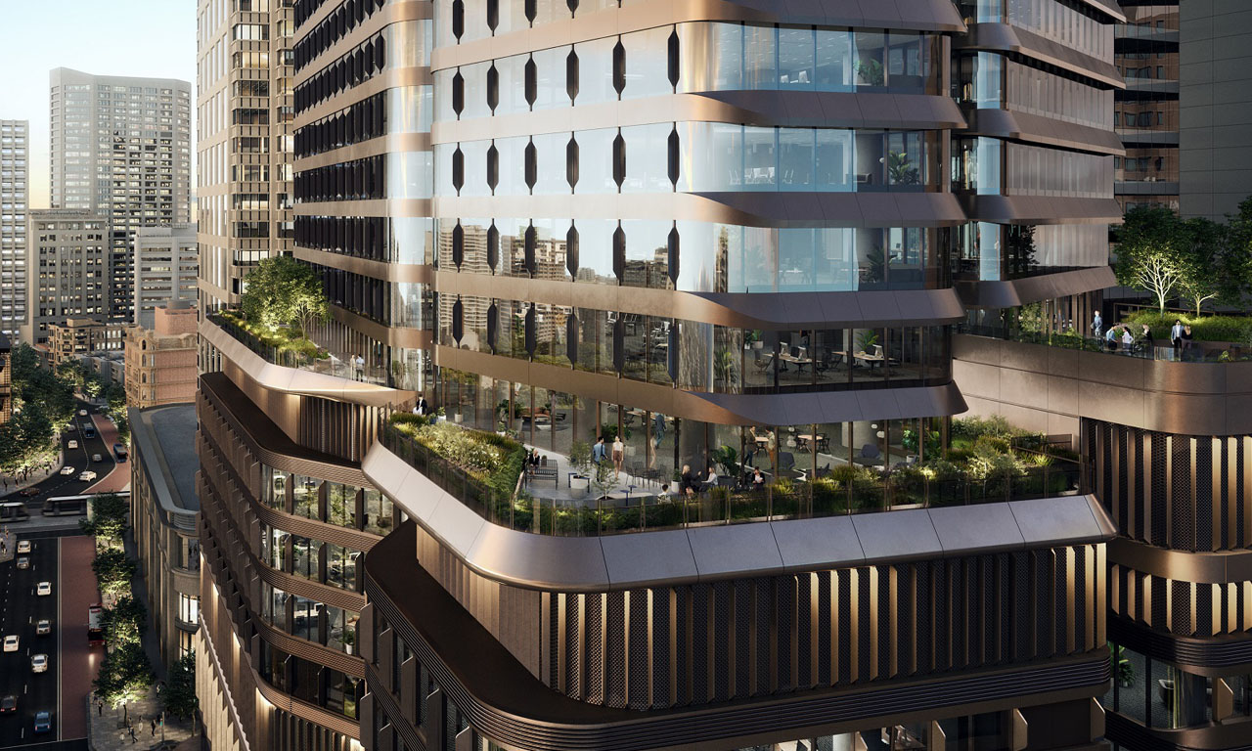
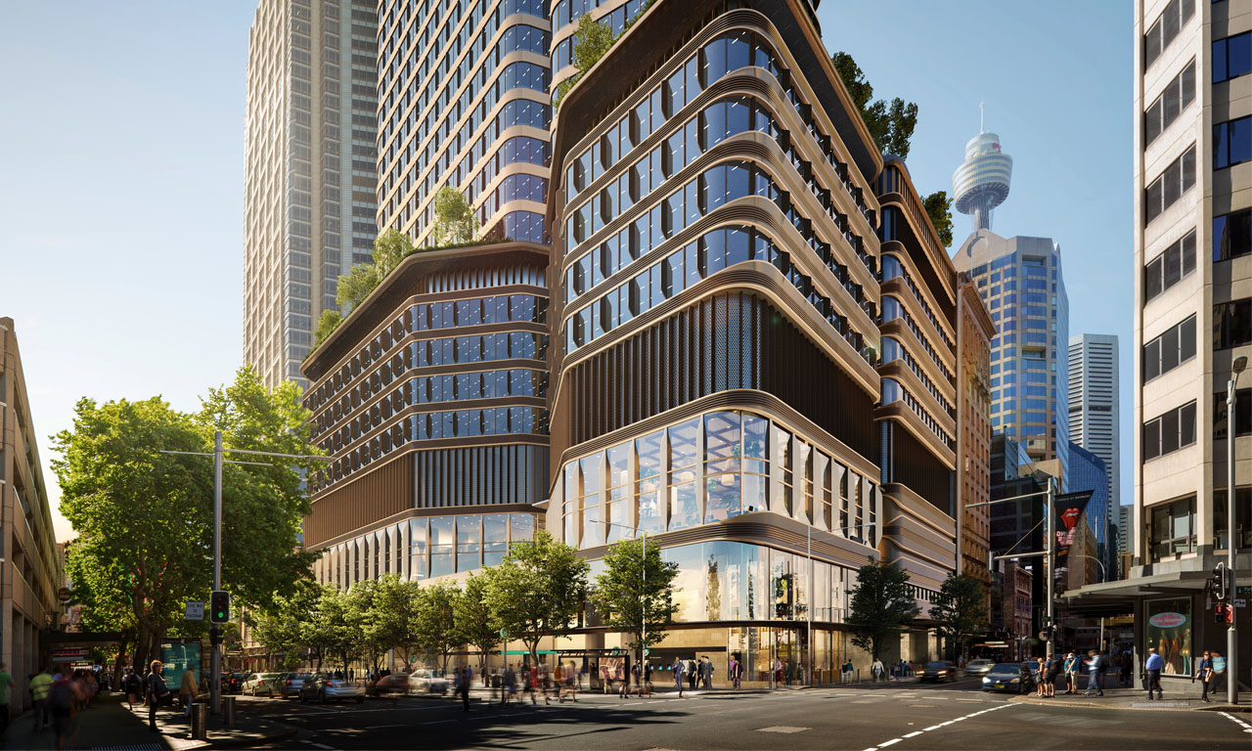
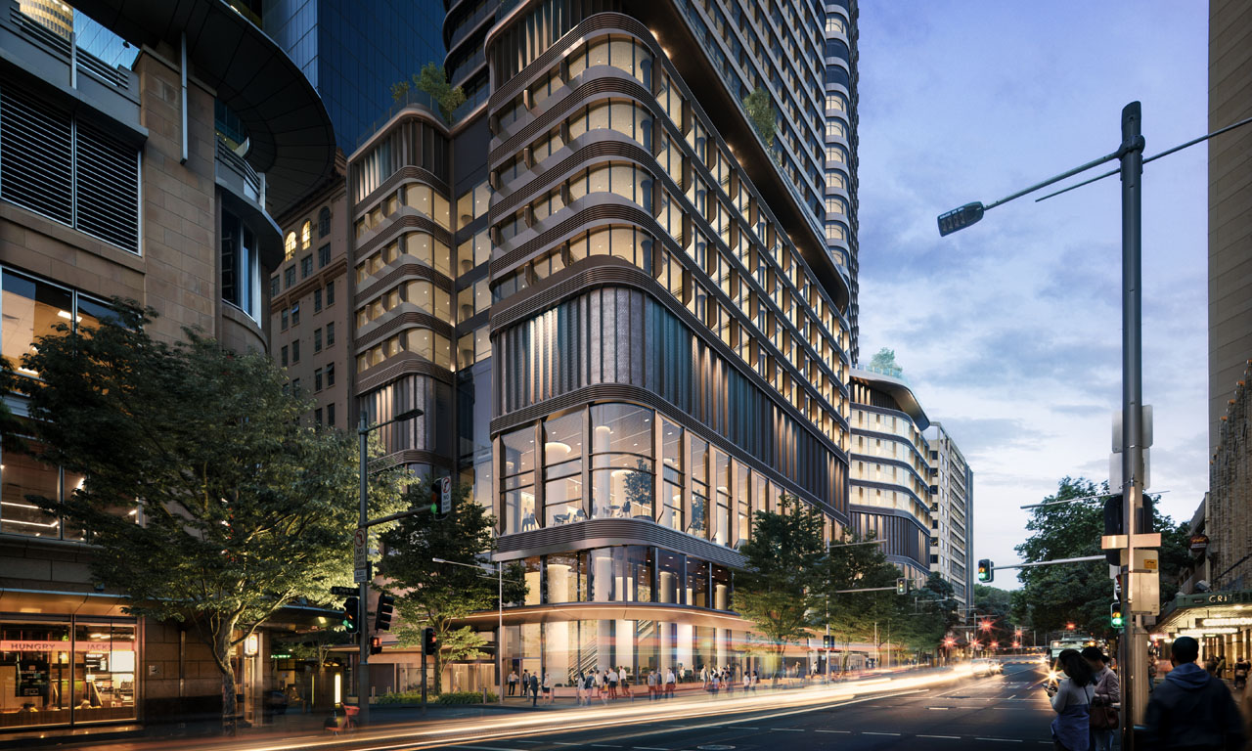
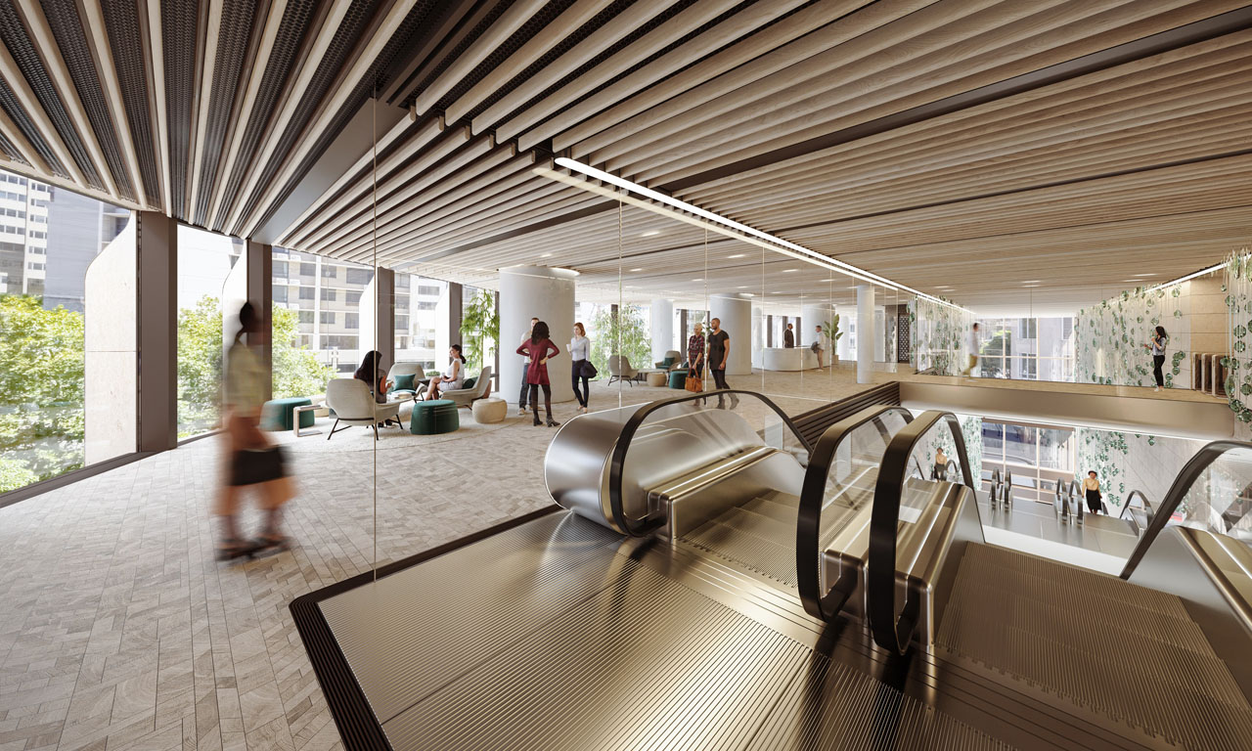
Parkline Place is one of two over-station developments (OSDs). At more than 170 metres, the 39-storey commercial building has been designed with a human-centred approach.
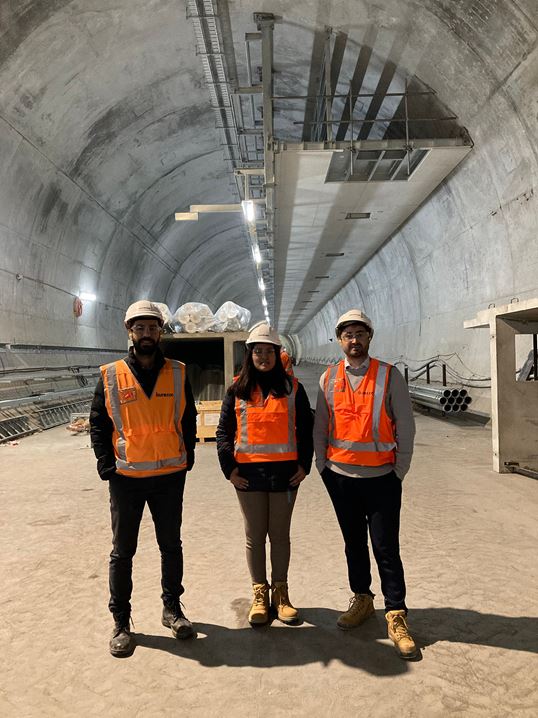
Aurecon, as part of the team delivering the transformative Parkline Place, is focusing on:
- Striking a balance in development that is appropriate for local environmental and cultural conditions
- Making unobtrusiveness and accessibility central to design. The new building will be interwoven with the architectural design of existing structures so people can continue to move easily and efficiently within the city.
- Ensuring economy and sustainability. The commercial building will be one of the first in Sydney to be a carbon net zero operation, and it reduces carbon emissions through material selection.
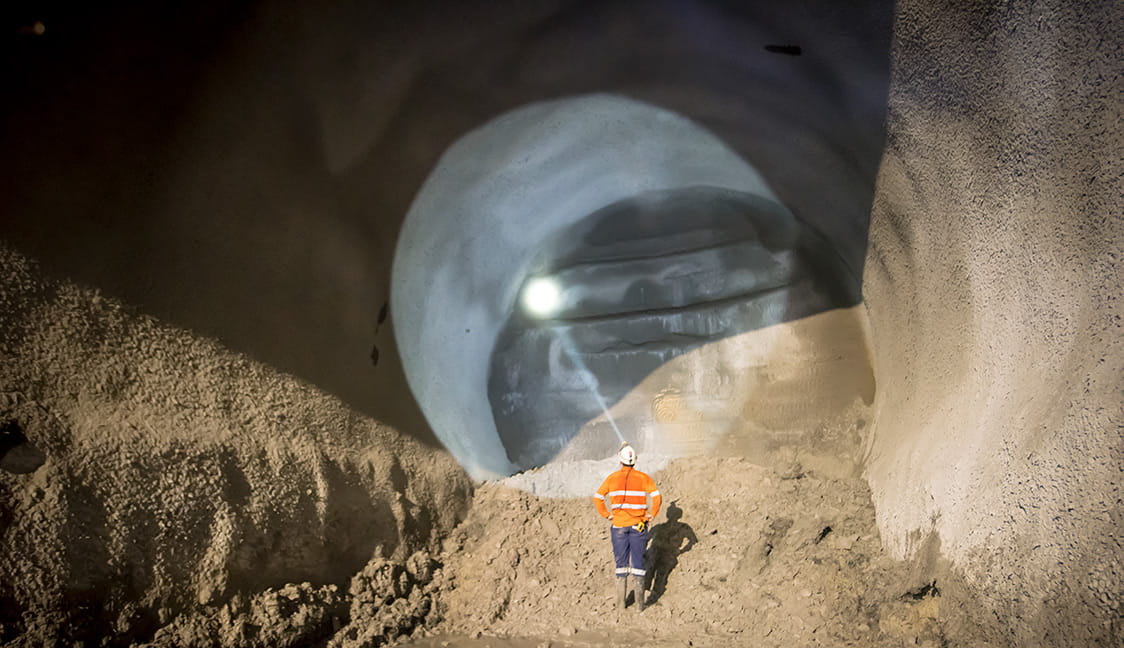
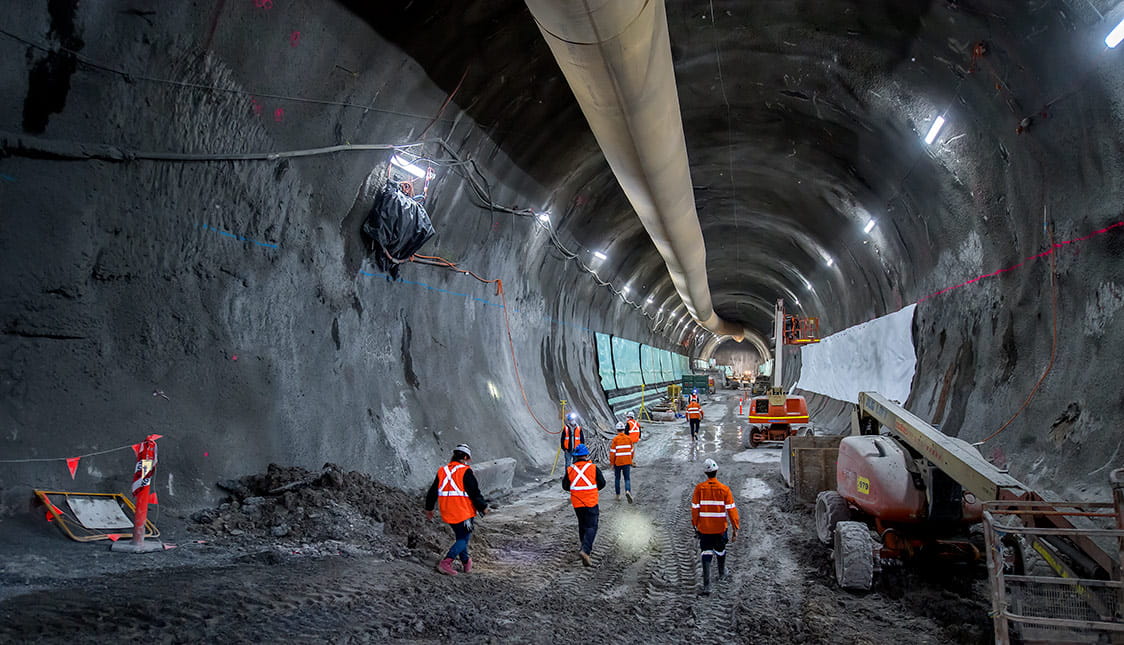
Building towers over the top of a train station has inherent challenges. To support the development’s requirement of up to a 120-year design life for the structures, engineers integrated Australia’s concrete buildings and bridge codes to design the right solution. This provided the necessary provisions to design the three distinct parts of the towers; the platforms and adits, the integrated station box and the commercial tower development.