
De-risking healthcare delivery through smarter design and construction
Delivering healthcare infrastructure that is adaptable, resilient, smart and cost-effective requires a holistic approach across the entire health ecosystem.


Change your location to view content tailored for you.
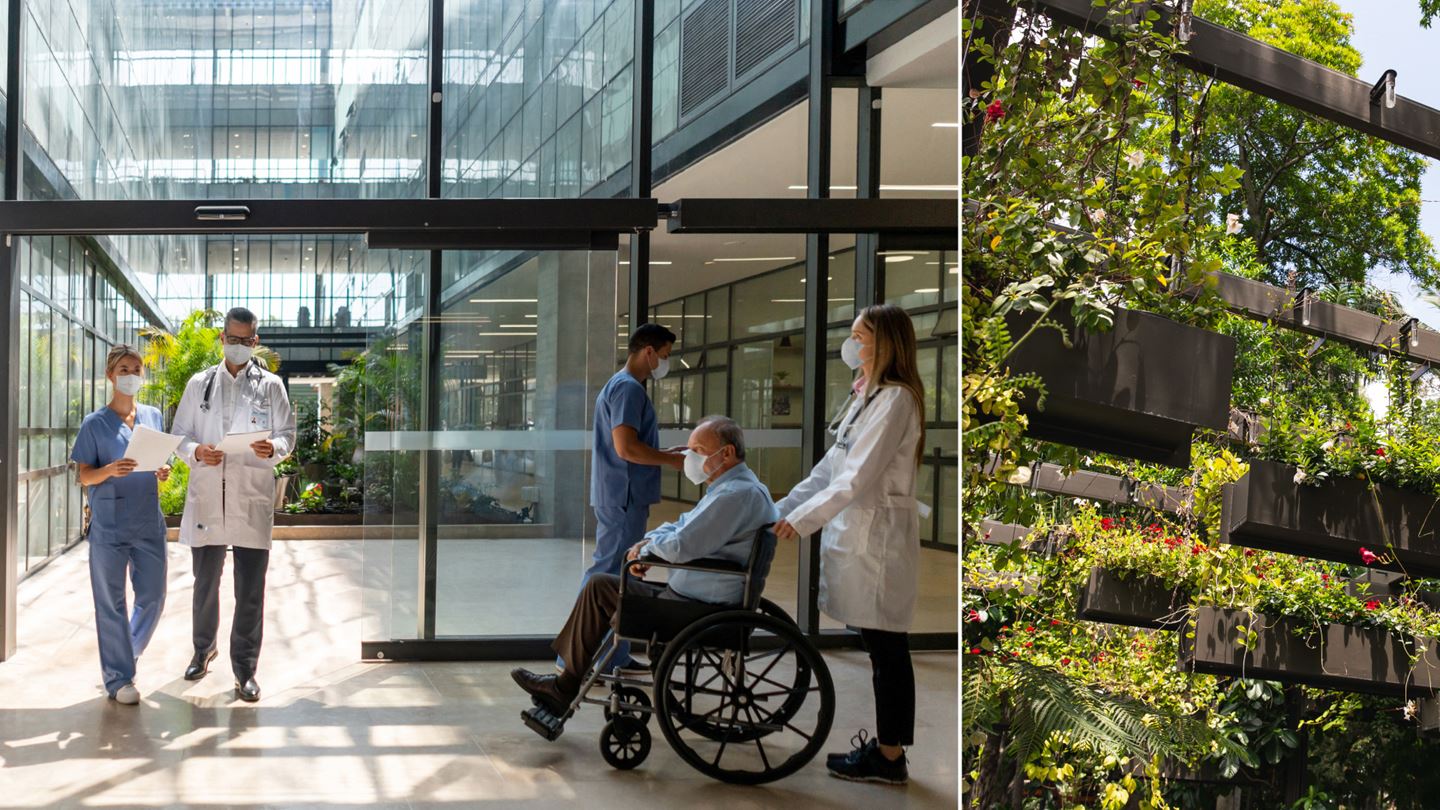
The last decade – driven by global pandemics, climate change, rapid technological advancements and evolving models of care – has redefined resilience in healthcare infrastructure. Today’s healthcare facilities must be future focused: resilient, sustainable and capable of seamlessly operating under adverse conditions, while being agile to adapt to unforeseen challenges.
At their heart is adaptability, a holistic approach balancing physical flexibility with operational robustness and human-centred design. This means creating environments that can evolve without compromising patient safety, staff wellbeing or environmental sustainability.
In our latest Healthcare Reimagined series we look at four key considerations to ensure our health infrastructure is optimised for the demands of tomorrow.
Volatile markets, decarbonisation challenges, scarcity of capital and increased operational pressures are driving the need for smarter capital investment and delivery decisions to build asset resilience and performance. Whether it is debottlenecking or enhancing operations, today’s leaders are rethinking ‘sustaining capital’ and how to strategically reinvest in existing assets through planned, long-term programs.
Sustaining capital is not just about maintenance. The opportunity lies in deciding where to focus capital to optimise value and performance across large, complex asset portfolios. As priorities shift from building new assets to enhancing the performance of what’s already there, sustaining capital is a powerful lever for connecting assets to strategy, managing risk, exploring options and making informed trade-offs to unlock the full potential of your asset base.
An effective sustaining capital strategy would include:
Adaptability begins with the physical form. Buildings must be capable of quickly shifting functions, expanding capacity during emergencies such as pandemics, and scaling services in line with demographic changes or service innovations. When designing new, flexible engineering design strategies include:
Locating plant rooms on the exterior of the building, significantly enhances the internal flexibility of healthcare facilities. It allows for easier reconfiguration of internal spaces without disrupting essential systems and provides the adaptability needed to accommodate future changes in facility use or layout.
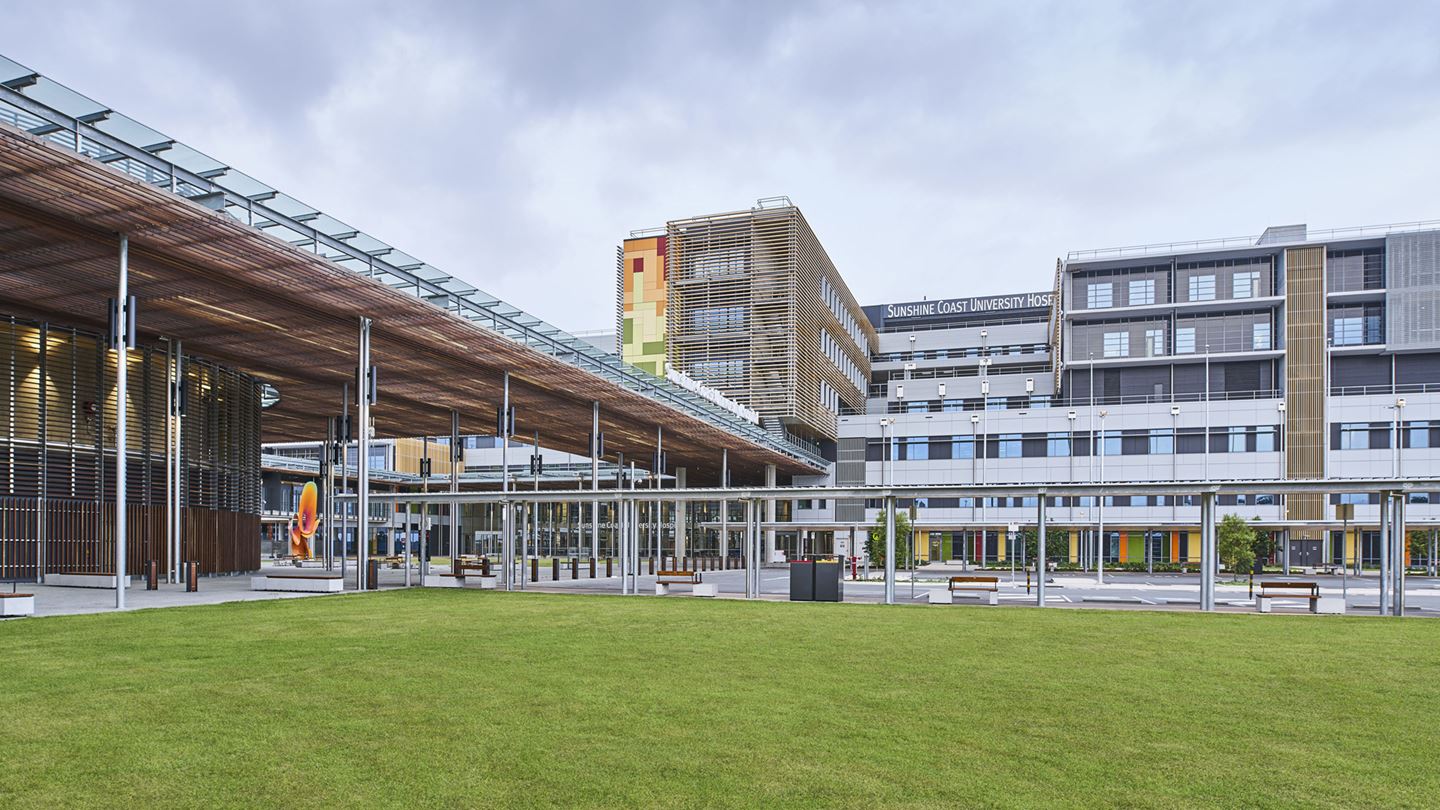
Flexibility in HVAC design allows for future changes in building use or expansion. Implementing dual duct systems, as installed in the Sunshine Coast University Hospital (SCUH), provides a system that can be easily adjusted or expanded. This means the facility can adapt to new requirements without extensive overhauls and support immediate and long-term operational needs and sustainability.
Consider adopting a uniform grid and flat slabs with minimal rebar for maximising flexibility in structural penetrations. This approach avoids the need for re-engineering every penetration, streamlining the process of future modifications, and reducing the time and cost associated with structural changes.
Although there may be a temptation to minimise upfront capital expenditure by reducing floor-to-floor heights, doing so can lead to increased operational expenditure and higher costs for future refurbishments. Adequate floor-to-floor height provides safer, more efficient access to in-ceiling services for future maintenance activities, reducing disruption to operations and ensuring healthcare facilities remain functional and compliant over time.
Applying a higher standard consistently across the facility simplifies future upgrades. Rather than adopting a piecemeal approach, it is more efficient to provide consistent infrastructure throughout the project. This includes the application of generation systems, SCADA (Supervisory Control and Data Acquisition), PLC (Programmable Logic Controllers) controls, automated switches and breakers.
A straightforward fire approach is critical to avoiding complex updates and recommissioning challenges. By focusing on fire compartmentation and strategic shutdown procedures, healthcare facilities can ensure that fire safety measures are effective without necessitating extensive rework. This approach simplifies safety standards compliance while also removing complex maintenance burdens throughout the life of the facility. Spatial flexibility such as these enables care setting – from inpatient wards to outpatient suites – to evolve seamlessly as clinical practices and patient needs change, maintaining operational continuity while minimising costly renovations.
Embracing data in the planning will support efficiency and agility in delivery. Data driven, modular and standardised infrastructure enhances resilience, allowing healthcare providers to adapt rapidly and maintain exceptional standards of care by:
Employing data analytics during the design and prototyping phases enables the identification of prevailing trends in patient care and operational demands. GenAI can assist in simulating scenarios based on collected data, providing insights that guide designs towards greater adaptability and responsiveness.
The data can support the design of intuitive layouts that promote efficient clinical workflow, reduce staff fatigue, and mitigate infection risk, all while supporting a positive patient experience. By harnessing these tools, healthcare facilities can enhance patient outcomes and operational efficiency, optimising design to meet both current expectations and anticipated future requirements.
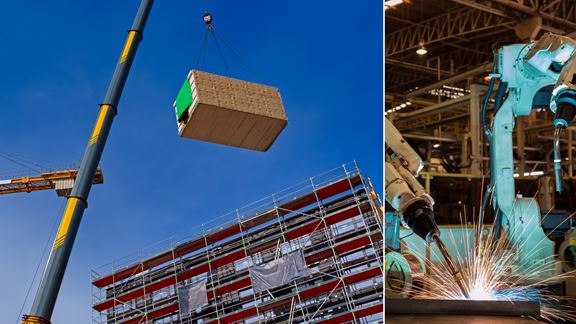
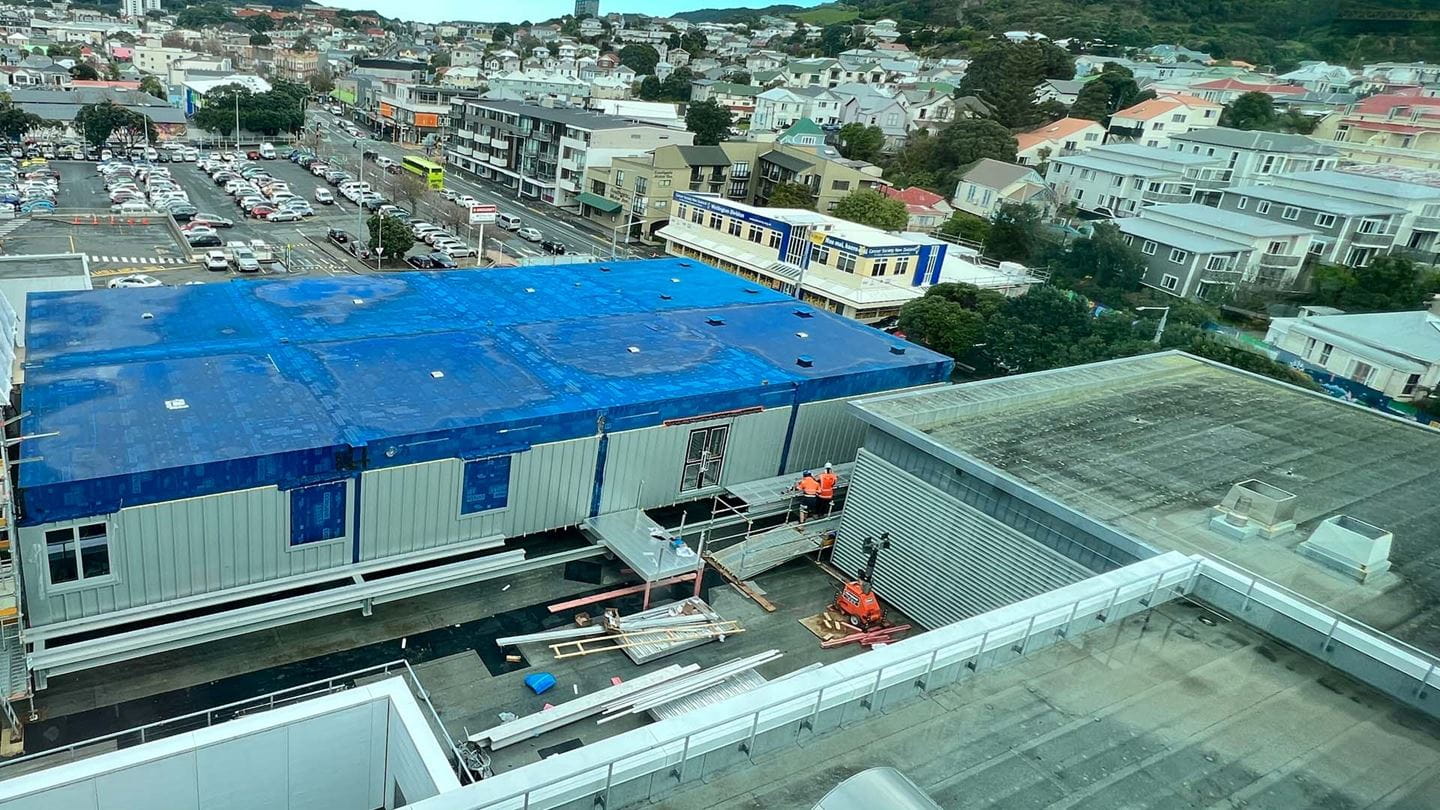
Modern methods of construction such as modularisation, standardisation and offsite construction enable healthcare facilities to expand, reconfigure, and evolve in response to shifting demands while reducing construction time, cost and complexity and enhancing quality control.
To achieve this, a design for manufacture mindset is needed from the outset and all stakeholders, contractors and designers must work together to unlock the benefits and ensure the outcomes align to requirements and local priorities. Applying modern methods early is where the biggest benefits can be gained. For instance, the prefabrication of multi-service modular risers and other off-site prefabrication increases quality, planned adaptability and consistency and enables critical elements of the construction to commence in parallel with main concrete pours.
With intensifying climate risks, healthcare facilities need to consider incorporating resilient strategies that address these challenges for patients, staff, and communities. While each facility must be assessed for its specific risks, possible adaptation options to consider include:

Proposed infrastructure upgrade measures include relocating critical assets – such as electrical switchboards – to increase their protection from severe weather and upgrading building components to better manage extreme heat (for example, double-glazed windows).

Service delivery enhancement measures such as reviewing emergency management protocols to address site-specific risks, installing backup communications – including satellite phones and UHF radios – and strengthening supply chains through stress-testing arrangements and backup options.

To address complex interdependencies, proposed measures include local and site-specific analysis to determine the most effective adaptation measures. By identifying interdependencies, infrastructure resilience may improve. For example, access to and from the hospital, and the reliance on external sources for critical services such as utilities and supplies, present challenges for the effective delivery of health services during severe weather events.
To create hospitals that are living systems rather than fixed assets, leaders must plan beyond the present. This requires sustaining capital programs that maximise existing asset value, design strategies that enable rapid functional shifts, data-informed decision-making, and construction methods that build adaptability into the very fabric of our health infrastructure.
When flexibility and resilience are embedded from day one, or retrofitted with expertise, the benefits are far-reaching, for patients, staff and communities. Let’s reimagine healthcare spaces to ensure they serve generations, working together to make healthcare infrastructure ready for whatever the future brings.

Industry Director, Health, Education & Research – Australia

Principal, Sustainability – QLD, Australia

Principal, Buildings Mechanical

Major Projects Director, Digital Infrastructure – APAC

Technical Director, Buildings Mechanical – Australia

Senior Consultant, Program Performance – Australia
Delivering healthcare infrastructure that is adaptable, resilient, smart and cost-effective requires a holistic approach across the entire health ecosystem.
Aurecon unpacks four key trends in smart construction and how they could be used to reimagine healthcare infrastructure and improve its flexibility and sustainability.
In the wake of COVID-19, Aurecon recommends five trends and opportunities that should be considered when planning future healthcare infrastructure.