Pivoting from pipe replacement to modular buildings
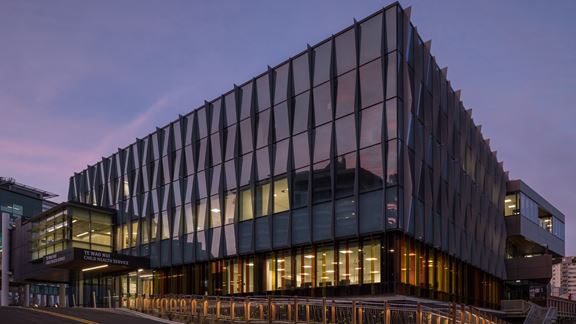
Replacing core infrastructure within a working facility is challenging at the best of times, even more so when that facility is one of New Zealand’s largest public hospitals. Te Whatu Ora Capital Coast and Hutt Valley’s Wellington Regional Hospital building is partway through a full rehabilitation of its copper pipework, replacing over 20km of leaky pipes across all levels of the hospital.
The biggest challenge for Aurecon and our partners has been delivery while minimising disruption to staff and patients, in a system that is already working hard to improve extended wait times and limited capacity resulting from the flow-on effects of COVID-19. As each ward’s pipes were to be replaced, temporary space was needed to be created, to ensure patients can continue their treatment and recovery with minimal disruption.
At the start of the Pipe Rehabilitation project, two areas were identified where wards could be temporarily 'decanted', while the pipes were replaced. These spaces were planned to be refitted providing 24 additional ward beds to permit this decanting.
However, one of these decanting areas became repurposed partway through the replacement project, just before the programme required the refit work to commence. The project team urgently needed to create a new 'decant ward' space to avoid delays. This was a real moment of needing to pivot – the main project was the pipe replacement – with the decant ward an essential enabling sub-component. Suddenly the decant ward took on a much larger area of focus, a solution needed to be found at pace.
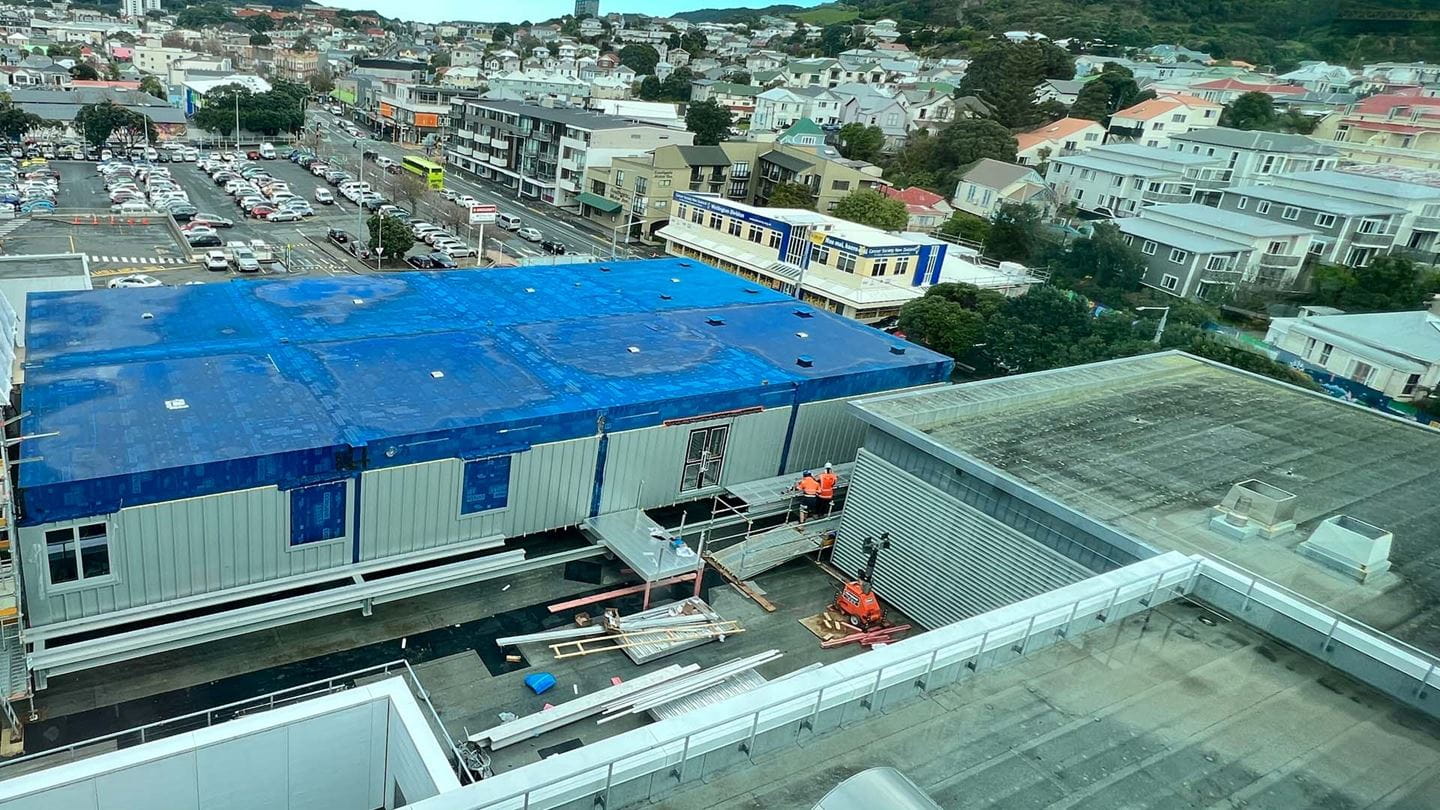
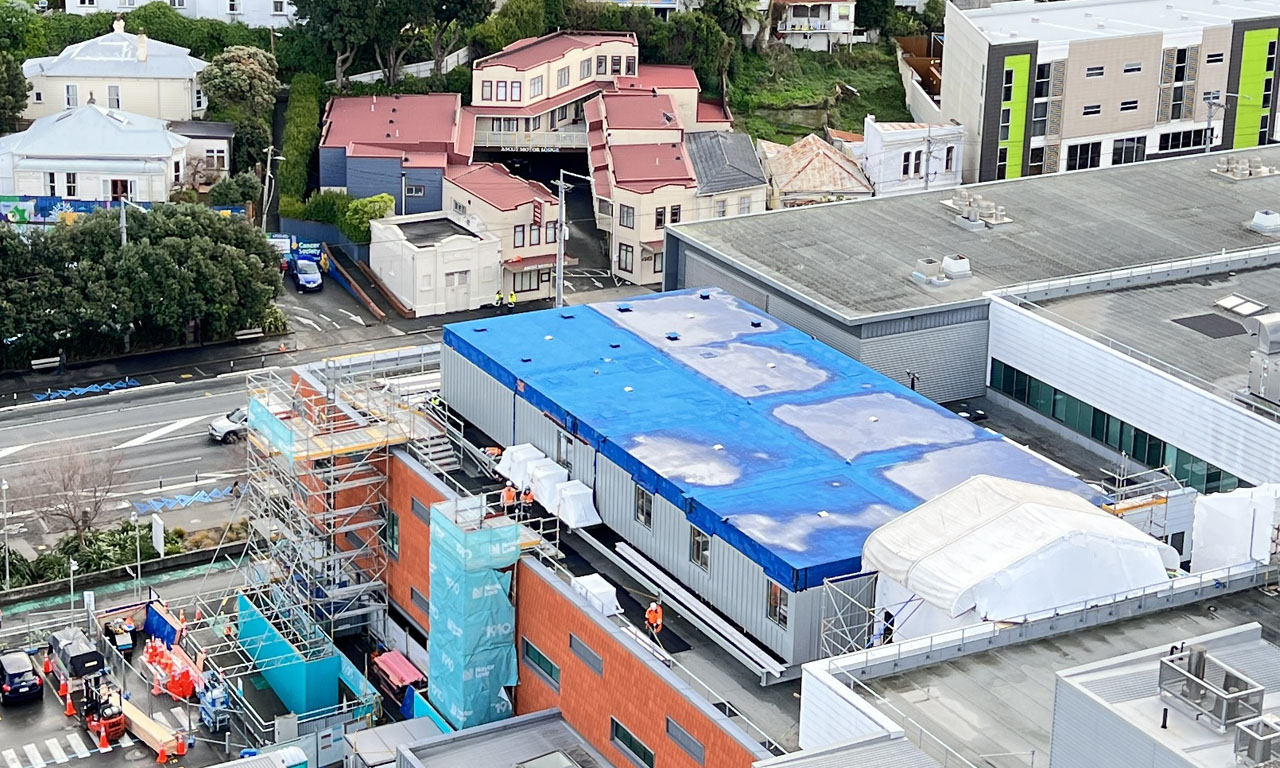
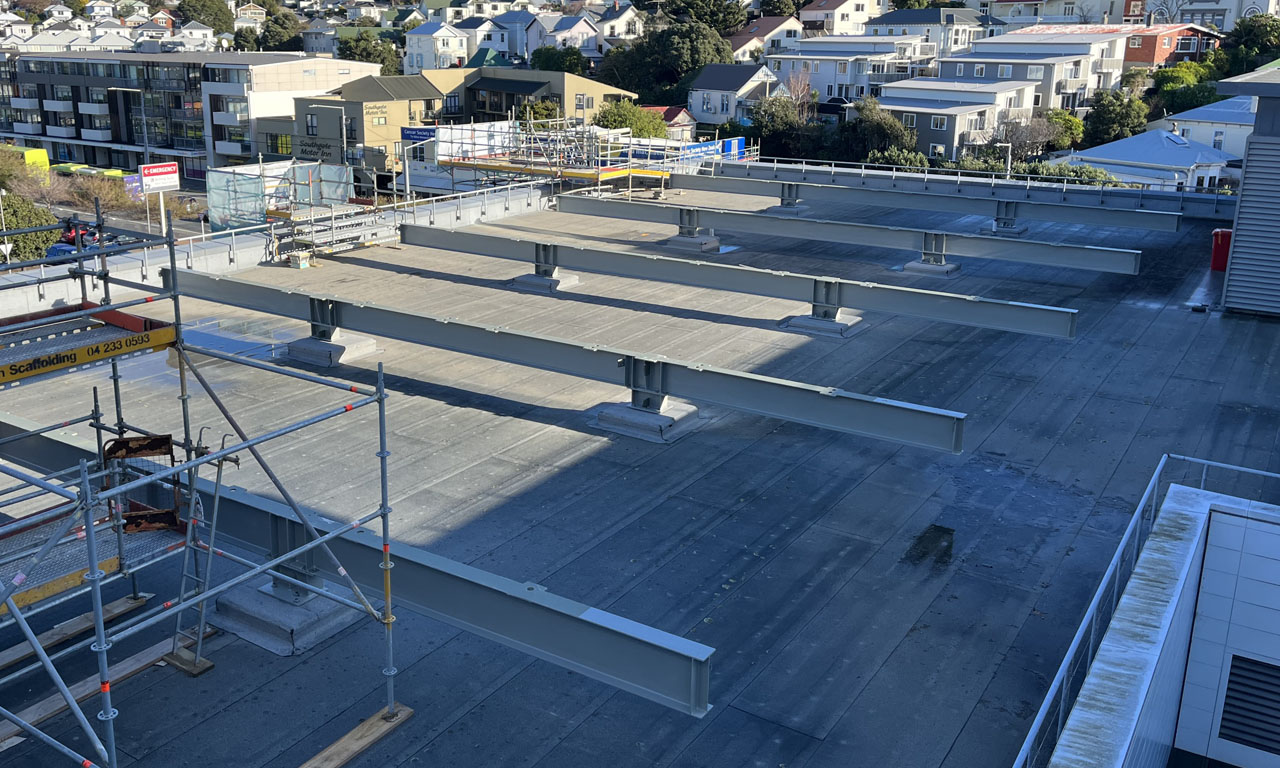
The combined project team took a collaborative approach to innovating a modular solution for the temporary ward, working alongside contractors and key hospital personnel. Having closely assessed all possible options, space was identified on the hospital roof. Investigation showed that it could be used to site the required second decant space.
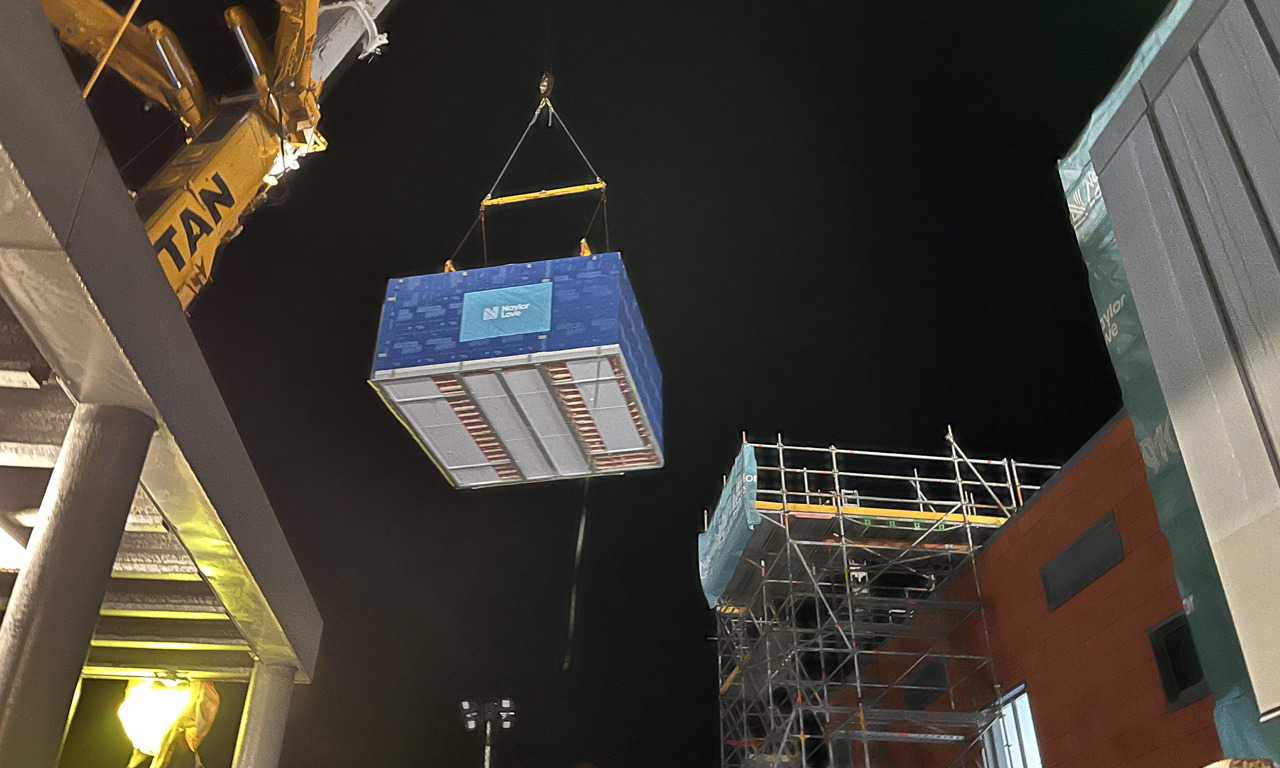
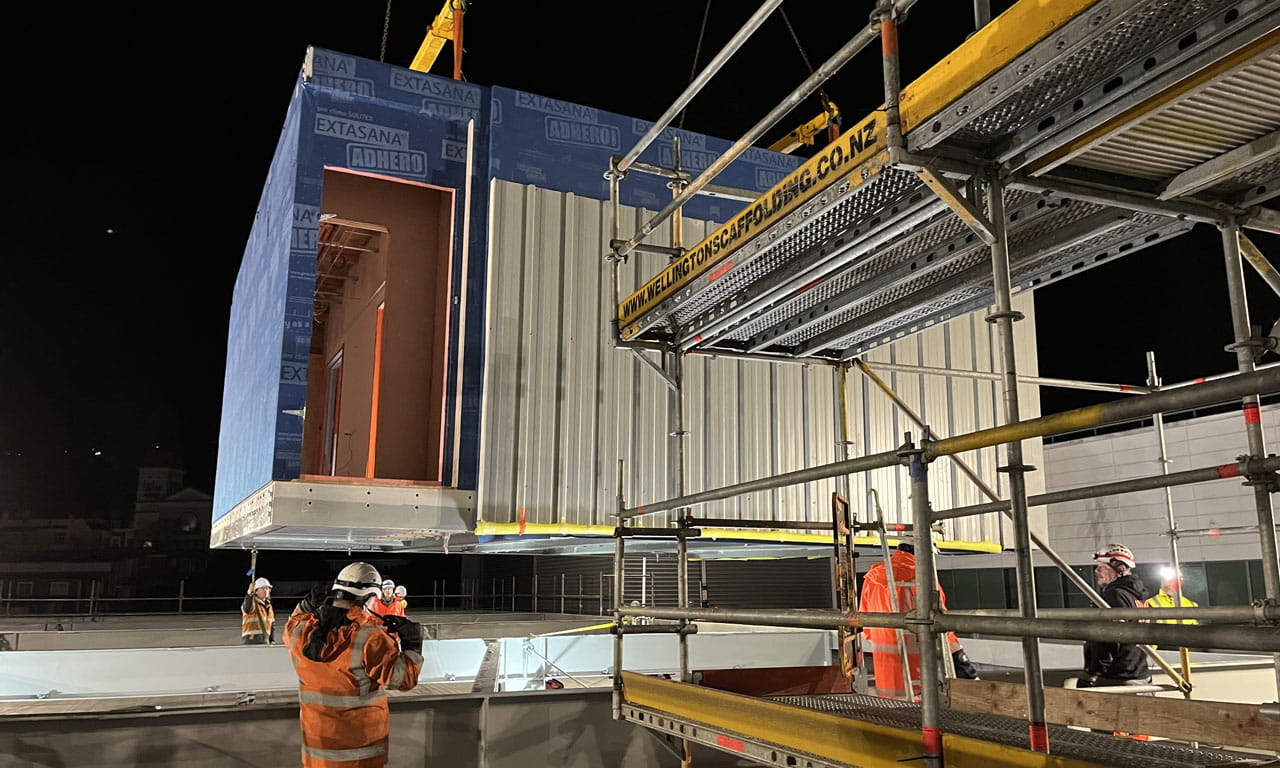
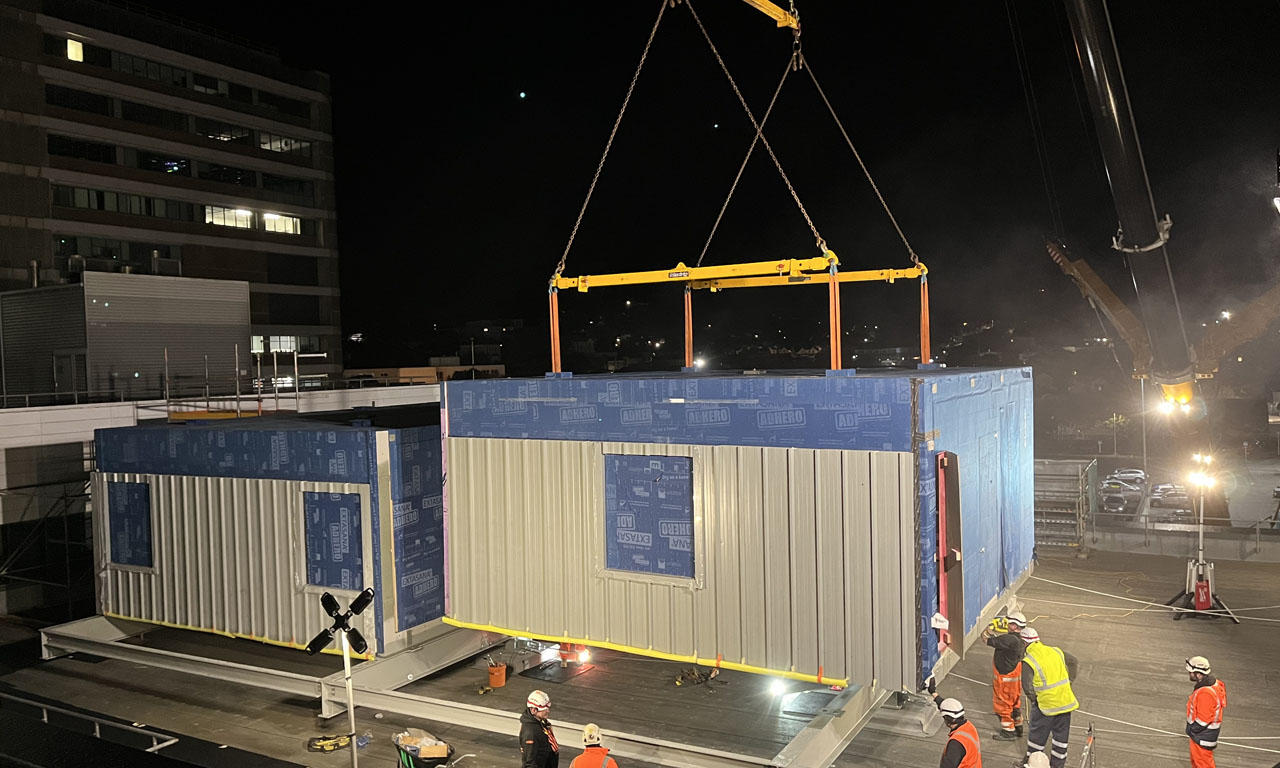
After the new space was identified and allocated, a new 400m2 12 bed ward, including 6 single rooms and a 6 bed open ward area, was designed and constructed off-site in separate modules that could be lifted by crane on to the roof area and connected together, speeding up construction while also limiting the disruption to hospital operations.