

Change your location to view content tailored for you.
For city-shaping projects, we recognise the challenge of connecting the dots, with the best solutions coming from a diversity of vantage points.
However, often the greatest infrastructure challenges are not engineering-related alone; they are social, cultural, environmental, economic. If disconnected from infrastructure design and decision-making, these cascade to costly problems later, diluting our ambition for a better human experience along the way.
Increasingly, this challenge demands interdisciplinary thinking, richer conversations, clearer processes, and leadership early in the process, to orchestrate desirable outcomes across many groups.
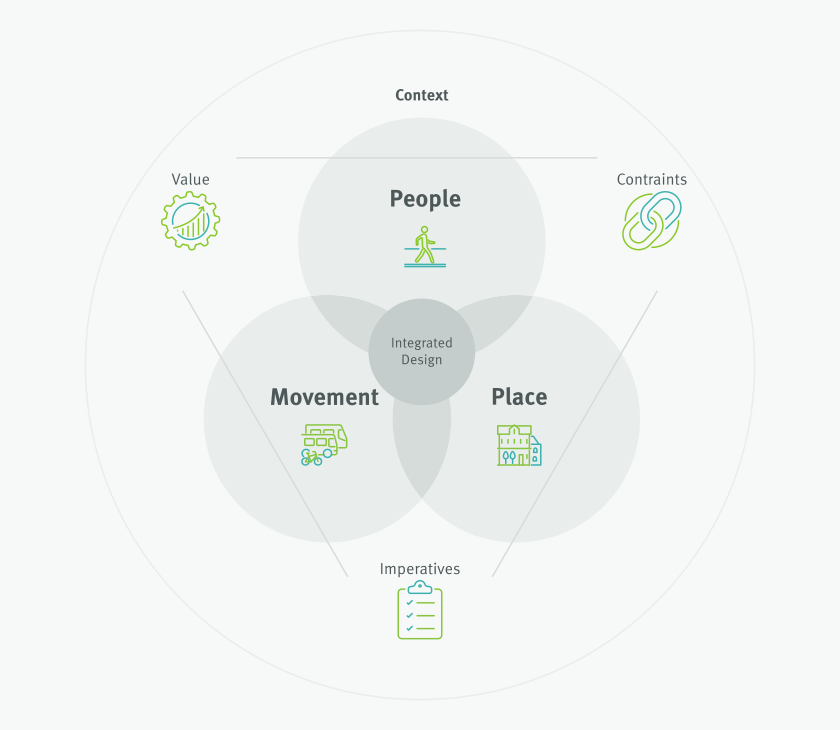
Integrated design is a nimble way of working, designing places and movement that start with people.
From new projects to existing assets, we believe all infrastructure benefits from considering people, movement and place together. Anchoring in the human experience, we orchestrate expertise, priorities, imperatives and constraints around desired everyday experiences.
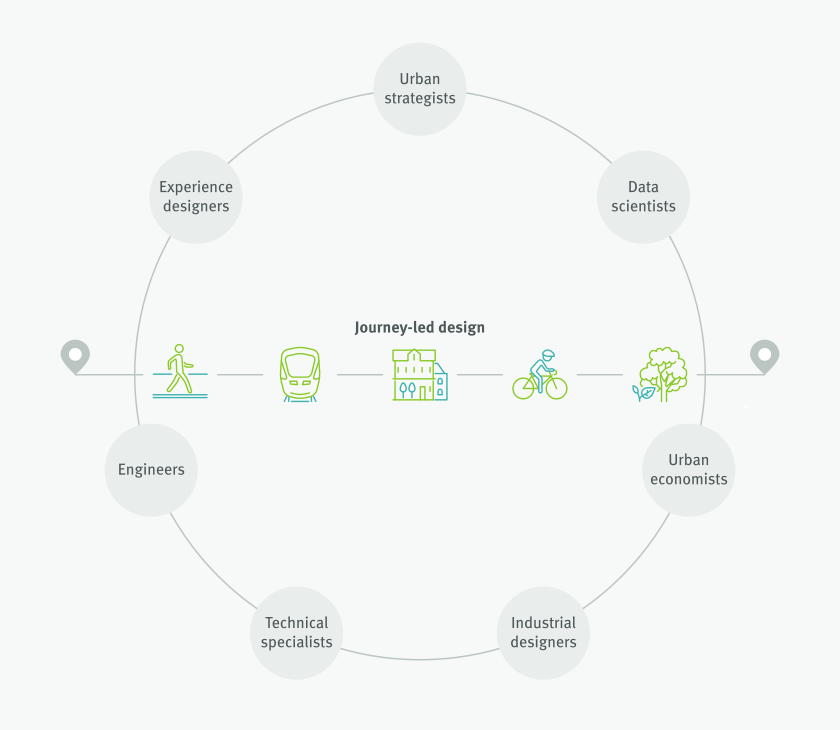
We are a collective of industry-recognised experts across our networked business, bringing divergent thinking together sooner.
We facilitate diverse stakeholders through nimble collaboration, between designers, engineers, asset owners and stakeholders to create sustainable, liveable and unified outcomes for people, movement and places.
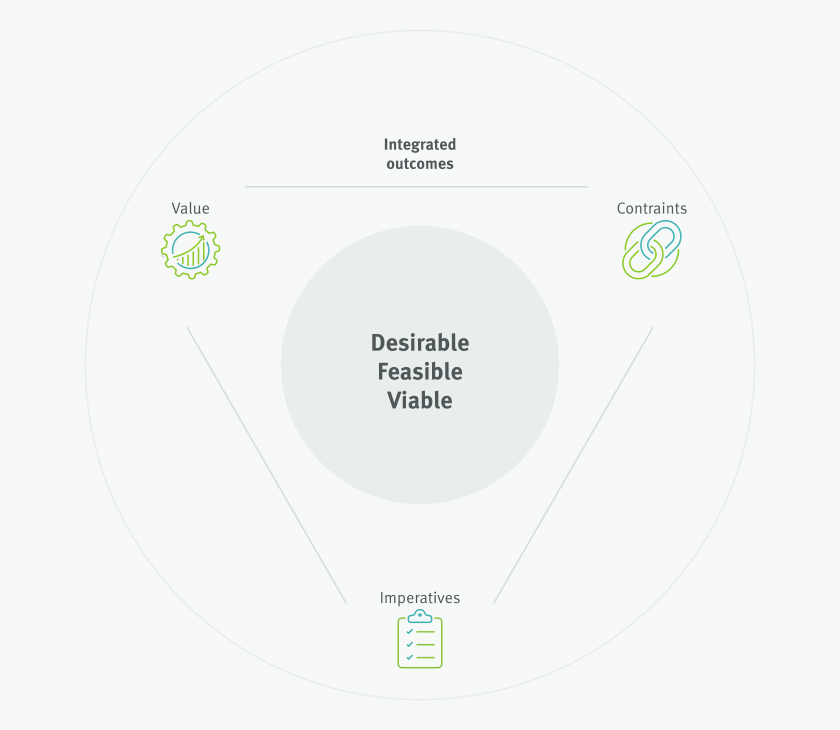
We integrate policies, masterplans, movement strategies and design options to connect the dots for more socially, economically and environmentally valuable built environments.
Balanced outcomes deliver on-the-ground results; removing inefficiencies, achieving critical alignment, and revealing significant opportunities to maximise the potential of any asset.

People are at the centre of how we deliver. We co-create while celebrating diversity of ideas to achieve lasting, integrated solutions.

The best outcomes are created by hands-on, highly connected, multidisciplinary teams with experience crafting ambitious ideas and delivering at scale.

We believe design integration has a role to play from the early conversations that establish the foundations, through to details of the solution.

Curating the journey across the entire project lifecycle, we consider the myriad of interdependencies to inform design and achieve cohesive people, movement and place systems.

Spatial, qualitative, and meta data are integrated from the beginning to kick off quickly and inform problem framing, strategy and forward-looking design options.

Our teams understand the importance of adaptation and future flexibility to create valuable, lasting places and movement for people, while also building capability for everyone involved in the process.
We harness collective ambition and ensure it gets delivered on the ground, bringing applied insight, critical thinking and design leadership to every stage of the project lifecycle across all the sectors in which our clients operate.
From design visioning to guidance notes, we set the foundations for integrated outcomes, modelling economic, social, spatial and behavioural data to design policy and strategic objectives that meet practical and technical needs.
We detect and simulate behaviour and design performance to ensure spaces are optimised for maximum benefits while managing risks. We visualise experience to detect improvements for priority journeys, sentiment hotspots, accessibility challenges, risks to safety and security, traffic and circulation.
We make clear connections between people, movement and place, embedding human experience into strategic outcomes, business case, precinct, masterplan and urban design strategy early in the process to set projects up for success.
Connecting the interplay of spaces, services and digital interactions is essential for seamless movement for people. We work with diverse experts to shape the arteries of urban life, maximising access through more inclusive, efficient and imaginative solutions for everyday journeys.
Our integrated design experts plan, design and deliver a clear strategy to achieve the desired experiences for diverse users, fostering social connection, wellbeing, liveability, and equity. We strike the balance of human experience and other imperatives, while ensuring options are fit for the diverse needs of people.
We are one networked team from diverse disciplines. Aurecon's Integrated Design team comprises of urban designers, data scientists, strategic planners, experience designers, economists, industrial designers, architects and landscape architects. We draw upon deep domain knowledge, merging experience design, urban design and master planning with spatial intelligence, sustainable buildings and essential infrastructure.
Our strength is integrating ambitious ideas while thriving in the technical detail of project delivery, serving as a strategic partner to city shapers.
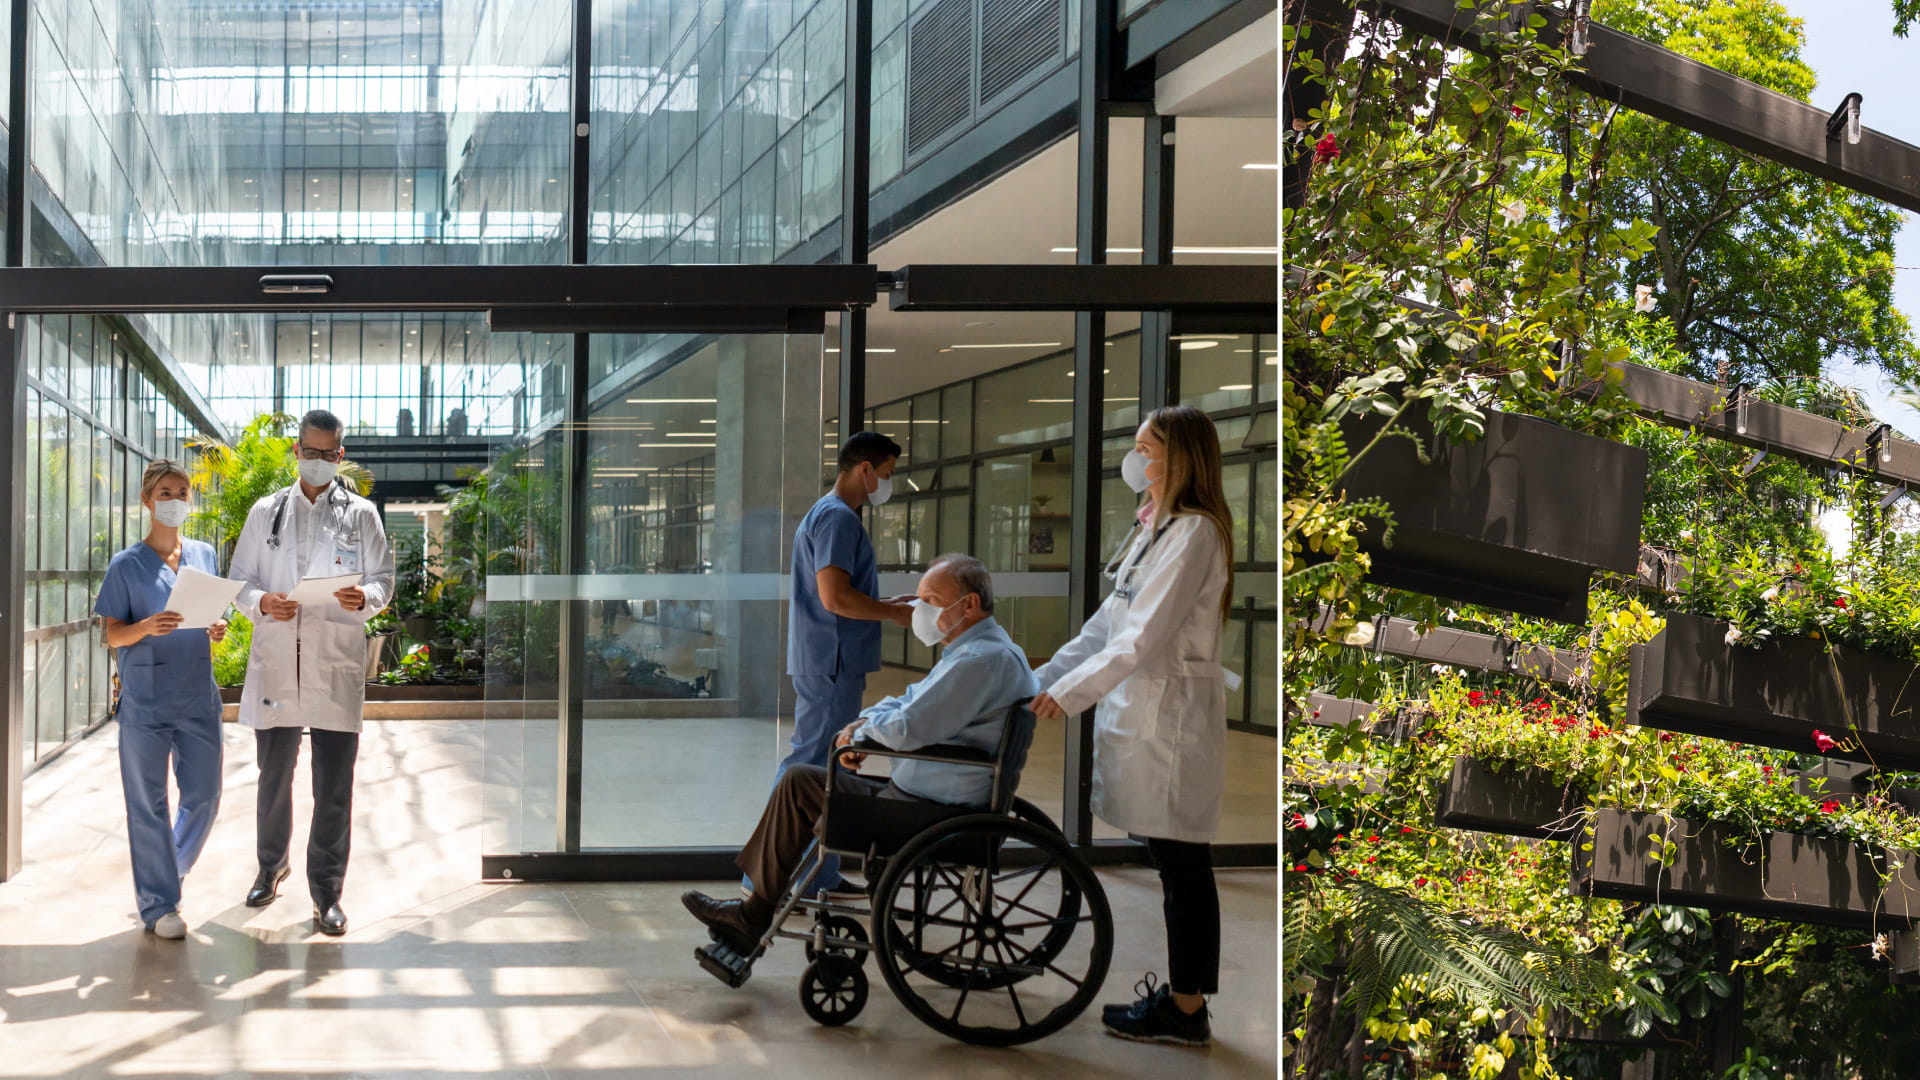
Building sustainable hospitals demands a focus on adaptability, climate resilience, and sustaining capital to address the healthcare needs of the future.
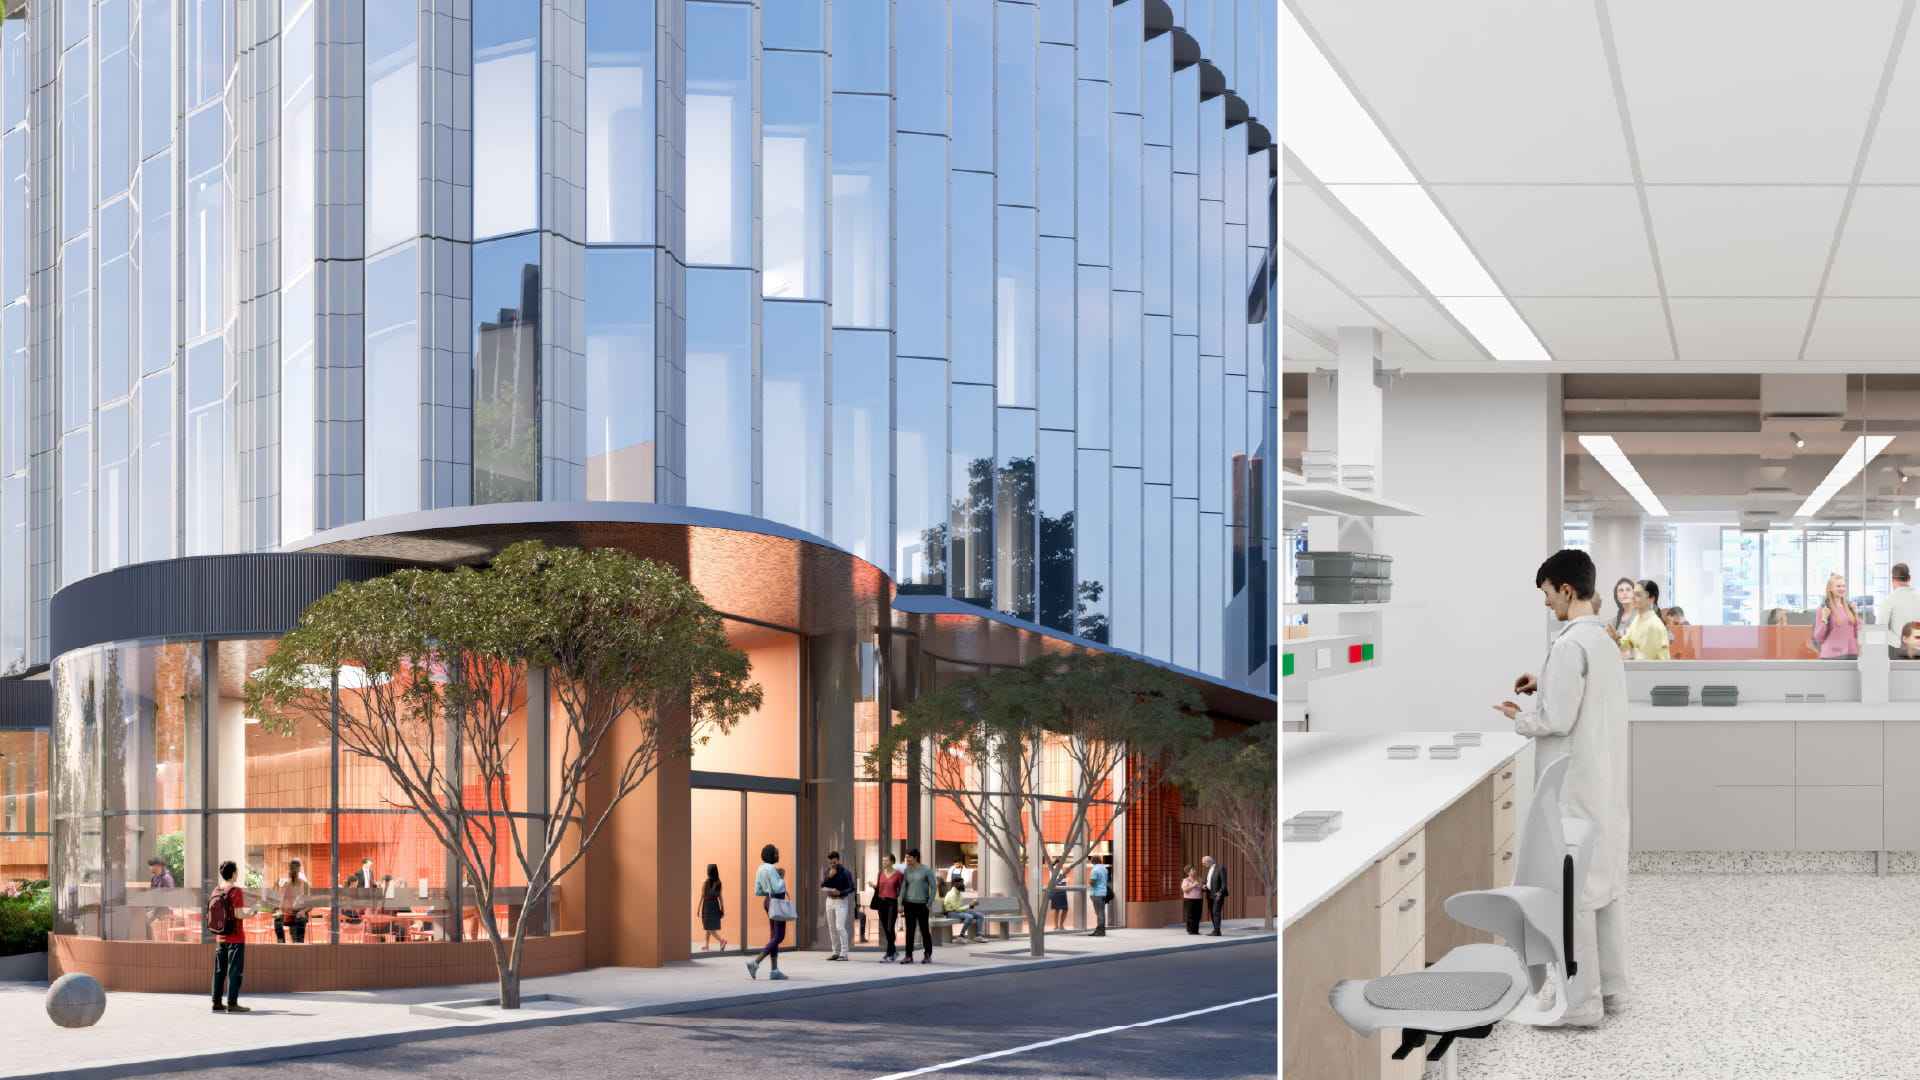
Learn how adaptable, sustainable building design for complex research and high-containment facilities enhances public health outcomes and disease preparedness.
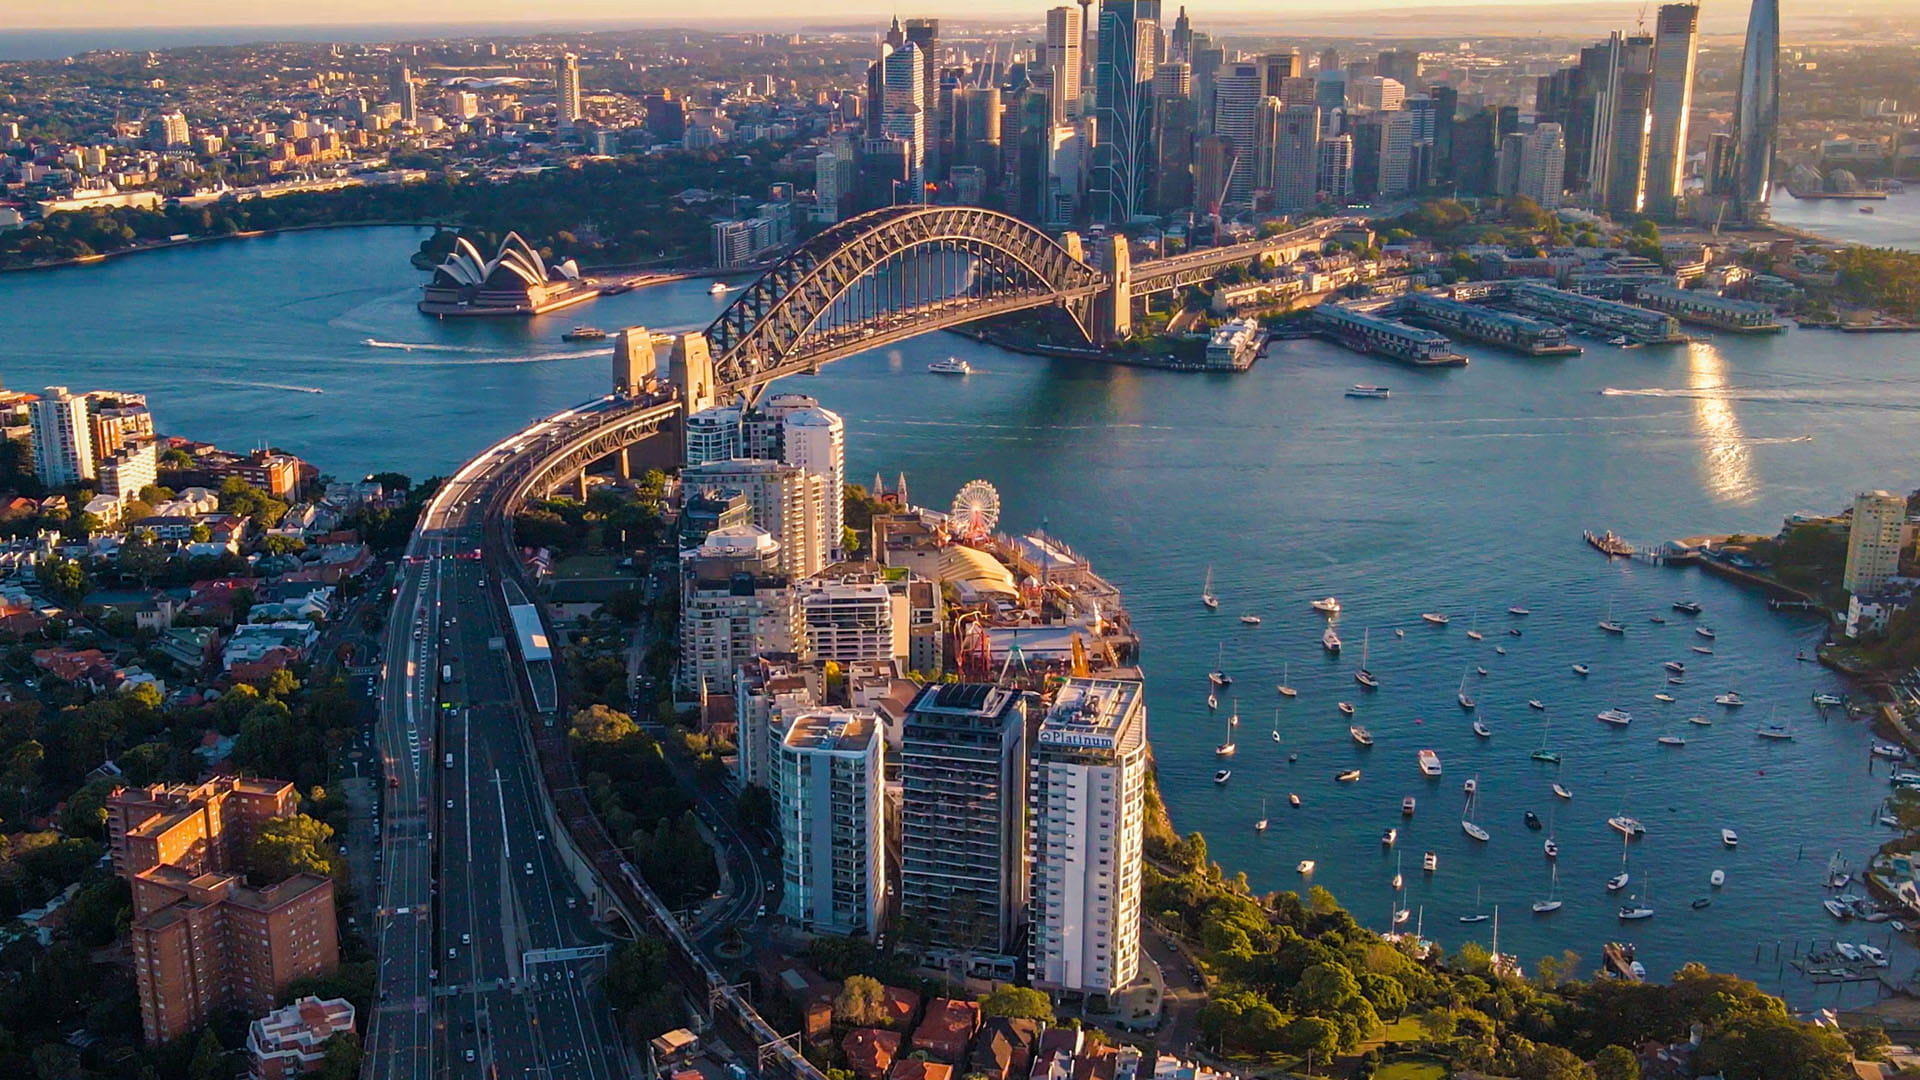
Aurecon draws insights from Committee for Sydney’s Jeremy Gill on how we grow Auckland's tech economy through placed-based, connected innovation precincts.

Director, People, Movement & Place – New Zealand