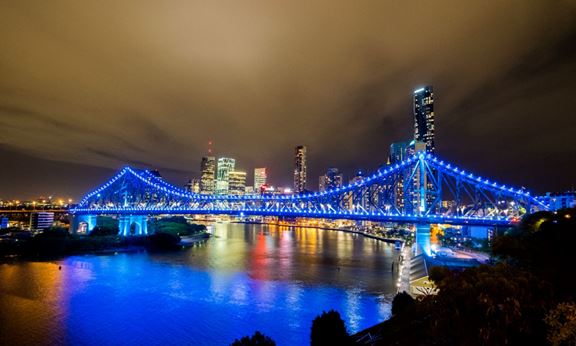
Brisbane 2032: Creating lasting impact through transformative infrastructure
Aurecon shares insights on how the 2032 Brisbane Games can deliver legacy infrastructure and lasting economic, environmental and community value.


Change your location to view content tailored for you.
The financial viability of a sports stadium is often strongly aligned with how truly multi-use the facility is. Operable roofs are a key aspect of this. Innovative engineering enhances the form, function, and affordability of a sports stadium.
Ben Coxon, Aurecon’s Major Projects Director, and previously China and Hong Kong Country Manager and Building Structures Leader, speaks to some of Aurecon’s experts about the smart engineering behind long-span stadia structures; and, in particular, the thinking behind operable roofs.
Mark Sheldon:
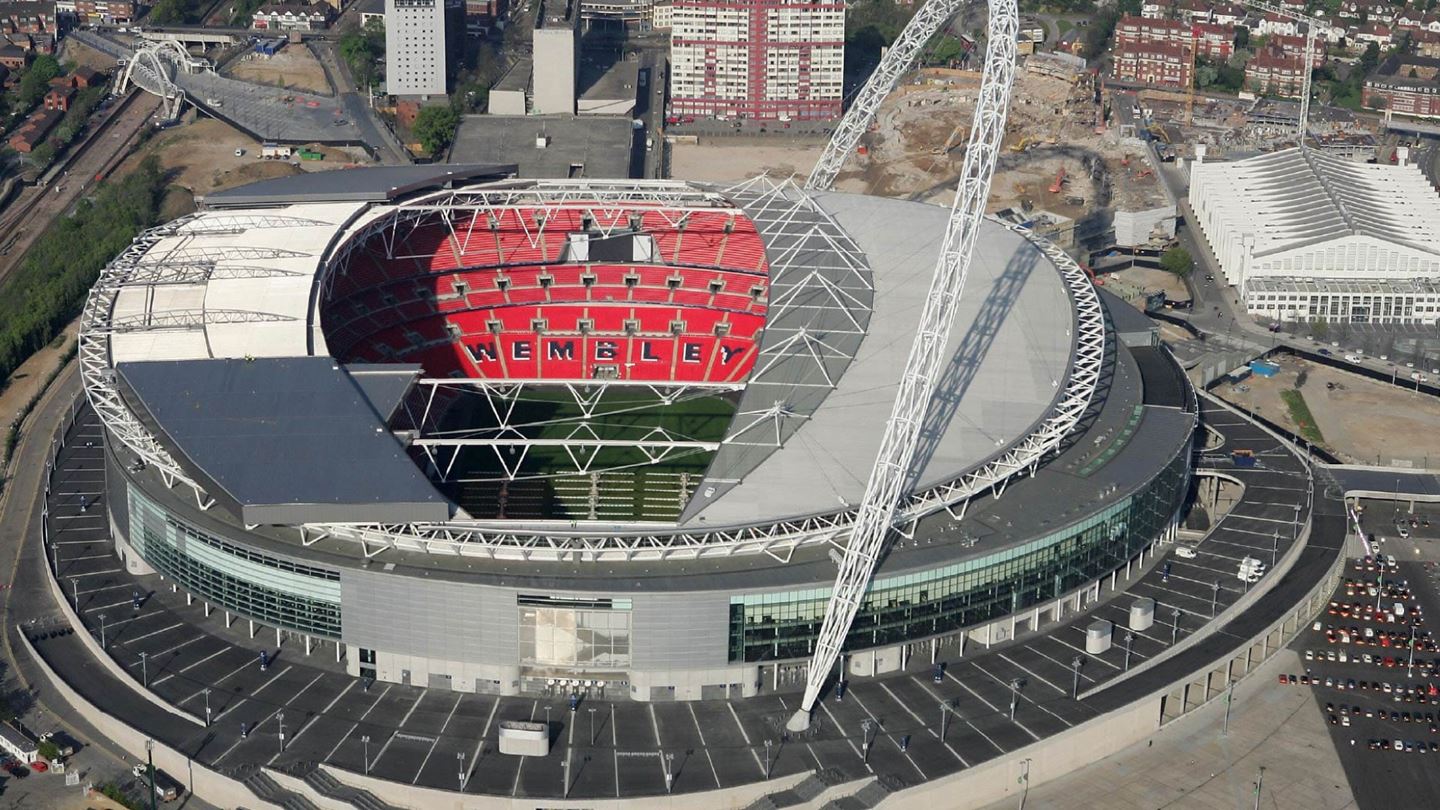
You really need to think from first principles and be brave. Designing something that might deflect 500mm under dead load and move up to a metre under wind loads means you really need to understand how the structure will behave and the implications on secondary elements. Wembley Stadium is such an example.
Garth Rowland:
Firstly, you need to understand the architectural and client drivers. Long-span roofs can be created through various forms, some being subtle, some exaggerated; so understanding the feel of the stadium is paramount. Thereafter, you get creative and find structural options that work with this framework without limiting the process; a seemingly bad idea sometimes morphs into the ultimate design. The structural design fundamentally has to support the fan experience.
Peter Ayres:
Constructability plays a key role in the conceptualisation of a long-span structural solution. Key items that need to be addressed include:
Cost-efficiency is achieved by choosing a structural system that is speedy and simple to fabricate and is modular in nature with as much repetition as possible. By using beneficial structural principles such as arching effect, catenary action, and tensile, structures can add stiffness at a low-cost premium.
Mark Sheldon:
There is an exponential growth in complexity. The structural design leader needs to fully understand the implications of issues that might be normally considered as ‘someone else’s problem’. He or she will need to work closely with the bogie designers to resolve forces into the structure emanating from issues such as emergency stops, friction in bearings, rail tolerances, panel skew, bogie skew, drive forces, buffer collisions, and operating wind speeds, to name a few.
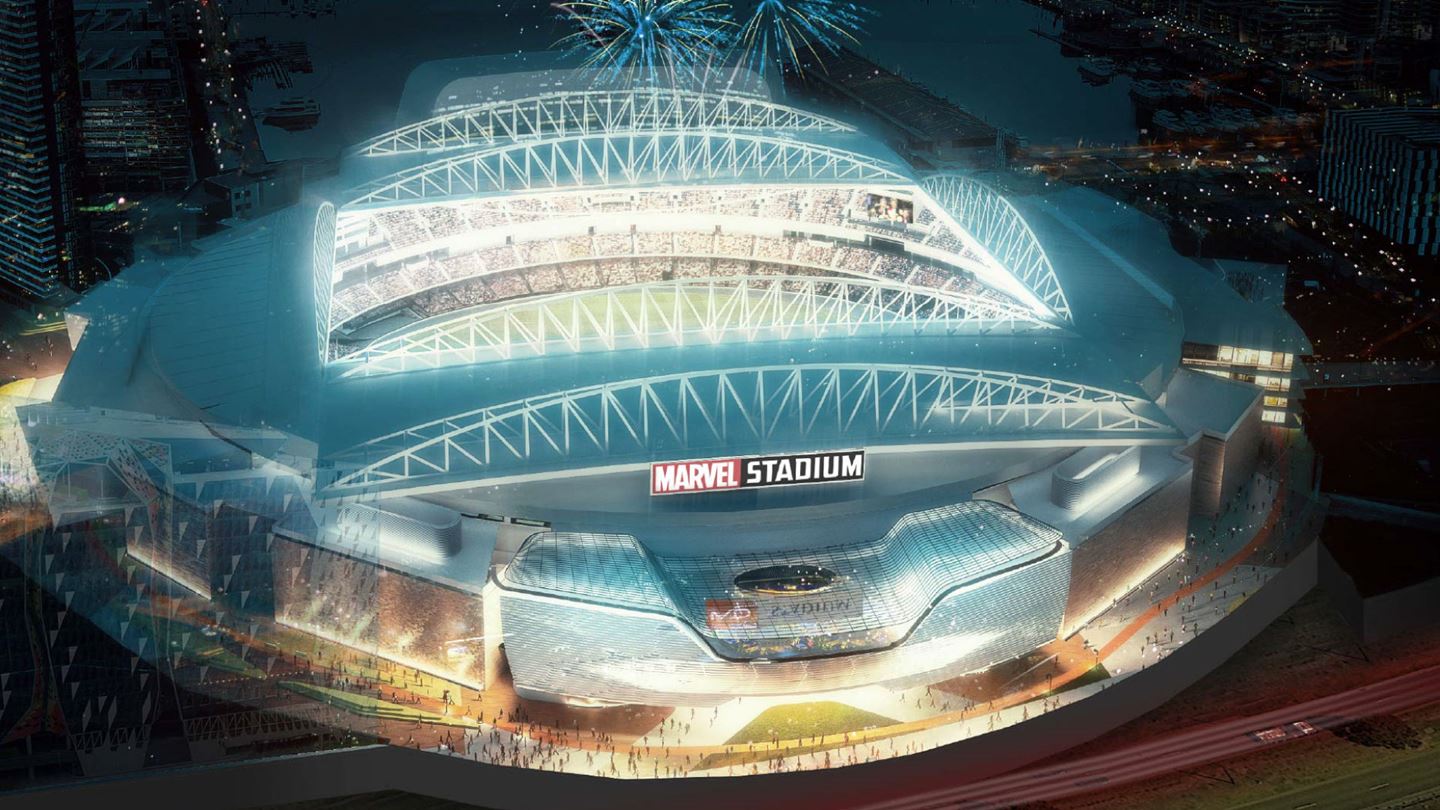
One of the many stadiums we have designed with a significant operable roof is Marvel Stadium in Melbourne, Australia. Each of the two moving panels spans 165 metres and weighs in the order of 1-300 tonnes.
Garth Rowland:
Generally, a safety in design process is followed, whereby we work with the client and end-users and the design team to understand the type and frequency of maintenance required. The challenge, then, is to devise a maintenance process which can be safely, efficiently and expediently undertaken without compromising the project aesthetics and general function.
This includes consideration of materials, detailing, aesthetics, safety, access and egress. The facility maintenance needs to complement the stadium operations and not limit events which are increasingly 7 days a week, 52 weeks a year.
Peter Ayres:
Maintenance issues such as corrosion protection of steel elements need special attention. Elements that are not easily accessible should normally be provided with a paint system that has a longer maintenance free period, to reduce maintenance costs. Special attention must be given to elements and connections that are exposed to the weather, with inspection accessibility.
Garth Rowland:
Whole-of-life decisions are required; more durable materials can incur additional capital cost. If, however, the maintenance costs and disruption to stadia operations can be reduced for the project design life, the savings will dwarf the outlay with additionally improved performance for safety, and aesthetics.
There’s also an ever increasing importance for sustainable design and embodied carbon in the structure. This is a key project opportunity particularly given the scale of stadia projects and the public profile that can be harnessed to promote best practice to the community.
Peter Ayres:
The most common material used for long-span structures is steel, because of its lightweight, high strength-to-weight ratio, ease of fabrication and erection, and cost. The choice of the cladding material also plays an important role. In principle, this should be as lightweight as possible; hence, the use of tensile fabric in many of the new modern stadia.
Garth Rowland:
The critical aspect of roof performance is coverage: shade cover in the summer to alleviate the hot conditions, and rain coverage in winter to avoid disruption.
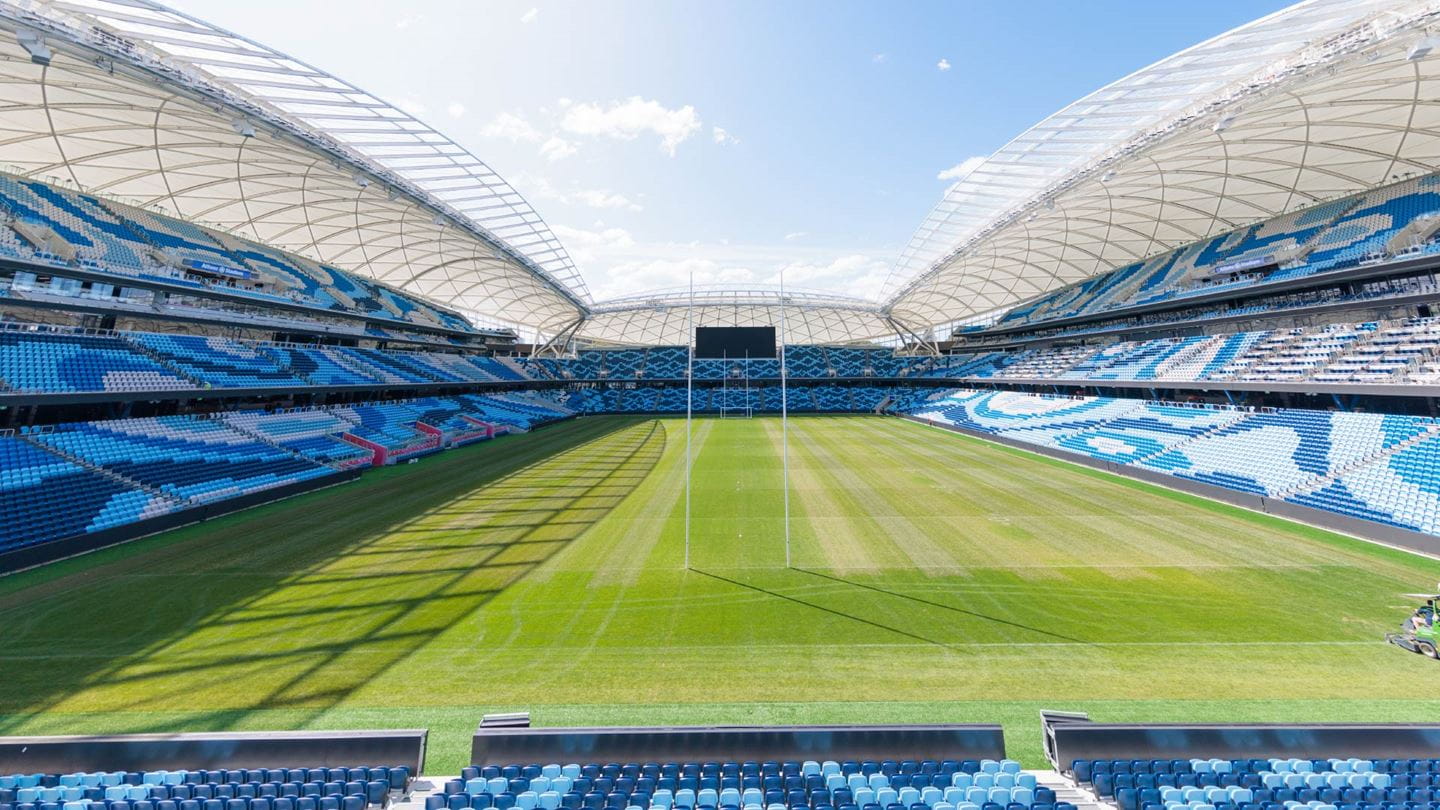
Coupled with this are column-free solutions that facilitate unobstructed views of the playing surface. The trick is getting the balance between these factors, in close consultation with the client. That extra metre of roof coverage is the most expensive on the job but may well be critical to the stadium's performance. A recent example of where we have optimised this is for the Allianz Stadium roof that provides 100 per cent coverage for fans.
Mark Sheldon:
There is always a conflict for open-air arenas and those with operable roofs, to decide how big the opening should be. This is particularly relevant for projects with natural turf such as Marvel Stadium and Wembley Stadium. Too much roof and the grass will require a significant annual budget for turf repairs and replacement. Too little roof and the patrons get wet when it rains. The structural engineer tends to get drawn into things like new ideas for turf growth, and analysing crowd numbers and weather patterns on event days to help decide the optimum roof size.
Peter Ayres:
Providing a structure with a clear, unobstructed view from anywhere within the stadium is a must. Most new stadia make use of the roof structure to accommodate the stadium lighting, obviating the need for obvious lighting pylons. By ensuring that the natural frequency of the structure is such that no wind induced vibrations are possible, we can prevent any transference to the seating tiers below. Roof overhangs are becoming increasingly larger to facilitate spectator comfort, eg; rain and sun shading.
Mark Sheldon:
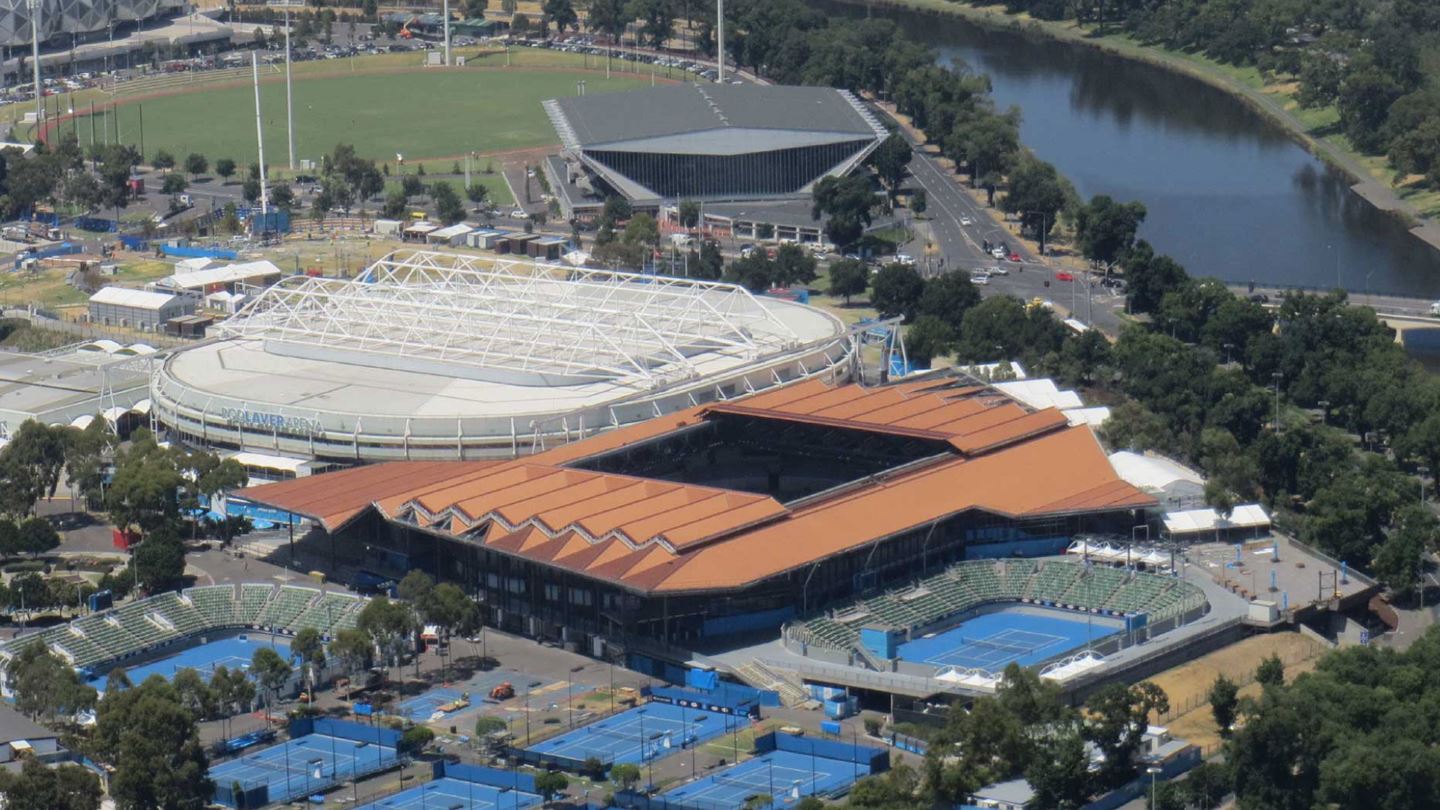
Margaret Court Arena is a classic example of delivering value. It was originally a 5 000-seat outdoor venue as part of the Melbourne Park tennis precinct. Its configuration meant it couldn't be used as a separate venue; so, for about 11 months of each year, it was rarely used. During January, one of Melbourne’s hottest months, it is used for the Australian Open tennis tournament. With its hardcourt surface and fully exposed concrete surfaces, the temperatures for patron comfort can be stifling.
The new design encapsulates the playing surface, providing shade to many of the patrons during the tennis match. Importantly, the arena will feature an operable roof; so now, for the other 11 months of the year it has become a basketball/ netball/ concert venue, generating significant additional income for the operators.
The major upgrade we engineered for Rod Laver Arena was also a game-changer for the client. Previously it took around 30mins to close, and as the tennis must be played with the roof open whenever possible, a storm event played havoc with the broadcasting whilst the roof closed and people manually dried the court. By designing a completely new drive system and software we were able to reduce the closing time to less than 5 minutes, which means now it just an extended ad-break for the broadcasters and then they are back into the action.
Peter Ayres:
Financial viability over a long-term is possibly one of the most critical aspects that impact large stadiums today; so a cost-effective structure that is flexible to accommodate different types of events, e.g. concerts, and not just sports events, with low-maintenance requirements, is what we should be targeting.
Other considerations include:
Mark Sheldon:
A wind tunnel analysis is essential, to optimise the design of long-span structures. Using a normal code-based design approach could add over AUD1 million to the cost of a structure because of the lost opportunities to optimise the structure using reduced loads. This is critical when dealing with architectural structures, where we strive for elegance. In conjunction with some of the leading wind engineers in the world, we have developed and applied advanced load response correlation and area-averaging techniques to optimise designs without additional cost burdens.
Garth Rowland:
The Australian wind code was not designed for the variety of stadia roof forms that we see nowadays; and even where it can be applied, the results can be conservative. Wind engineering adds certainty in design loads, which improves the structural understanding and facilitates reductions in steel tonnages from those, based on code pressures. Wind engineering is a prerequisite for stadia design.
Peter Ayres:
Wind tunnel testing to reflect the realistic conditions can significantly impact the design of long-span structures and, ultimately, lead to significant cost savings.
Mark Sheldon:
The concept design phase is the fun time. You start with a blank sheet, and try to understand the clients’ aspirations and the key drivers before launching into the design. There is a science in how a seating bowl should be configured, and this needs to be resolved, first. Issues such as sight lines, aisle spacings, and different seat offerings are the obvious ones. There is also proximity to the pitch for players, broadcasting requirements, loading docks, segmentation/separation of players, spectators, officials, media, enhanced experience offerings, etc which also influences the bowl shape.
Then, there is the business plan for the venue wherein revenue can be generated outside of game day. Issues such as conference facilities, parking, corporate areas, access to dining, access for kitchens/catering/muster rooms/security/control centres/bump-ins/green rooms, etc., also need to be resolved. These will all dictate what will happen behind the seating, which will start to generate a roof shape.
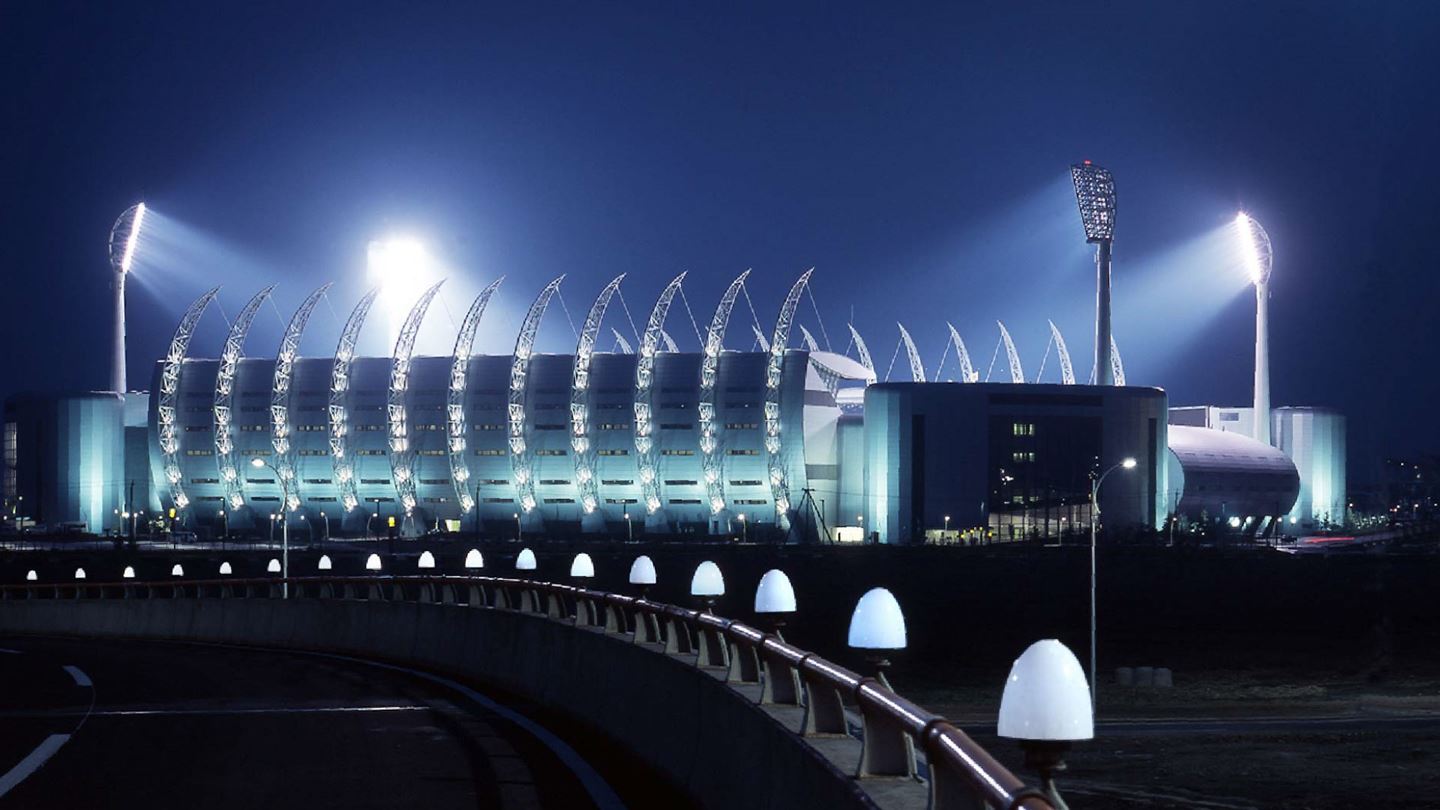
Once a shape starts to evolve, roof concepts that best address this form can also start to evolve. This reflected our approach for TEDA Soccer Stadium in Tianjin, China.
Garth Rowland:
Understanding the client and architectural drivers is important. Often, the form of the roof can be entwined in the structural solution leading to an elegant roof solution. Additionally, stadiums tend to define the cities in which they are located; so the roofs become more than a functional requirement at a sportsground – they become a postcard image of the city. As structural engineers, we are the intrinsic link between architecture and engineering; our role is to make it work.
Peter Ayres:
World-class stadia need to be functional yet express some form of identity and symbolism related to the country and/ or the region in which it is situated.
Garth Rowland:
Of course, key is rainwater harvesting. Stadia roofs tend to cover extensive areas of the stadia site; and the collected water is generally relatively clean and available for use, with minimal treatment.
Other sustainability items include maximising services function with consideration of natural ventilation for thermal flows, shade cover to reduce demand on air conditioning systems, even the use of solar voltaics on stadia roofs can be considered. Structural trades also represent high material volumes so a clever and optimised design reduces the project carbon footprint dramatically.
Peter Ayres:
Possibly consider issues such as the strategic location of stadium lighting close to the playing field using the roof structure as support (more efficient than pylons) as well as translucent sheeting or cladding, strategically placed to maximise natural light onto the playing field during the daytime.

Acting Transport Leader – Queensland & Major Projects Director

Technical Director, Buildings – VIC & SA, Australia
Principal, Buildings Structures – VIC & SA, Australia
Aurecon shares insights on how the 2032 Brisbane Games can deliver legacy infrastructure and lasting economic, environmental and community value.
This fact sheet compares the community and environmental impacts of wind farm projects, and how ecologically sensitive design can deliver better outcomes.
How engineering and construction projects are evolving to champion biodiversity, through early planning, advanced technologies, and ecosystem stewardship.