Penrith Stadium, Sydney, Australia
Aurecon and John Holland Group are transforming Penrith Stadium to enhance accessibility, support local jobs and the needs of a growing community.



Change your location to view content tailored for you.
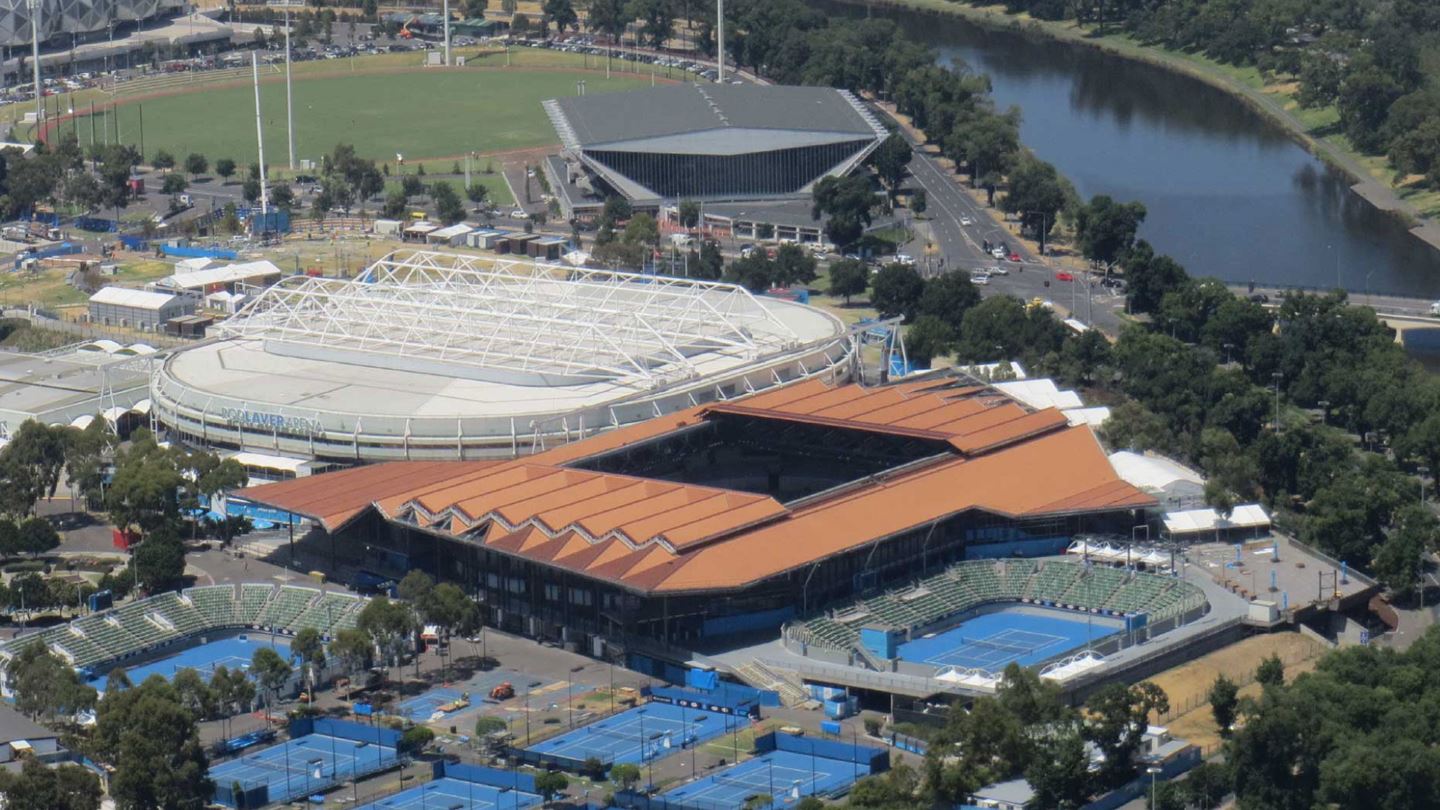
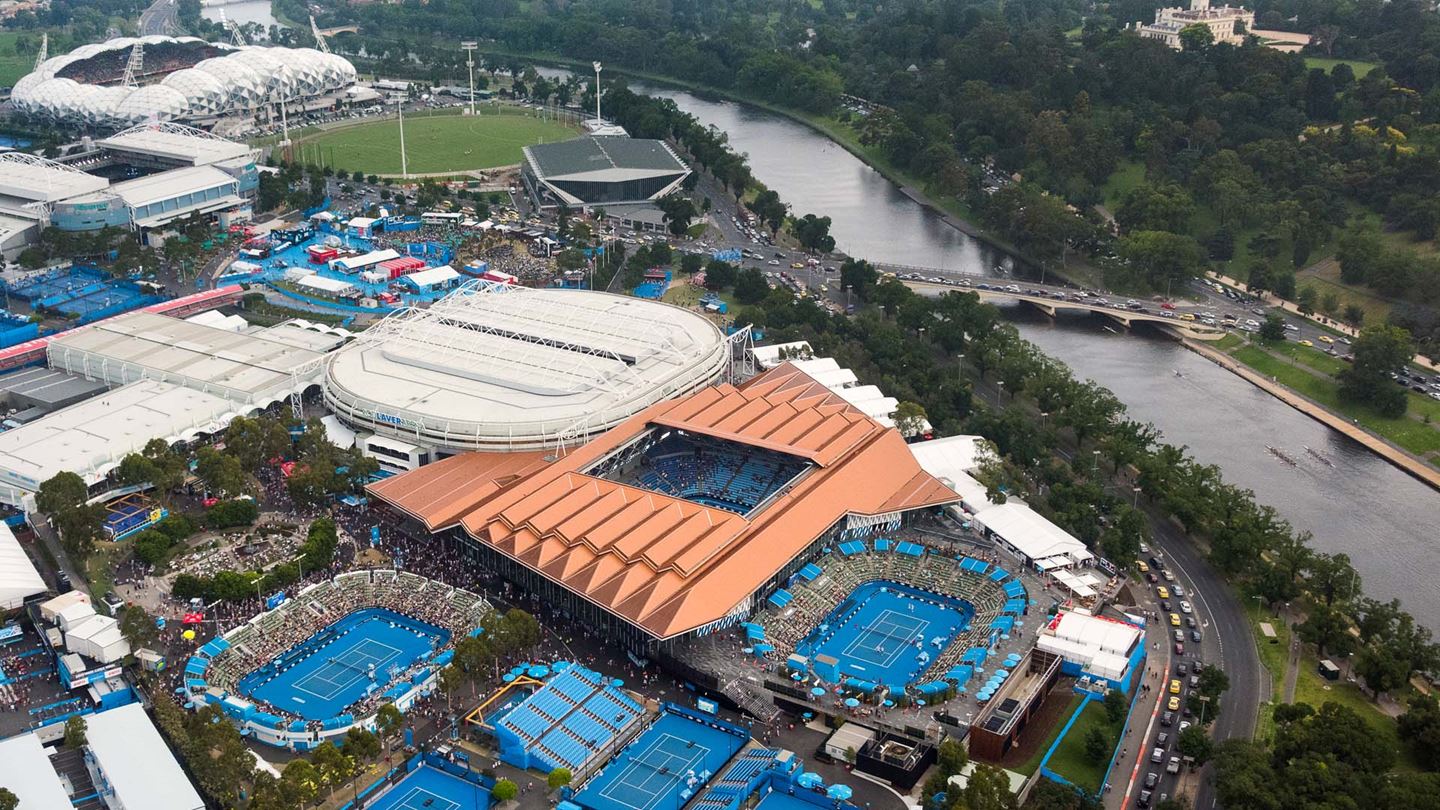
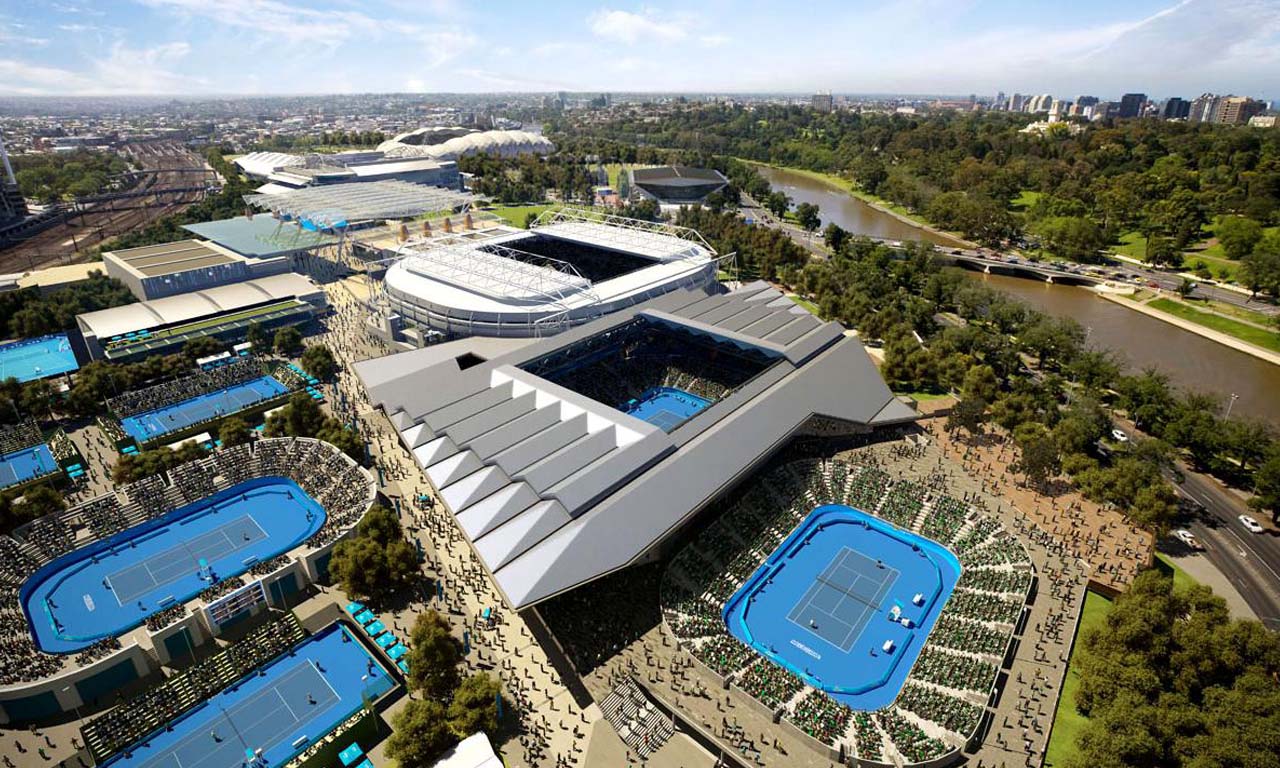
The Margaret Court Arena project transformed an under-utilised outdoor tennis court into a year-round entertainment venue, as part of the Victorian Government funded $AUD 366 million Stage 1 redevelopment of Melbourne Park to future proof the home of the Australia Open Tennis Championship.
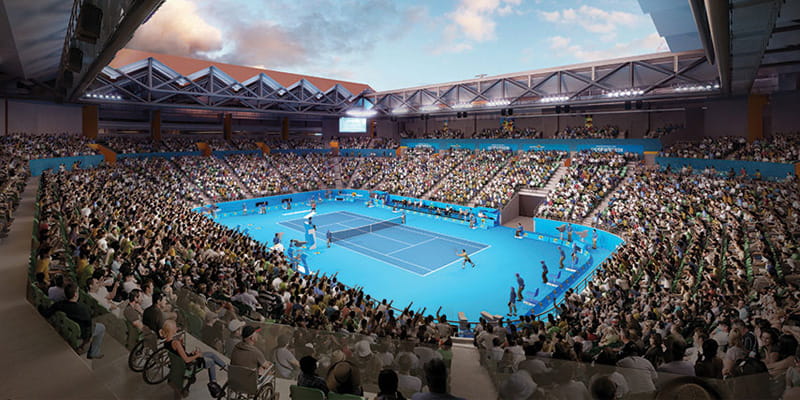
The existing open-air arena was enlarged to seat approximately 7,500 patrons (from its previous 6 000) in comfort, enclosed with a retractable roof, full air conditioning and new sports lighting to meet current and future televised broadcast requirements.
Furthermore, a new enclosed concourse was added to provide a controlled environment for patrons and a significantly enhanced food and beverage offering. The existing building structure and services systems were also updated to meet current building standards.
Aurecon worked with architects NH Architecture and Populous, providing structural, civil and building services engineering services for the new arena. The crowning feature of the venue, the sleek, acoustically-lined, operable roof, can be opened or closed in under five minutes, housing an arena suitable for tennis, basketball, netball and concert events.
The roof incorporates large overhangs to provide sun-shading for patrons and provides the capacity to hang theatrical equipment for indoor concerts.
The engineering challenges of the roof were matched by the complexities associated with building over an existing structure, while enabling the ongoing operation of the adjoining Rod Laver Arena. The roof also needed to comply with the tennis regulations regarding roof dimensions and simultaneously be lower than Rod Laver Arena’s roof next door.
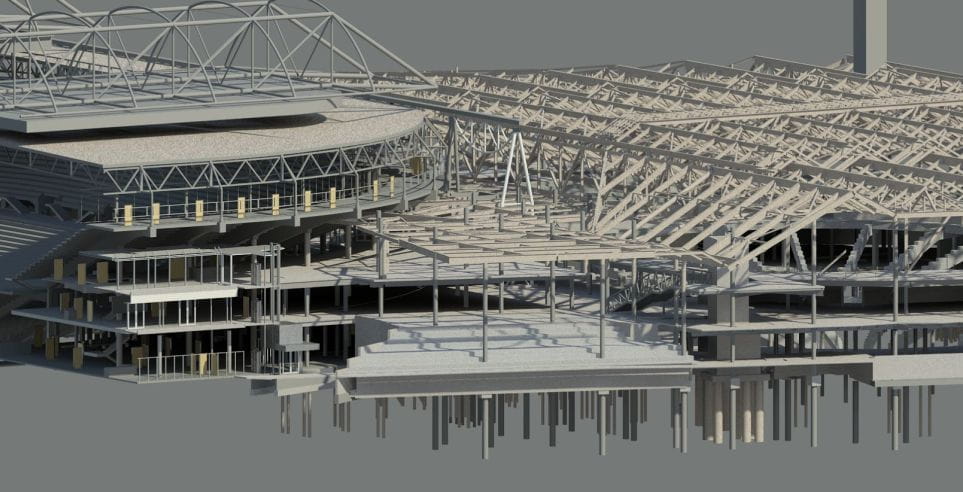
Solutions included adopting mini-piles under the existing structure to support the columns of the new concourse level and roof structure above. This enabled the use of low-headroom piling rigs and minimised the extent of the existing structure that was to be demolished and re-built. All elements of the building were designed in a 3D virtual environment that meant the new works integrated seamlessly within and around the existing structure.
Collaboration was key: aesthetics must meet the engineering requirements of strength, serviceability, reliability, and durability.


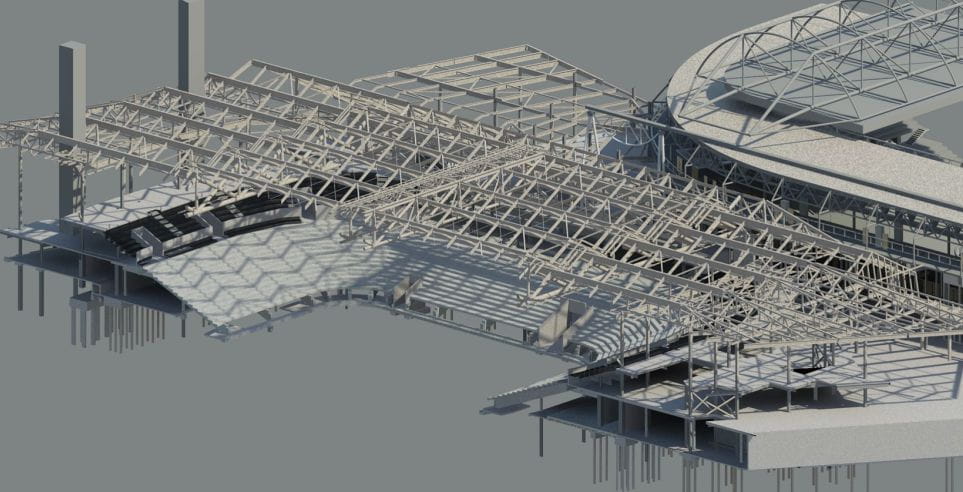
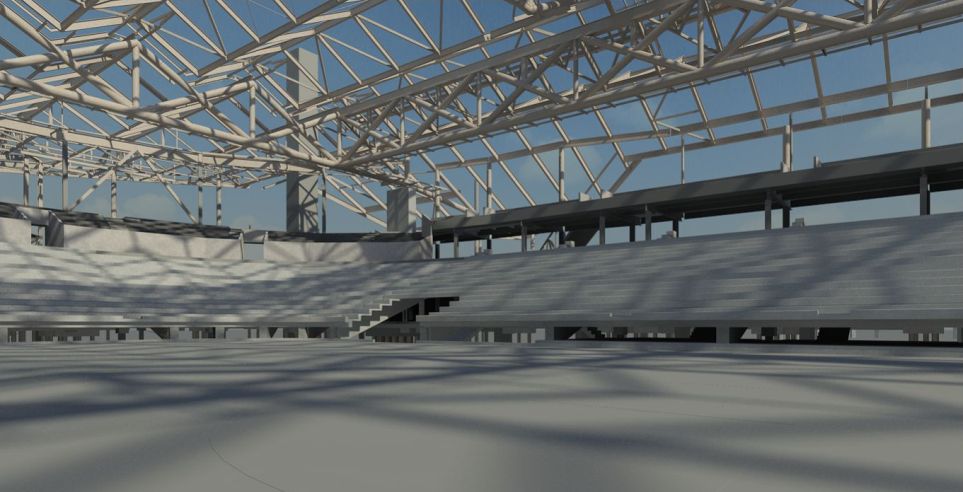
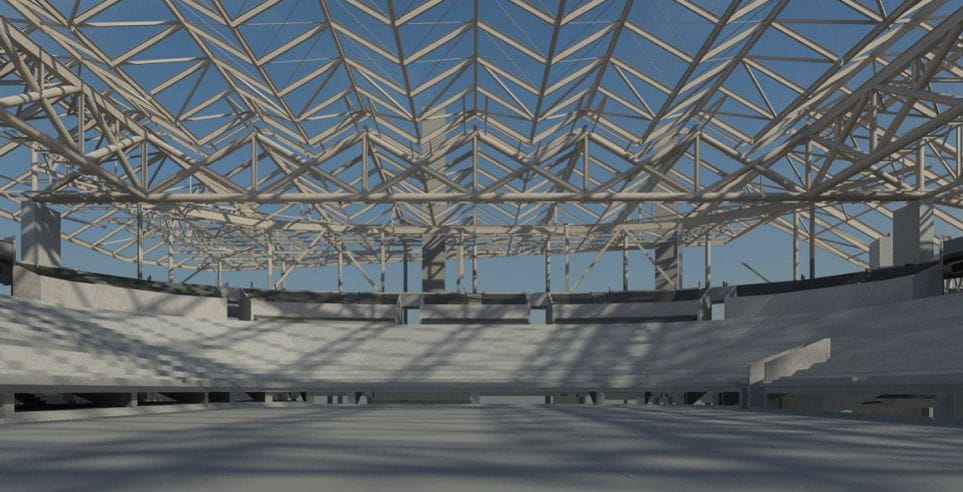
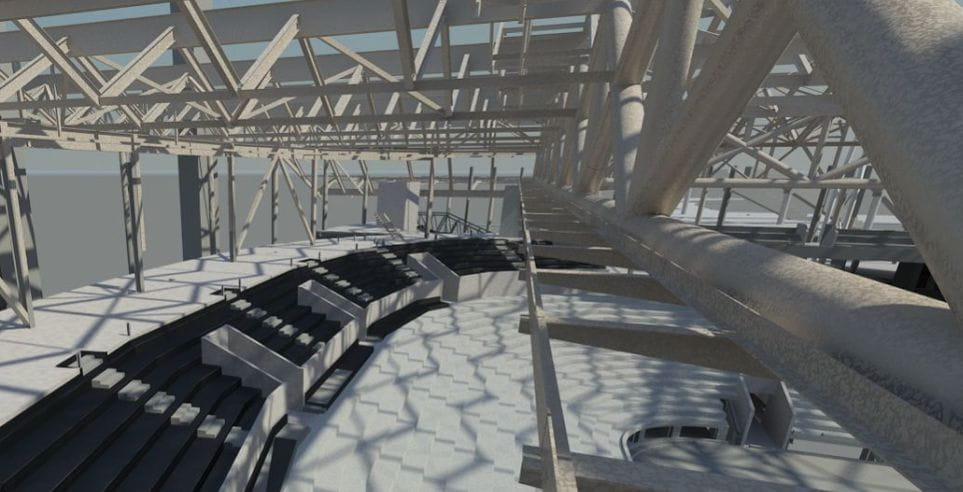
Apart from the engineering challenges presented by the roof, arranging the works around the Australian Open tournaments meant programming for this project provided a significant challenge for builder Lendlease and the consultant team.
Particular care was taken by the project team in the construction of the venue to ensure the protection of the existing court surface and structure. Aurecon assisted Lendlease in developing a range of practical construction solutions that not only allowed for the accurate and efficient construction of the venue but ensured that the Australian Open could continue at the venue during the three year construction programme.
The building was designed in a 3D virtual environment due to the complexities associated with working within and around the existing structures on all sides of the site.
Preparatory work on site by Lendlease commenced in March 2012 and paused for the Australian Open 2013. After the 2013 Australian Open, site erection re-commenced in earnest and transformed the outdoor venue into a new arena which was first used for the 2014 Australian Open.
Aurecon has been the engineer for all major sports facilities with retractable roofs in Australia over the past few decades, including Marvel Stadium, John Cain Arena, and RAC Arena. Each of these projects features large external structures that allow the operable panels to span across the openings. However, a different approach was needed for Margaret Court Arena.
The solution, developed in conjunction with the architects and our sub-consultant Walter P Moore, was to allow the trailing edge of the roof panels to be supported by the fixed roof via a series of seven ‘mini bogies’ for each of two operable panels that measure approximately 57 m x 32 m.
A single downturned major truss that spans the leading edge of each roof panel supported by the drive bogies, which parks at the edge of the fixed roof when in the opened position, completes the structure, allowing an astounding straight-line dimension of 1.25 m between the top of the operable roof panel and the top of the fixed roof.
The most visual component of the Margaret Court Arena is the copper penny coloured roof structure, which is now featuring in aerial images of Melbourne. The original concept for Margaret Court Arena by the Joint Venture Architects, NH Architecture + Populous, was that the new building should sit comfortably alongside the existing Rod Laver Arena, which it abuts. It needed to demonstrate that it was a separate building, and that it had a more intimate capacity.
The solution aimed to develop a building that sat below the Rod Laver Arena roof, however the tennis ‘high ball’ line meant a sleek roof profile was required.
In another first for Australia, the operable panels are driven by single rail bogies that feature a rack and pinion system for accurate control of the roof positioning. This system was developed in conjunction with Lendlease’s sub-contractor, Vector Lifting. The bogie drive system has similarities with London’s Wembley Stadium, which was also designed by the Aurecon team in Australia.
Increasingly, stadiums must be adaptable, high performing buildings that are able to provide multi-use functionality. The Margaret Court Arena project transformed a facility that was normally only utilised for a few weeks during Australia’s summer months into a year-round, multi-purpose revenue-generating venue.
The project has won the following awards for Aurecon:
Aurecon and John Holland Group are transforming Penrith Stadium to enhance accessibility, support local jobs and the needs of a growing community.
Aurecon played a leading design role in the $955 million project to transform Sydney’s Central Station – Australia’s busiest rail interchange.
A world-class, all-electric aquatic centre in Adelaide’s Park Lands designed to promote health, inclusion and sustainability for the South Australian community.