Penrith Stadium, Sydney, Australia
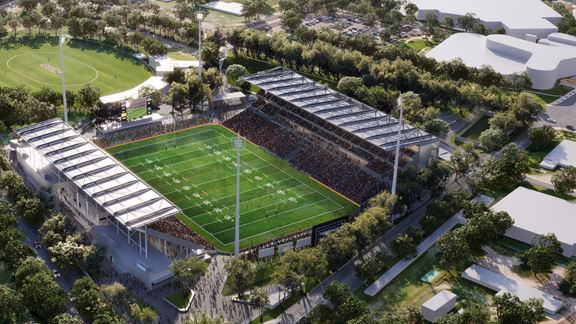
Aurecon and John Holland Group are transforming Penrith Stadium to enhance accessibility, support local jobs and the needs of a growing community.



Change your location to view content tailored for you.
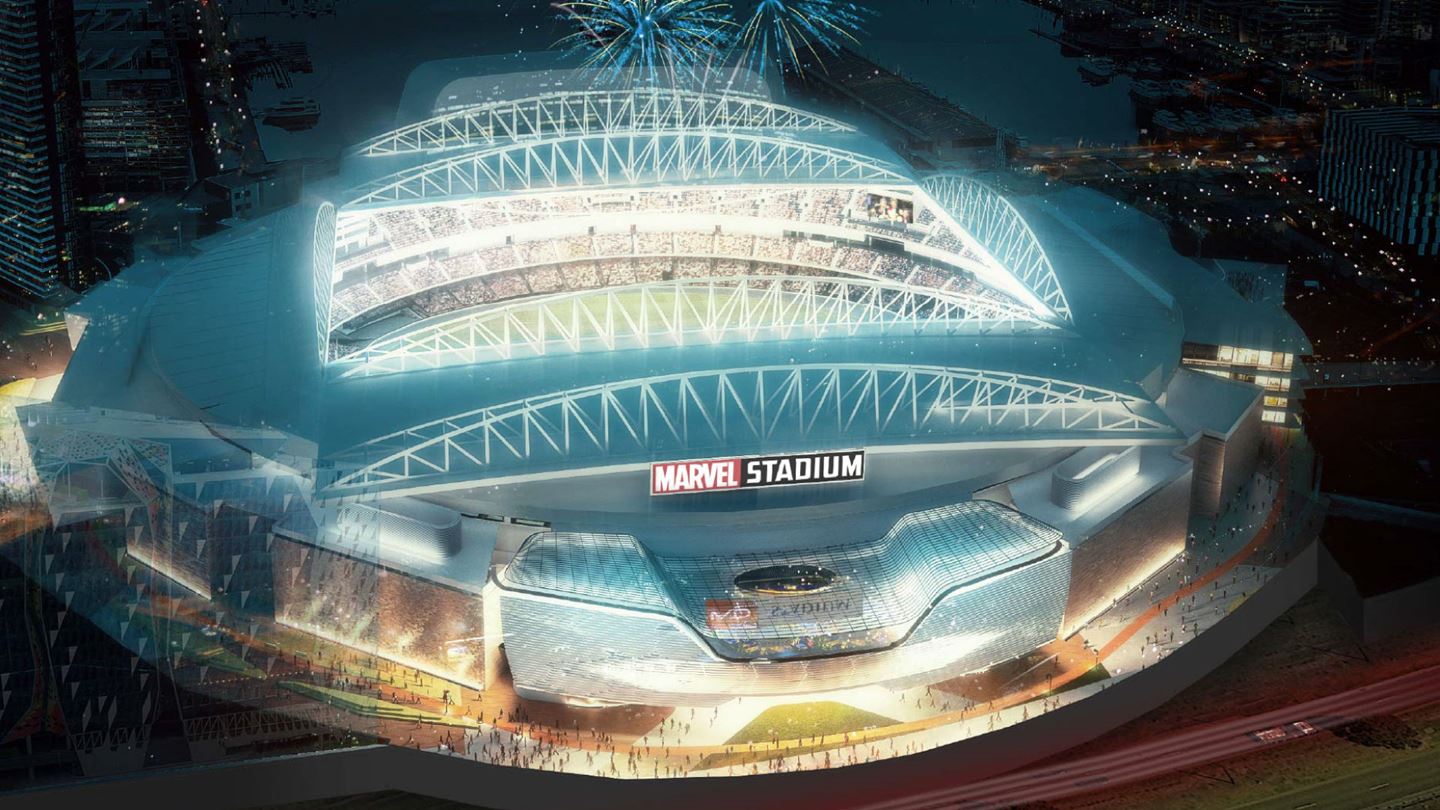
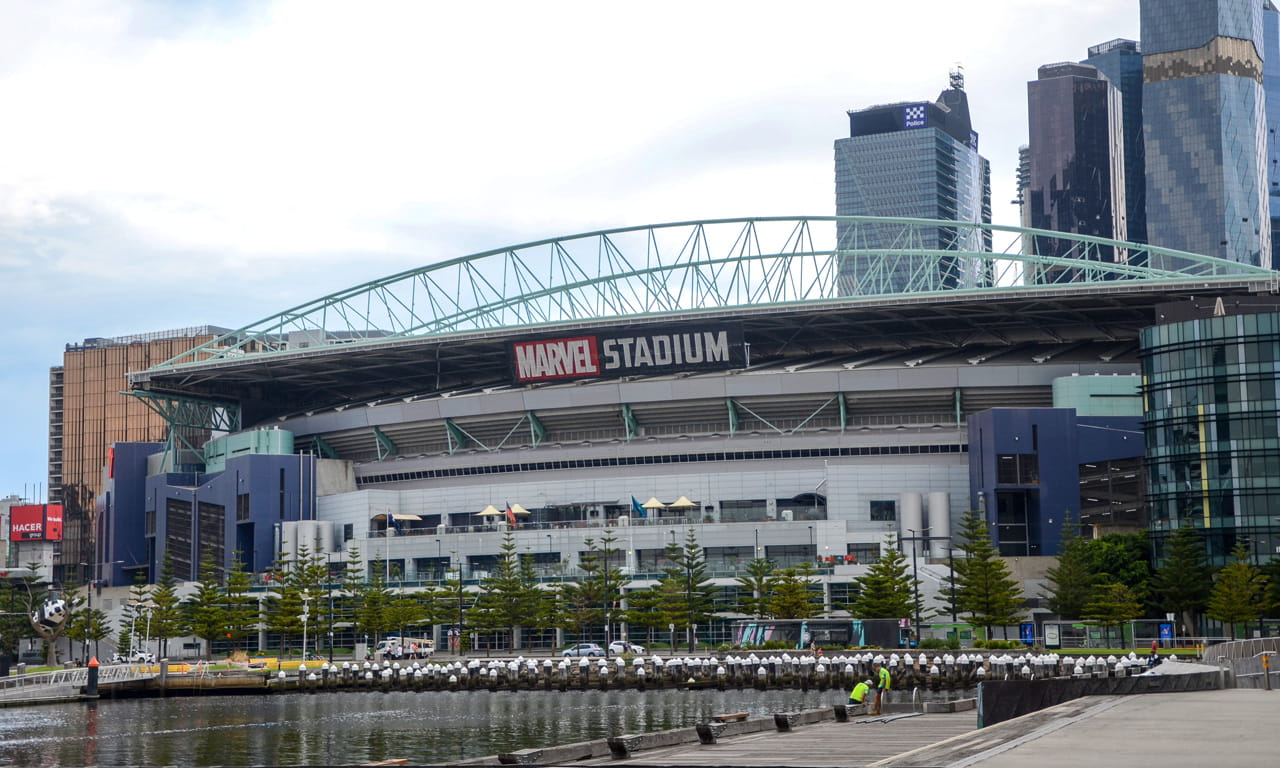
Aurecon has a long history with Marvel Stadium, originally appointed to deliver the building services, structural and civil engineering for the stadium’s design and construction in the late 1990’s. This role transformed a brownfield railway site into a world-class stadium with a seating capacity of 52,000 during sports matches and up to 70,000 for concerts and events.
Formerly known as Etihad Stadium*, Marvel Stadium is a world-class sporting and entertainment venue that was the lynchpin that kick-started Melbourne’s multi-billion-dollar Docklands precinct. Completed in 2000, the stadium has been host to Australian Football League (AFL) games and other sporting events, including Melbourne Victory soccer matches, one-day international and T20 cricket, rugby league and rugby union, and numerous concerts and specialised events.
Key aspects of the project included a naturally ventilated stadium under a fully retractable roof; a basement carpark located under the playing surface; retractable seating; dining areas for 6,500 patrons; 66 private spectator boxes; and an acoustically treated roof for concert mode.
The stadium features one of the largest moving roofs in the world. When closed, the stadium bowl forms an enclosed volume of more than a million cubic metres, making it one of the largest applications of natural ventilation in the world. Covering the 160 metre by 100 metre opening are two panels, each weighting approximately 1,200 tonnes, which can fully enclose the pitch in approximately eight minutes.
The design of mechanisms to operate these panels incorporated complex machines technology to develop the bogie arrangements and control systems.
Importantly, Aurecon has developed a strong relationship with the venue operators, Melbourne Stadiums Limited, and has continued to provide engineering services for the many stadium enhancements and base building upgrades for more than 20 years.



As the stadium is a multi-use venue, the main challenge for lighting design was upgrading the lighting system to meet the disparate requirements of multiple different sports.
To meet these requirements, Aurecon designed the installation of 628 dimmable LED lights in the stadium that are connected to a central lighting control system. The system allows the operator to control and switch the lights to different modes depending on the sport or event requirements. It also provides flexibility to focus lighting on specific sections of the stadium, and features bespoke effects such as dimming, chasing, and strobing for pre-game and half-time theatrical performances.
As this project was an upgrade, the mounting positions in gantries relating to height and proximity to the field could not be changed. Therefore, Aurecon used 3D modelling to ensure that the spatial and weight specifications of the new LED lights could be supported by the roof gantry structure limits, together with ambient temperature requirements under different external conditions.
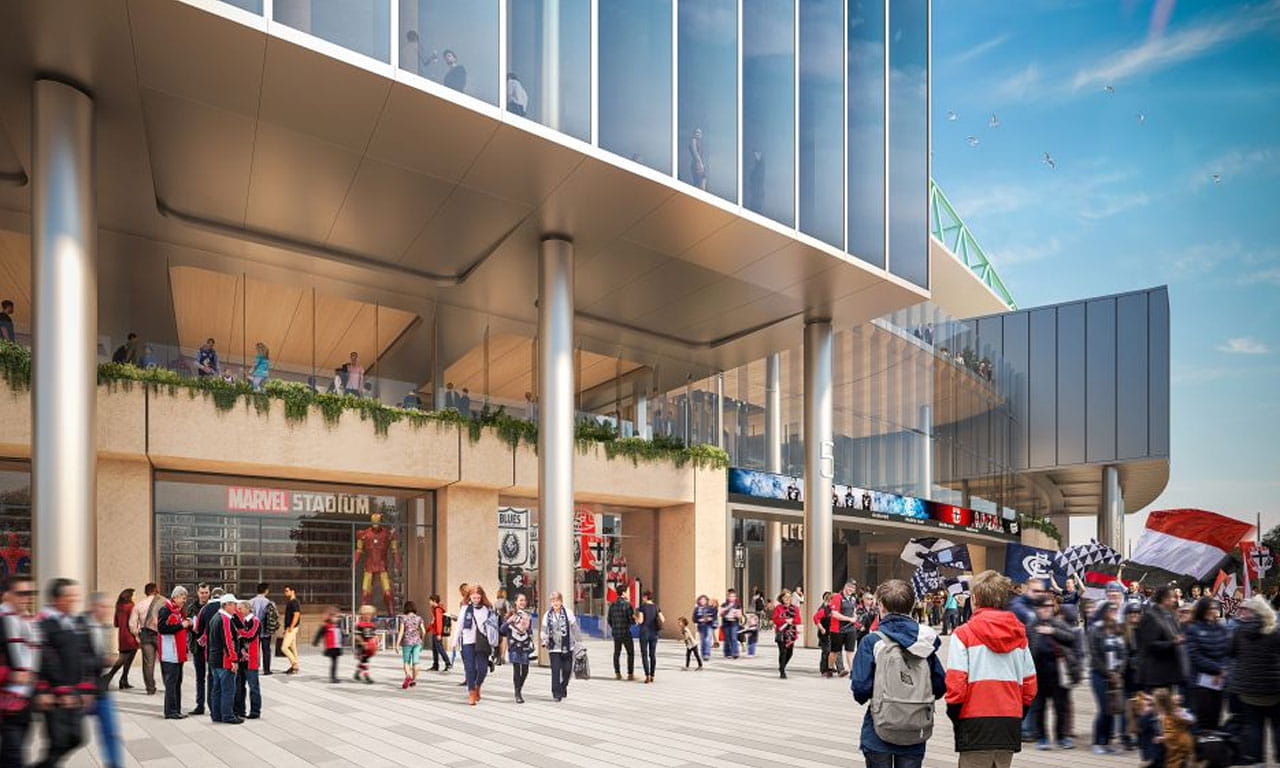
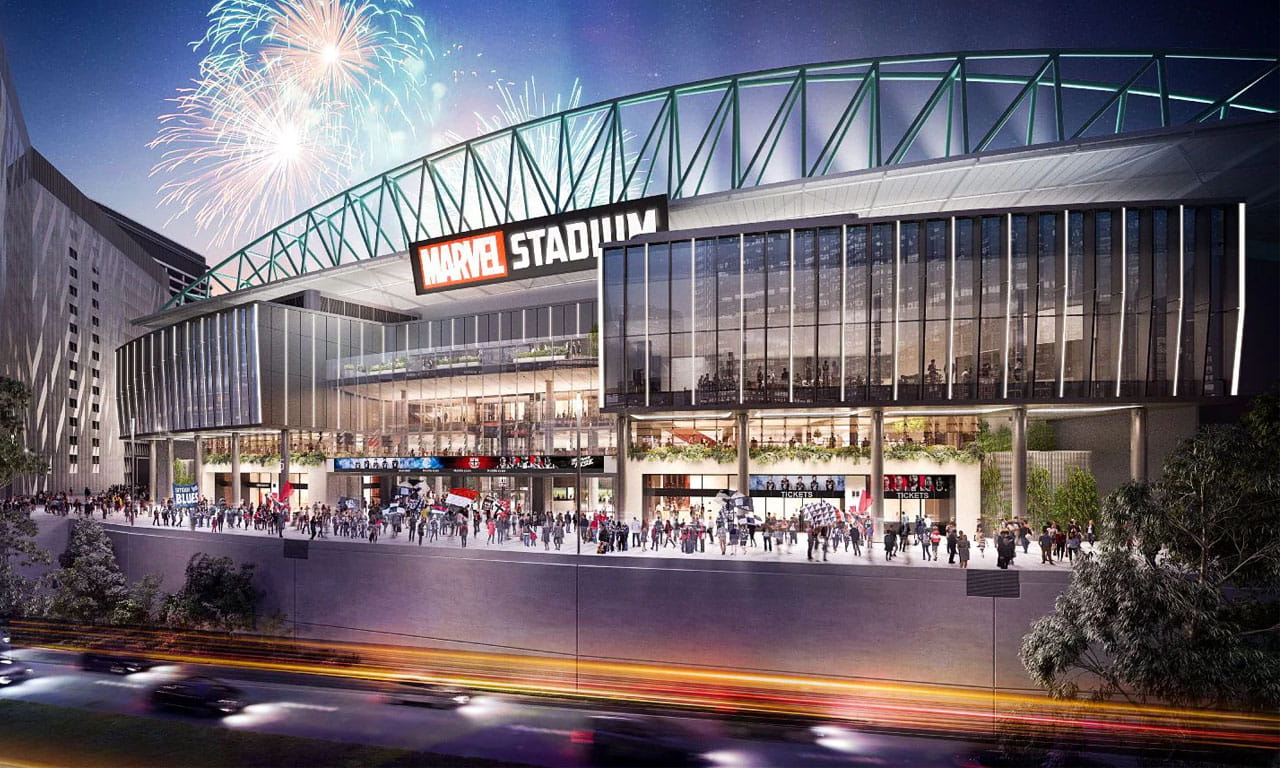
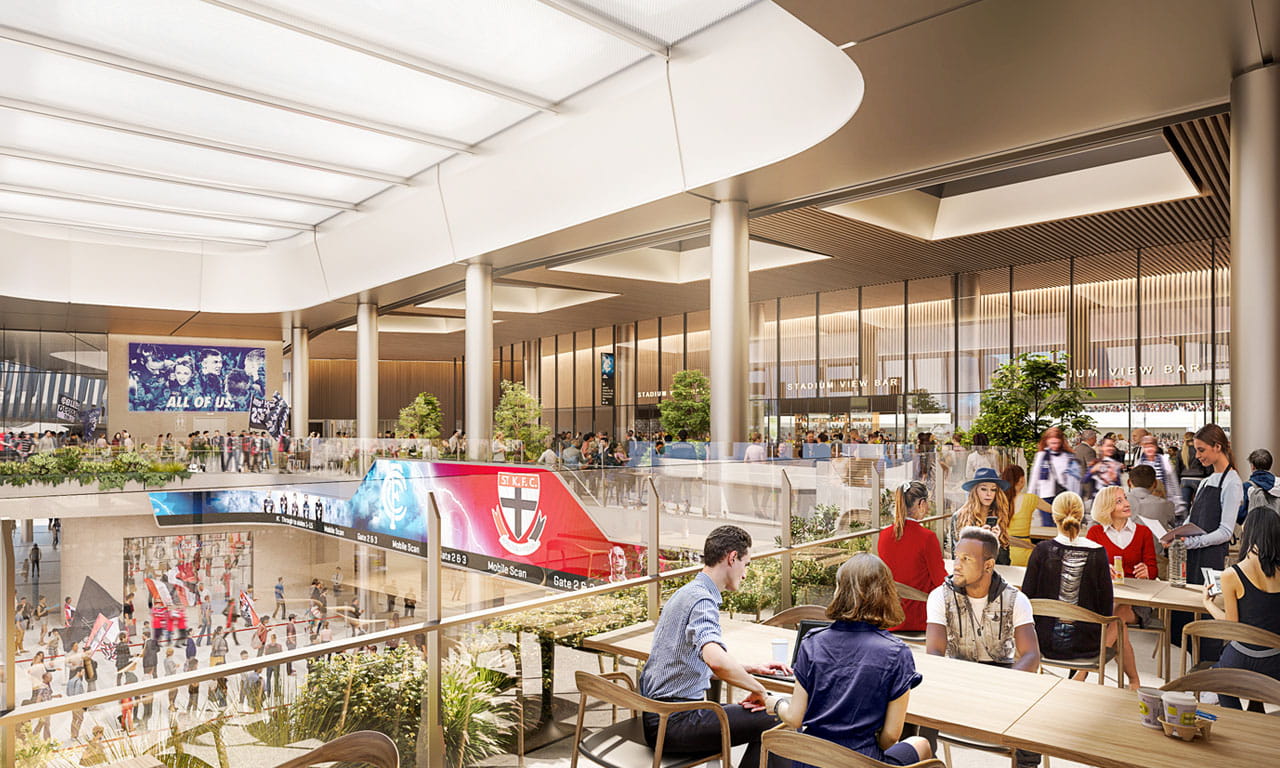
Aurecon is capturing the client’s desire to amplify the stadium's ability to service the public all-year-round and enhance visitor experience by contributing to the transformation of the 20 year old facility. Aurecon has been engaged to engineer a AUD225 million upgrade to the stadium, which primarily converges with the adjacent Docklands precinct that has developed significantly since the stadium’s original construction. Upgrades include a town square and large atrium areas that create a hub for hospitality, sport and entertainment.
The primary elements of the upgrade include the Town Square to the southern end and a new Eastern Entry facing the CBD. When completed, these new elevated structures will sit above the existing external concourse using steel columns that pierce through the existing basement structure. The complex geometry required the application of 3D design to detect clashes, load paths and services routes.
By retaining the existing structures as much as possible, the project lowers its material usage and construction material wastage.
Markets and community gatherings will fit naturally in the stadium precinct while hospitality businesses on two levels will be open to the public and be able to convert to ticketed areas for sporting matches and concerts. There will also be a boost to event-day experiences through improved lighting and technology upgrades throughout the stadium.
*The stadium was previously named Etihad Stadium and was renamed Marvel Stadium in 2018.
Aurecon and John Holland Group are transforming Penrith Stadium to enhance accessibility, support local jobs and the needs of a growing community.
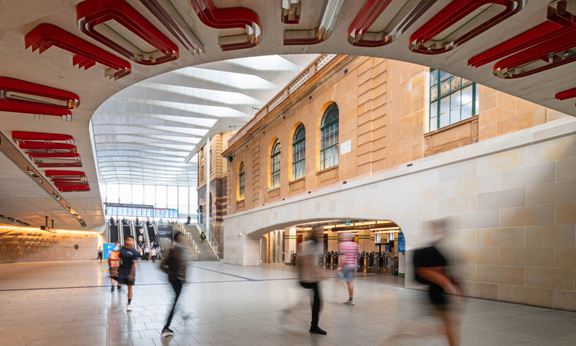
Aurecon played a leading design role in the $955 million project to transform Sydney’s Central Station – Australia’s busiest rail interchange.
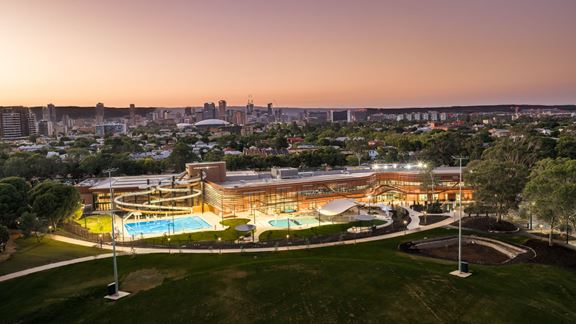
A world-class, all-electric aquatic centre in Adelaide’s Park Lands designed to promote health, inclusion and sustainability for the South Australian community.