It can be argued that industry’s use of computer simulation has not kept up with the potential contribution this technology can make to the design and construction of buildings.
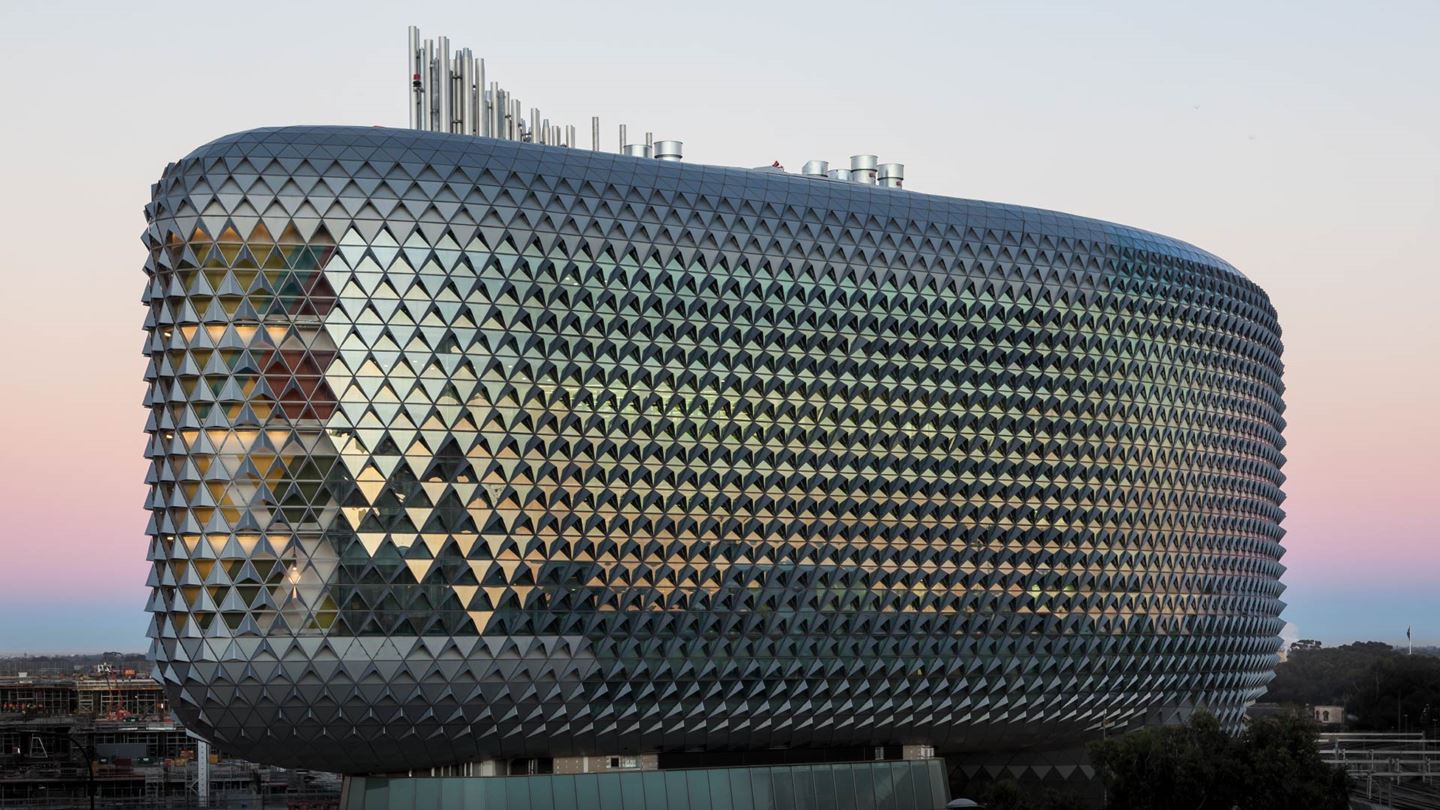
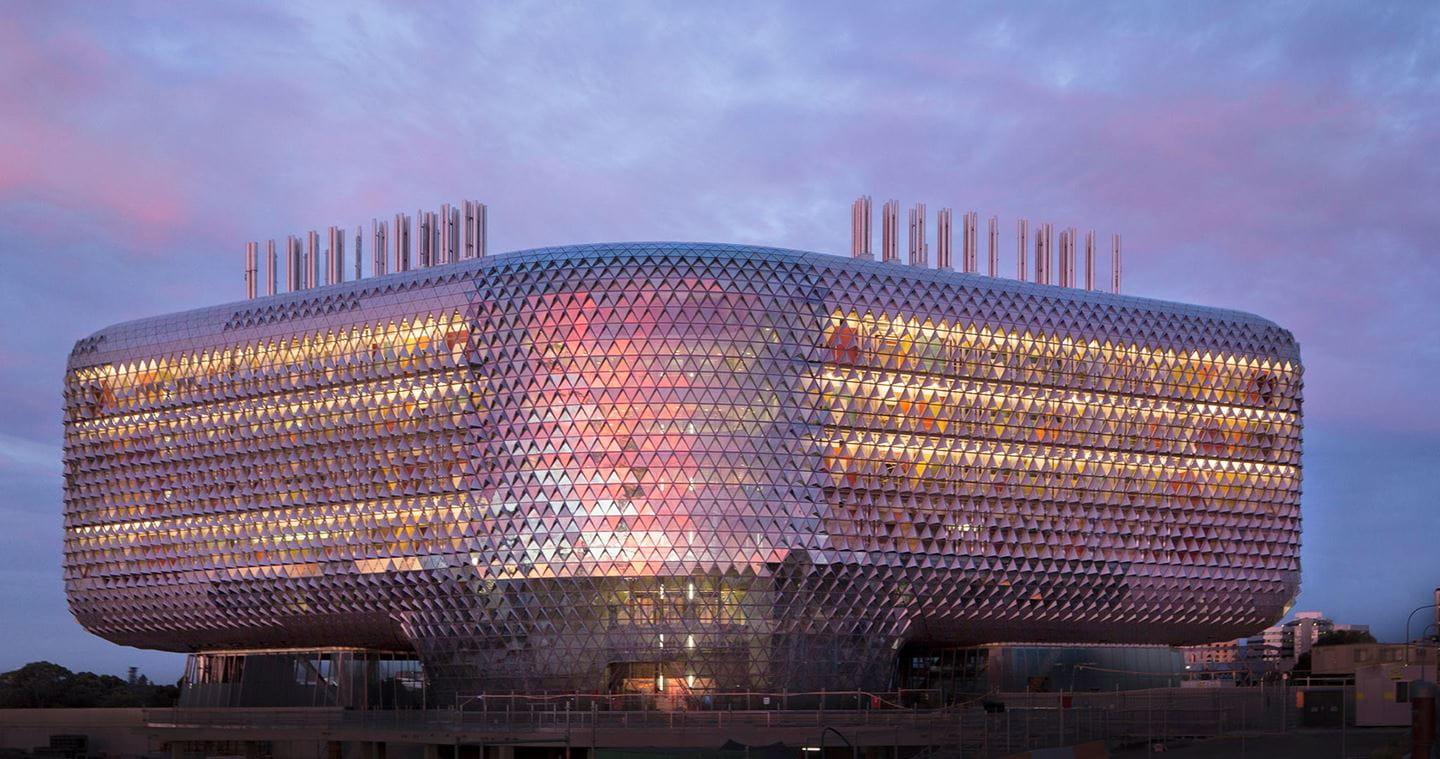
We use the visionary South Australian Health and Medical Research Institute (SAHMRI) building as a case study of how dynamic thermal simulation (energy modelling) and daylight simulation methods can be optimally applied to enhance the environmental performance of a new building.
Computer simulation of a building’s environmental performance typically embraces three related but separate applications:
- Dynamic thermal simulation of a building is the assessment of heat flows, internal thermal loads, and solar loads throughout a building to calculate achieved space temperatures and energy use
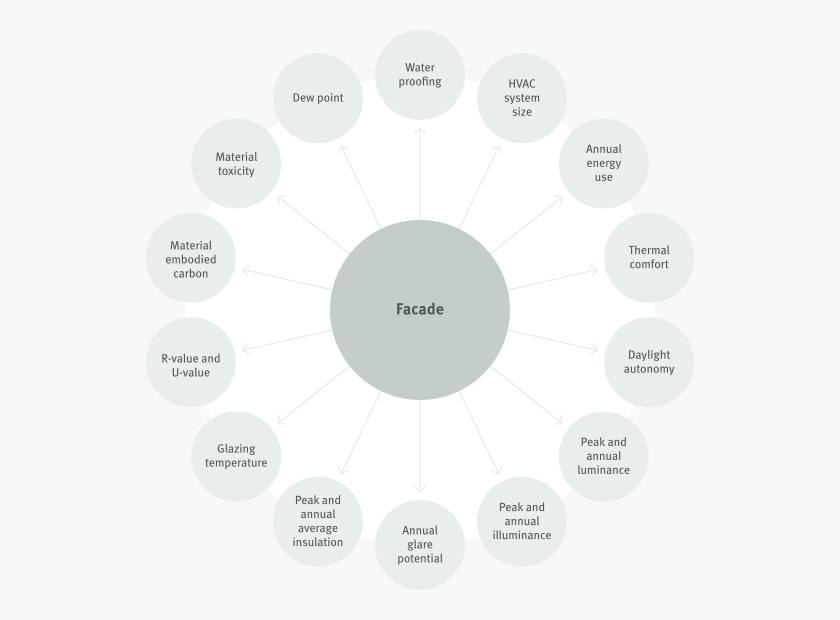
- Daylight simulation refers to the calculation of daylight levels under typical conditions experienced at the site. Increasingly, the technique is being used to understand the risk of glare occurring for particular built-forms and facade properties
- Computational fluid dynamics (CFD) calculates airflow and temperature patterns within individual spaces or in the surrounding external environment. While CFD is frequently used to demonstrate and improve building performance, the extensive wide-ranging capabilities of this tool are not discussed in this article.
How the potential of building performance simulation can be missed
Simulation is most commonly used for National Construction Code (NCC) and sustainable rating tool compliance. In theory, simulations of this type can provide significant value to projects by freeing the designer from the constraints of Deemed-to-Satisfy (DtS) processes within codes and standards.
In practice, much of this potential value is lost because the analyses are undertaken well after the major design decisions have been made. The work becomes merely a validation of existing design rather than a tool for innovation or optimisation and fails to capture the full value of simulation.
The best value is obtained from simulation when it is used to inform all stages of building design and construction from concept through to post-construction. The opportunities for the use of simulation include:
Concept design
- Establish environmental performance goals, align with project team
- Perform modelling to inform early design decisions regarding: building siting and orientation, geometry, massing and program layout, passive strategies, glazing size and location, shading and daylight strategies
- Preliminary compliance checks (NCC, NABERS, Green Star)
Design development
- Space design for daylighting
- Optimisation of natural or mechanical ventilation
- Right-sizing of mechanical equipment, other mechanical system design decisions
Construction
- Optimise operational and control strategies for mechanical systems, daylighting controls
- Finalise performance calculations to text against project goals
- Compliance calculations (NCC, NABERS, Green Star)
Post-construction
- Establish post-construction targets for the building and its sub-systems
- Calibrate model against actual post-construction use and use this to inform post-construction monitoring and tuning
Concept design – the biggest opportunity
The largest opportunity for built-environment designers is to use simulation to compare design decisions and opportunities during concept design. This requires buy-in from the whole design team, not just architects, in order to reach a common optimised goal.
Preliminary analyses can be used to inform key design decisions e.g:
- Building siting, massing, layout and orientation for energy, daylight and external wind flows
- Glazing size, shading and type for energy and daylight
- Comparing different HVAC systems or central plant types for relative energy efficiency
- Performance goal setting (e.g. NABERS, Green Star, Net Zero) or preliminary feasibility assessment
There are many software tools that can be used in early modelling.
Design development – optimising systems
In design development, simulation has a myriad of uses informing the decisions of architects and engineers. Key opportunities include:
- Detailed development and testing of glazing and shading design
- Optimising insulation
- Space design for daylight optimisation
- Right-sizing of mechanical plant
- Design of more complex mechanical airflows
- Natural ventilation through buildings
- Testing efficiency options such as alternative mechanical systems and heat recovery
- Optimising central plant sizing
There is extensive use of rule-of-thumb and spreadsheet calculations for preliminary equipment sizing. Such methods tend to routinely oversize plant items, causing unnecessary capital costs and poorer efficiency. The additional costs typically far outweigh the costs of simulation. Timely use of building simulation can also highlight other issues before design is finalised, saving time and money as well as optimising building performance.
Construction documentation – optimising controls, documenting anticipated results
In construction documentation, the opportunities for changing design have largely passed, but simulation can still continue to add value through:
- Testing and optimising control ‒ The energy efficiency and comfort of modern buildings is highly dependent upon control
- Testing the full design against project goals ‒ The construction documentation phase is the last chance to simulate performance versus project goals. Late-stage design adjustments can be made
- Testing compliance ‒ Many buildings will have NABERS, Green Star or NCC JV3 compliance requirements. Simulation models are needed to ensure that the final design delivers the required outcomes
Post-construction – verifying results
The use of simulation in post-construction performance verification is increasing, providing opportunities for improvement in control commissioning, tuning and modelling.