Adelaide Entertainment Centre Redevelopment, SA, Australia
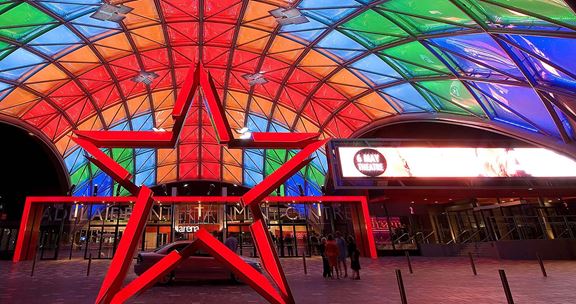
Aurecon created an iconic pedestrian entry for the existing Adelaide Entertainment Centre, providing superior acoustic, lighting and AV features.



Change your location to view content tailored for you.
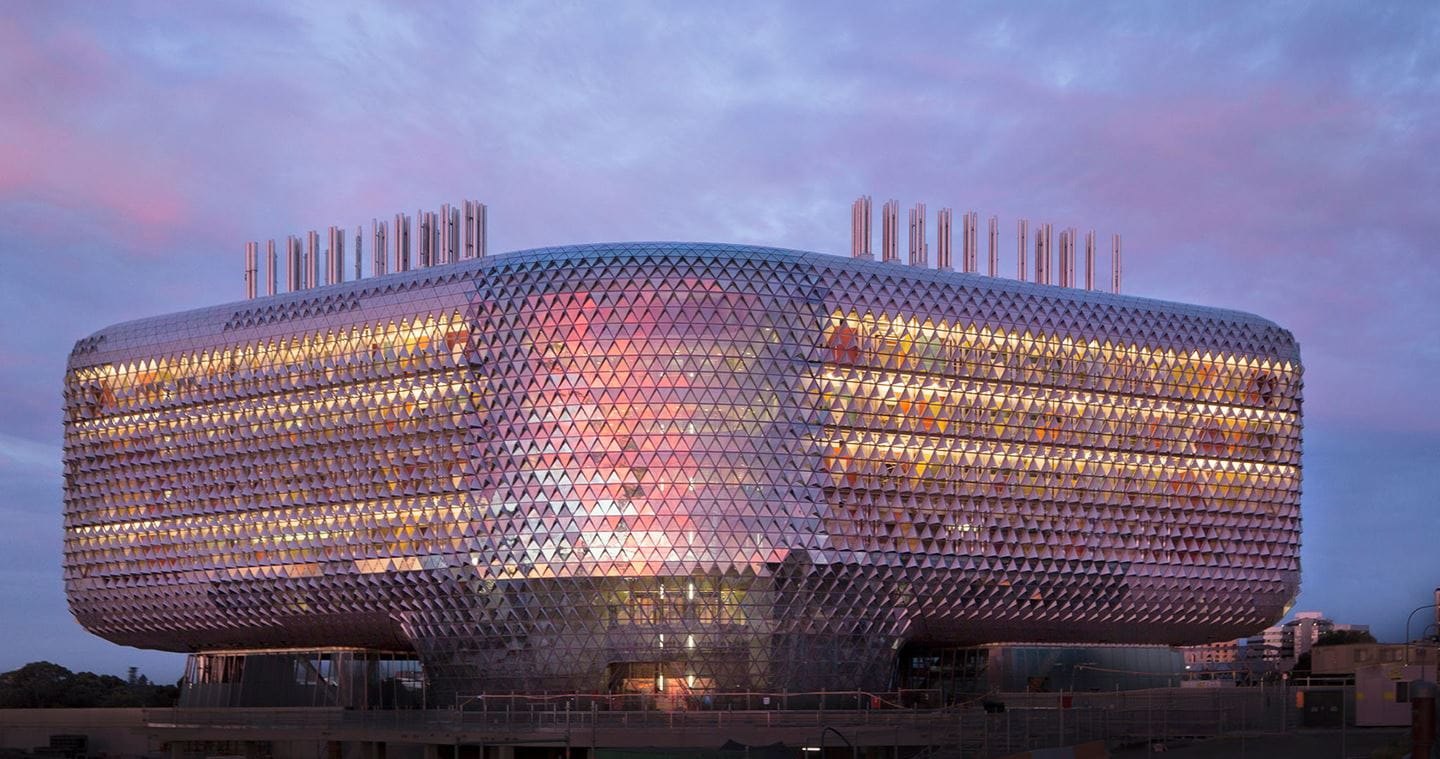
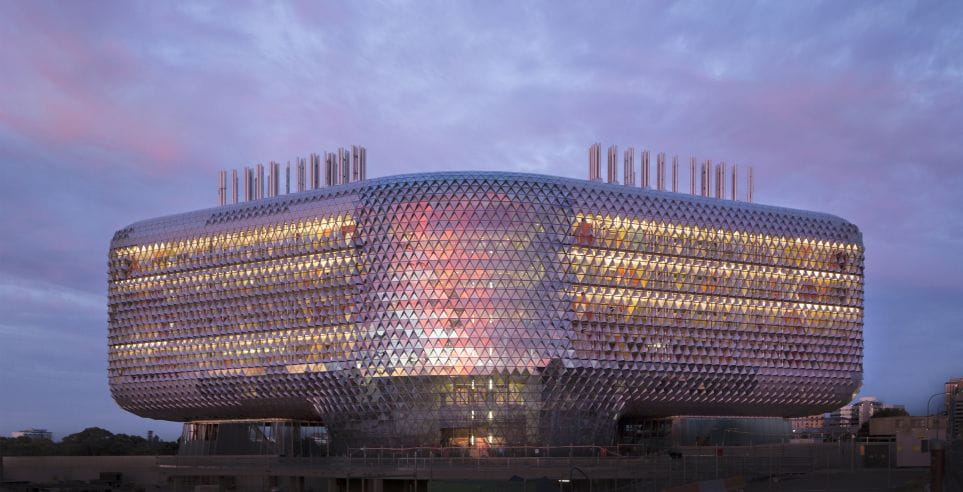
The South Australian Health and Medical Institute (SAHMRI), which will accommodate more than 600 globally-recognised scientists at the forefront of their specialisation, is both aesthetically pleasing as well as a model of smart efficiency.
Aurecon was appointed as a key member of the design team to deliver this world-class health and medical research institute. A hands-on approach combined with innovative thinking and strong technical expertise delivered in a timely and cost-conscious manner achieved the best outcomes for reliability, interoperability, scalability and flexibility in operations.
The main focus of SAHMRI is to translate medical research results into medical health outcomes that will reach communities. To be able to do this, scientists require an environment where they can be at their most creative without worrying about building lighting, temperature, systems and connectivity.
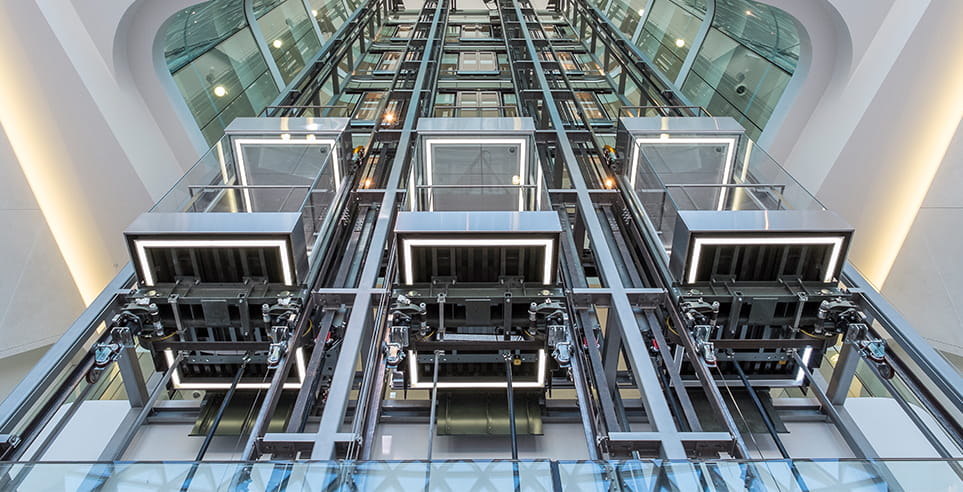
Aurecon was able to create this kind of environment for SAHMRI by designing building services including electrical, communications, fire services, vertical transportation, and integrated building systems that are intelligently interconnected.
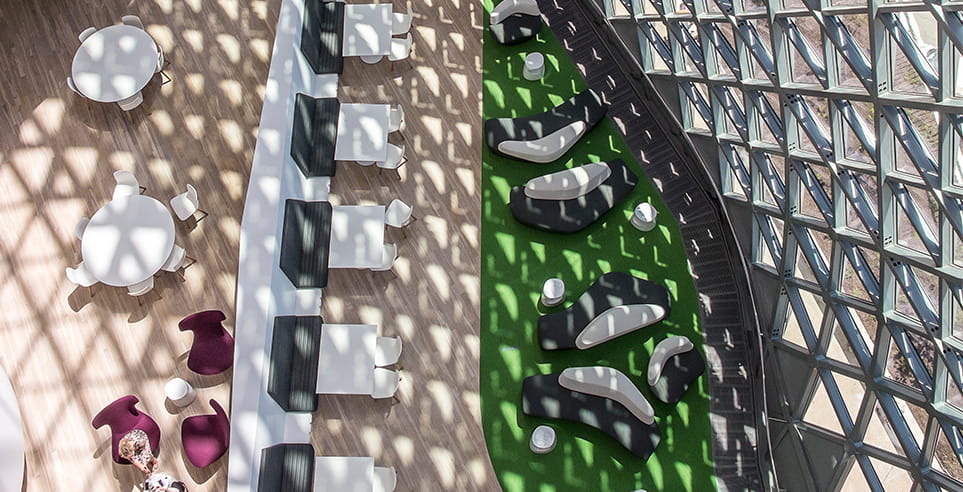
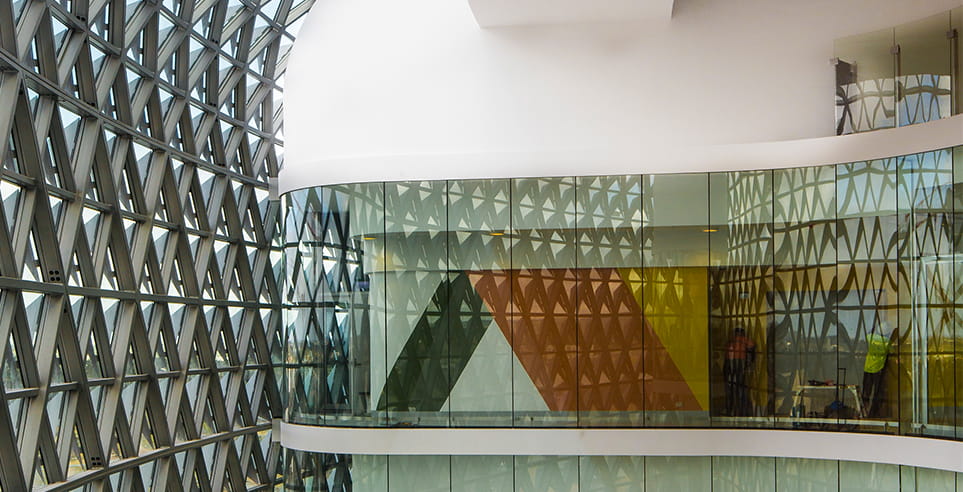
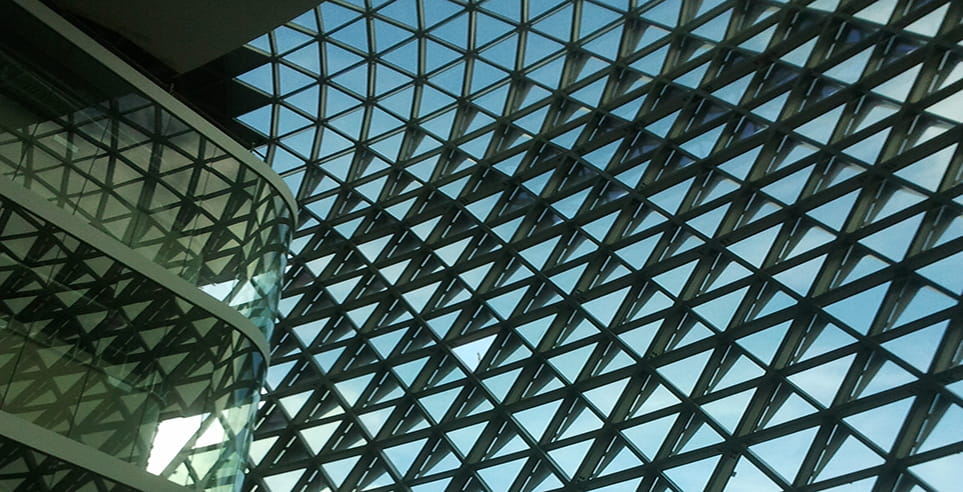
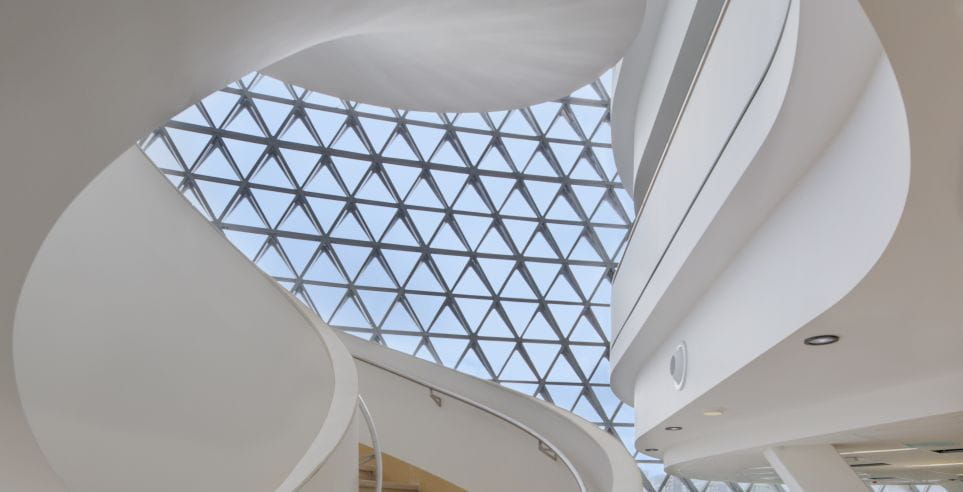
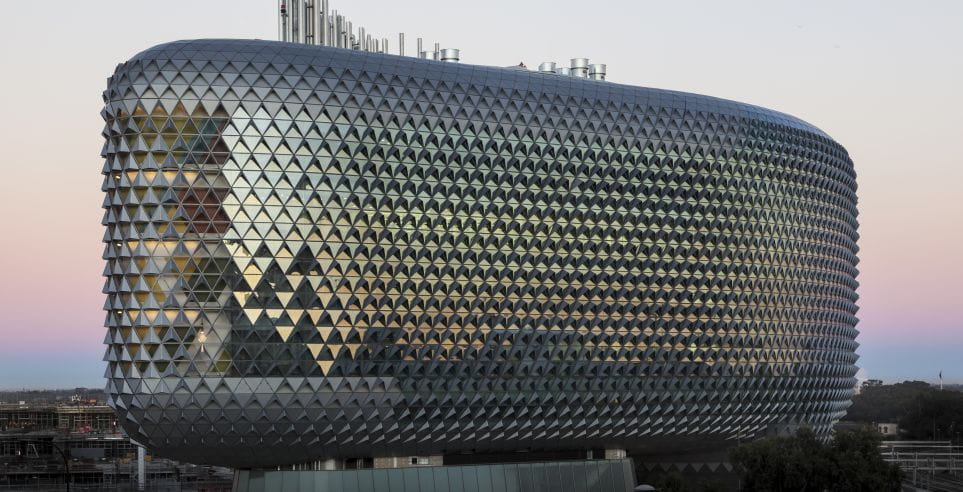
The building’s iconic form is characterised by a striking transparent facade that unifies the organic diamond-shaped plan while showcasing the two atria inside. Both functional and aesthetic in nature, the facade is designed to improve access to daylight, reduce heat and glare, and maintain vision for a healthy internal environment.
As part of an innovative sustainability programme, the project was the first laboratory building in Australia designed to achieve a Leadership in Energy and Environmental Design (LEED) gold rating. An integrated solution of rooftop large-scale photovoltaic solar, energy efficient lighting, and centralised systems control ensures the building is environmentally responsible.
An energy efficient heating, ventilation and airconditioning (HVAC) system provides a comfortable indoor environment to each work zone with high levels of outdoor air supply.
The implementation of a peak load lopping system, using the local on-site emergency power generation coupled with dual fuel technology, reduces operational costs by decreasing ongoing energy demand changes, as well as assisting with site peak load management.
Monitoring of the heating and cooling, hydraulics, lifts, fire, electrical, lighting, security systems and lab controls are centralised but can be controlled locally when required. This intelligence provides real time measurement of energy and water consumption. This data also allows maintenance planning schedules to be determined well in advance.
The communications system is iPatch, a unique solution that provides system managers with real-time monitoring of network connections, and attached devices.
This intelligent infrastructure allows them to stay a step ahead of demand for connectivity in the building and enable efficient changes and improved network security.
Aurecon’s design philosophy involved drawing upon our specialist engineering skillset with a key focus on close collaboration with the architects and contractors to reflect the architectural intent with functionality built in.
Aurecon suggested that by finessing the geometry of the column locations to the upper floors, the required 36 columns could be reduced to just 6 main support locations at plaza level, by the use of what has been colloquially termed as ‘flower columns’.
These innovative structural elements achieve the requirement of avoiding a ‘forest of columns’ and therefore reduced the support steelwork to only approximately 250 tonnes. Critically, the design solution enhanced the overall architectural design by creating the illusion of the building ‘floating’ above the ground plane.
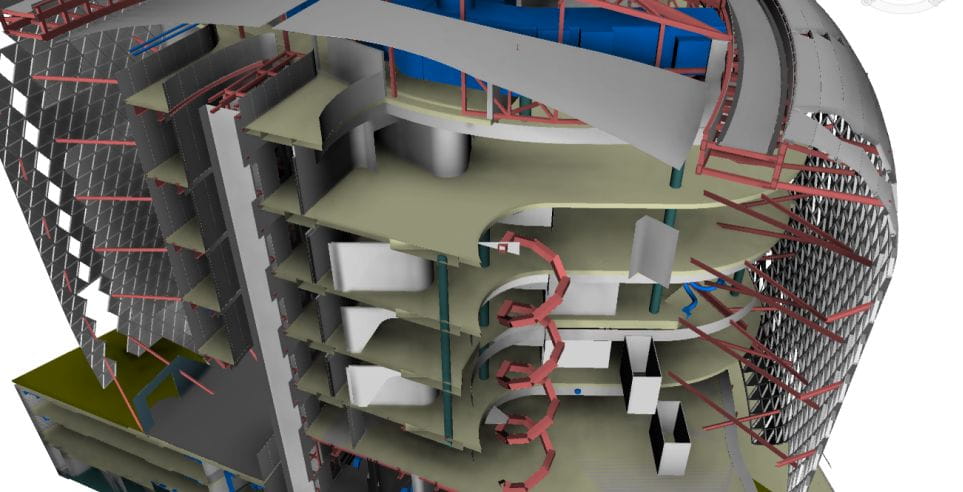
To coordinate the complex structural form and integrate it with the myriad of services required for a research centre of this calibre, digital engineering design tools were used.
A traditional manual design process would have made it nearly impossible to design the complex structural geometry and curvatures of the building facade. However, the digital design tools enabled Aurecon to engineer the integration of close to 14,000 triangles and extremely narrow steel sections (150 mm deep) that spanned an impressive 35 m.


The project has won the following awards for Aurecon:
Aurecon created an iconic pedestrian entry for the existing Adelaide Entertainment Centre, providing superior acoustic, lighting and AV features.
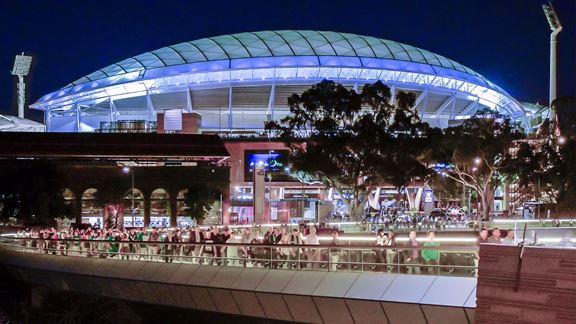
Aurecon delivers building design services to transform Adelaide Oval into a 21st century leading sports and event venue.
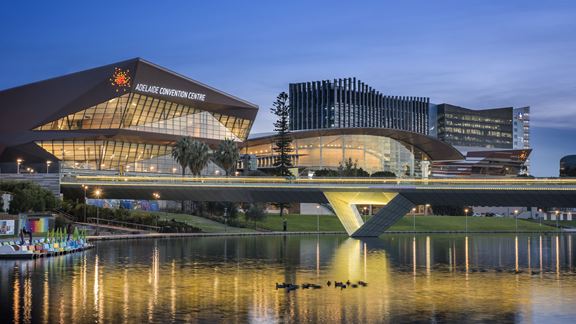
Aurecon delivers smart building design to create a state-of-the-art facility in the Adelaide Convention Centre, Australia.