
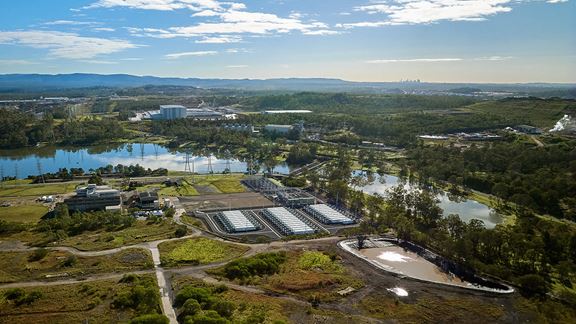
Swanbank Energy Precinct, Ipswich, Queensland, Australia
Aurecon delivers engineering, environment and planning advice to transform CleanCo’s Swanbank Precinct into a low-emission energy generation and storage hub.


Change your location to view content tailored for you.
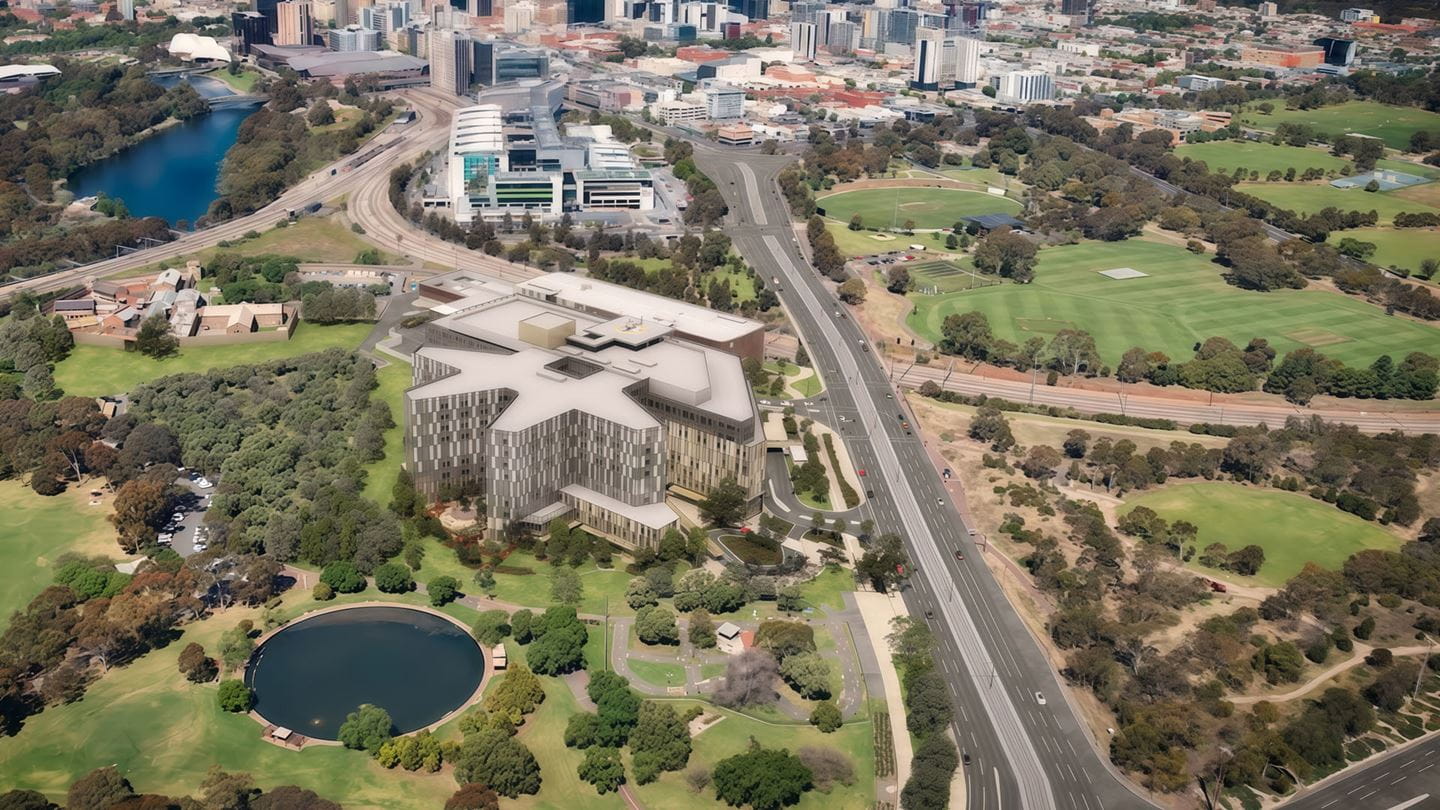
The New Women’s and Children’s Hospital (New WCH) Project in Adelaide represents a significant investment in healthcare for South Australia. Strategically located in the BioMed City precinct near the Royal Adelaide Hospital, the Project will deliver a 100% electric tertiary hospital.
Pirku Design, an engineering consortium led by Aurecon in partnership with Lucid Consulting and BR+A, has been engaged to deliver building services engineering for the main clinical building. Main clinical building design and early precinct works are underway.
The New WCH project demonstrates how integrated engineering partnerships can support sustainable, resilient healthcare infrastructure at scale.


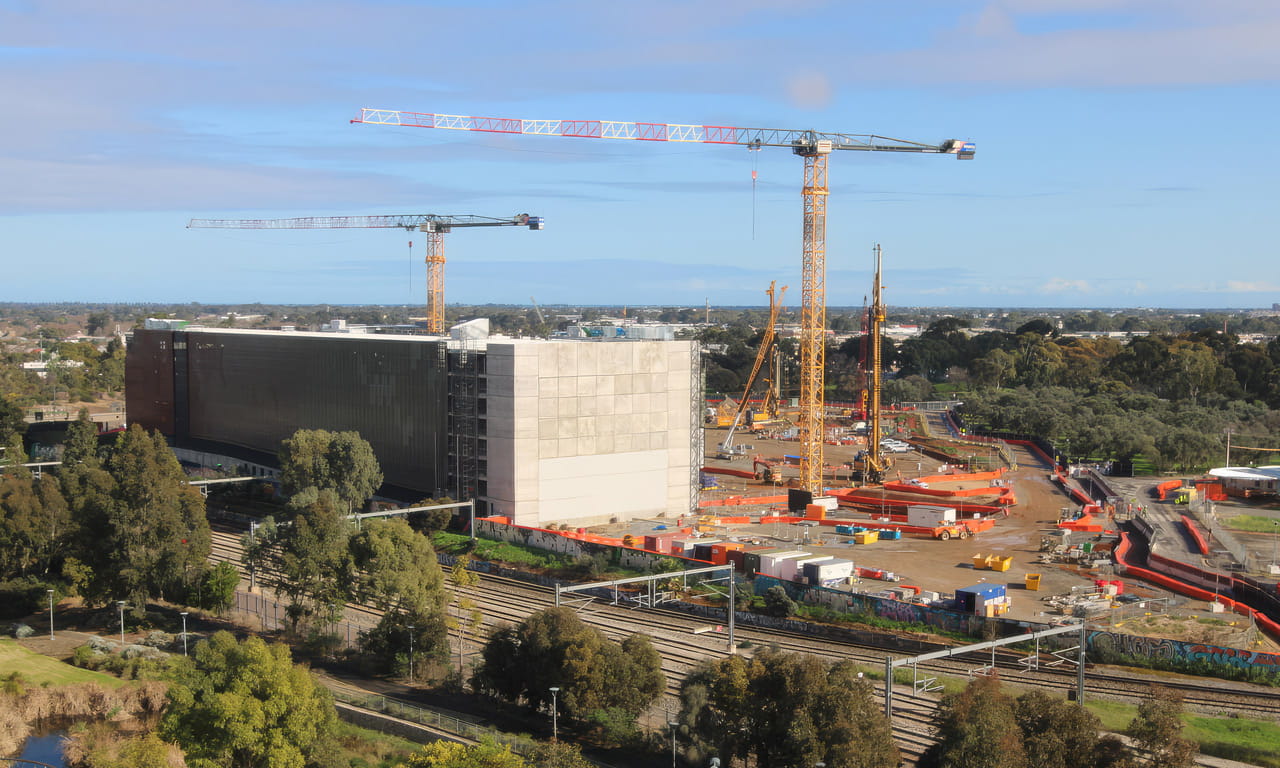
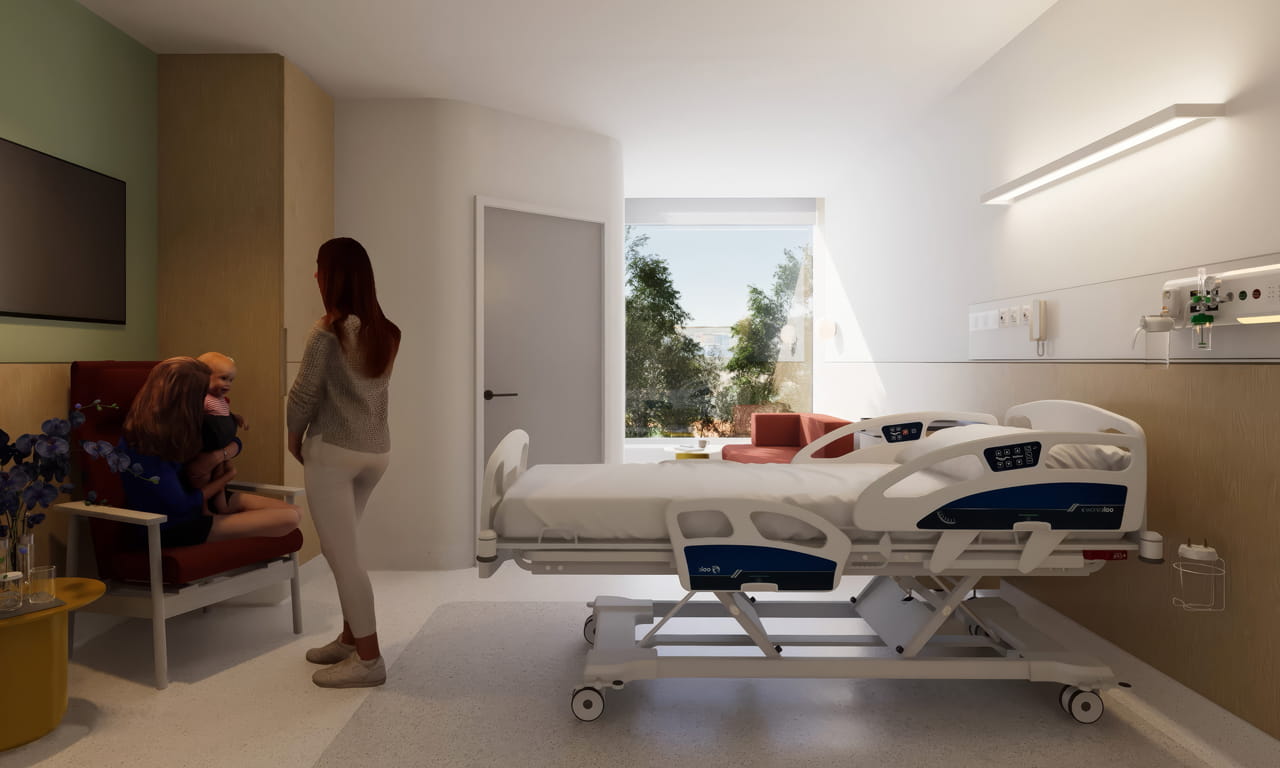
The New WCH will be an all-electric public hospital. This approach supports the Project’s sustainability ambitions while enabling resilient healthcare infrastructure for future generations.
Aurecon’s role brings together expertise across central energy plant, clinical services, infrastructure and ICT – supporting a highly coordinated hospital environment where reliability, safety and continuity of care are critical.
Aurecon’s building services approach is focused on integrating complex systems early, including major plant, risers and services. This helps manage spatial and functional risks across the main clinical building and supports the project’s all-electric principle.
Delivering building services engineering for a major hospital requires more than technical expertise. It relies on trust, clarity and collaboration across teams, disciplines and partners. The name Pirku Design is derived from the Kaurna language and means ‘community’, reflecting the importance of people, place and relationships in the consortium’s approach.
Pirku Design has embedded a design leadership approach that supports this sense of community, focusing on how to enable safety, share constructive feedback, active listening and shared accountability across the consortium. This focus on team performance is helping set the standard for how Aurecon, Lucid Consulting and BR+A work together on the Project. By investing in the behaviours that support resilient and strong collaboration, the Project Team is creating the conditions needed to deliver reliable, user-focused building services engineering for one of South Australia’s most important healthcare investments.
Through Pirku Design, Aurecon is contributing building services engineering expertise to a significant hospital designed for patients, families, staff and the wider South Australian community. The Project demonstrates how integrated engineering partnerships can support sustainable, resilient healthcare infrastructure at scale.
It builds on Aurecon’s broader health infrastructure experience across Australia, spanning hospital redevelopments, modular emergency departments, health asset sustainment, strategic master planning and climate risk assessments for hospital networks.
Aurecon delivers engineering, environment and planning advice to transform CleanCo’s Swanbank Precinct into a low-emission energy generation and storage hub.
Aurecon helps future-proof local education and careers with state-of-the-art education facility for Mount Gambier using 100% locally sourced engineered timber.
Aurecon leads integrated engineering and project management for AIID, delivering low-carbon building design for one of Australia's leading research facilities.