
Tiaho Mai Acute Mental Health Unit, Auckland, New Zealand
Aurecon's building design expertise delivers a new residential-style mental health inpatient unit in Auckland, with minimal disruption to service users.


Change your location to view content tailored for you.
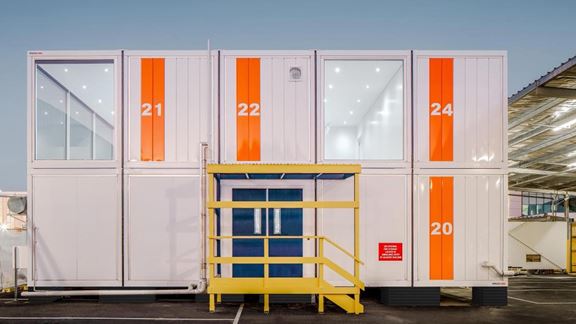
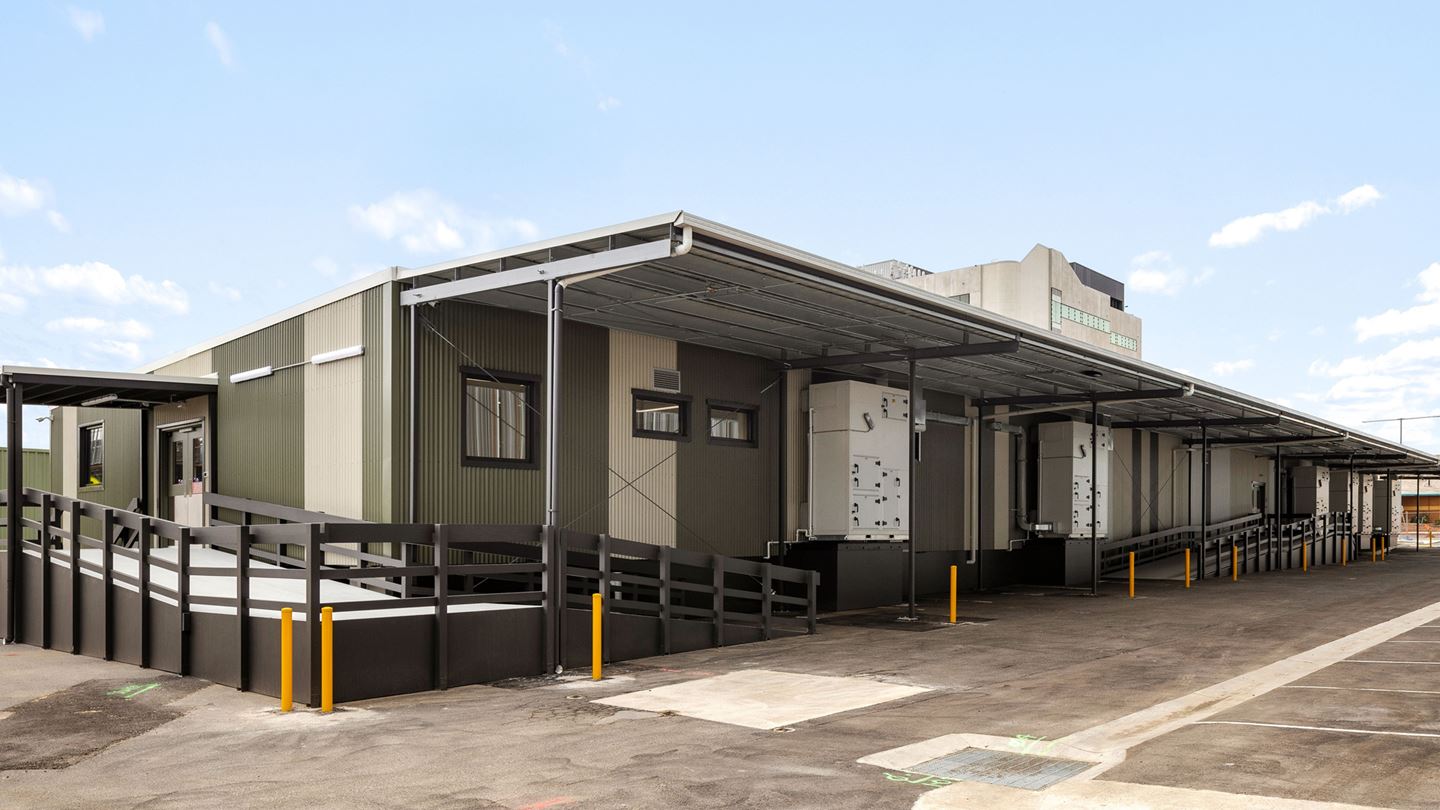
In January 2022, with rising COVID-19 infections and winter rapidly approaching, Aurecon led the design and construction of three highly technical modular hospital emergency departments in Victoria.
As Program Manager, Principal Consultant and Services Engineer, Aurecon assembled a team of specialist sub-consultants: Team2 Architects, Norman Disney Young, Akritidis Group and Slattery to undertake the design and delivery of three critical emergency departments.
With careful planning, clear objectives and an aligned team, fostering an environment of collaboration, the Aurecon team delivered designs for the departments, approved by the respective health agencies, within five weeks. This was one week earlier than the original six-week duration allocated to the project team.
As Principal Consultant and Program Manager Aurecon maintained overall responsibility for delivery. In partnership with the contractor Erilyan the team was able to complete construction of modular emergency departments from design to full installation in a short period of only six months.
In comparison, the in-situ construction of a single traditional emergency department development has a typical design programme of 18 months with a further 18 to 24 months for construction.
The rollout of the three emergency departments, with Class N capacity, is an outstanding demonstration of an agile team, with a community-centric mindset, delivering value for the client and patients. It was achieved through proactive management and collaboration across all aspects of the project team, engaging early with suppliers to source availability of materials, and determine a construction schedule, to ensure schedule-critical activities occurred concurrently.


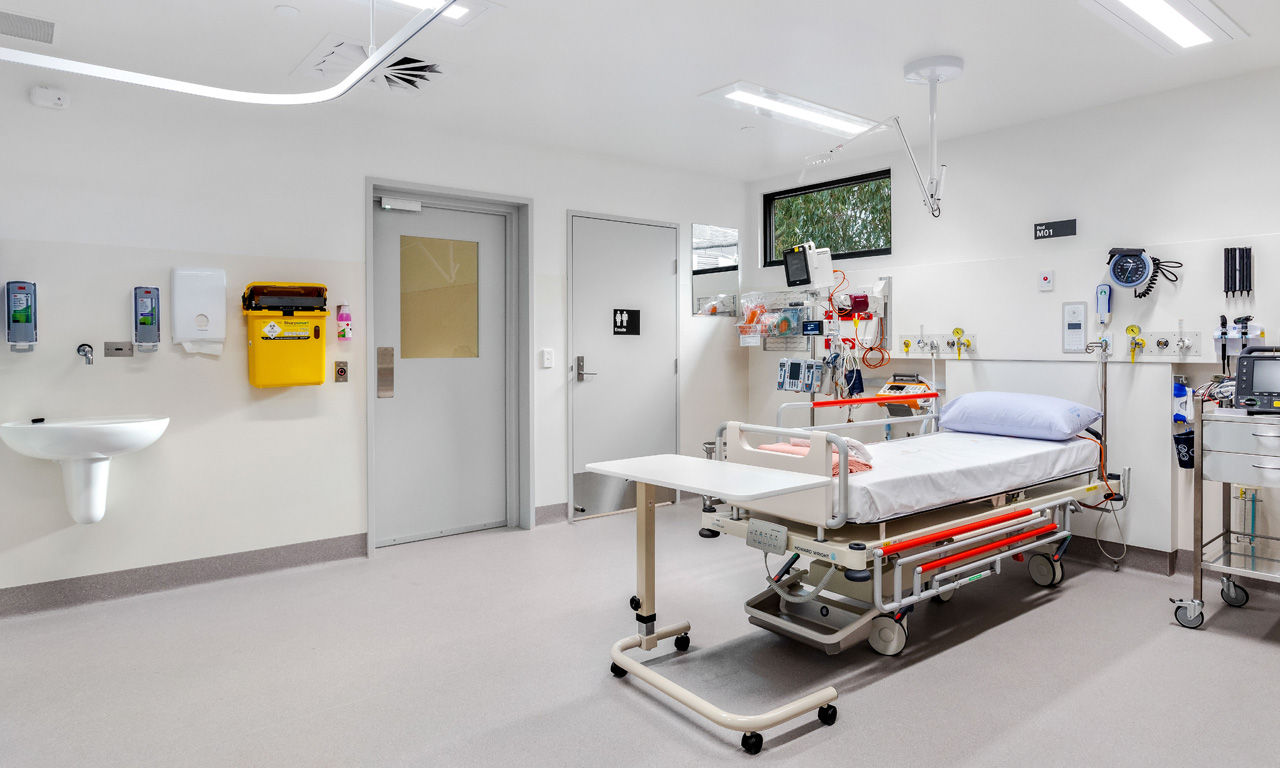
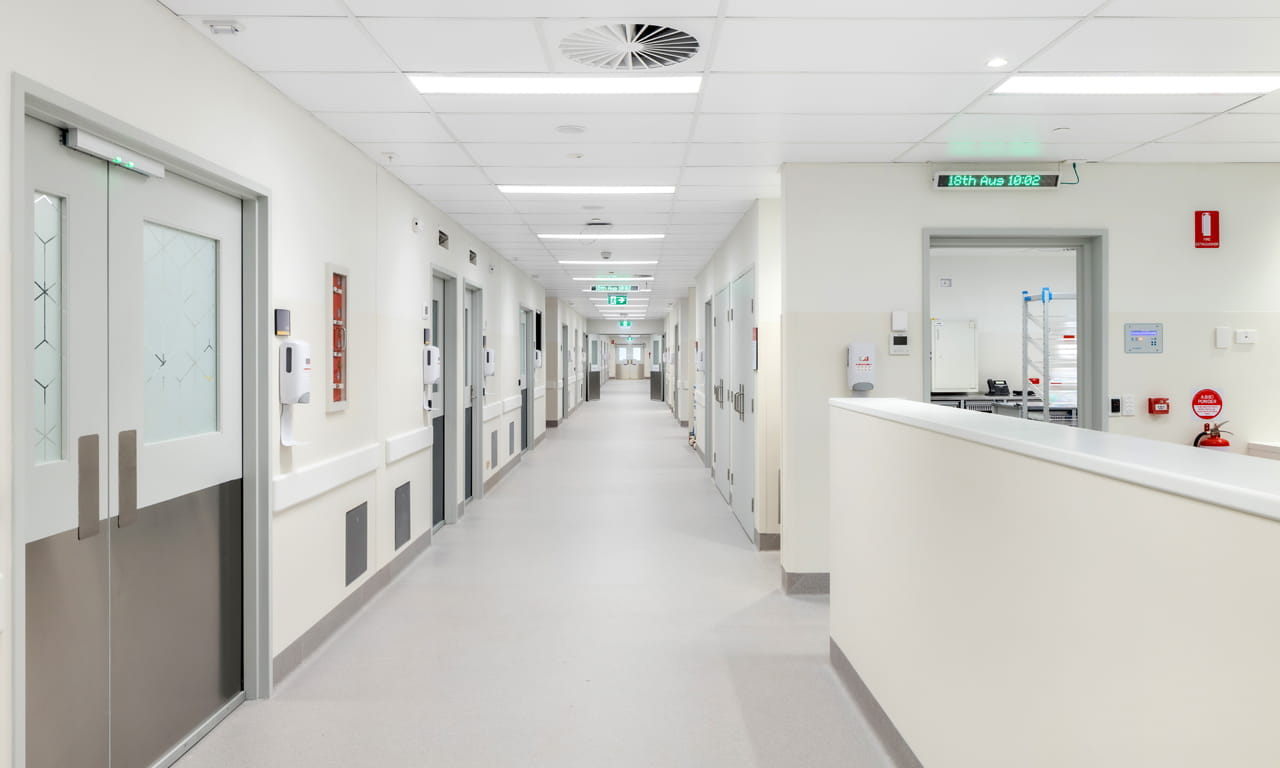
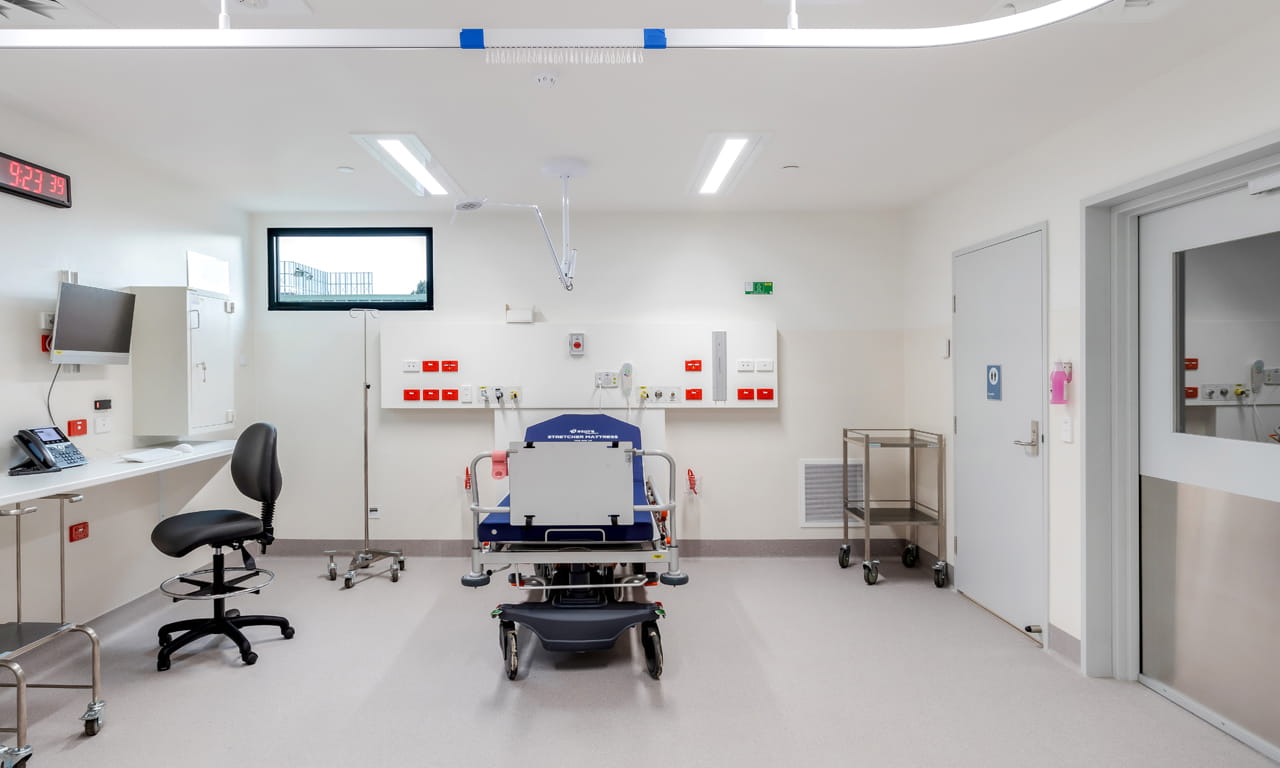
The programme required significant and meticulous planning and communication, ensuring that all health agencies and stakeholders involved in the design and delivery phases were aligned with their expectations.
A meeting schedule was developed to engage multiple times each week with three separate health agencies, other government and private stakeholders. These touch points ensured that key stakeholders were regularly engaged so that potential impacts on hospital operations were mitigated.
Following each stakeholder meeting, minutes were distributed within 24 hours, and revised drawings within 12 hours. This was critical to achieving the condensed timeframe.
Each new modular building was constructed adjacent to existing and fully operational health facilities. This meant that an incredible in-depth construction and logistic schedule was required to maintain the project timeline, while also ensuring continued operation of each hospital.
Digital communication platforms were used to foster and maintain the engagement schedule as the programme commenced at the beginning of Victoria’s work-from-home restrictions.
To ensure safety was a priority during the condensed delivery timeframe, Aurecon set site safety as a key performance indicator, with safety management plans and a weekly safety coordination meeting. There were no notifiable incidents, no first aid incidents (FAI) and no medical treatment incidents (MTI) during the programme.
Early engagement with the contractor enabled challenges to be simultaneously addressed early in the programme’s timeline. Buildability aspects, such as modular constraints, material lead times and labour requirements, were addressed in parallel with Aurecon’s liaison with health agencies on the project brief and detailed design.
This approach enabled the design to rapidly progress to a high-quality, buildable solution. Key deliverables were aligned including architectural and engineering documentation, fire risk assessments, building surveyor requirements and final reviews by the Independent Review Panel.
Aurecon designed the highly energy-efficient building services, including adoption of all-electric heat pump air-conditioning, operating on 100 per cent outdoor air in a one-pass system as required for the class N wards. The buildings are gas-free, apart from medical gases.
Resilient, dependable supplies were sourced and coordinated with the existing hospital infrastructure to ensure reliable uninterrupted healthcare services. The integrated supply and services strategy allowed the new units to link seamlessly with the existing emergency departments to operate as one efficient unit.
Thermal comfort for patients and staff is maximised within each building. Insulation through the façade, floors, and internal partitions modulates warmth and cooling. Air-sealing penetration and the use of high-performance glazing maintains internal temperatures throughout the year. Natural lighting makes the interior spaces more expansive and spacious, while creating ambience for occupants.
This programme highlights that technical modular facilities can be constructed at-scale, and delivered within extremely short timeframes, at the quality required to support critical clinical health environments.
Modular construction is part of the transition towards a circular economy for the health sector, decreasing reliance on virgin materials by reducing wastage in the prefabrication process. This is circular procurement in action as it reduces the volume of carbon emissions in the production and transportation of materials. Modularity also helps facilitate durability (longevity), repairability and maintainability.
On this programme, designs were challenged and material selections reviewed to ensure each unit was constructed from high-quality materials to meet the demands of emergency departments. From the level of finishes required (for infection control), to stringent operational procedures, such as cleaning, quality was paramount. The units also meet all relevant Australian Health Facility Guidelines for clinical planning, so the highest levels of care can be provided.
Costs were carefully tracked and the construction and supplier schedule closely monitored to ensure the programme would be completed within the required timeframe. This included the early forecasting of project requirements against evolving statutory requirements, and identification of risks.
Some modifications were required during the design and construction process, and Aurecon was able to work with the project team to achieve accepted designs to meet the client’s operational requirements. This ensured the project was able to pass the stringent certification process without impacting the schedule or the client’s ability to continue delivering services to communities.
These innovative facilities, delivered within an extraordinarily tight timeframe, can be repurposed to suit future needs. As they are modular, they can be dismantled and reconfigured at the same hospital or relocated to other sites. This is a great alternative to a permanent structure being built and allows great flexibility for Victoria to respond to healthcare demand in an agile portfolio-wide manner.
The entire project team was successful at designing, managing and delivering a suite of highly technical modular hospital units with the same functionality as traditional buildings in a fast-paced manner, meaning modules were rapidly deployed. Once commissioned, the modules looked and operated the same as a traditional (permanent) hospital facility.
This project was recognised by Consult Australia, winning the Client Service Excellence award in 2022.
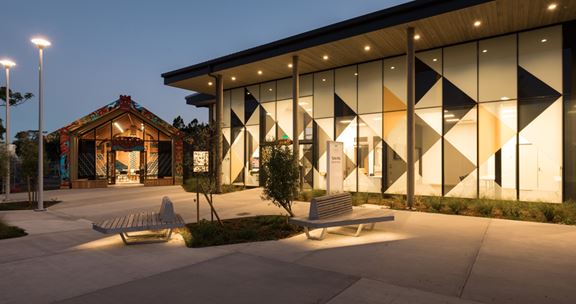
Aurecon's building design expertise delivers a new residential-style mental health inpatient unit in Auckland, with minimal disruption to service users.
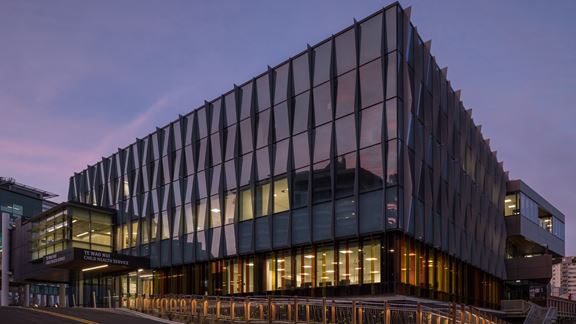
Aurecon provides civil engineering and building design to help transform Wellington Children's Hospital into a state-of-the-art healthcare facility.
Aurecon provided project management and building design services to construct temporary resuscitation units for COVID-19 patients at Monash Medical Centre.