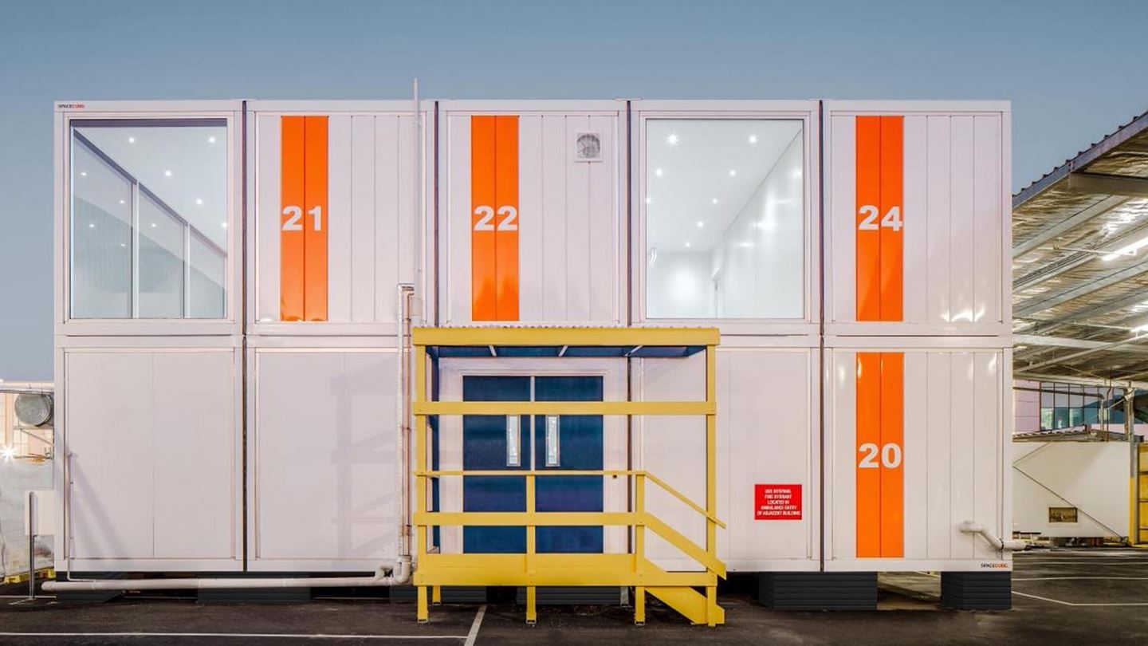
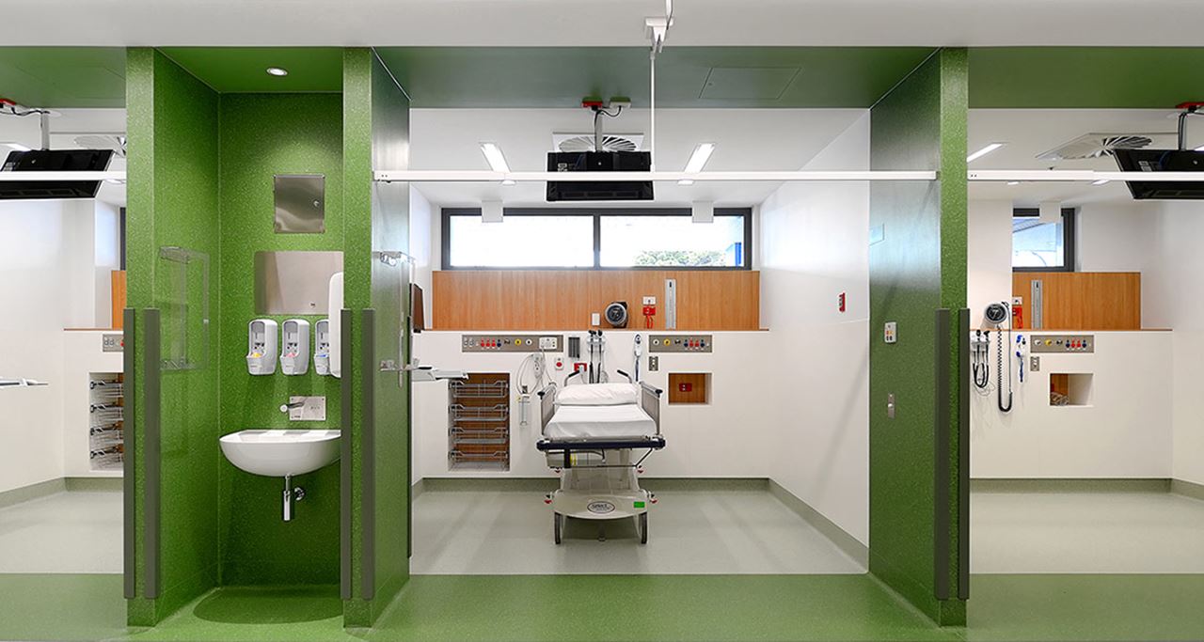
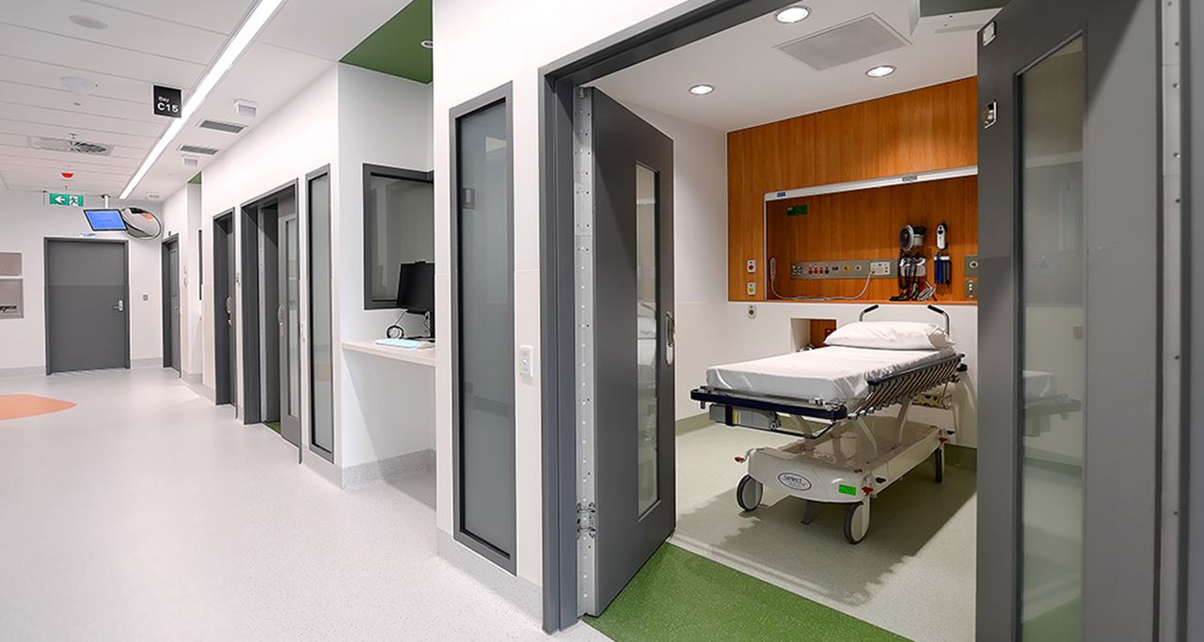
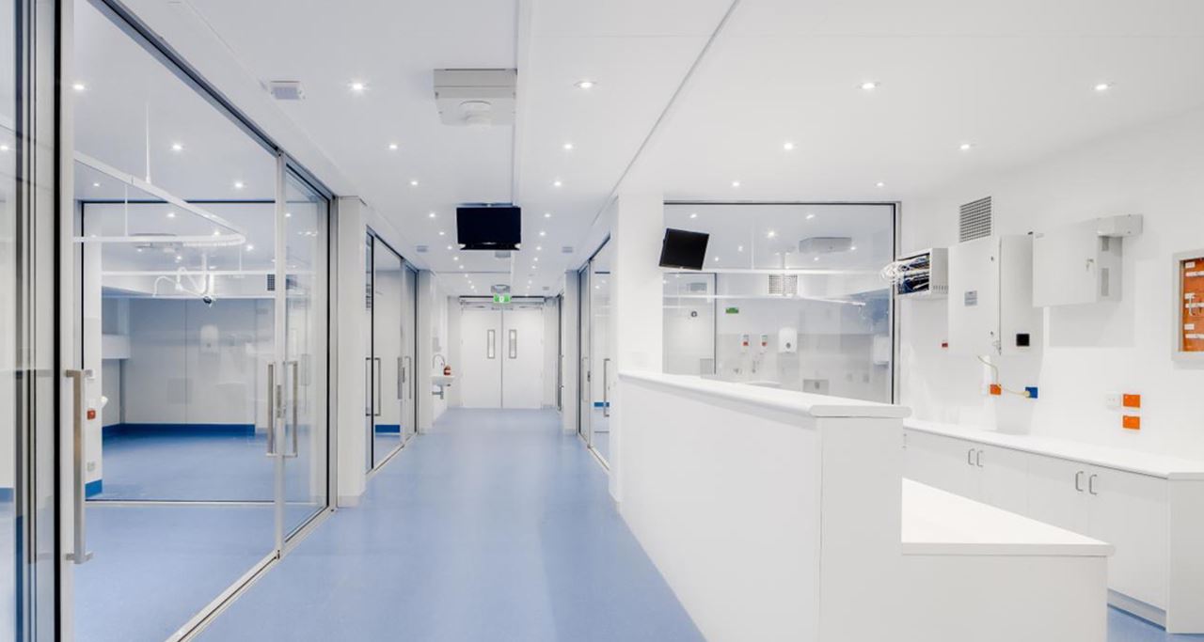
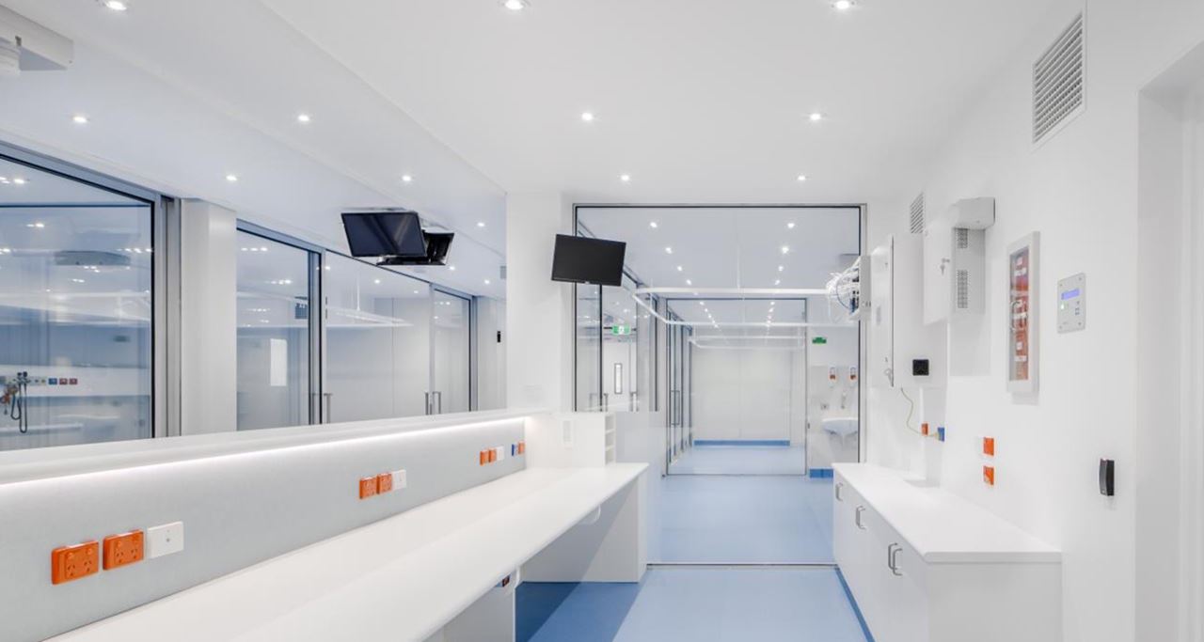
In response to the COVID-19 pandemic, Melbourne’s Monash Medical Centre Emergency Department required additional accommodation to treat and isolate patients presenting with symptoms.
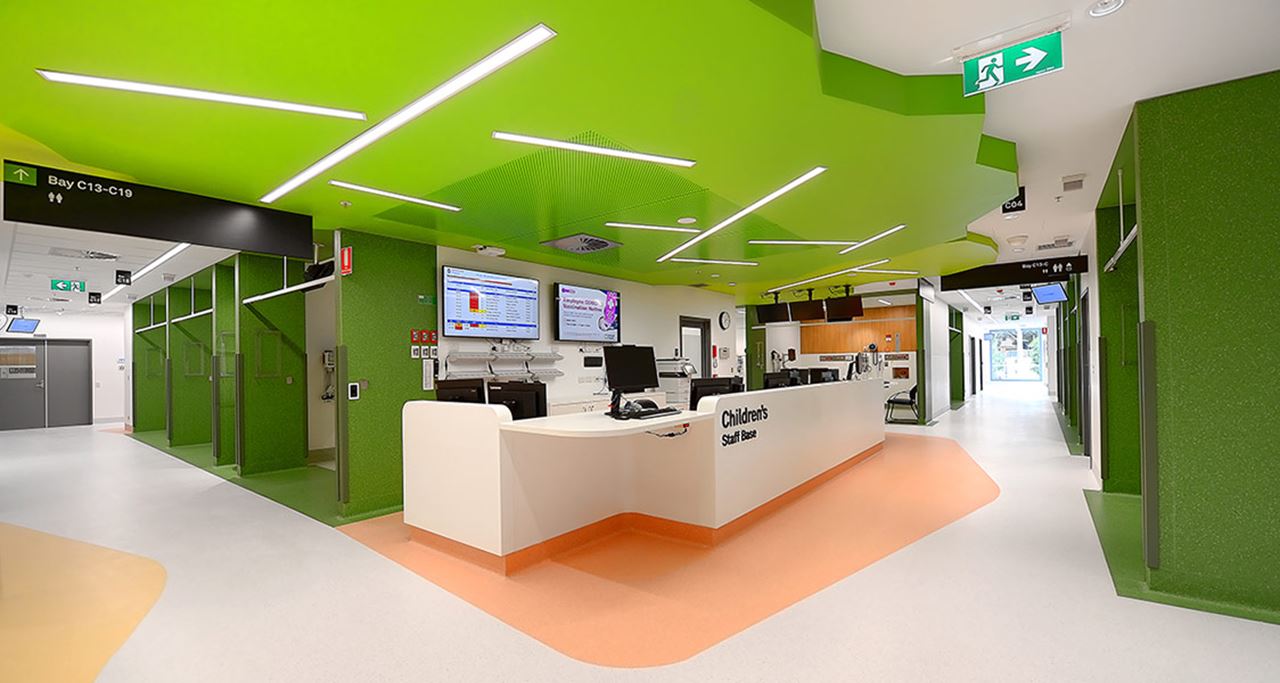
As the existing Emergency Department at Clayton was undergoing a major reconfiguration and expansion, it wasn’t possible for the hospital to respond to the evolving COVID-19 pandemic by converting existing operational areas into isolation and resuscitation bays.
Aurecon was engaged by Monash Health to provide project management and superintendent services to construct a temporary resuscitation unit for the Monash Medical Centre. The project expanded Monash Health’s resuscitation capacity, enabling quarantining of critically ill patients.
Remaining flexible and adaptable
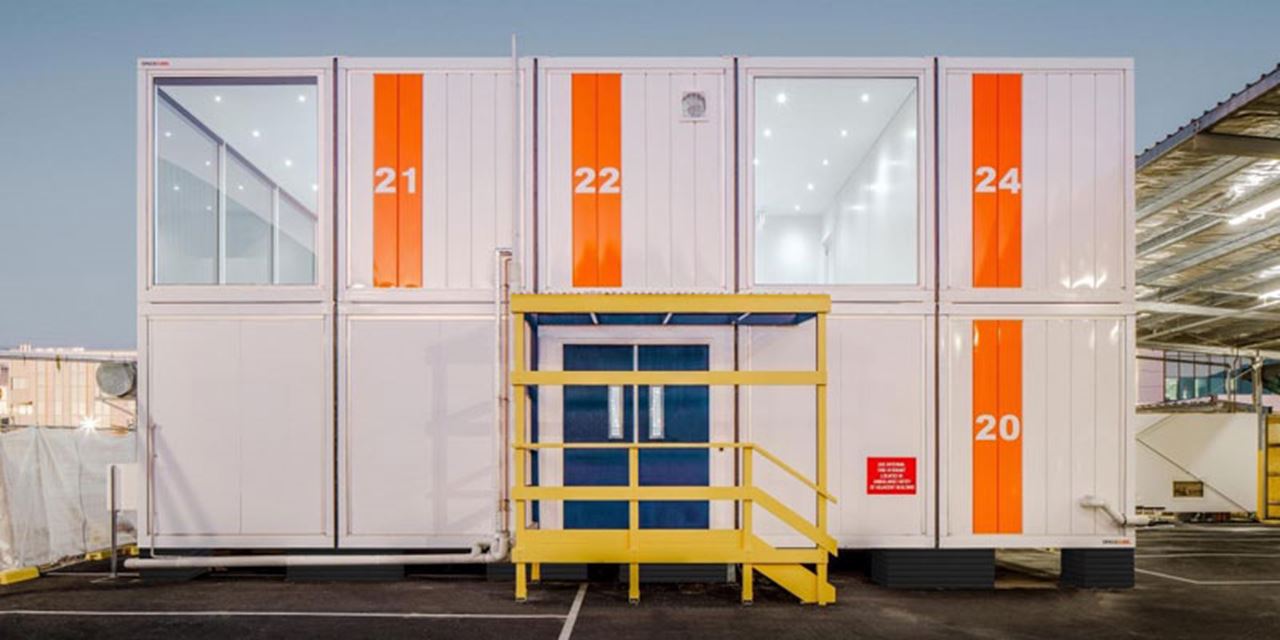
Aurecon designed and managed the temporary unit using 26 prefabricated modules. The project was delivered within an extremely tight program of approximately five weeks (including a three-week site fit-out period).
The project was also delivered in parallel to developing guidelines and standards by the Victorian Department of Health and Human Services for temporary COVID-19 response facilities. The design and project management required a high degree of flexibility to meet changing legislation.
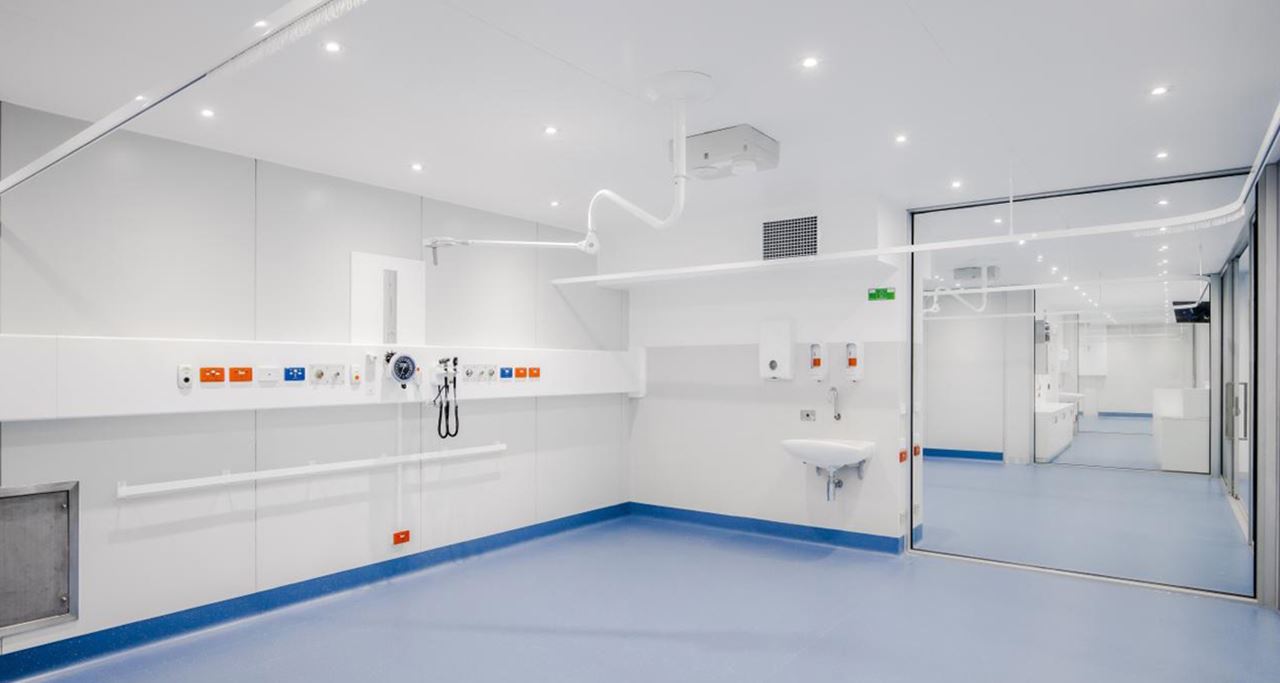
Aurecon’s building services engineers responded quickly to develop ventilation, electrical, fire protection and hydraulic design solutions to meet the critical clinical and functional requirements of the unit – including containment via negatively pressured ventilation and HEPA filtration of exhaust from each bed bay.
Aurecon worked closely with the managing contractor, and trade contractors, to ensure that engineering systems could be procured and installed to meet the challenging three-week site fit-out period. The resuscitation unit was fitted out with medical gas, suction and oxygen, all linked back to the existing emergency department infrastructure to ensure dependable supplies despite being a temporary solution. The second storey of the unit includes employee amenities.