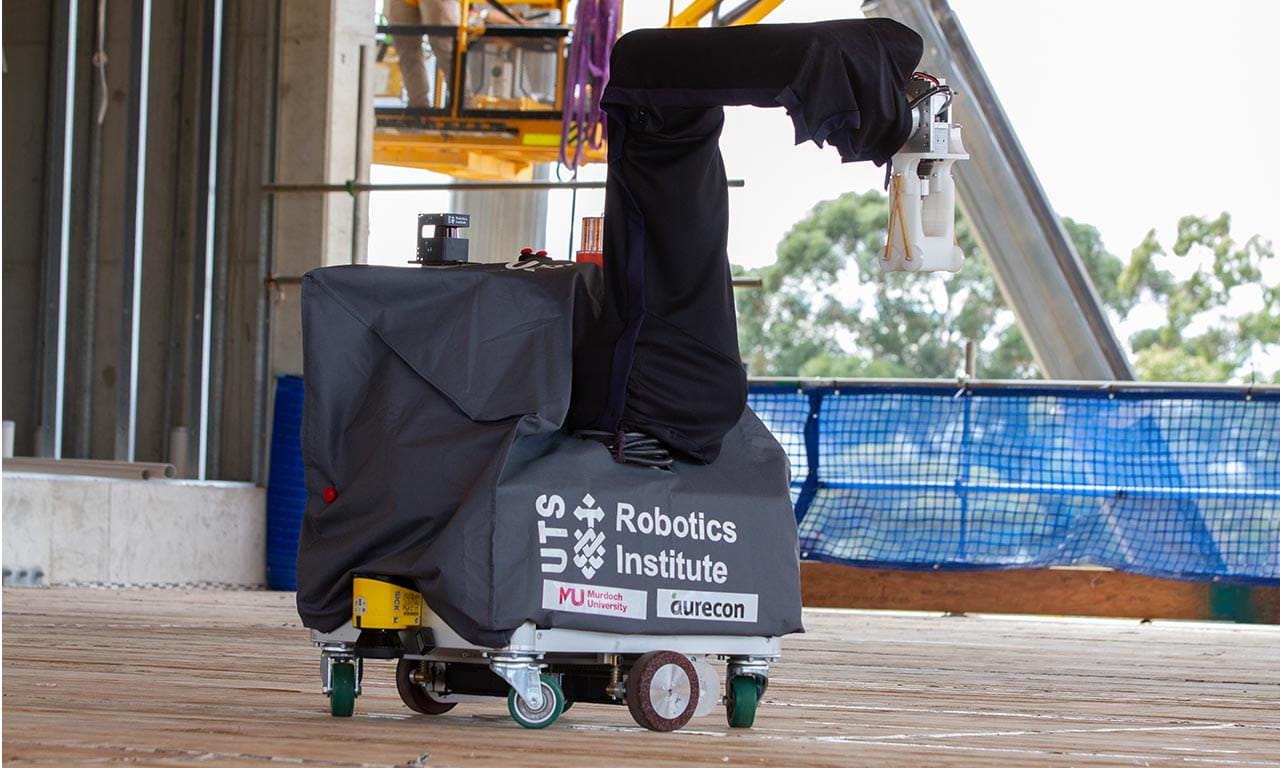
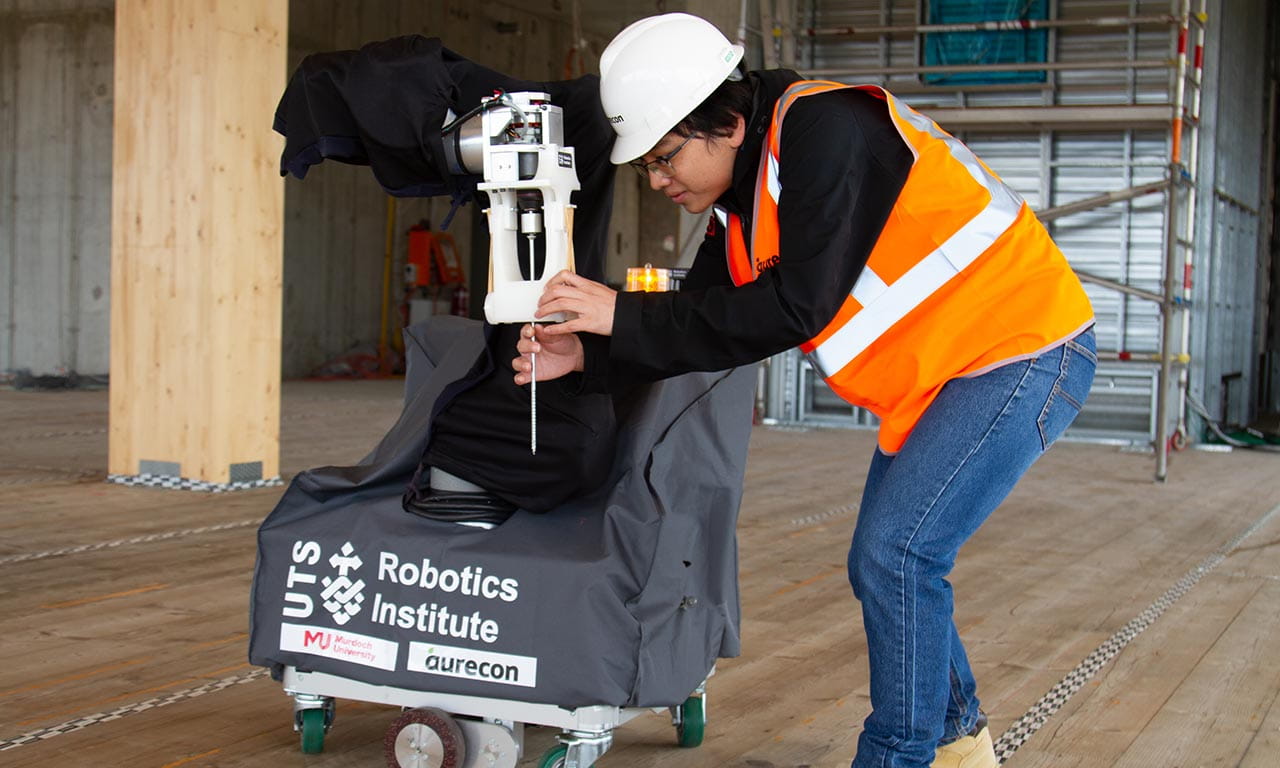
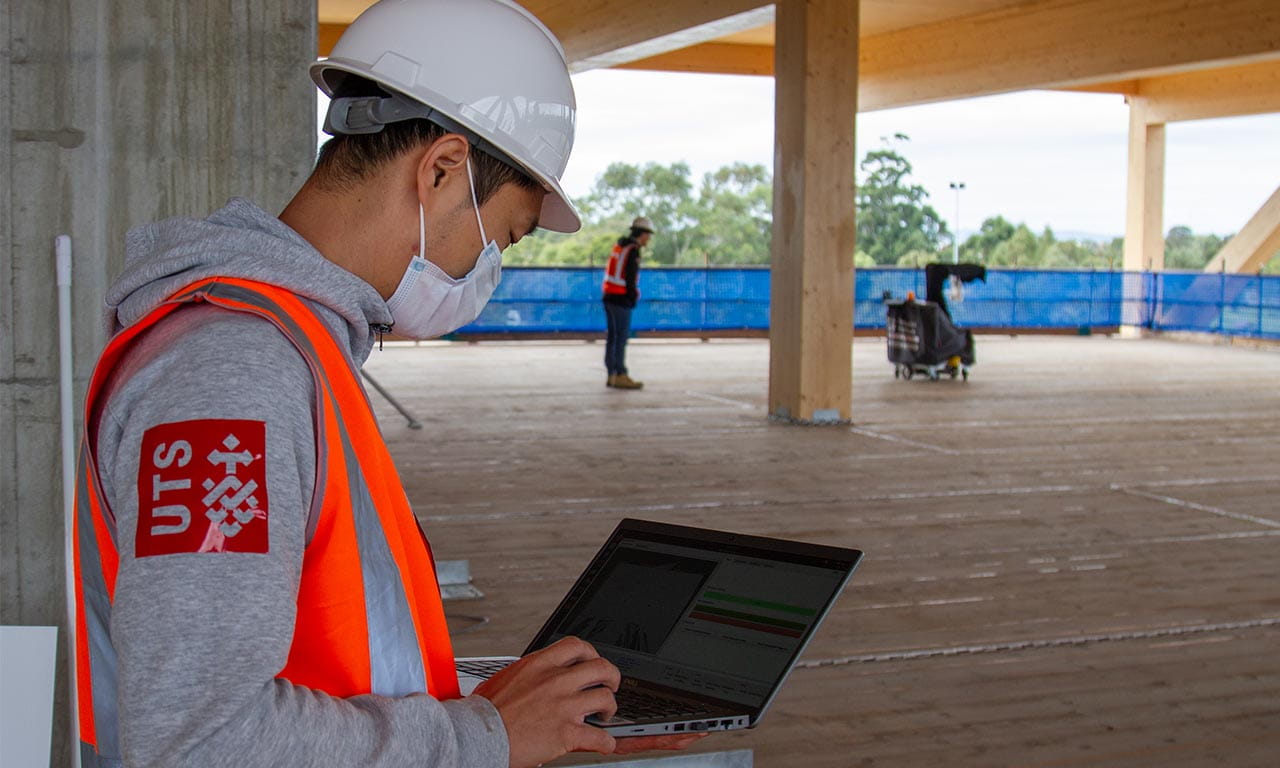
Being the first of its kind, the robotics technology trial presented considerable challenges, which were resolved through creating a digital twin and using 3D simulations.
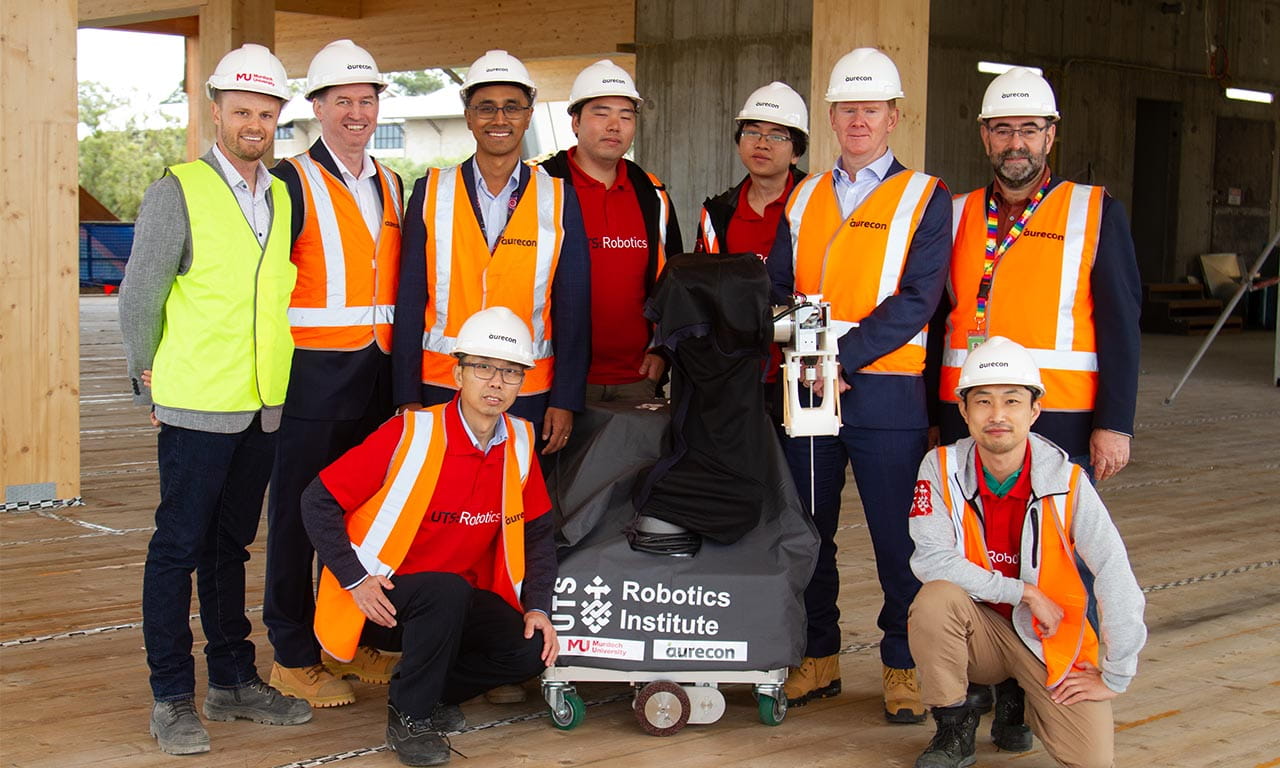
The robot is equipped with a Light Detection and Ranging (LIDAR) navigation system for autonomous travel. A workflow was devised by Aurecon whereby the UTS team exported Aurecon’s structural BIM model and inserted it into their robotics software (Gazebo), creating a digital twin of the building, allowing the robot to understand its location in space relative to the building grid references.
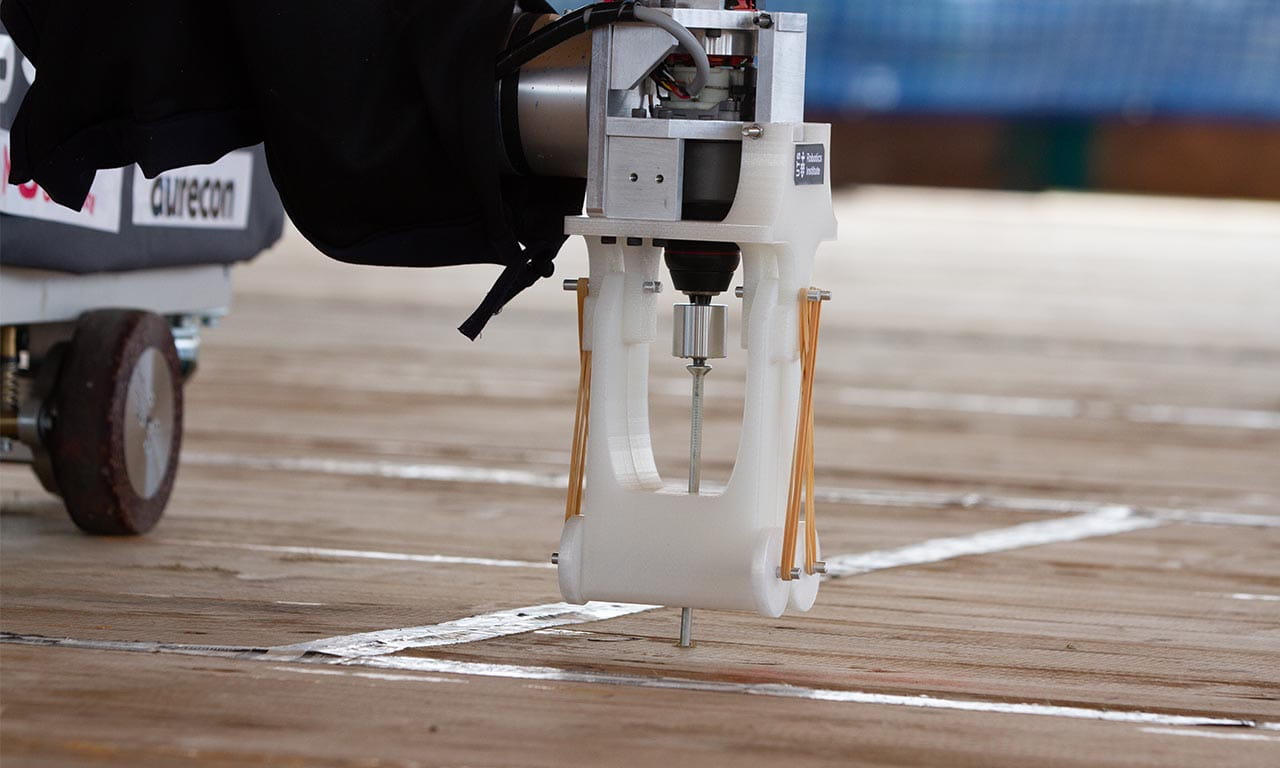
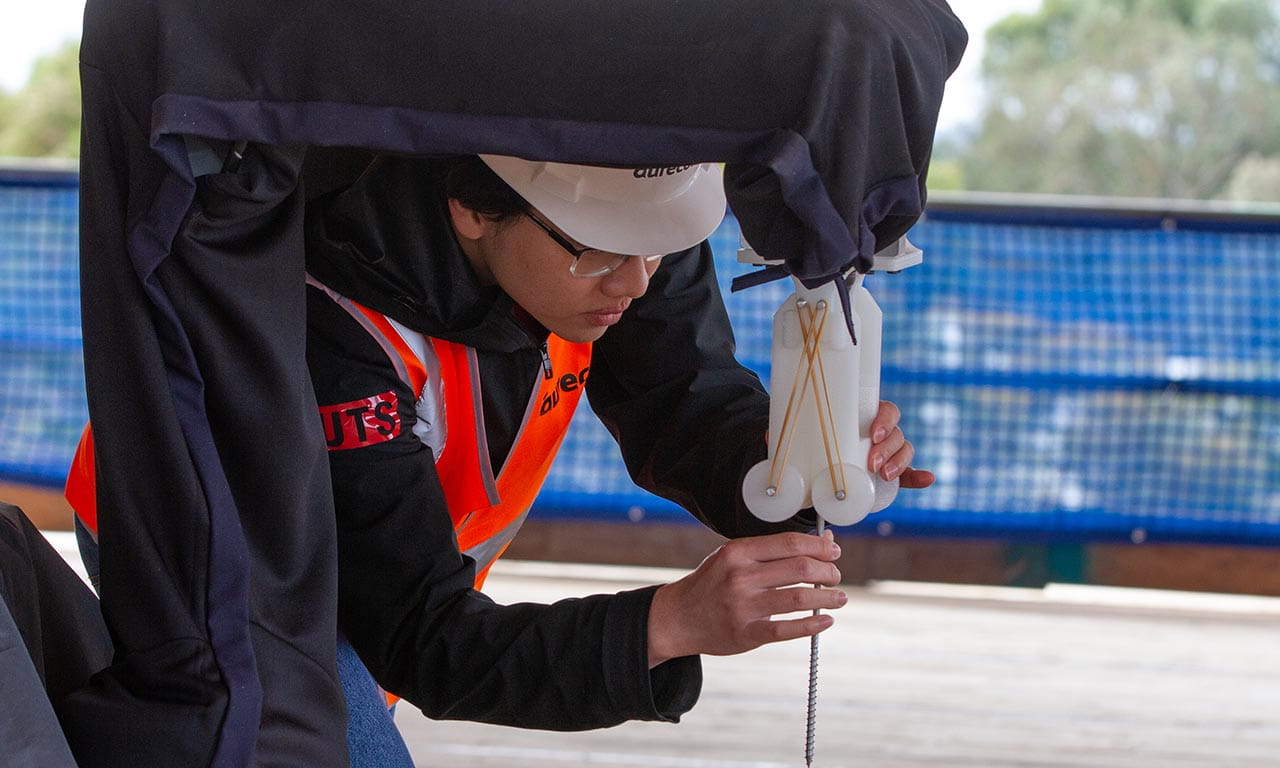
This workflow has redefined digital twins, which have previously been considered from a construction/built environment/infrastructure perspective. A workflow relatable to robotics has now been created, enabling a new offering to two industries. This workflow and navigation system methodology enabled the robot to install the screw fixings to within +/-5mm accuracy, which exceeds the accuracy of manual installation.
It is estimated that robotics technology could reduce timber construction schedules by 15-20 per cent and is replicable for other similar construction scenarios.
Quality and integrity of design
Aurecon produced a high-quality set of documentation that allowed Multiplex to build with minimal queries and issues. Quality assurance became especially important due to collaborating with three separate timber suppliers, due to there not being one single supplier that could provide the timber needed in the timeframe.
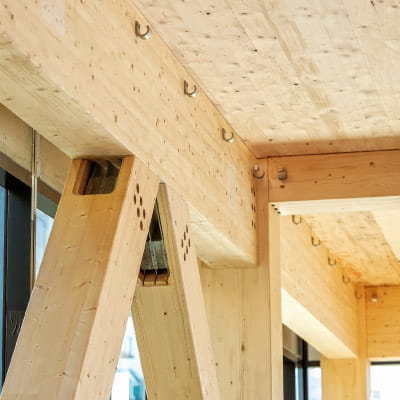
Aurecon led the collaboration efforts with HESS (Germany), Xlam Dolomiti (Italy) and Australian Sustainable Hardwood (Melbourne), which required meticulous planning and high-quality control. Murdoch University, Aurecon and Multiplex built a full-scale prototype, which provided invaluable insights into the design, connection detailing and overall aesthetic, to ensure the different timbers from the various suppliers worked together.
This visual prototype allowed Aurecon to engage with local timber subcontractors to assist with upskilling, giving them an opportunity to assemble the timber frames, test different methods and experiment, prior to construction.
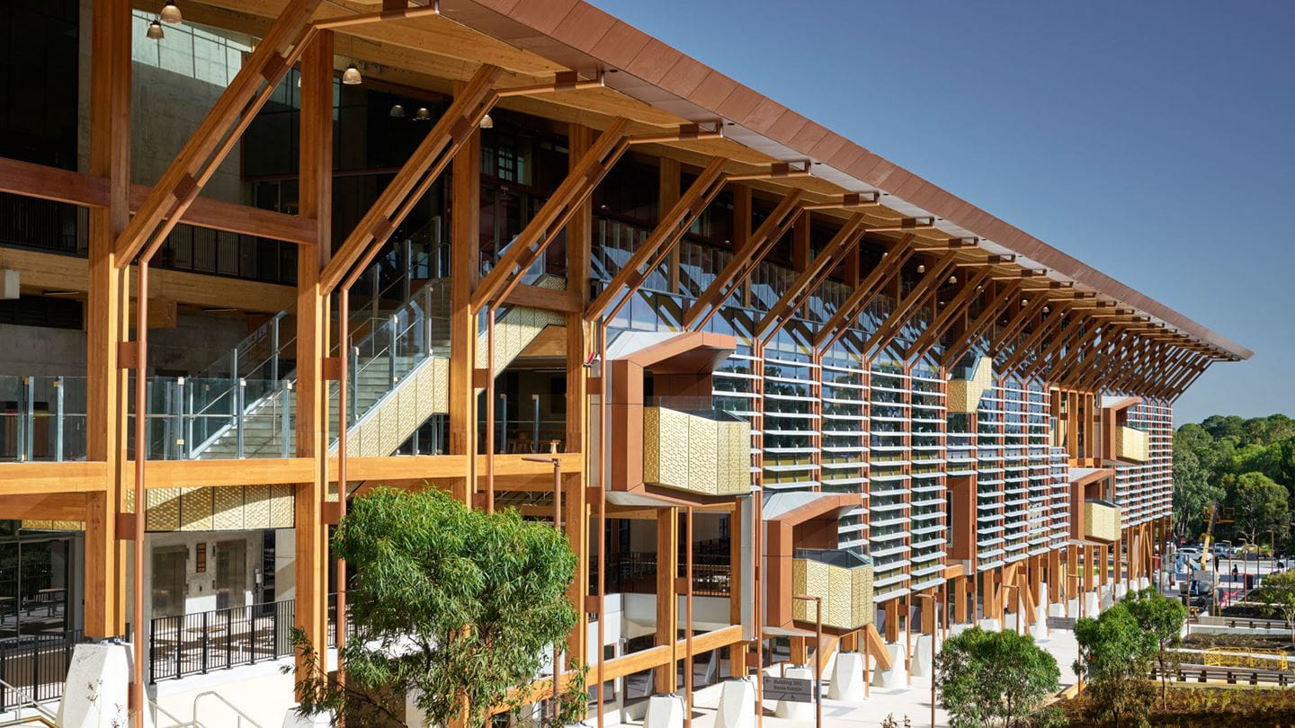
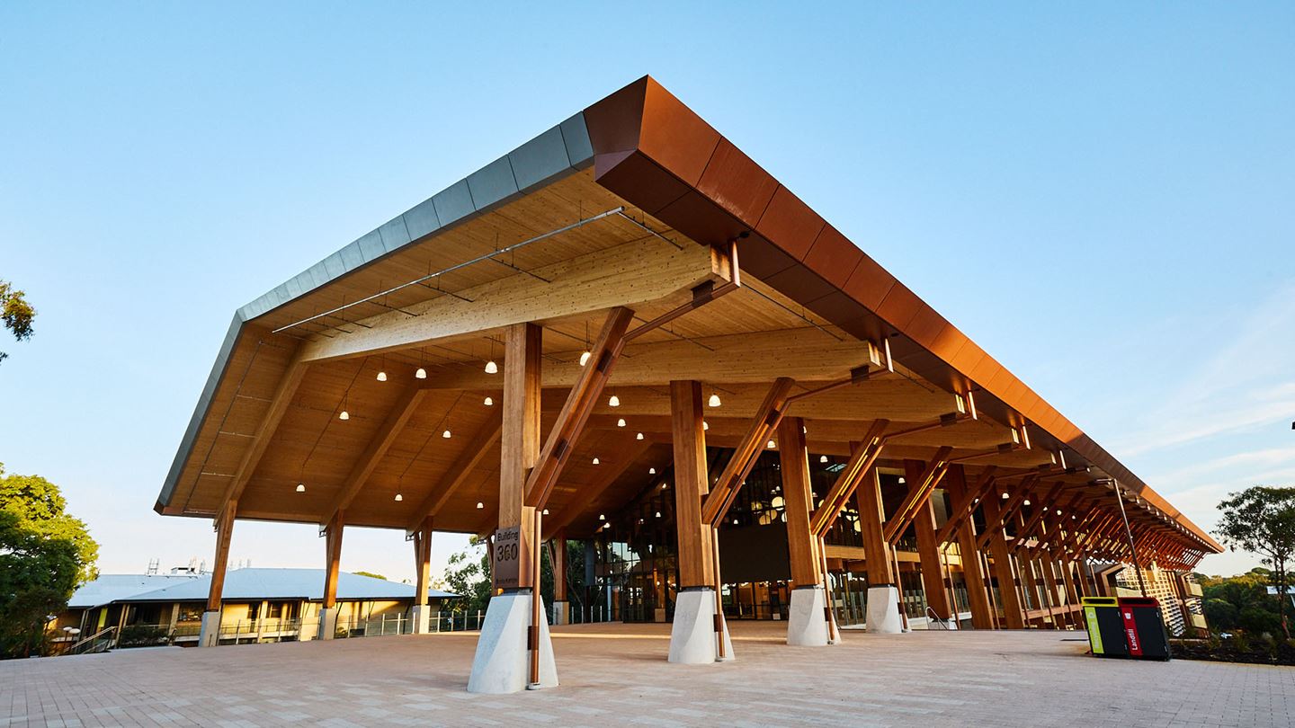
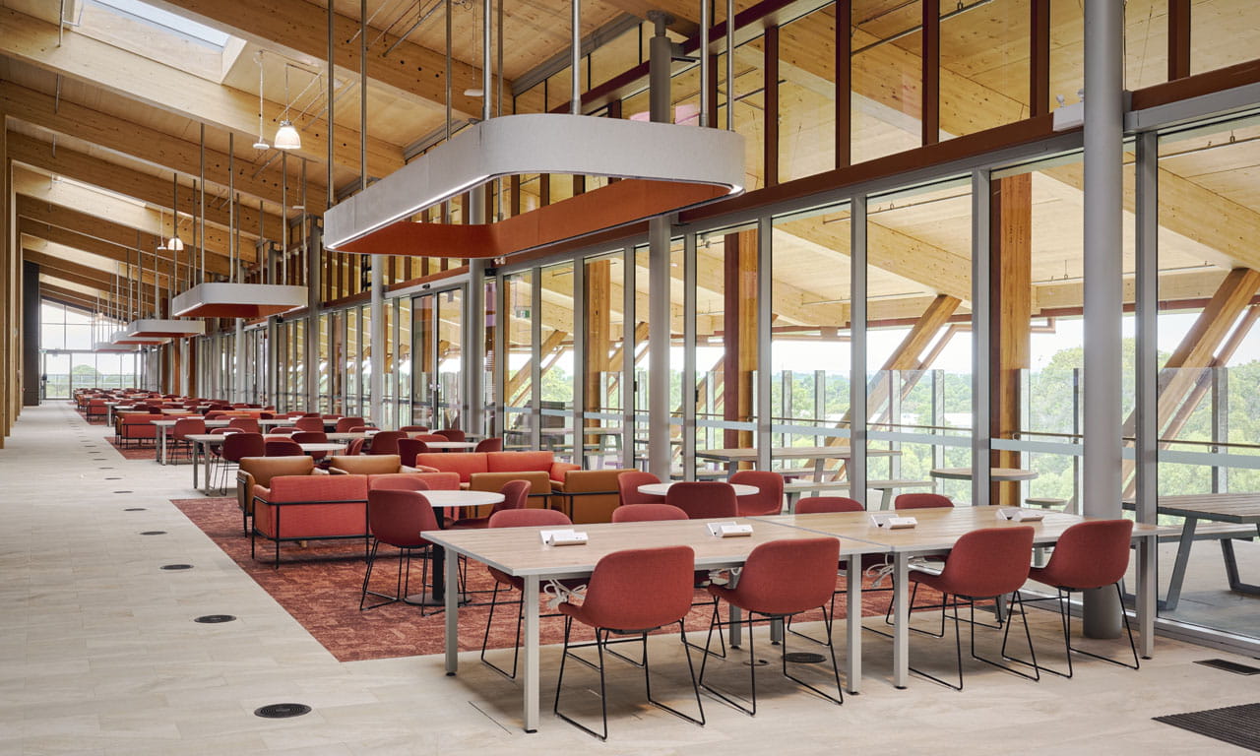
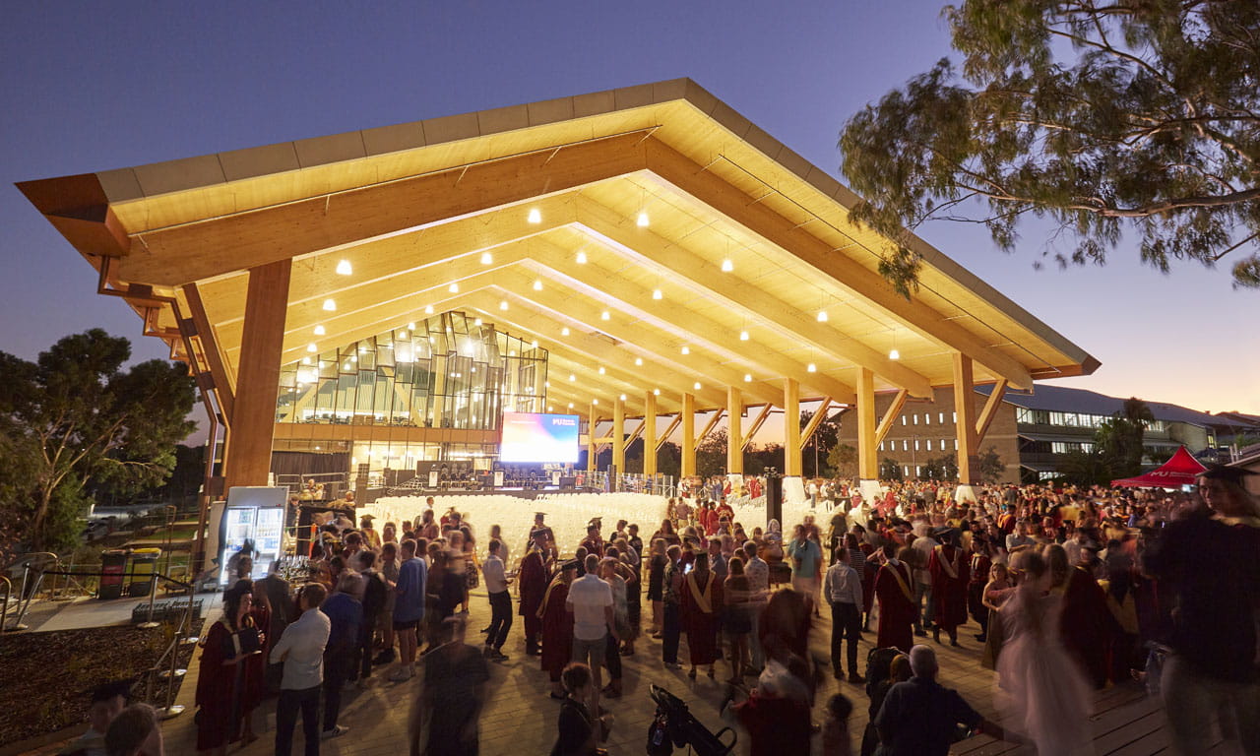
The crescendo of this project is the column free Northern Events Space. In this space, the portal frame, which was prototyped and tested at the Advanced Engineering Building at the University of Queensland, spans 30 metres, allowing an openness to the building that fosters an environment for social connection between students, staff and the community.