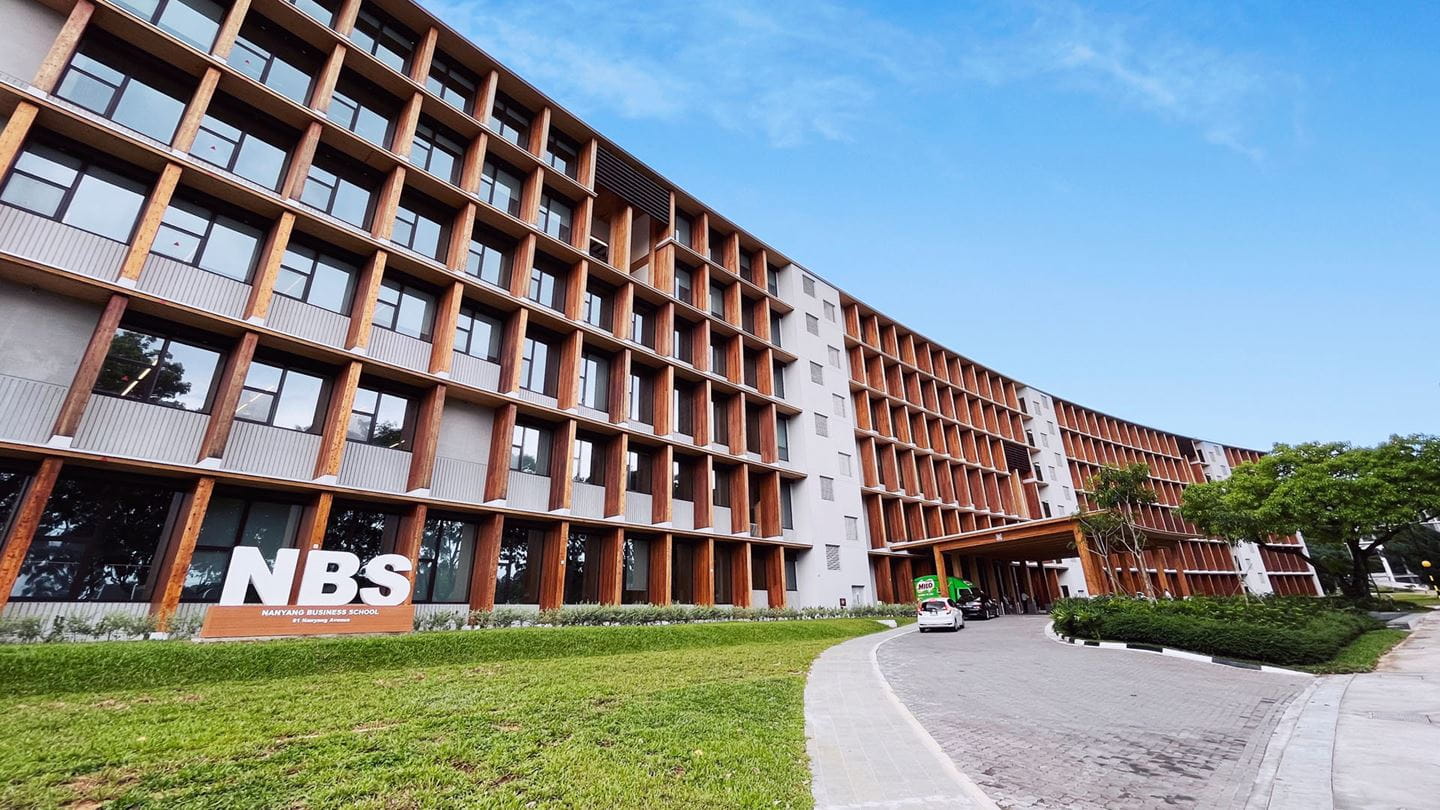
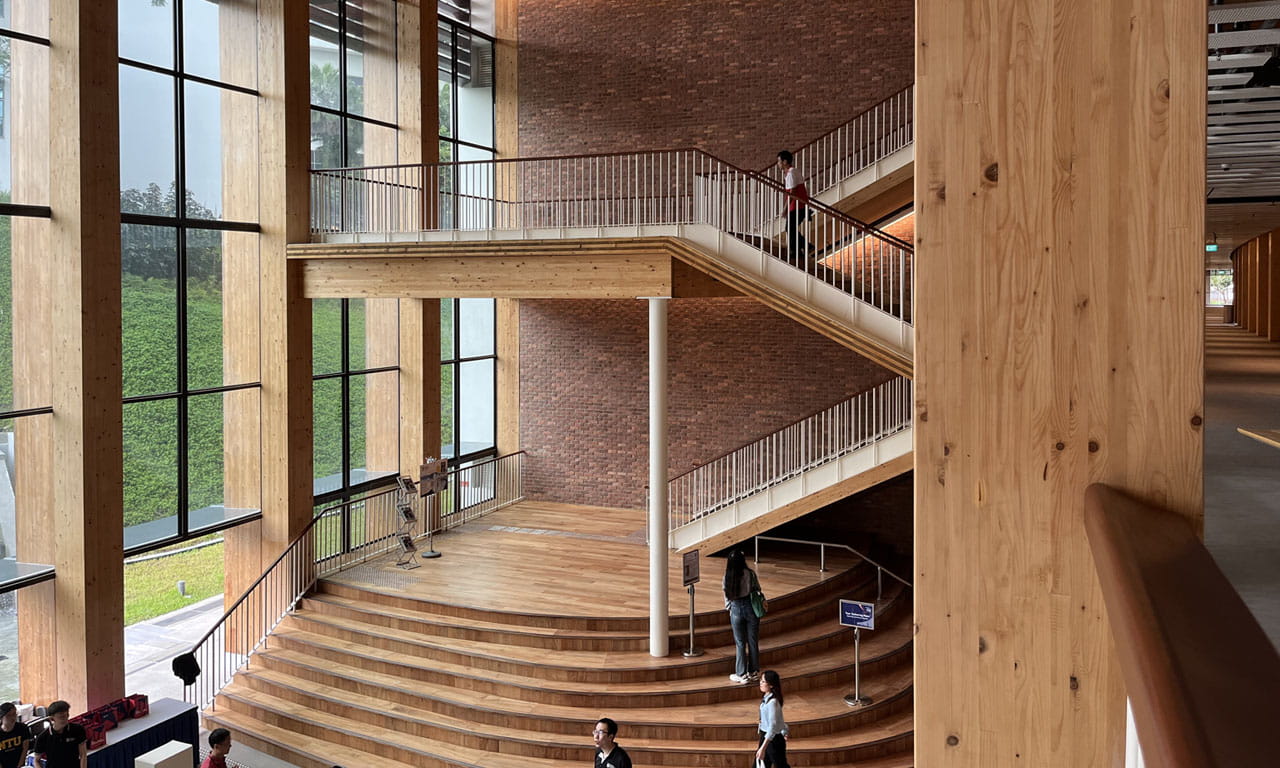
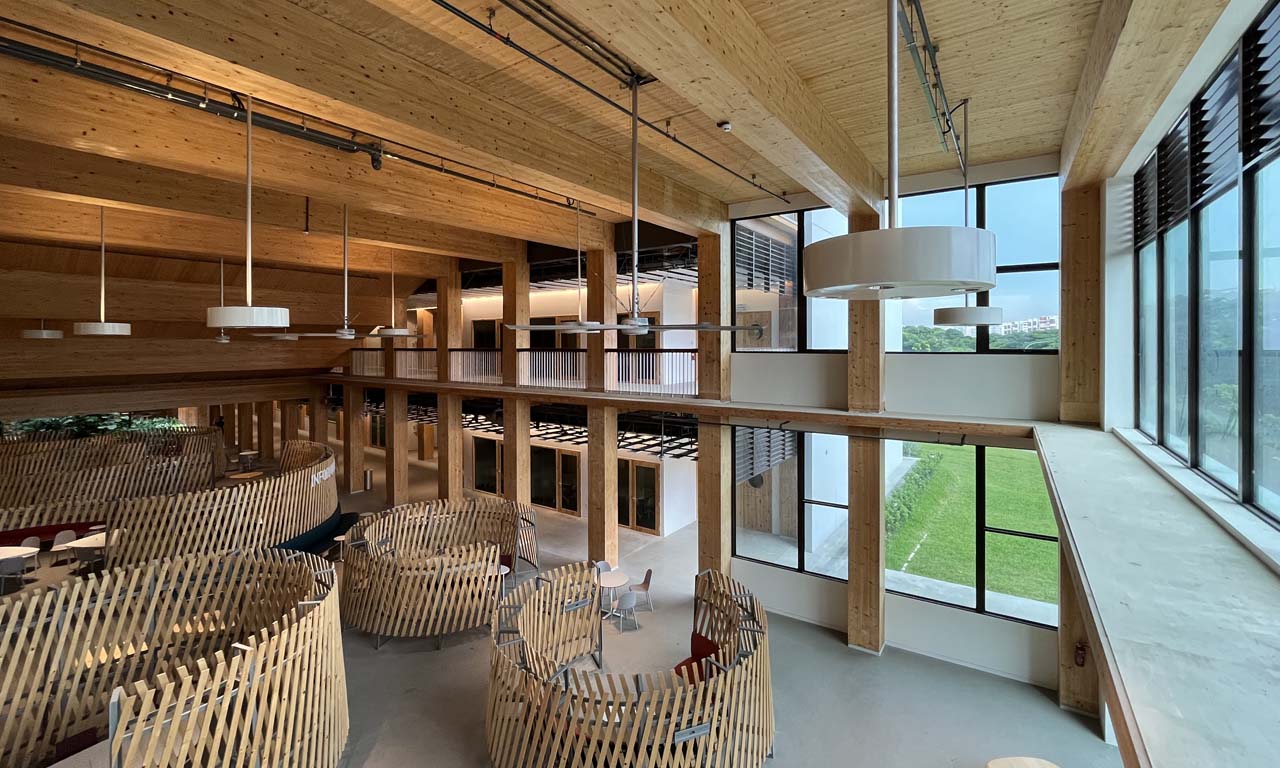
The Nanyang Technological University (NTU) in Singapore is a leader in adopting sustainable materials and innovative construction methods for its campus development. Its latest project, Gaia, named after the Greek goddess of Earth, and formerly known as the Academic Building South, is no different. It was built largely from Mass Engineered Timber (MET) and is now the new home for Nanyang Business School. It is the eighth zero energy building at NTU, and, at 40,000 square metres, it is one of the largest timber buildings in Asia.
To bring this building's vision to life, Aurecon was engaged to deliver civil and structural engineering services, including consultancy services for the demolition of the existing Innovation Centre, conceptualisation and detailed design of all structural elements, preparation of tender documents, and construction supervision.
Circularity benefits of timber
Decreasing reliance on finite materials to prioritise renewable resources, such as timber, is a key concept of the circular economy. When MET is harvested from certified sustainably managed forests, it can play an important role in the circular economy and can have a lower carbon footprint than traditional building materials.
Circular economy is a framework that supports businesses and communities to thrive in a climate and resource constrained world by designing out waste and pollution, extending the use of assets and materials, and regenerating natural systems.
Material was sourced from renewable forests and prefabricated for on-site assembly.
MET also allows for modular design and construction, helping to design out waste and pollution at the start. Modular timber buildings are assembled from prefabrication which reduces waste and can support disassembly at end-of-life, enabling components to be re-purposed.
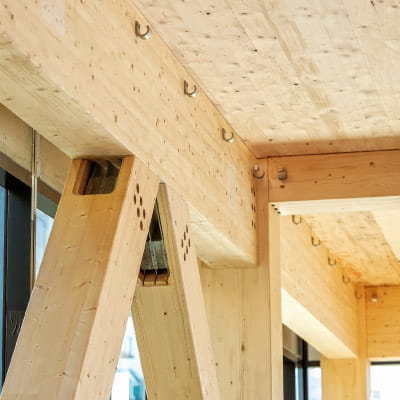
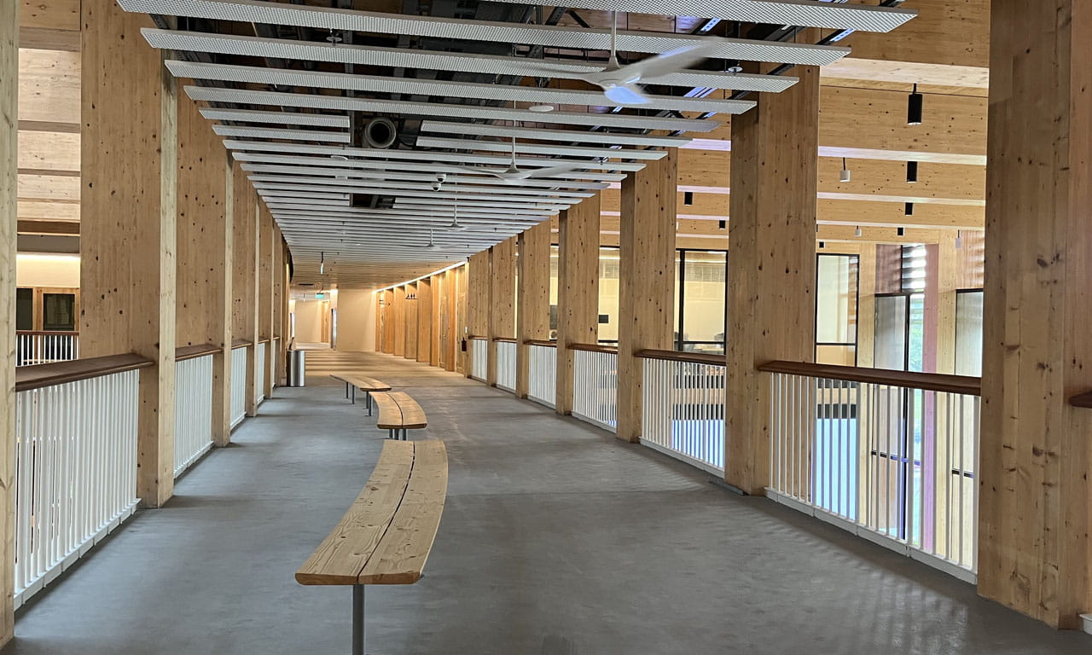
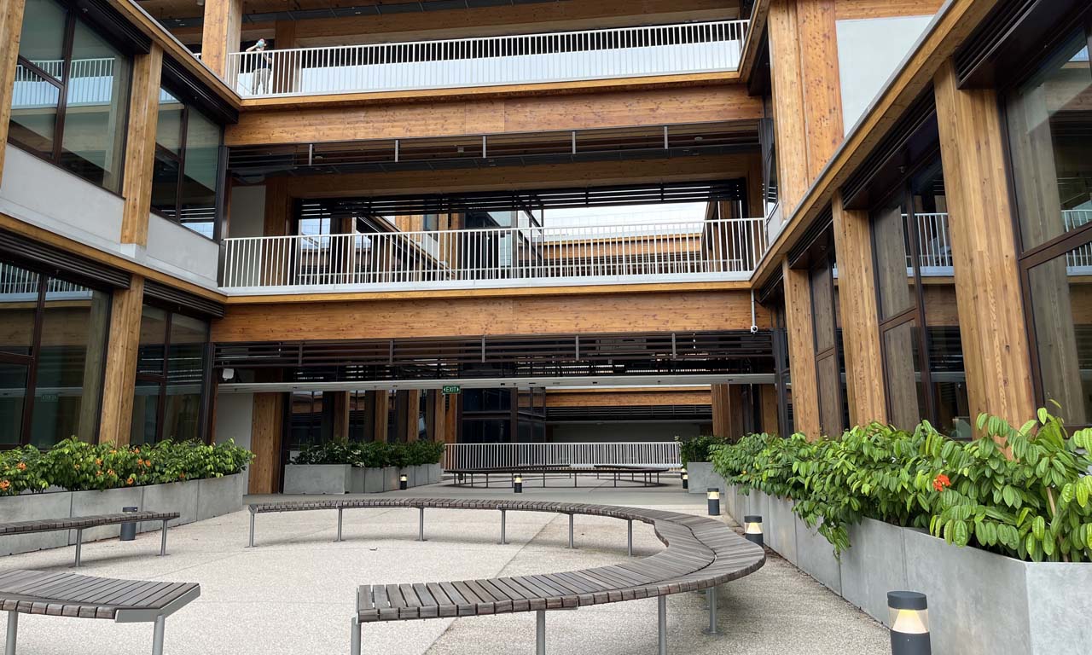
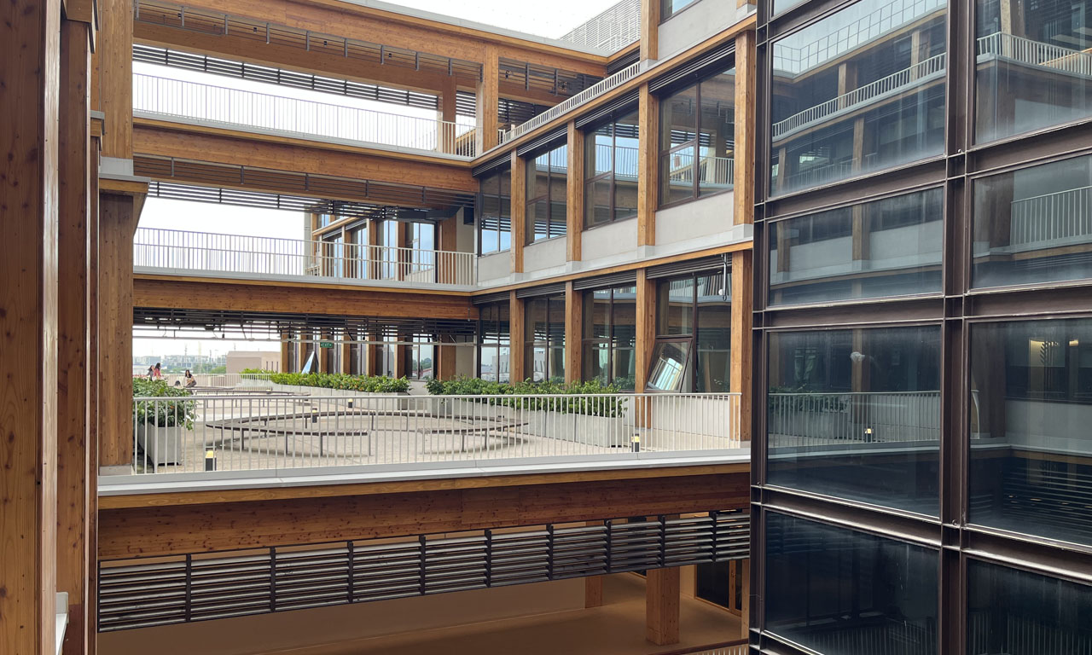
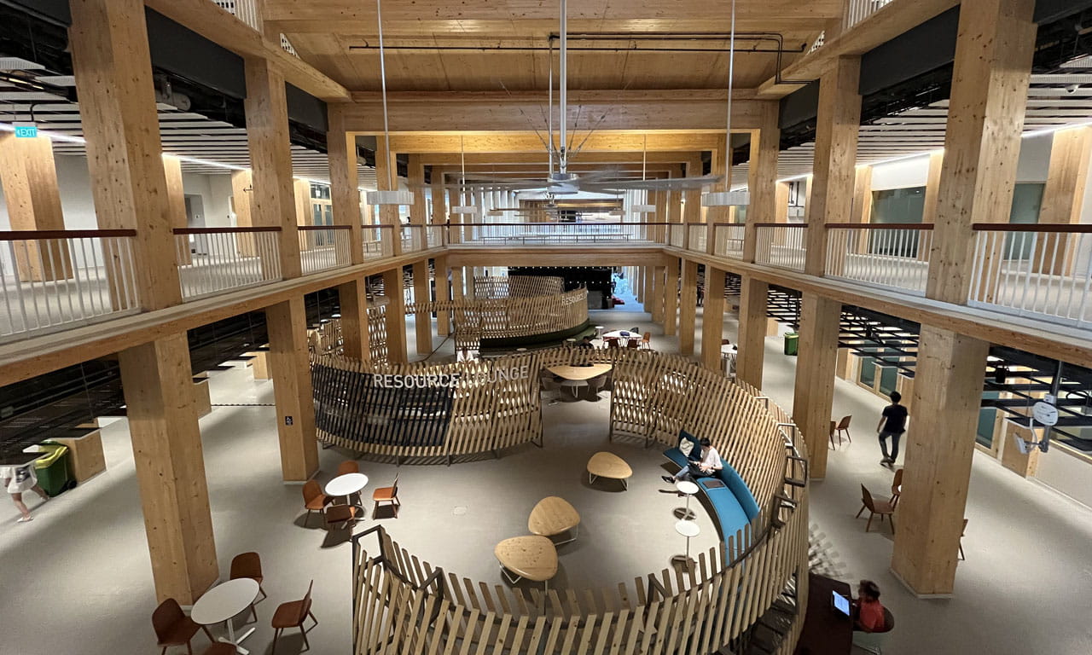
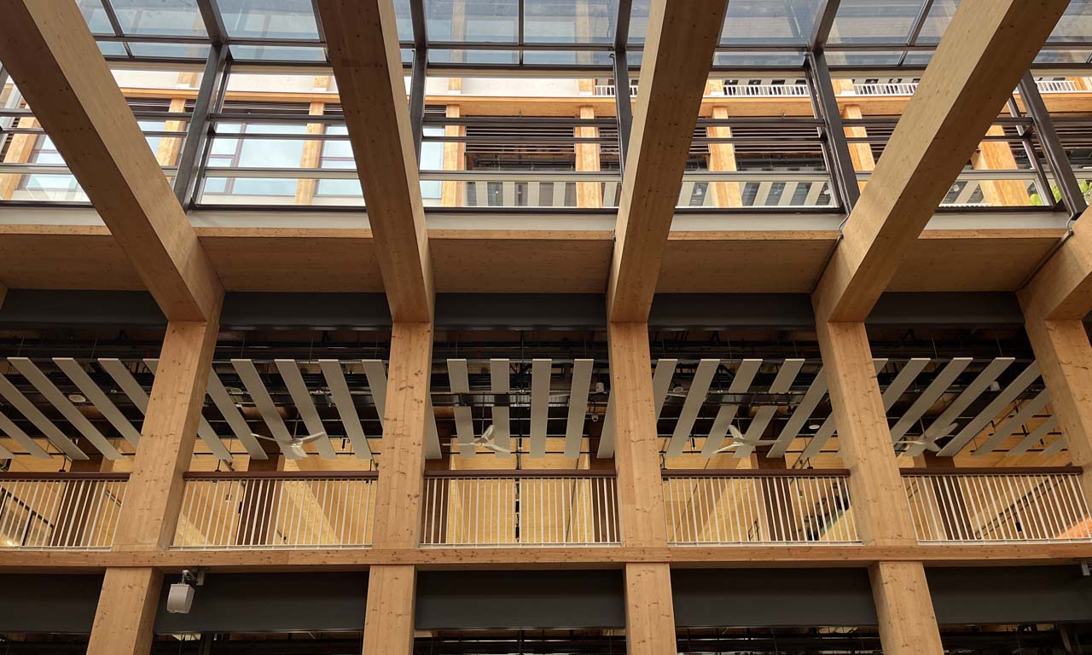
MET was used to build the six-storey Gaia by adopting a combination of cross-laminated timber (CLT) for slabs and glue laminated timber (Glulam) for beams and columns.
The utilisation of MET technology in this project supports the Singapore government’s move towards productivity-driven economic growth. According to the Building and Construction Authority (BCA), it reflects the continuing transformation of Singapore’s built environment sector.
Not only does this method reduce dust, debris, and noise pollution on site, it is also faster and requires less labour than traditional building methods.
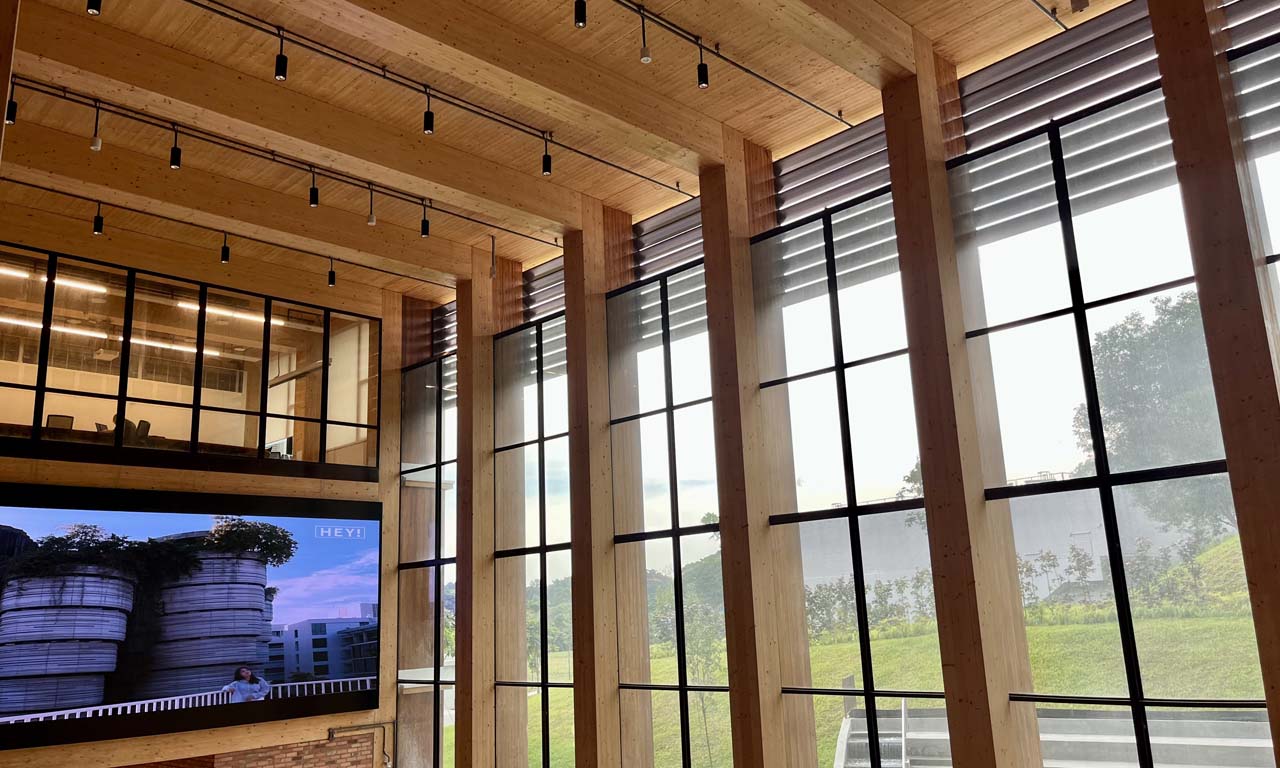
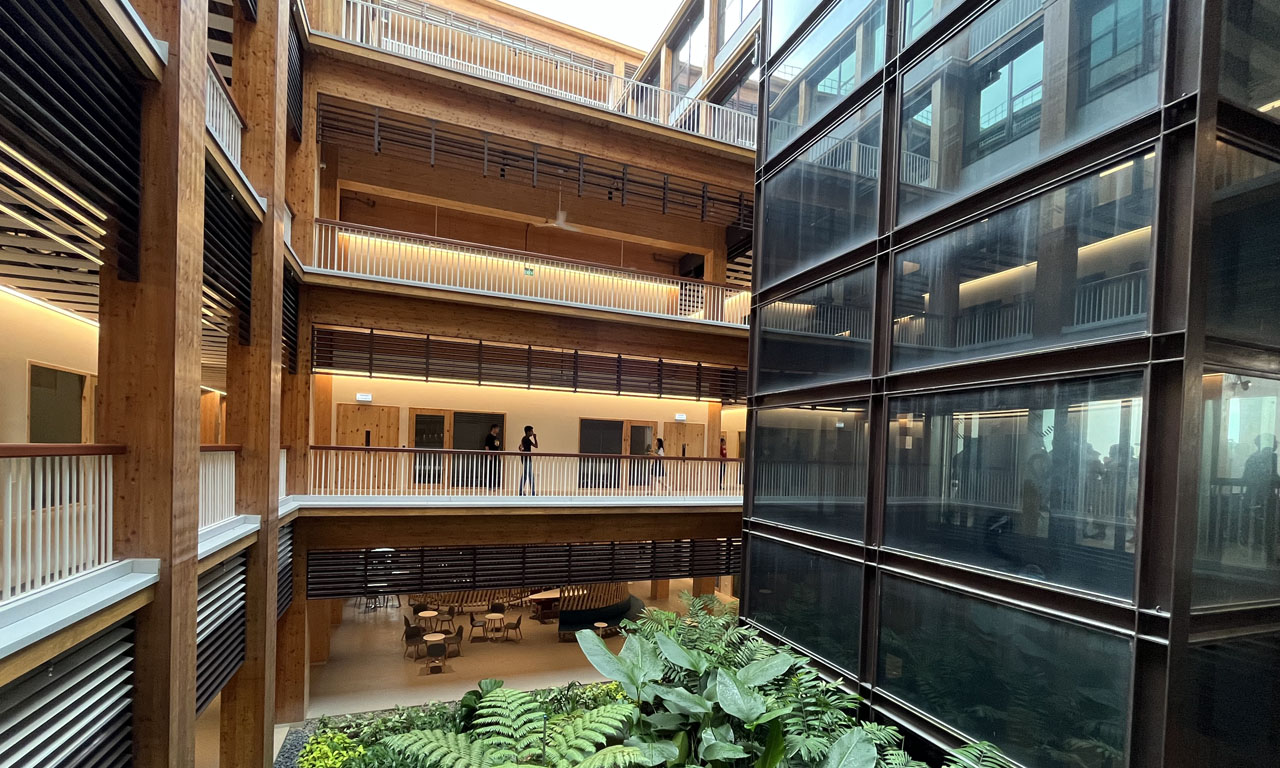
In addition, MET presents benefits in terms of design and liveability. Timber adds warmth and natural quality interiors, creating an environment conducive to learning and discourse. As the final texture of MET is aesthetically pleasing, no cladding or finishing is needed.