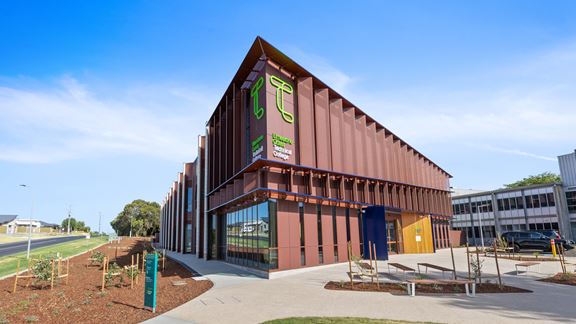
Limestone Coast Technical College, Mount Gambier, Australia
Aurecon helps future-proof local education and careers with state-of-the-art education facility for Mount Gambier using 100% locally sourced engineered timber.



Change your location to view content tailored for you.
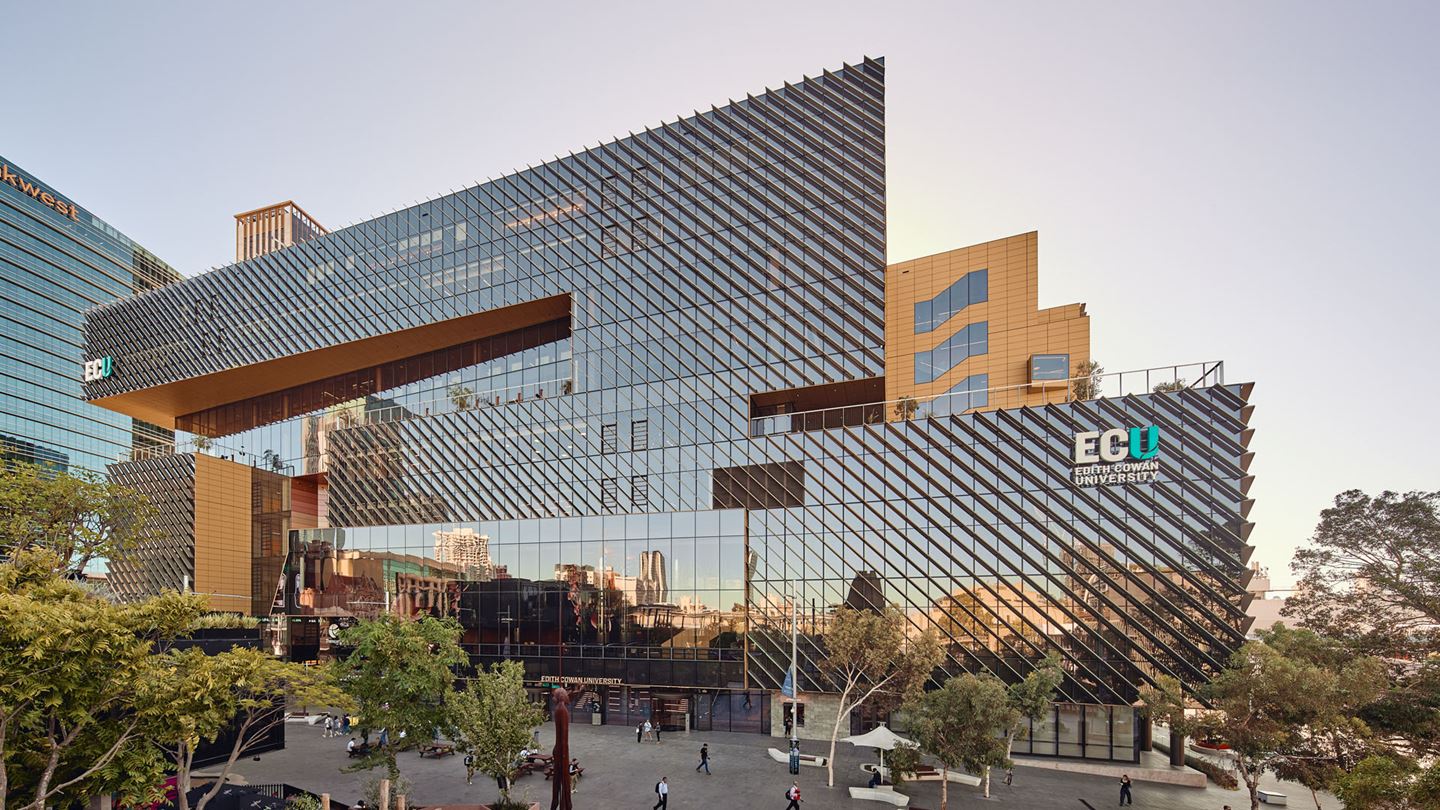
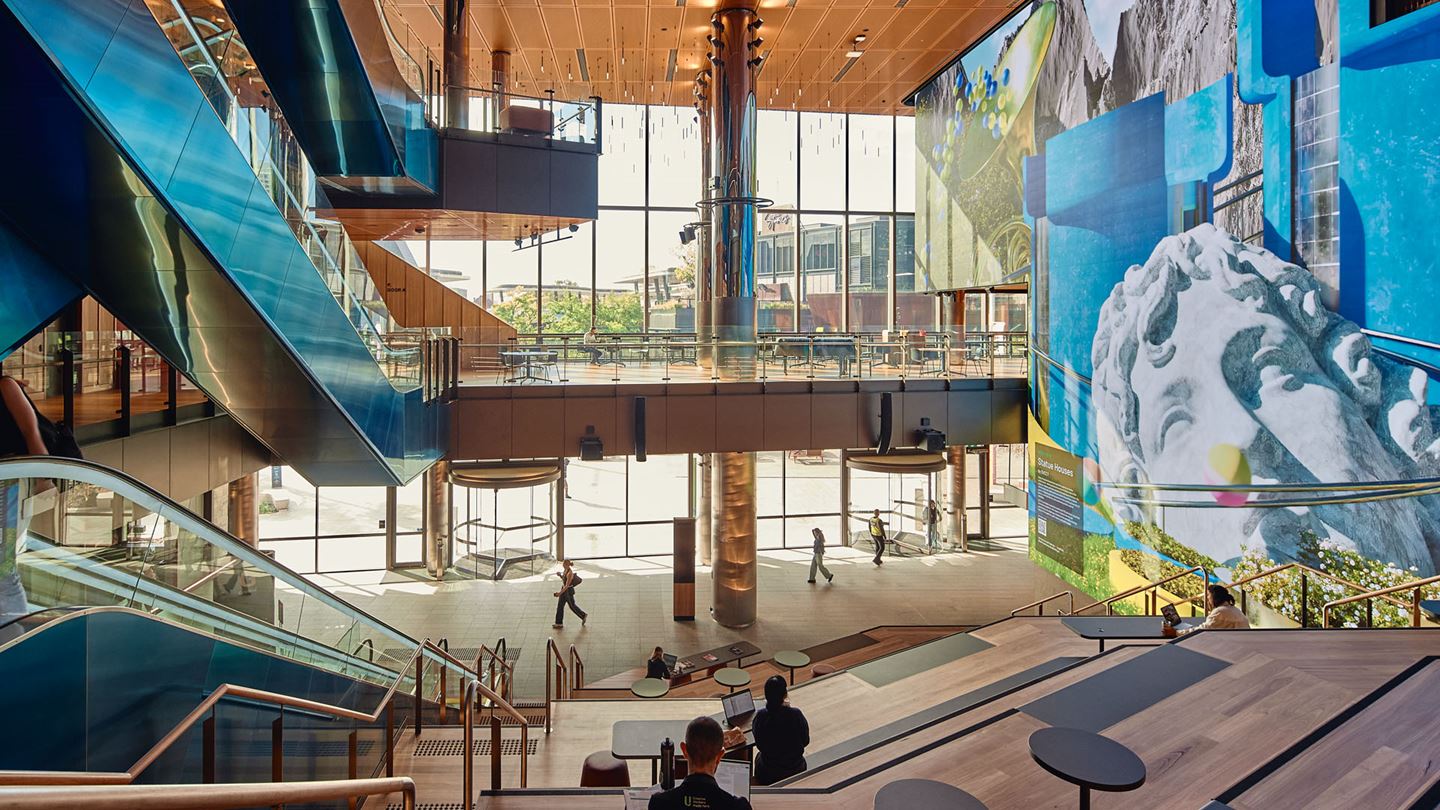
Edith Cowan University (ECU) City Campus marks an historic milestone for Perth’s first comprehensive inner-city university, welcoming in a new era in education. Located opposite Yagan Square and directly above the Perth Busport, the 65,000 m2 world-class campus spans 11 super levels and brings teaching, performance, business, law, creative industries and technology together in one connected destination in Perth’s CBD.
As the new home of the Western Australian Academy of Performing Arts, it also features eight public performance venues that will host more than 300 performances each year. The significance of the campus is also reflected in its design narrative, which draws on a cultural story gifted by Whadjuk Noongar Elders, helping shape how people move through and connect with the building and place.
For Edith Cowan University, the challenge was not simply to deliver a new campus. The project needed to create a world-class education environment that could support a campus population of 10,500 people, strengthen links between learning and industry, and contribute to Perth’s cultural and social life. It also needed to perform as a leading example of sustainable design, showing how a major city campus can reduce operational carbon, encourage public and active transport, and create healthier, more inclusive spaces for students, staff and visitors.


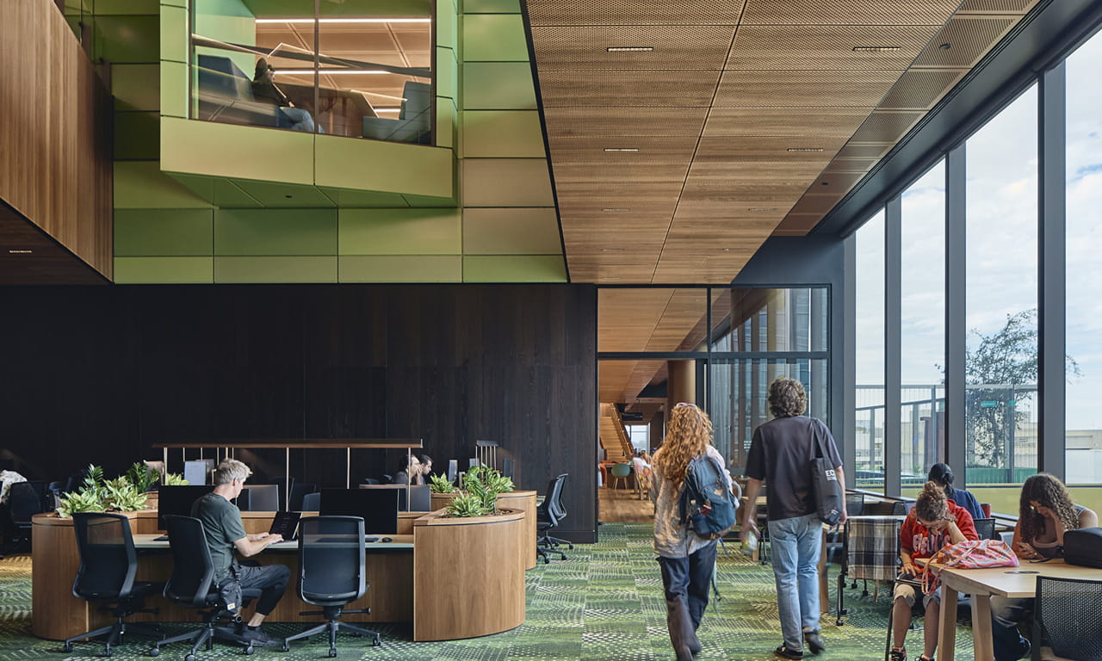
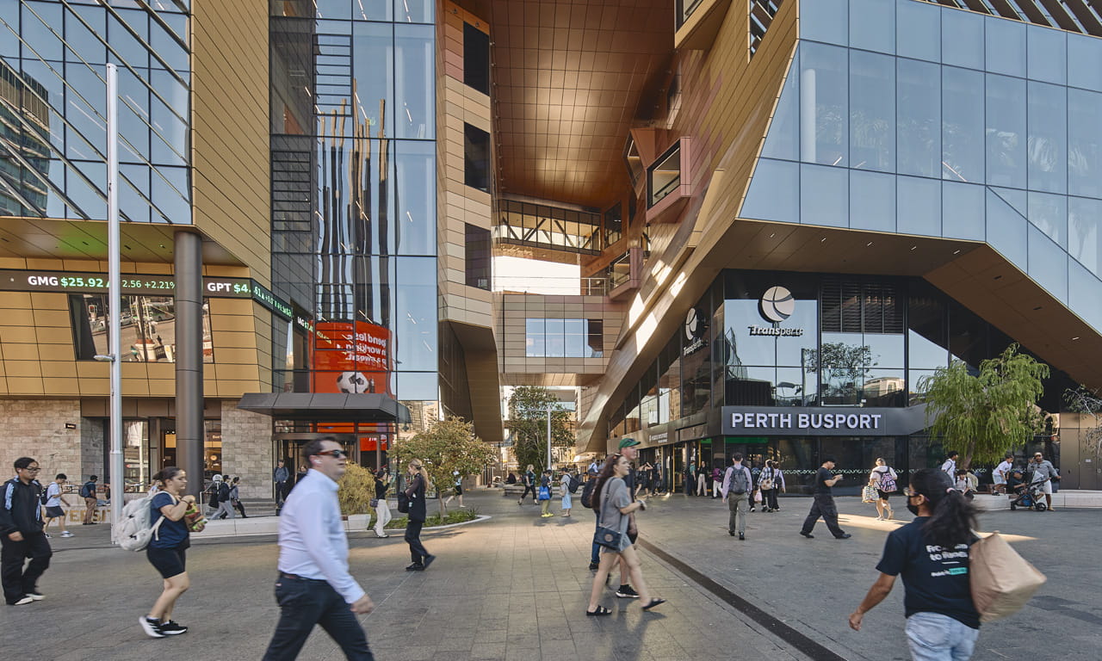
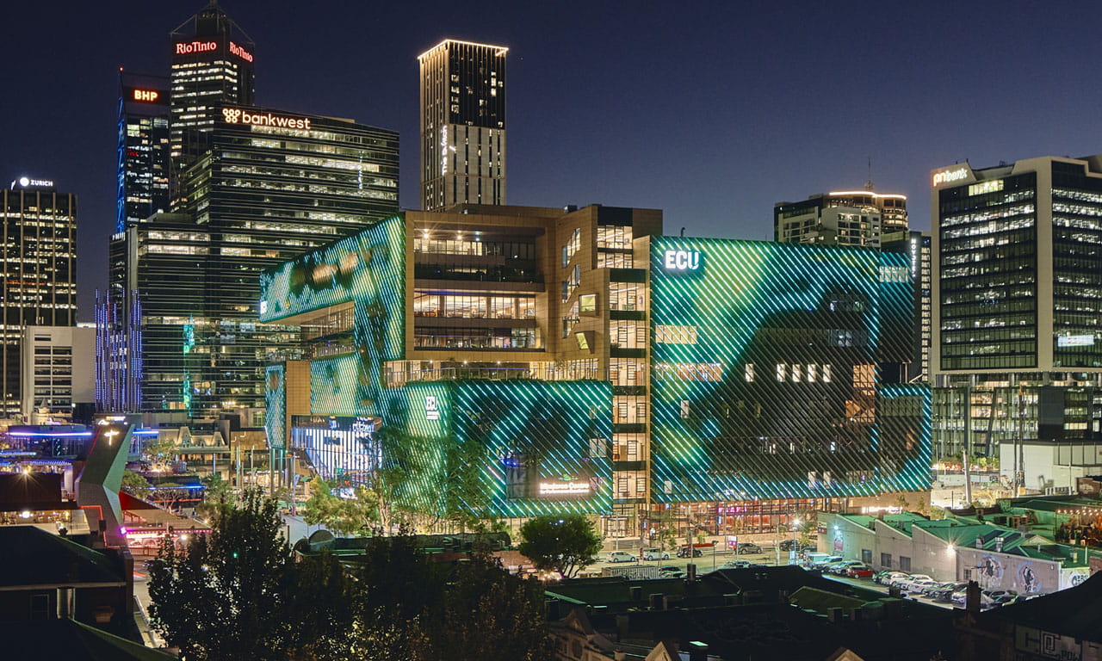
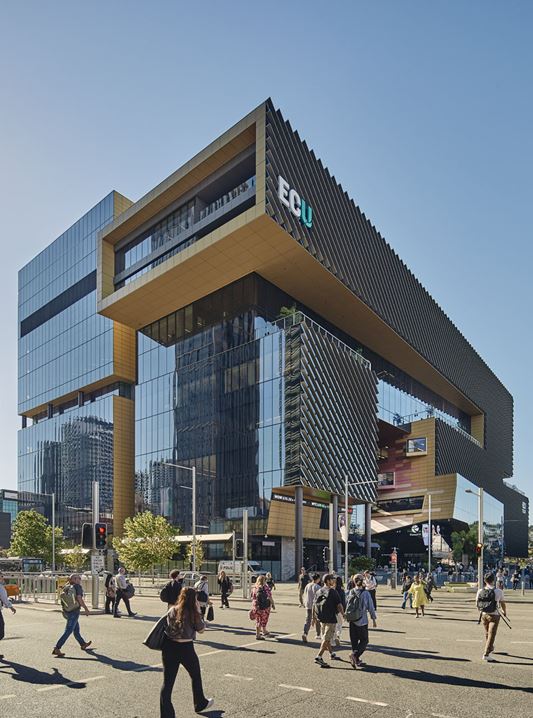
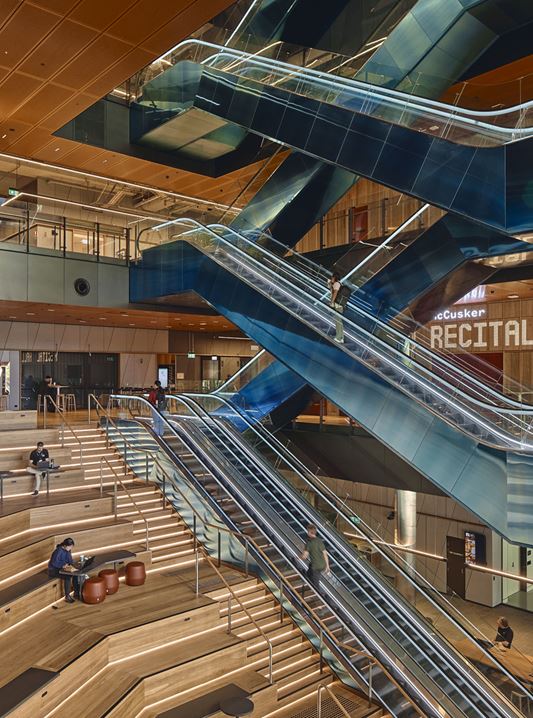
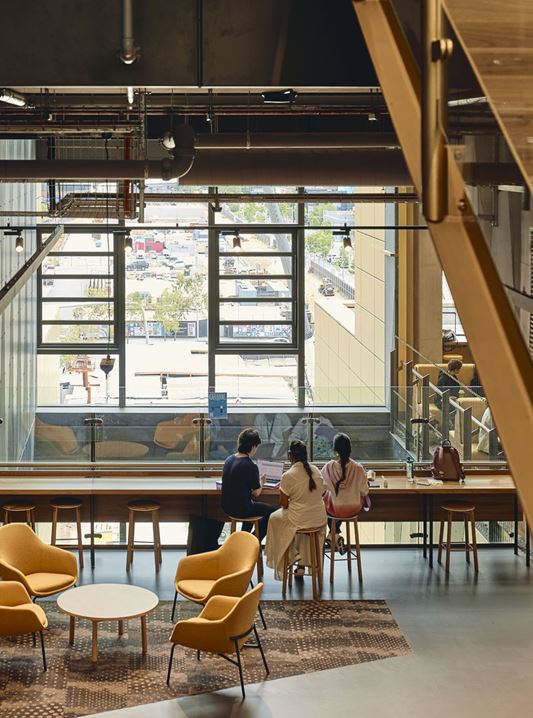
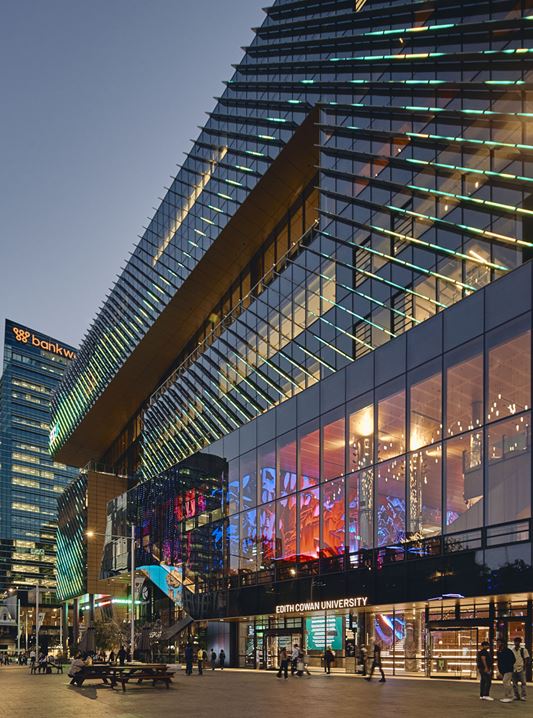
Aurecon’s role focused on sustainable design, helping shape a campus that demonstrates how environmental performance and user experience can work together. The campus was designed for a 5 Star Green Star Design & As Built v1.3 rating and adopts an all-electric approach, with 100% electric thermal plant and equipment and no natural gas on site.
Heat pumps, chillers, cooling towers and electric hot water systems support lower-carbon operations by design, while onsite solar photovoltaic generation is predicted to produce more than 900,000 kWh each year and reduce reliance on the grid.
Aurecon’s sustainable design supports a high-performance facade with vertical fins to reduce heat gains and carefully optimised daylighting through skylights, atria and laneways. Energy modelling informed design decisions across the building, while airtightness testing helped verify performance outcomes. Together, these measures support lower energy demand, improved thermal comfort and strong long-term operational efficiency.
The sustainable design extended to the broader ecological and material outcomes of the project. Significant existing trees were retained and protected, helping preserve site character and support urban biodiversity. Deep-soil planters on terraces contribute to canopy uplift, while shaded outdoor spaces improve comfort and strengthen the campus’s relationship with the public realm.
Water was also carefully considered as part of the campus design. Water Sensitive Urban Design measures, including wetland planters, stormwater detention and filtration help manage runoff, improve water quality and support a more responsive urban landscape.
Material choices also played an important role in the project’s sustainability outcomes, with lower-carbon concrete, responsibly sourced steel, PVC best practice and sustainable products with EPDs, recycled content and third-party certifications helping create a more thoughtful materials strategy. More than 90% of construction and demolition waste was diverted from landfill by mass, supporting the project’s circularity goals.
Completed in February 2026, the project shows how sustainable design can help transform a CBD, support local business activity, strengthen public transport use and create healthier, more inclusive places for a diverse community.
Edith Cowan University City Campus highlights the value of embedding sustainability early and pursuing it holistically, so that performance, liveability and long-term public benefit are built into the campus from the outset, deliver lasting benefits for students, staff, visitors and the city around it.
*All images courtesy of Peter Bennetts and Edith Cowan University.
Aurecon helps future-proof local education and careers with state-of-the-art education facility for Mount Gambier using 100% locally sourced engineered timber.
Aurecon leads integrated engineering and project management for AIID, delivering low-carbon building design for one of Australia's leading research facilities.
Aurecon helps TAFE NSW to develop a Circularity Action Plan focusing on waste, materials, and integration with natural systems to achieve net zero by 2050.