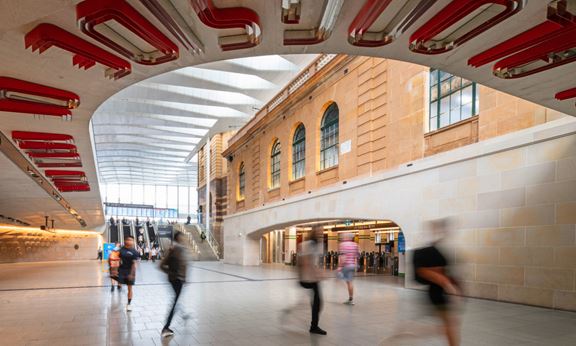
Sydney Metro Central Station, Australia
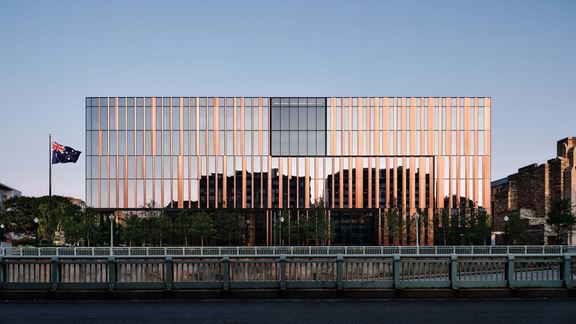
Aurecon played a leading design role in the $955 million project to transform Sydney’s Central Station – Australia’s busiest rail interchange.


Change your location to view content tailored for you.
Over the past decade, there has been an increasing trend towards using mass engineered timber (MET) as a viable and sustainable, circular complement to traditional materials such as concrete and steel.
Mass engineered timber (MET) buildings closely align with circular economy principles and can be an exemplar of circularity. For example, using renewable timber sourced from certified sustainably managed forests has a lower carbon footprint than traditional building materials.
MET also allows for modular design and construction, helping to design out waste and pollution at the start. Modular timber buildings are assembled from prefabrication which reduces waste and can support disassembly at end-of-life, enabling components to be re-purposed.
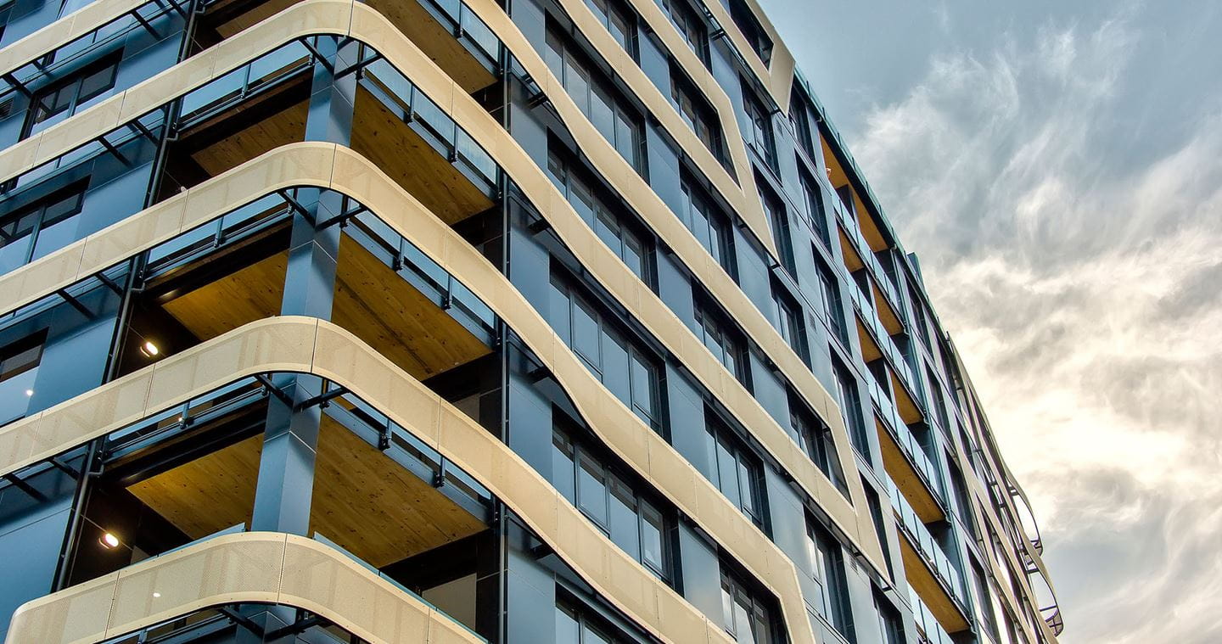
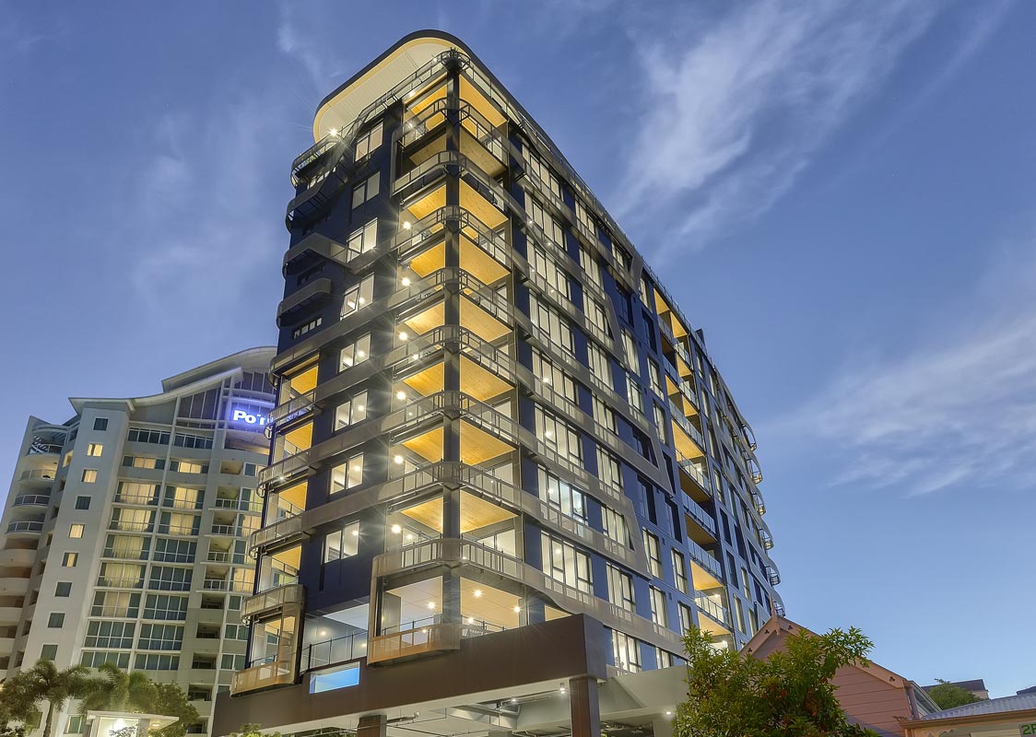
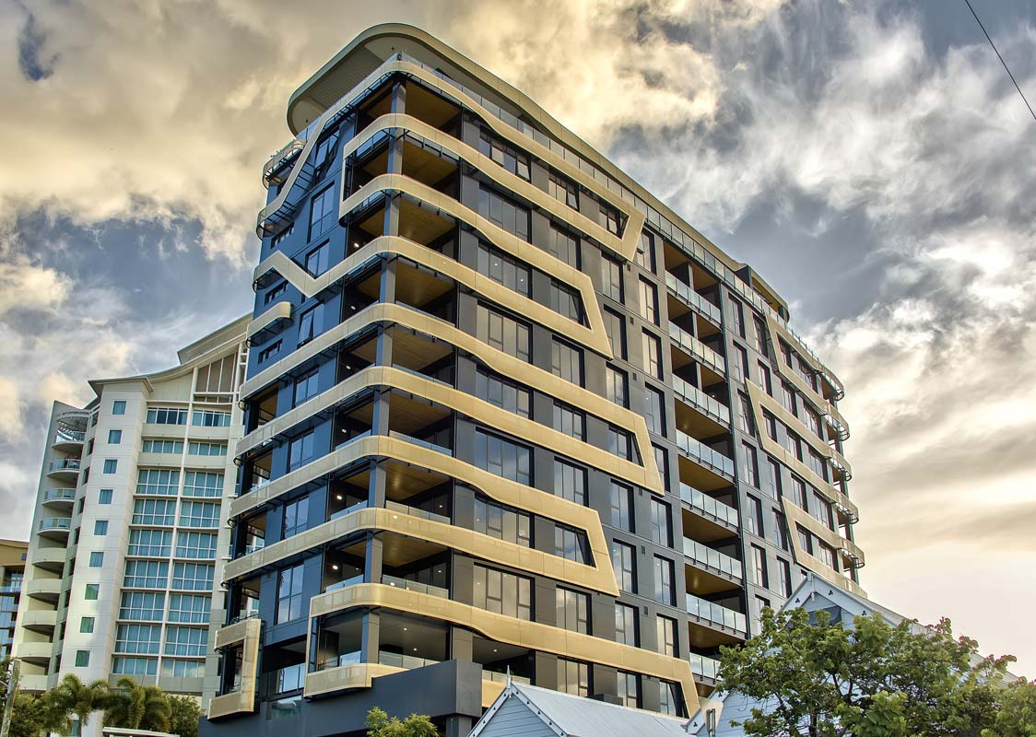
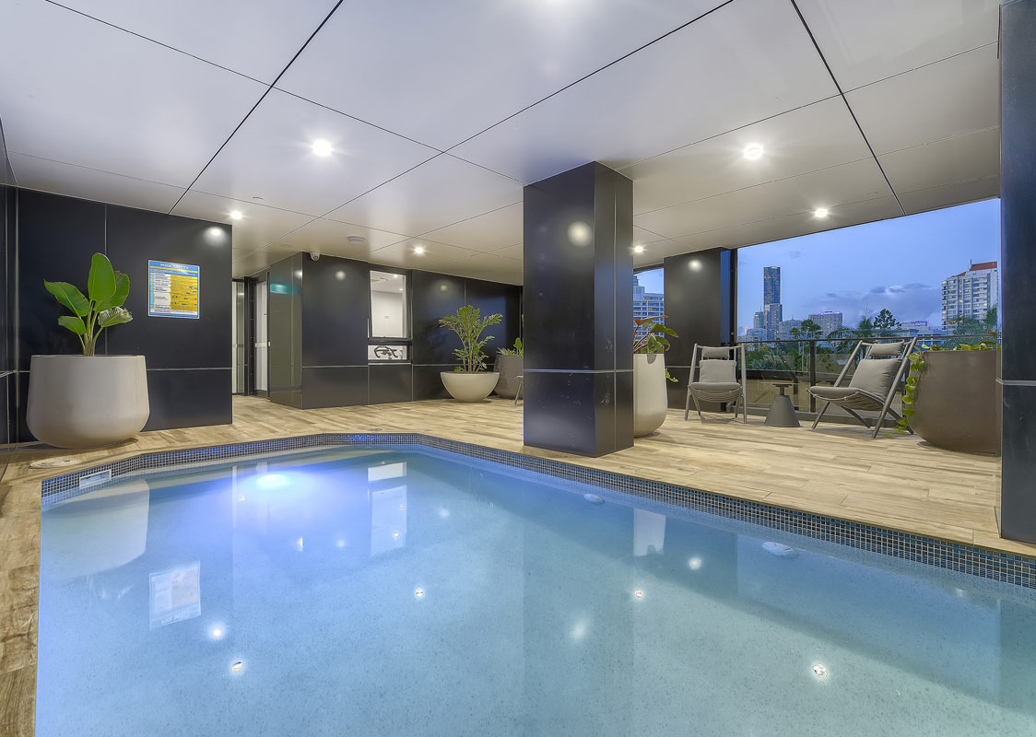
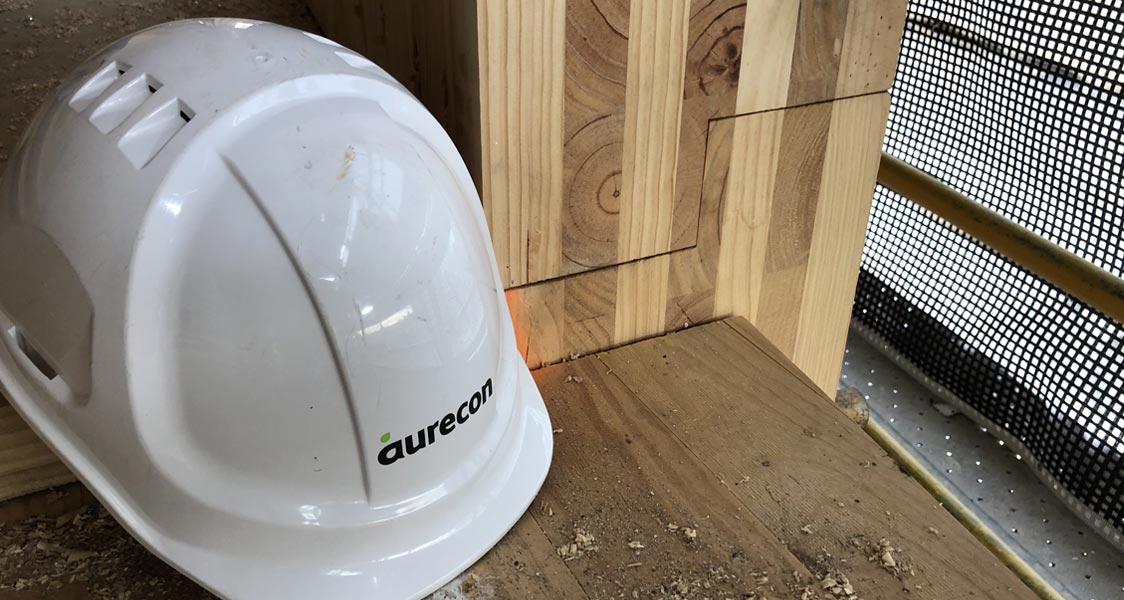
The Monterey Kangaroo Point Apartments building in Brisbane is Australia’s tallest MET residential tower. The nine-story building features cross-laminated timber (CLT), which is solid-sawn timber bonded together in transverse and longitudinal layers with structural adhesives to produce thick panels. Panels provide similar strength and stiffness to concrete and steel, while also improving fire performance.
As structural engineer, Aurecon designed Monterey Apartments with simplified, light weight construction in mind. CLT is a renewable resource that sequesters carbon, enhances thermal properties and has low embodied energy.
The Monterey building is distinctive in that all floors and walls are framed in CLT panels. The structure is laterally restrained by a concrete core and sits above the city’s Clem 7 Tunnel; timber being the only material light enough, yet with enough strength, to achieve the building’s height and tunnel loading restrictions.
Timber design and construction for tall buildings is relatively new in the Southern Hemisphere but gaining attention very quickly because it results in unique, environmentally sustainable buildings.
Aurecon’s experience designing timber buildings, such as 25 King in Brisbane, Murdoch University’s Boola Katitjin, in Perth, and Nanyang Technological University Academic Building South, in Singapore, has given us the opportunity to provide valuable input into the new breed of timber buildings emerging in the region.


Circular economy is a framework that supports businesses and communities to thrive in a climate and resource constrained world by designing-out waste and pollution, extending the use of assets and materials, and regenerating natural systems. It is a system-based thinking approach, regenerative by intention and design.
Decreasing reliance on finite materials to prioritise renewable resources, such as timber, is a key concept of the circular economy. When MET is harvested from sustainably managed forests, as is the case with Monterey, it can play an important role in the circular economy and can have a lower carbon footprint than traditional building materials. Not only does the timber used on the Monterey have low embodied energy, it also has minimal operational energy due to its thermal properties.
As MET is prefabricated, it produces less waste and results in a safer, quieter, less polluted construction site and a faster build, meaning less disruption to the surrounding community.
Monterey Kangaroo Point replaces 1170 m3 of traditional concrete and blockwork with Australian timber. It will be 3,744 tonnes of CO2 better off, which is the equivalent of removing more than 700 cars off the road, for one year, or powering a home for over 300 years.
CLT has useful thermal capabilities and provides thermal mass – it provides 15 times more insulation than masonry and 400 times more than steel. As solid timber wall panels create the ability to create air-tight compartments, they provide heating and cooling energy reductions as well.
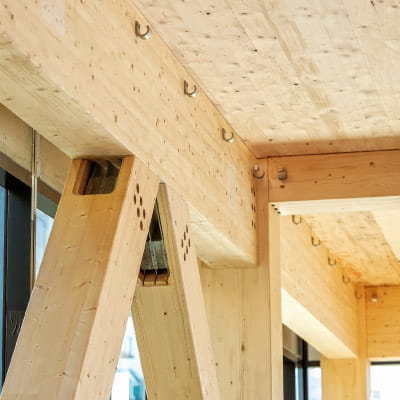
Despite being five times lighter than reinforced concrete, the glue laminated timber used as column elements in this building have similar compressive capacity to 32MPa concrete columns.
Due to the mass and density of CLT, it does not ignite easily, instead burning in a slow, predictable and measurable way. It means that the timber performs strongly in fire events compared with traditional timber house construction and provides high-strength fire performance for Monterey Kangaroo Point.
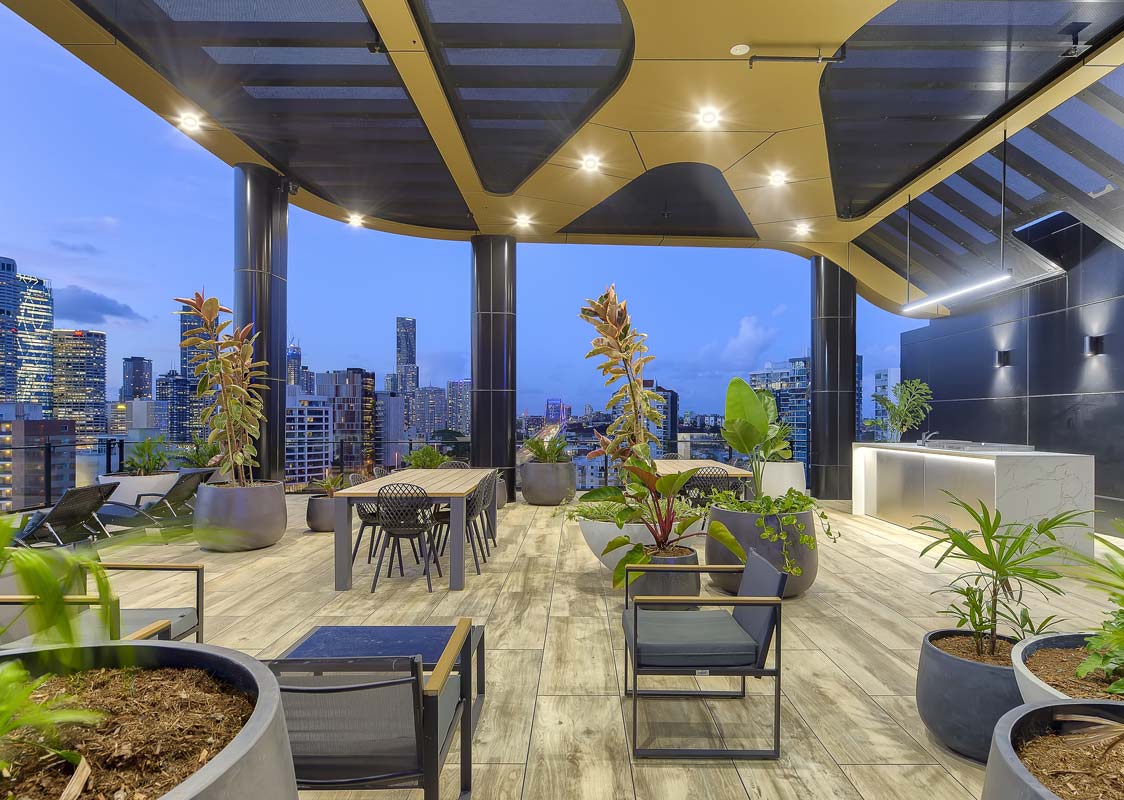
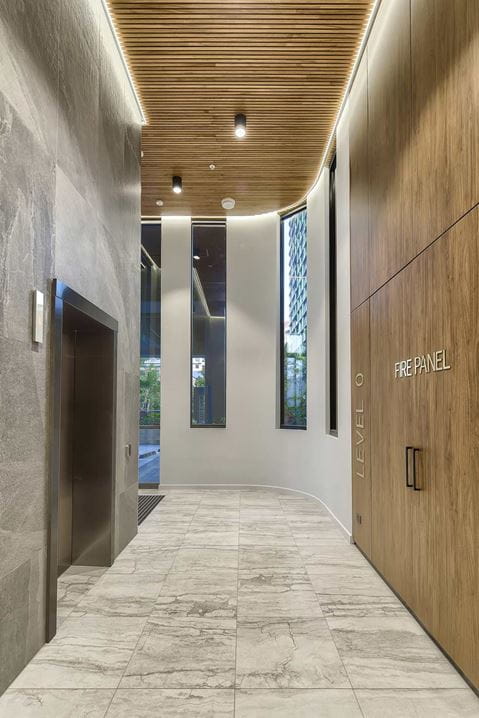
Studies have suggested that timber buildings contribute to the improvement of health and well-being. The timber used for Monterey Kangaroo Point is visually warm and engenders a socially positive experience for building occupants.
Air quality and humidity has been calculated to improve due to the timber building environment, and this may contribute to easier breathing, lower stress levels and feelings of warmth and comfort for those who reside in the building. It is a key part of Brisbane’s sustainable future.
Aurecon played a leading design role in the $955 million project to transform Sydney’s Central Station – Australia’s busiest rail interchange.
Aurecon delivers structural engineering and sustainable building design services to the only building in the world to achieve dual LEED and Green Star ratings.
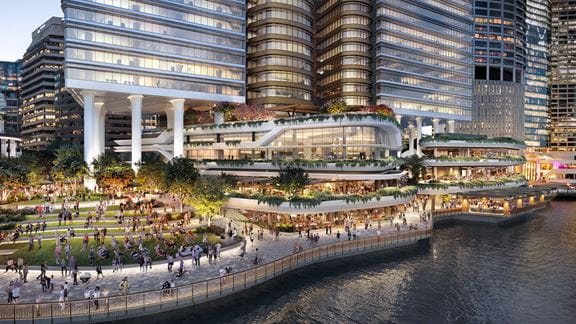
Aurecon provided sustainability services on Waterfront Brisbane during construction to ensure it would meet ambitious building design sustainability targets.