Kāinga Ora Regional Housing Program Phase 2, Auckland, New Zealand
Aurecon developed a customised Geographic Information Systems site selection tool to help Kāinga Ora identify properties for redevelopment.



Change your location to view content tailored for you.
Kāinga Ora is the New Zealand Government's (The Crown) urban developer and public housing landlord, providing accommodation for up to 187,000 Kiwis. The Crown entity aspires to be an industry leader in transitioning the property sector to climate-friendly construction practices.
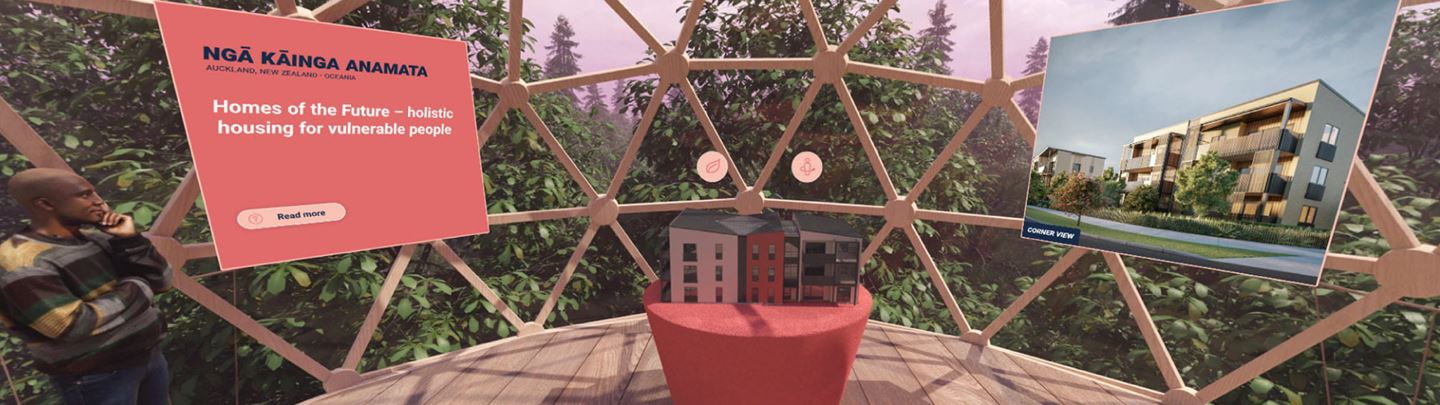
Ngā Kāinga Anamata (meaning “Homes of the Future” in te reo Māori) is one of several initiatives under its Carbon Neutral Housing Programme. Ngā Kāinga Anamata is a sustainability-innovation pilot program seeking to resolve many underlying problems with New Zealand’s housing sector including construction sector productivity, energy hardship, sick building syndrome, and climate change mitigation.
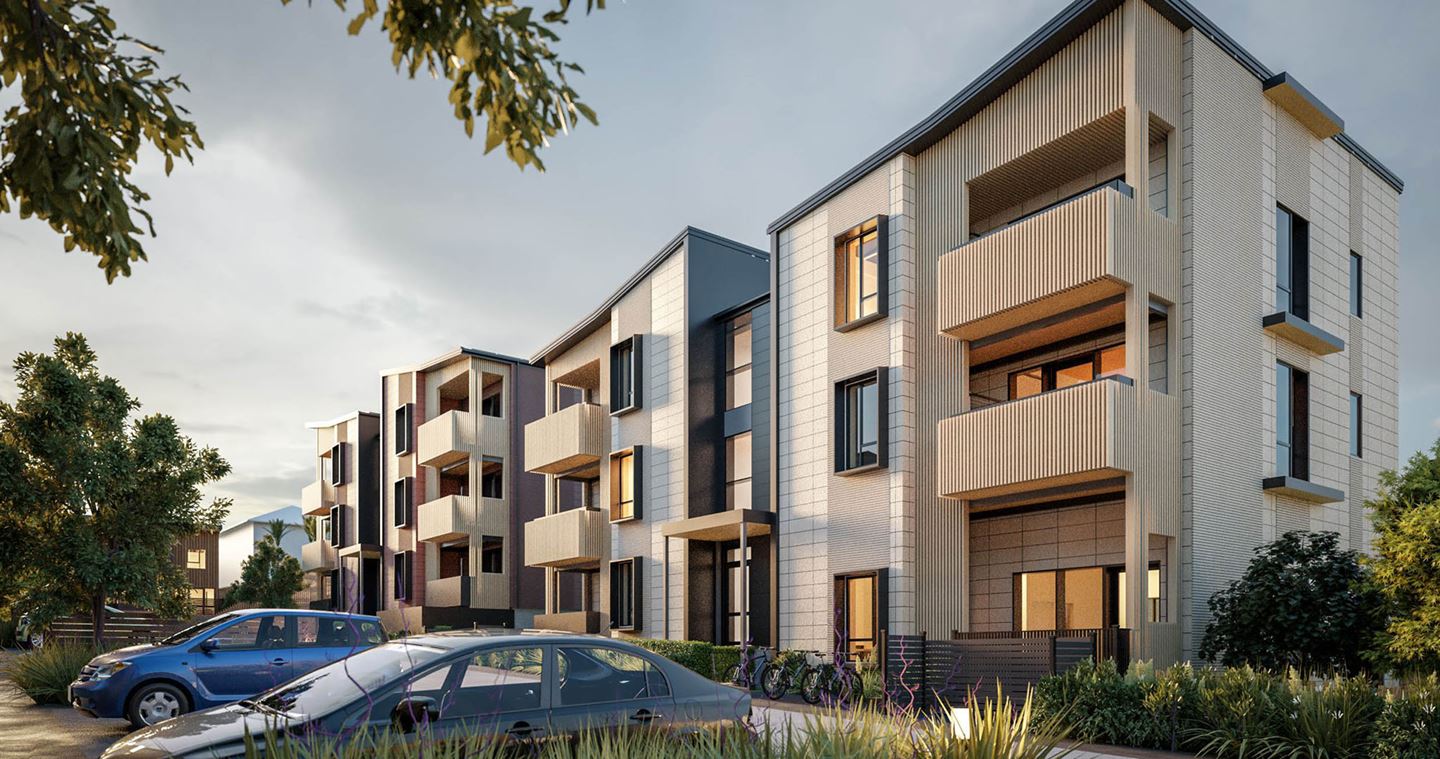
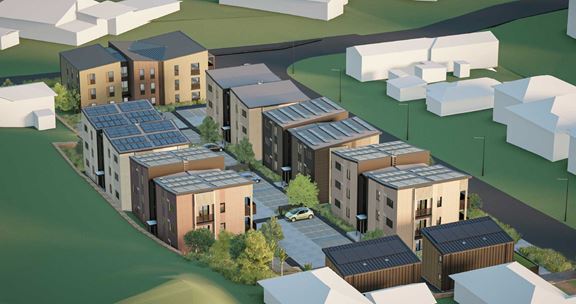
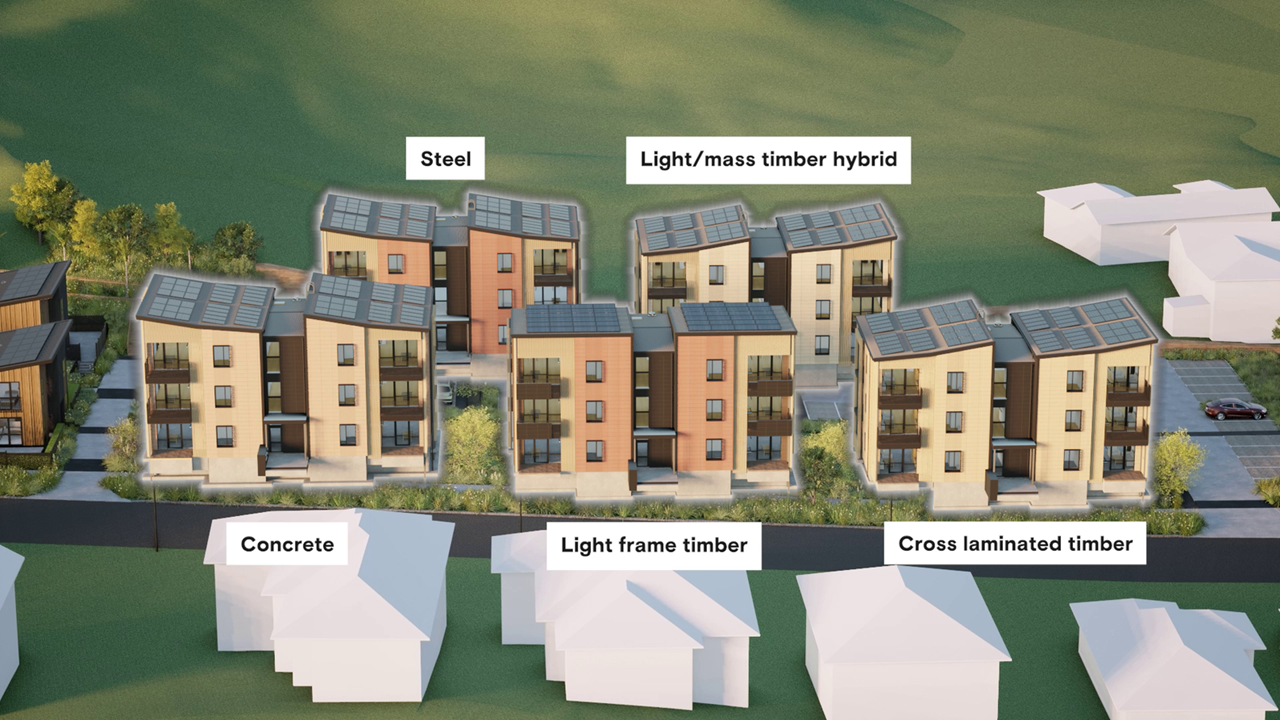
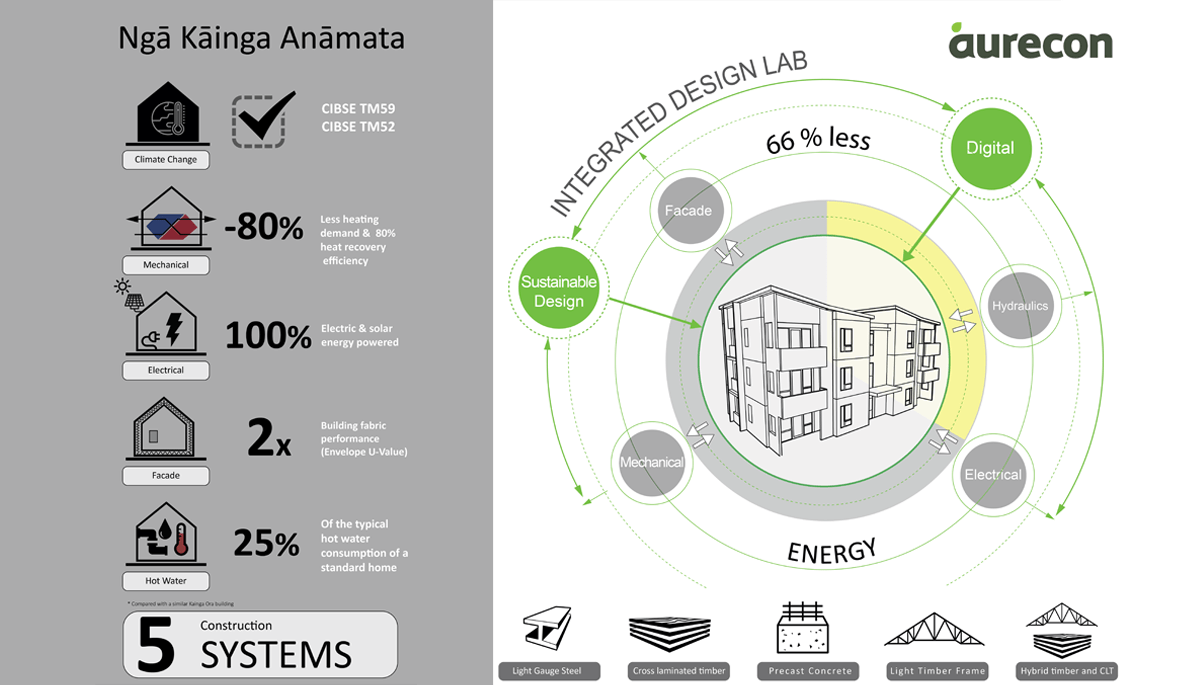
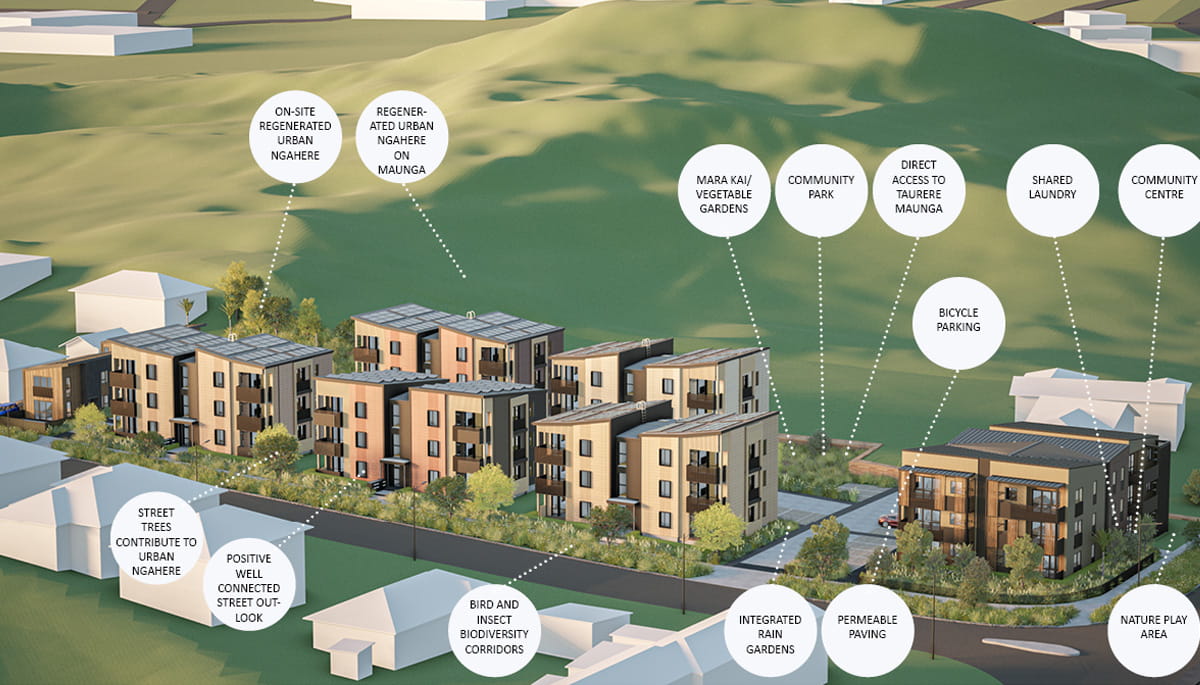
The program involves the design of five almost identical three-level walk-up buildings in Glendowie, in inner East Auckland. Each building is constructed using a different building structural system (precast concrete, light timber frame, cross-laminated timber, light gauge steel frame and hybrid light timber) and to the following performance standards:
Ngā Kāinga Anamata aims to understand the holistic cost and benefits by testing the design, construction, as-built and post-occupancy performance of low carbon public housing. It also considers commercial aspects such as cost, time, quality, productivity, and supply chain that will inform Kāinga Ora of industry capability and readiness.
Passive House is still a relatively new concept in New Zealand and Kāinga Ora is commended for its ambition in delivering a development using the framework. Originating in Germany, Passive House is recognised internationally as a best practice benchmark for low energy use, indoor environmental quality, and health performance, especially when applied to social housing.
The new homes will benefit both residents and the environment, with the Passive House certification expected to result in lower energy bills while providing a healthy and comfortable living environment. Once tenanted, Kāinga Ora will monitor the energy consumption of each walk-up, to understand the impact of the different structural systems on energy use and the value of the Passive House and Homestar Ratings.
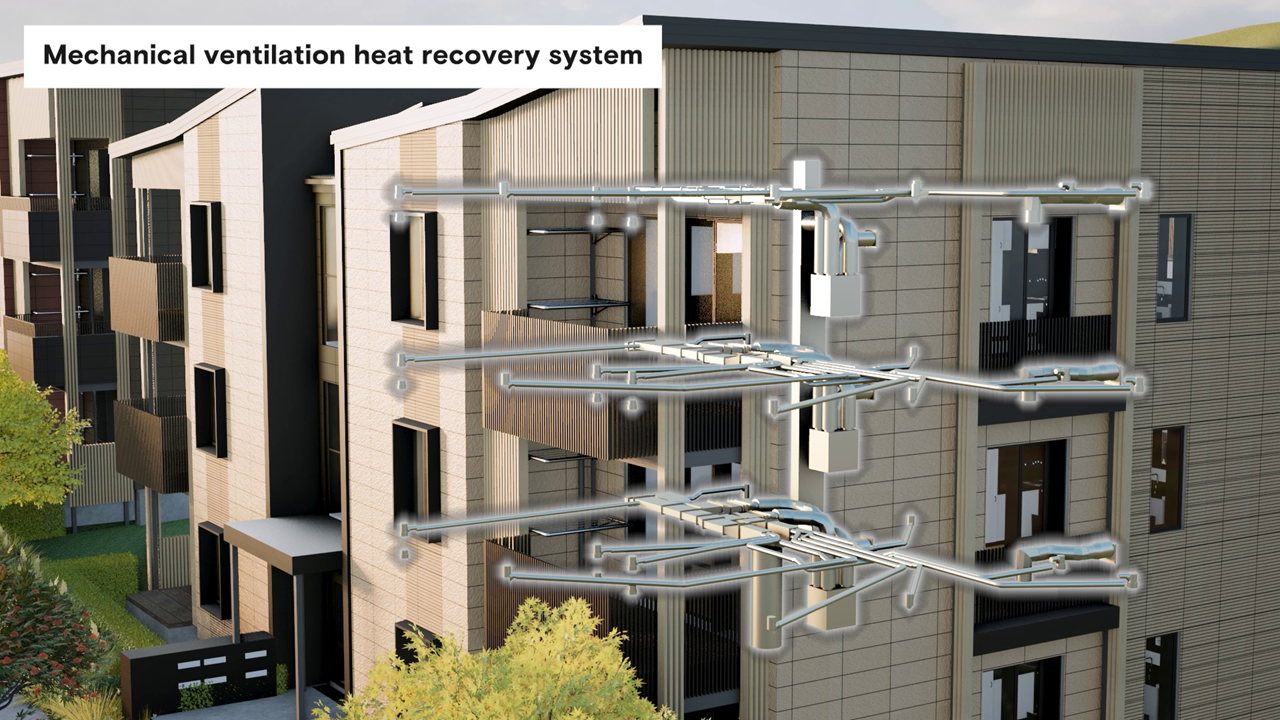
Aurecon has been engaged as the Passive House Designer of the project and is delivering building services (mechanical, electrical, hydraulic engineering and fire protection) and façade engineering peer review across all five walk-ups, as well as energy performance modelling. Bespoke mechanical solutions are needed for the buildings to achieve the Passive House certification, requiring extensive collaboration with the project architect.
Construction began in early 2022 with completion expected during 2024.


Aurecon developed a customised Geographic Information Systems site selection tool to help Kāinga Ora identify properties for redevelopment.
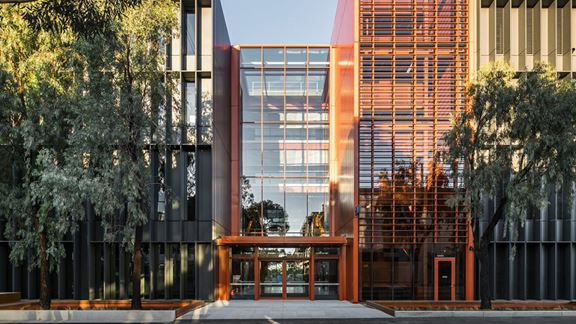
Aurecon’s integrated design approach helped Monash University bring to life the world's largest educational building to achieve Passive House certification.
Aurecon develops infrastructure masterplan to support Kāinga Ora – Homes and Communities, Porirua City Council (PCC) and Ngāti Toa Rangātira’s Eastern Porirua Regeneration Project.