One Raffles Quay, Singapore
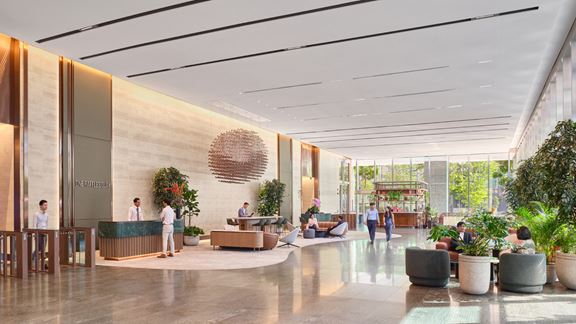
Aurecon led the mechanical, electrical, and sustainability consulting for the revitalisation of One Raffles Quay, delivering people-centric design.


Change your location to view content tailored for you.
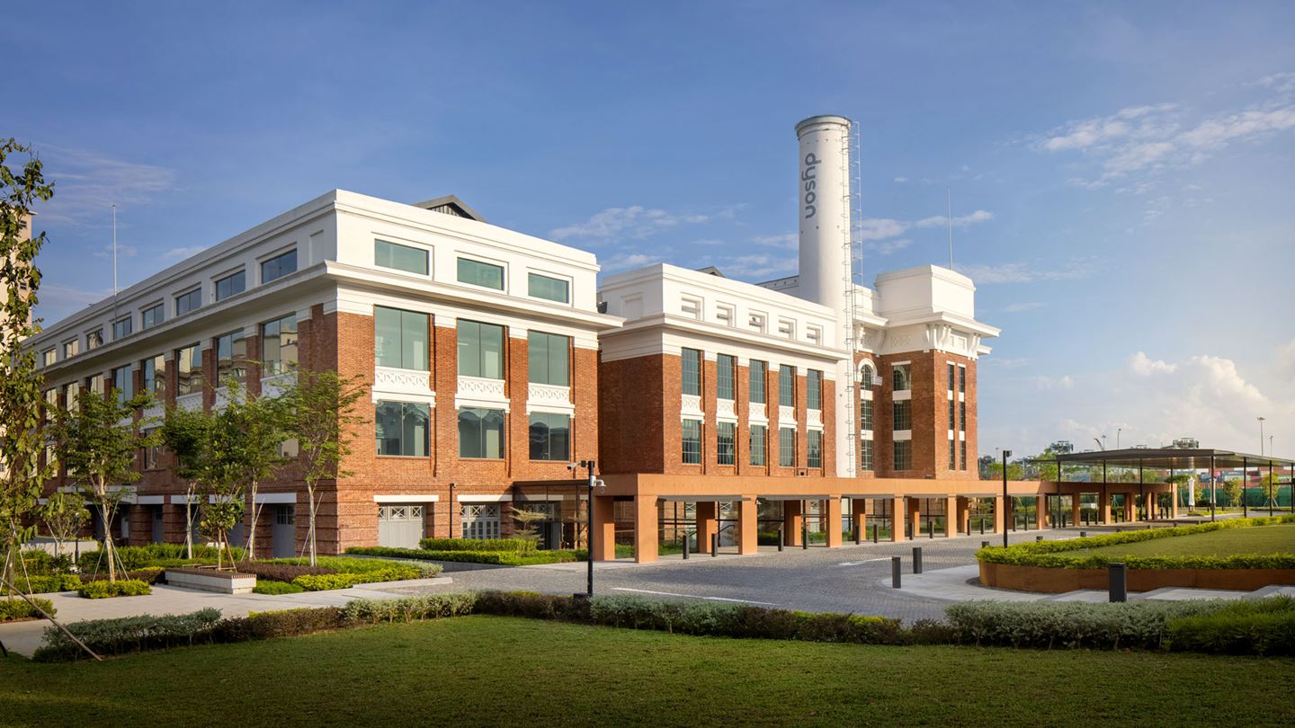
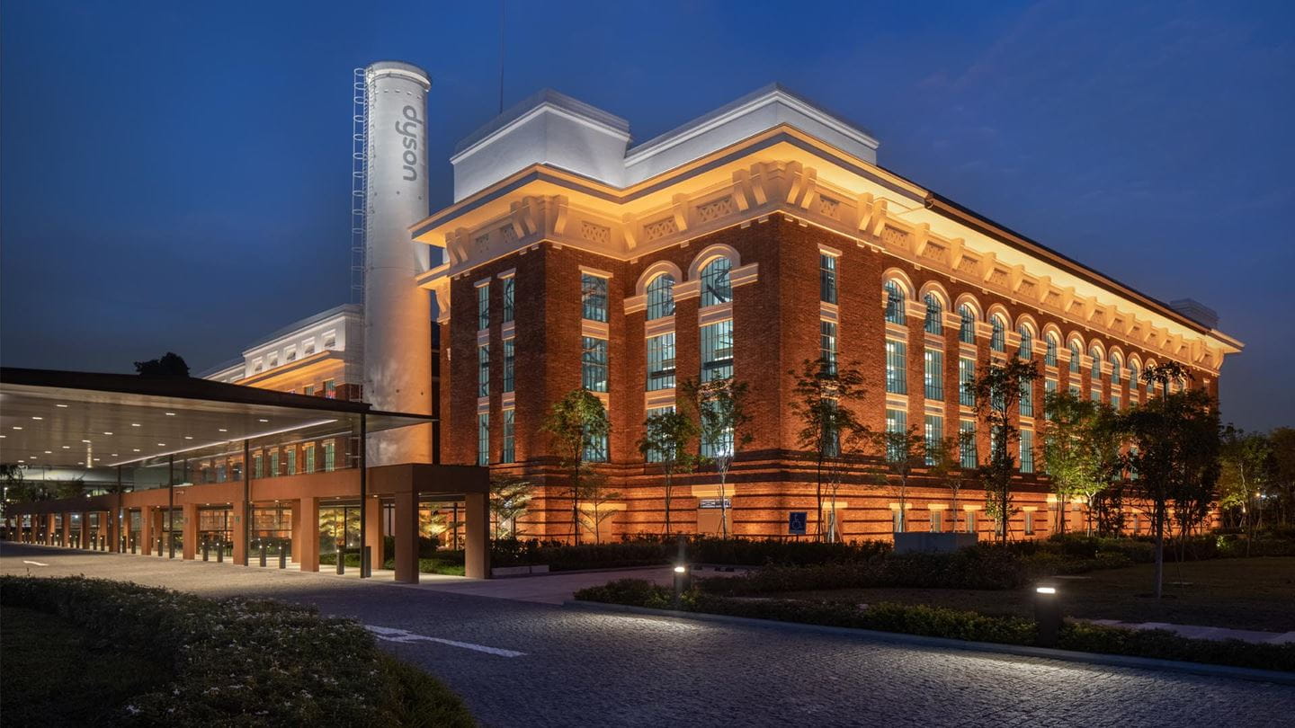
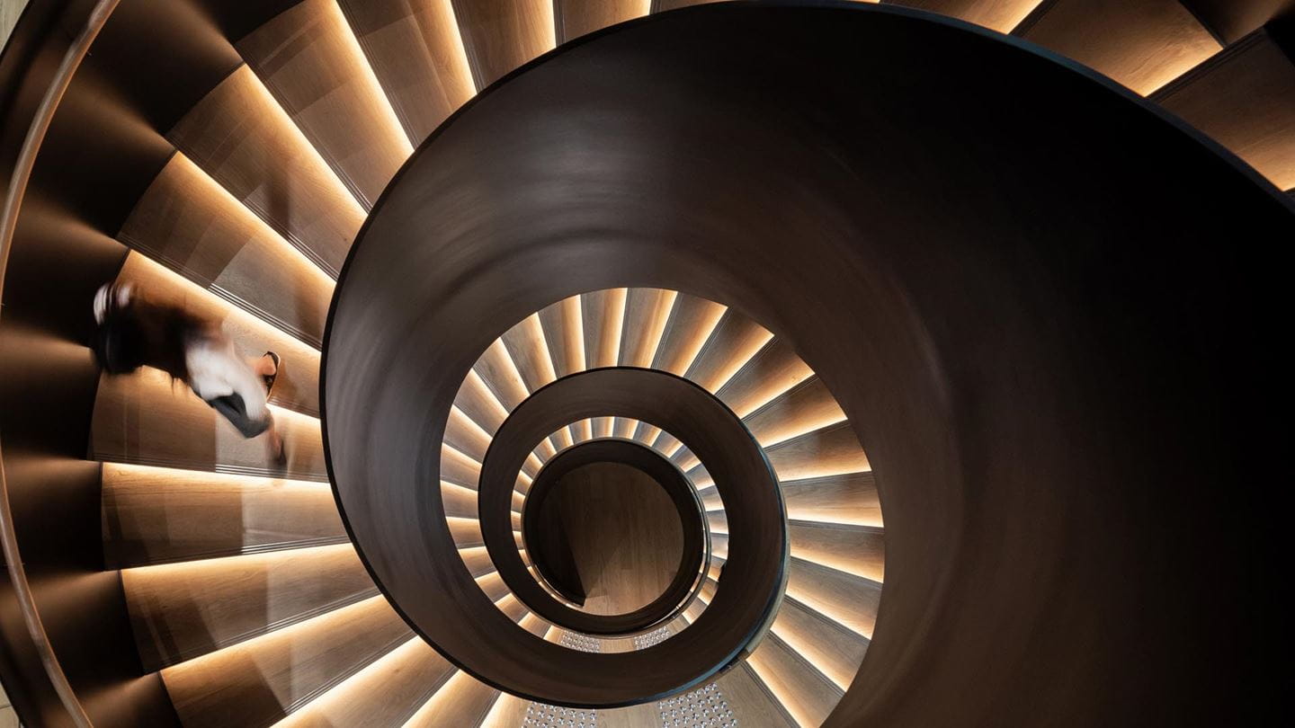
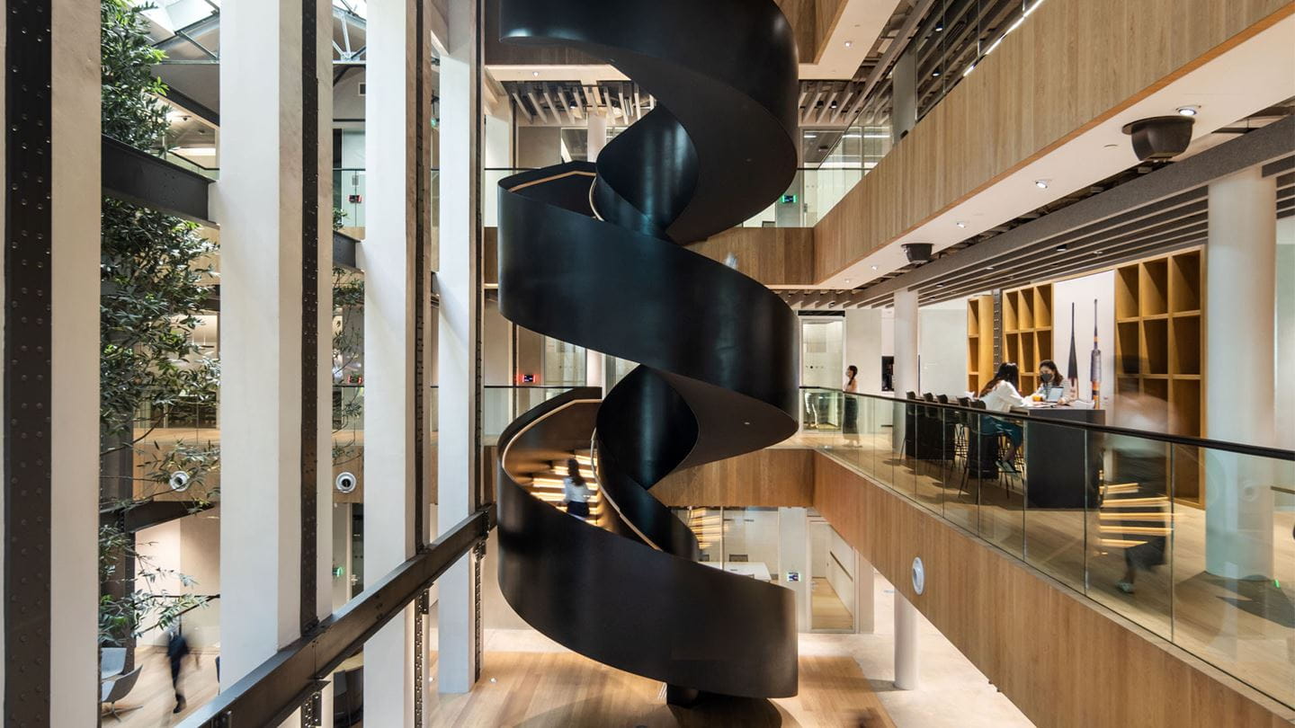
Global technology company Dyson has its innovative design philosophy and heritage reflected in its global headquarters in Singapore at the historic St James Power Station. Constructed nearly 100 years ago as the country’s first power station, St James Power Station was gazetted in 2009 as a national monument. The building reflects Dyson’s appreciation for architectural heritage and it is epitomised in the quote “ideas need inspiring spaces to grow – surrounded by passionate people who believe in them”.
In the adaptive restoration of the historic building to Dyson’s global headquarters, Aurecon was appointed to advise on the mechanical and electrical building systems, structural engineering, acoustics, specialist lighting, environmentally sustainable design, and fire engineering.
The 140,000 square feet development incorporates two blocks of offices, meeting rooms and one block of 18 state-of-the-art research laboratories. It now stands as a combination of architectural heritage preservation and technological innovation.
St James Power Station has been engineered to Green Mark Platinum and WELL Building Standards, reflecting its commitment to sustainability, resource stewardship, and designing spaces that support the personal performance and well-being of its people.
The architectural design included retaining the steel beams and columns of the original power station to preserve the essence and structure of the historic building. To accentuate these precious historic elements, new MEP services had to be carefully planned and coordinated. To retain the historic truss to be fully visible at the highest floors, an underfloor air distribution system [UFAD] was implemented. Transparent lighting cables were also used along with the wired hanging systems for overhead lighting.
As the appointed specialist lighting designer, Aurecon worked with Dyson to incorporate the Dyson Cu-Beam™ lighting into the design, blending it with diffused lighting as well as downlights to create comfortable collaboration and work spaces. Suspended at a height of 2.1 metres above workstations, the Dyson Cu-Beam suspended lights optimises lighting comfort for the building’s occupants, and provides easy maintenance access for building managers.
The lighting design meets the Green Mark Platinum credit and WELL standard requirements with DALI dimming digital protocol for flexibility of light zoning, scene programming, and luminaire control.
The interior of the new headquarters incorporates large open workspaces. This provided a challenge for Aurecon’s acoustic engineers in ensuring that excessive noise generation and transfer in the open offices and atriums did not affect staff working and business meetings.
To address this, Aurecon worked in collaboration with the project team and Dyson to develop practical acoustic criteria and treatment that also meets the desired project outcomes.
A range of specialist design tools to audit and assess the design of the space was used, including computational modelling and comprehensive analysis, which allowed the detailed simulation of the acoustic performance of the space and therefore the specification of an optimal acoustic solution. The design also included sustainability features such as eco-certified acoustic material strategically blended with the heritage features to create an elegant, smooth interior appearance.


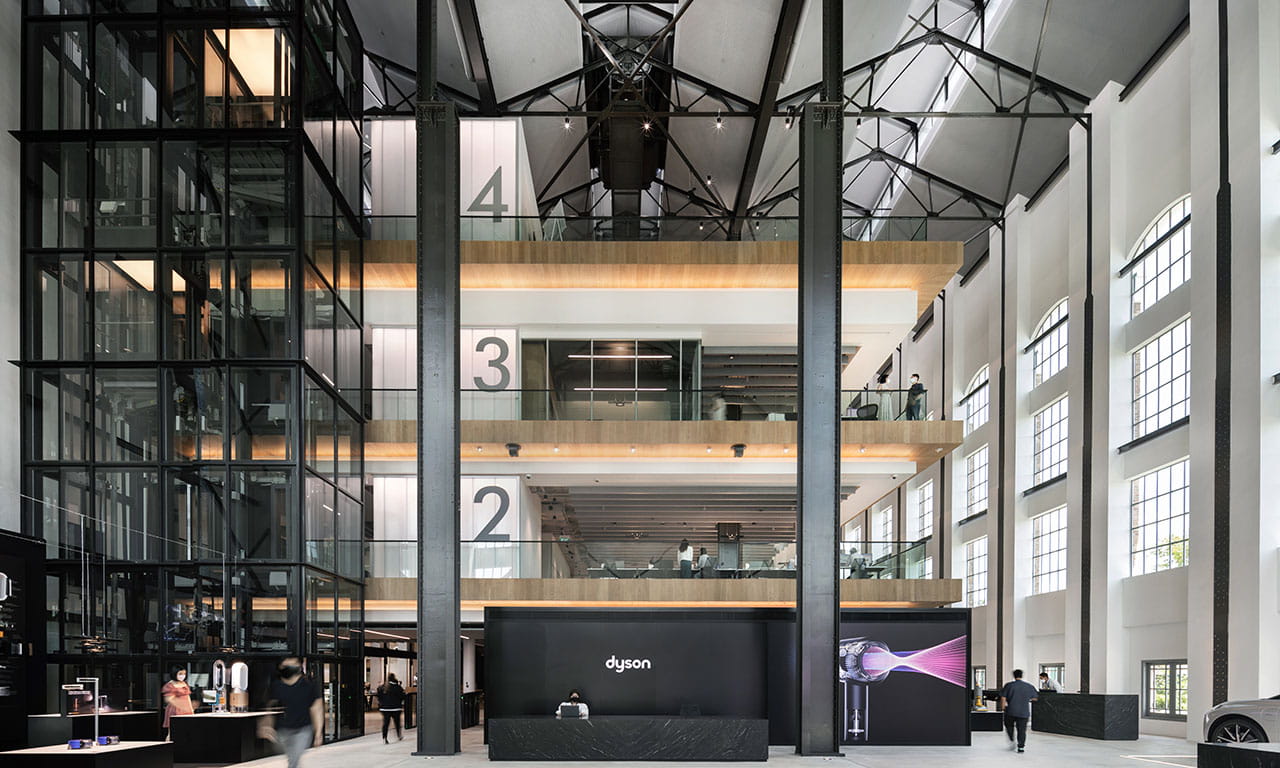
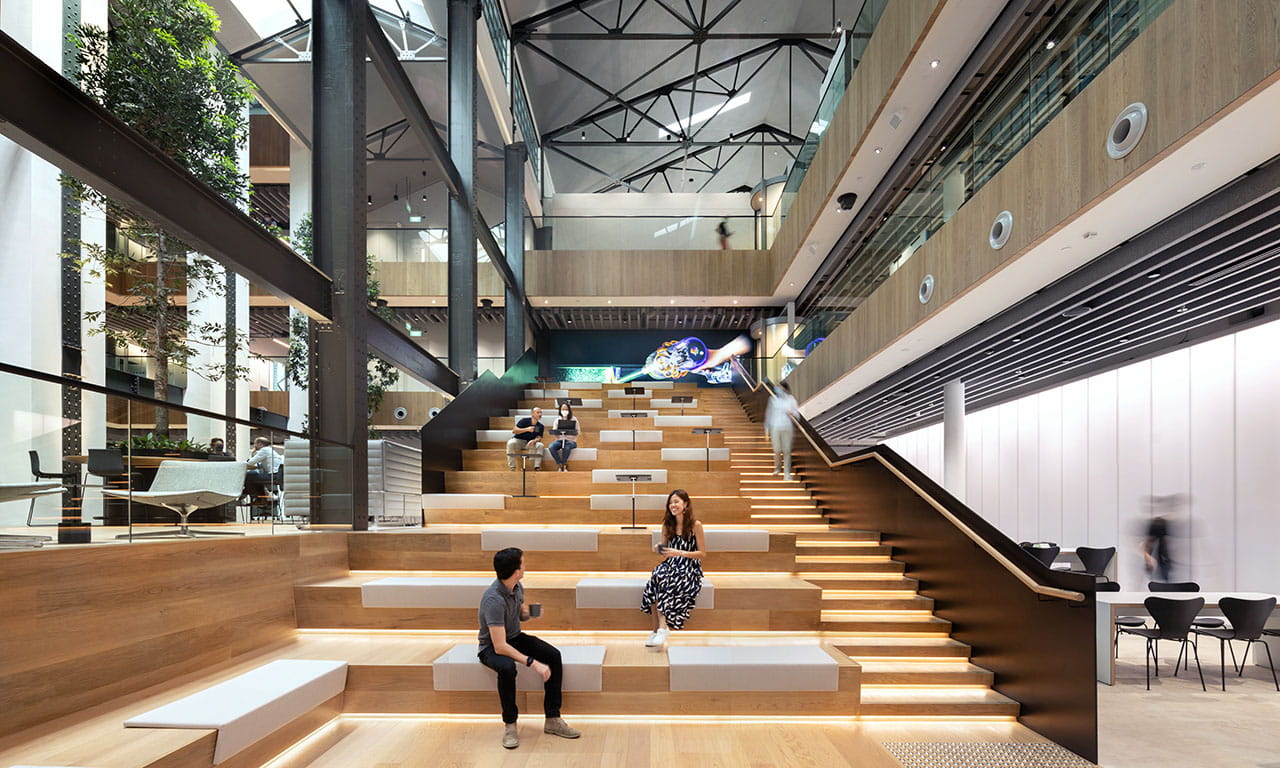
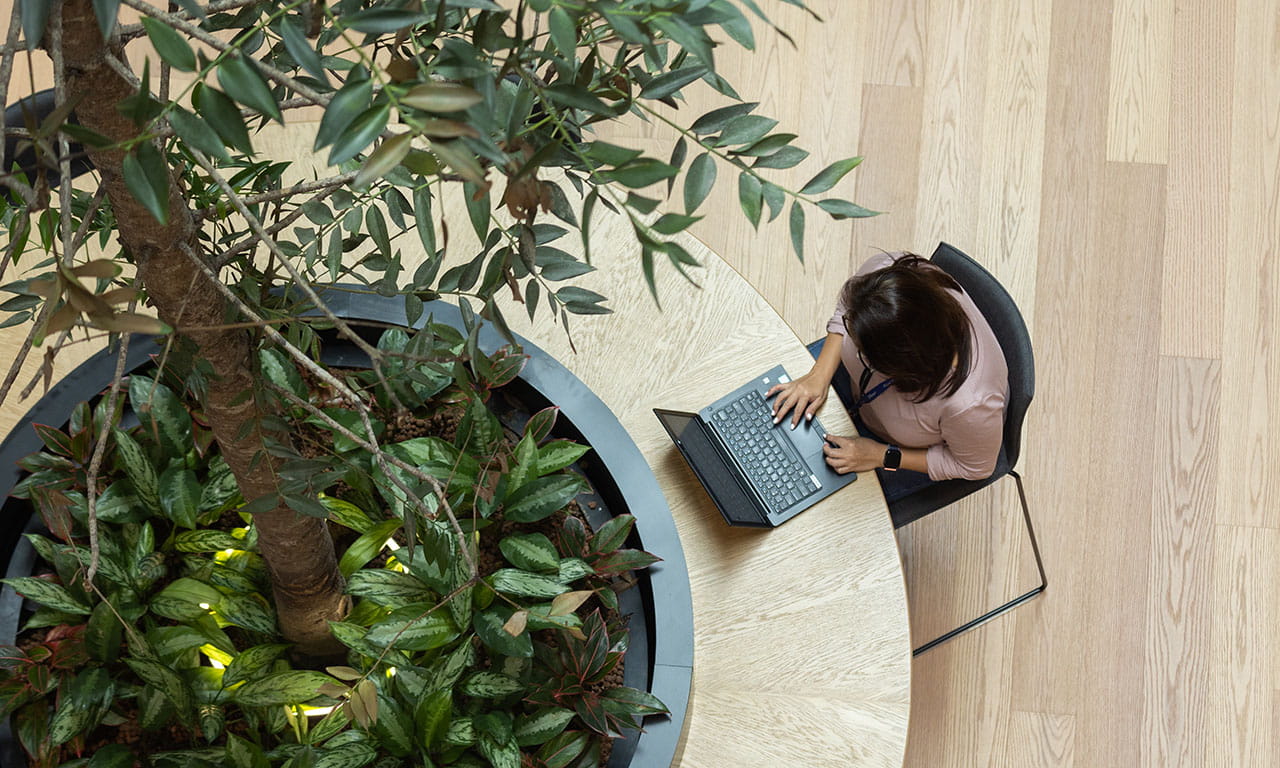

In keeping with conservation guidelines for National Monuments, Aurecon Engineers worked tirelessly to ensure new MEP services did not interfere with the original exterior aesthetics of the power station. This required careful design and placement of the ventilation louvres for the building’s air-conditioning and ventilation systems. To preserve the historic red bricks on the building facade, all of the new louvres were carefully sized to align with the edges of the existing bricks.
All the new building services are integrated into the building management system for optimal indoor environment control. Energy metering and monitoring features of the building management system allow building managers to manage the energy and cooling use for sustainability and resource conservation.
With the Dyson Global Headquarters project, the decision to retrofit an existing building is a lot more environmentally friendly than building from scratch. Less building materials are used, less demand for natural resources to fabricate these materials, and less greenhouse gas emissions produced for transporting these materials.
The historic St James Power Station has been given a new lease of life with a complete transformation on the inside. This was achieved through close collaboration between Dyson, Aurecon and all stakeholders who contributed to this magnificent project. Aurecon is proud to have delivered the fit-out of this cathedral-like building for Dyson to continue pursuing revolutionary new technologies.
Aurecon led the mechanical, electrical, and sustainability consulting for the revitalisation of One Raffles Quay, delivering people-centric design.
Aurecon is delivering human-centred modular design to three new rail stations with integrated transport options for Auckland's southern growth area.
Aurecon is transforming Sydney Harbour, replacing dredging with TBM tunnel engineering to deliver a faster, safer and more sustainable second harbour crossing.