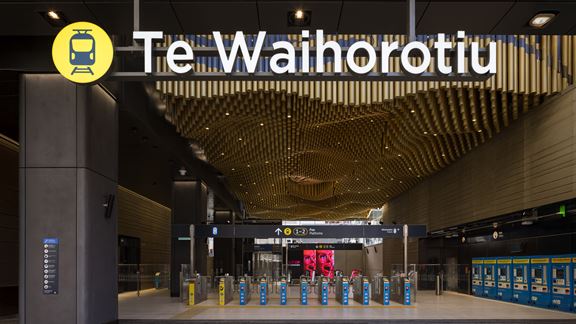
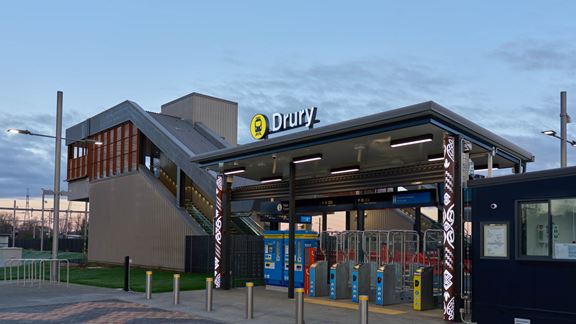
Drury Rail Stations, Auckland, New Zealand
Aurecon is delivering human-centred modular design to three new rail stations with integrated transport options for Auckland's southern growth area.


Change your location to view content tailored for you.
Aurecon brought technical excellence to support the asset enhancement of One Raffles Quay, a premier Grade-A office development in Singapore’s Central Business District. The property, jointly owned by HongKong Land, Keppel REIT, and Suntec REIT, comprises a 50-storey North Tower and a 29-storey South Tower, offering 1.3 million square feet of prime office space to leading institutions and multinational companies.
The development underwent a strategic ground-floor revitalisation to elevate its design and user experience. Aurecon led the mechanical, electrical, and sustainability consulting for this transformation, collaborating with architects, structural engineers, and the client team to deliver the creative vision and offer an integrated solution that enhances the asset’s value and functionality.
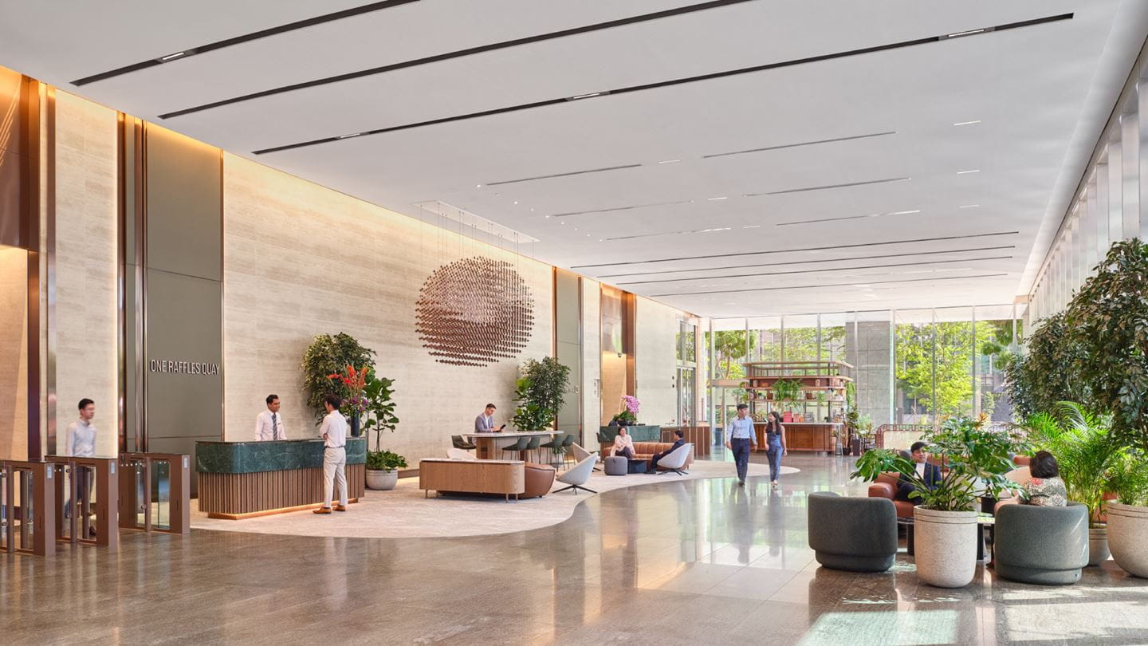
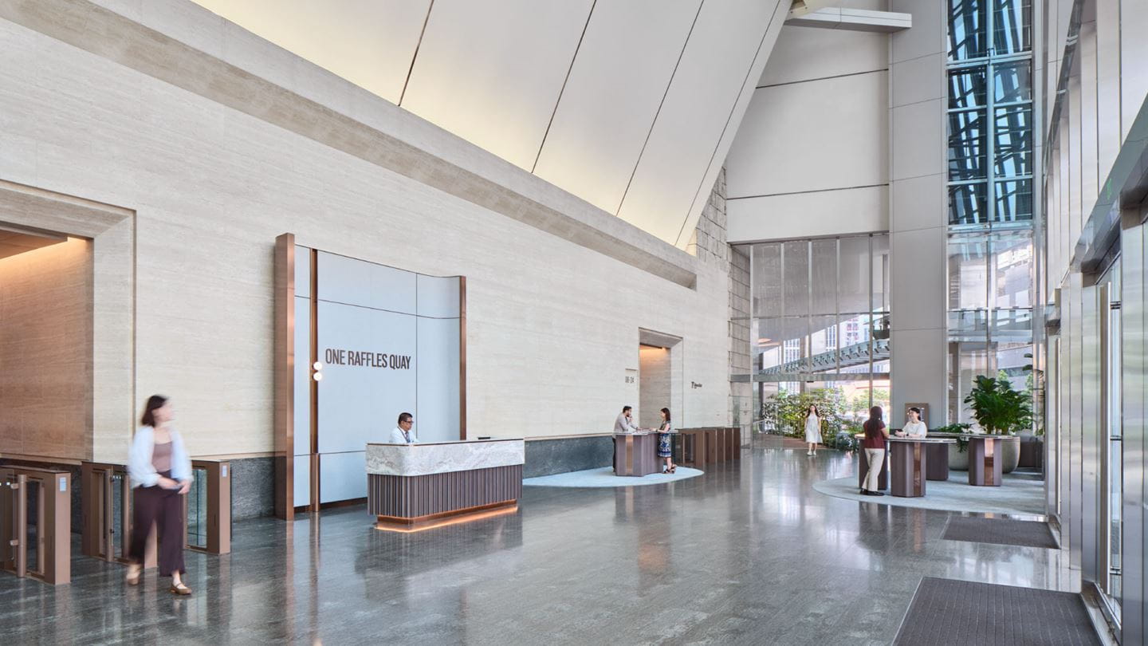
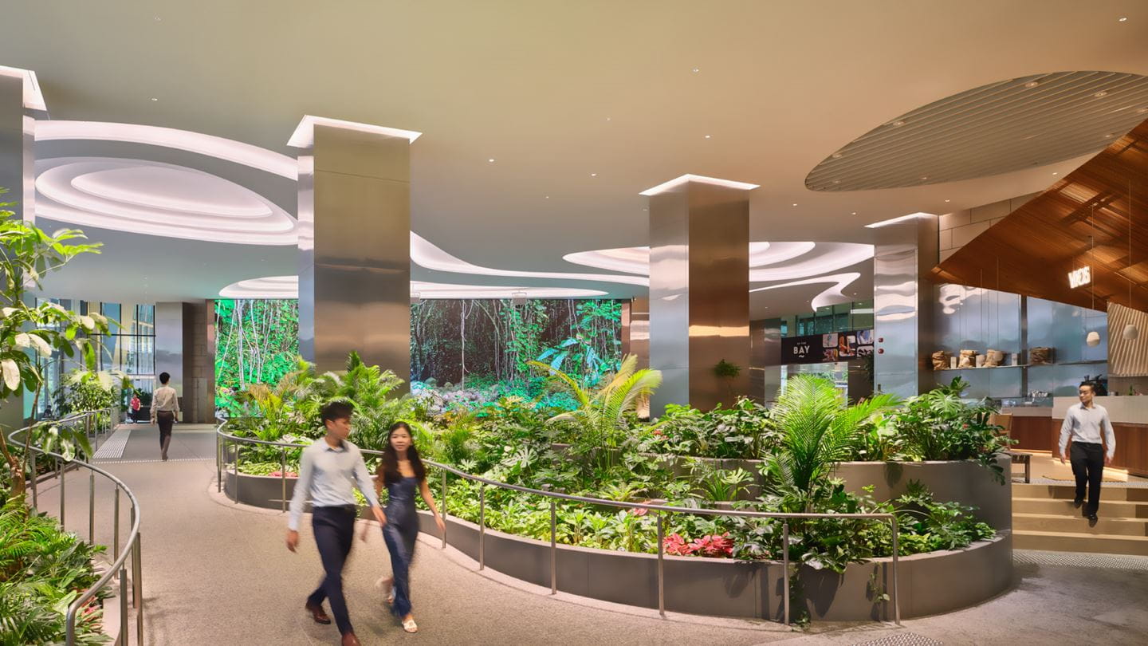
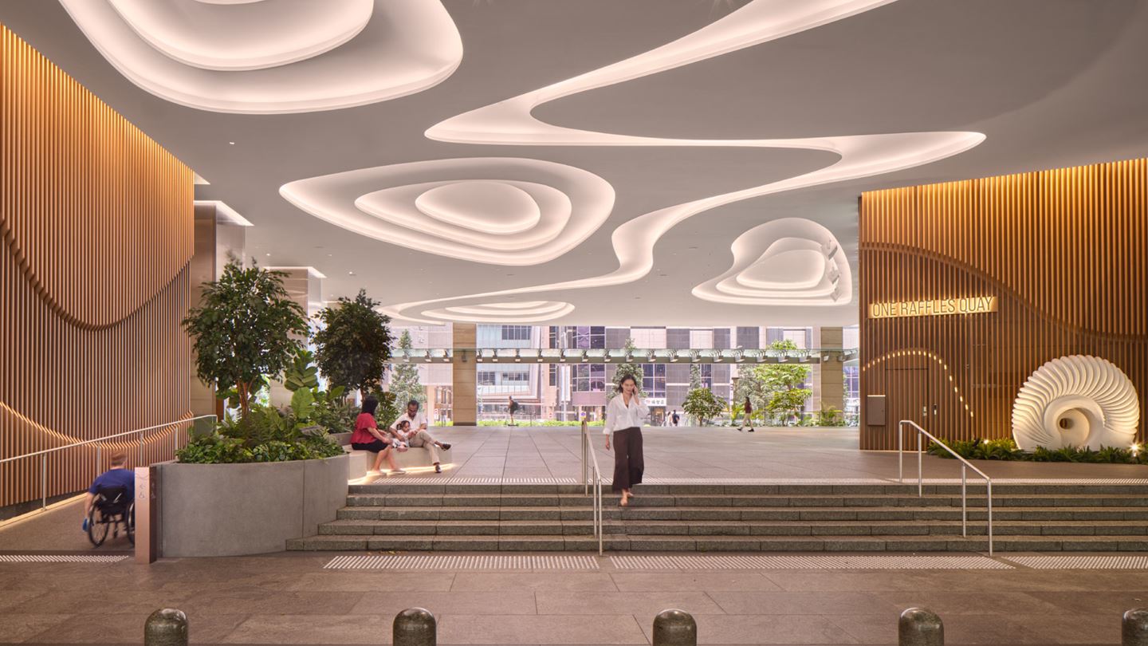
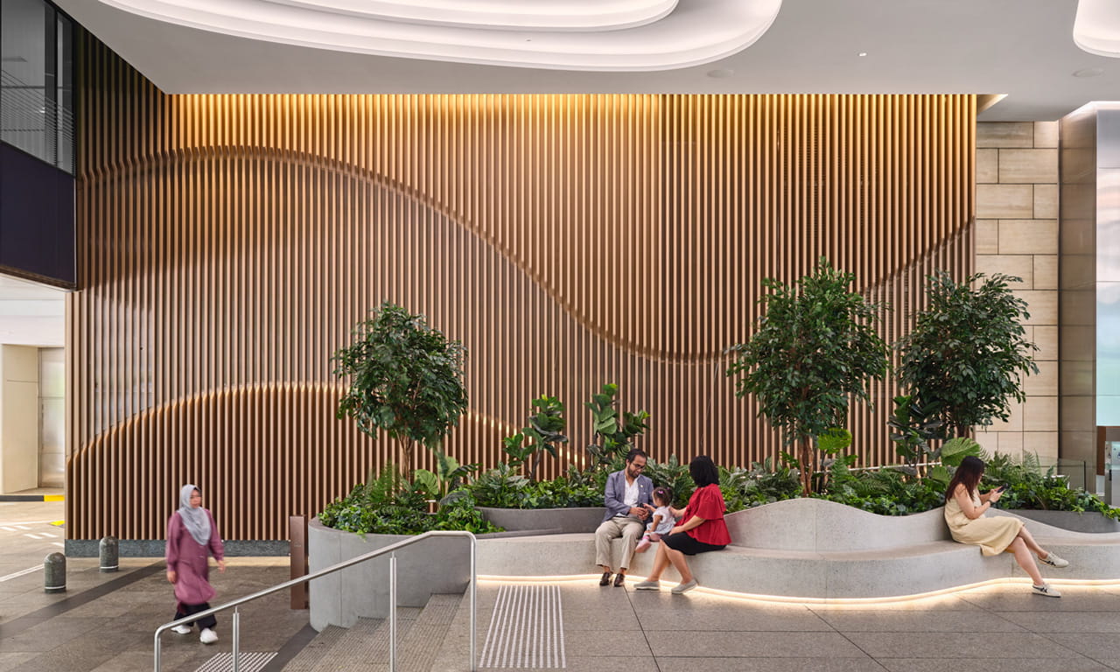
The ground-level refit includes the North and South Tower lobbies and the Garden Plaza, creating a more vibrant and welcoming public space through thoughtful design, sustainable materials, and integrated lighting strategies.
Hybrid ventilation, LED lighting and sustainable materials cut energy use while creating a brighter, more welcoming public realm.


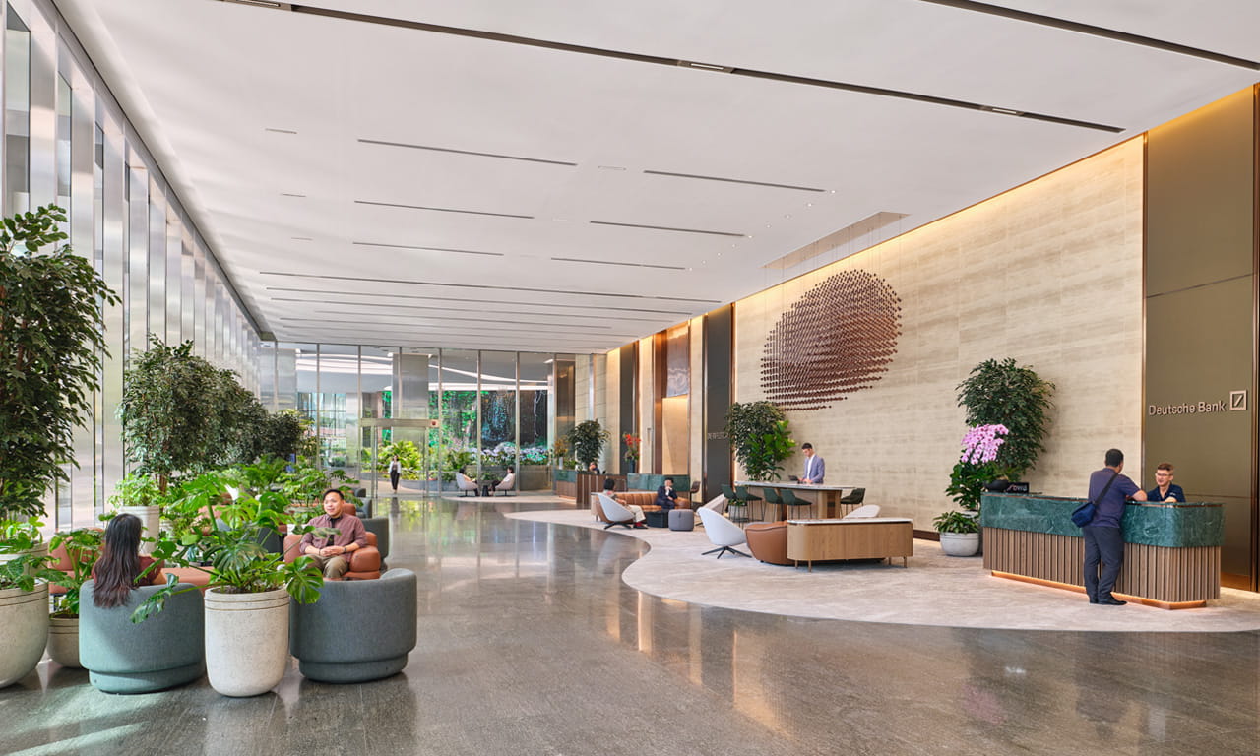
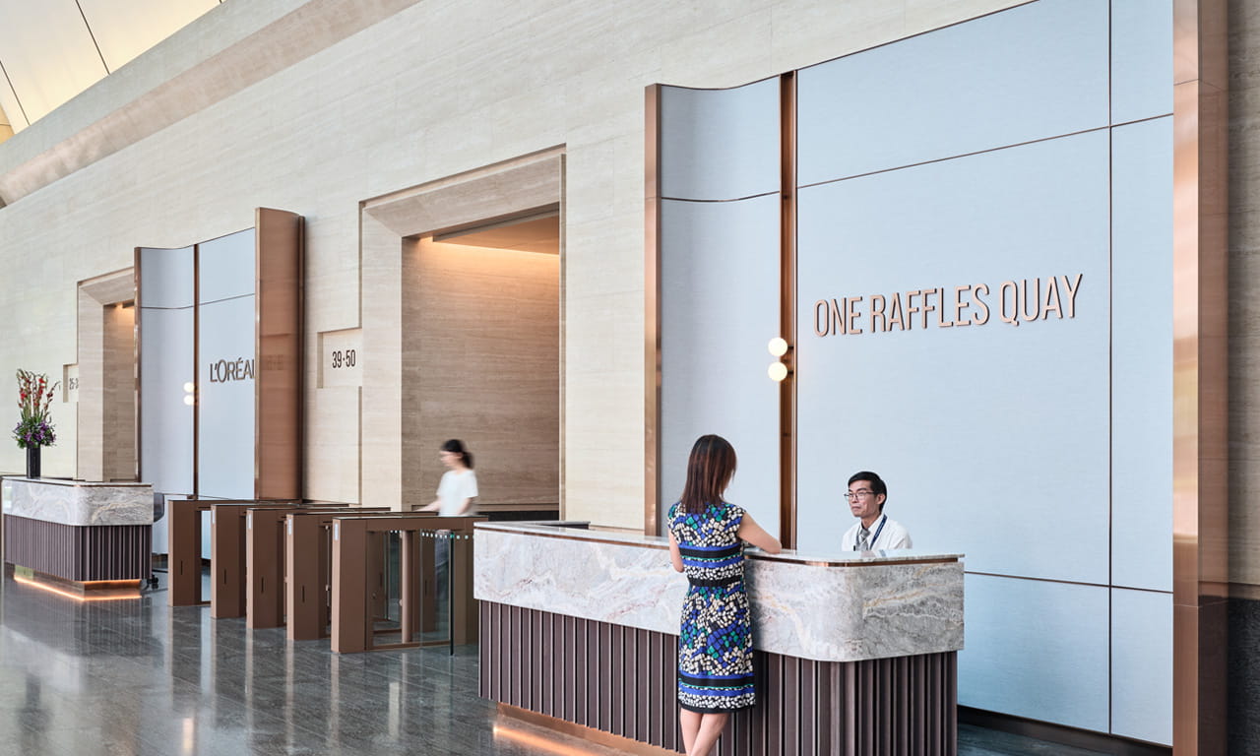
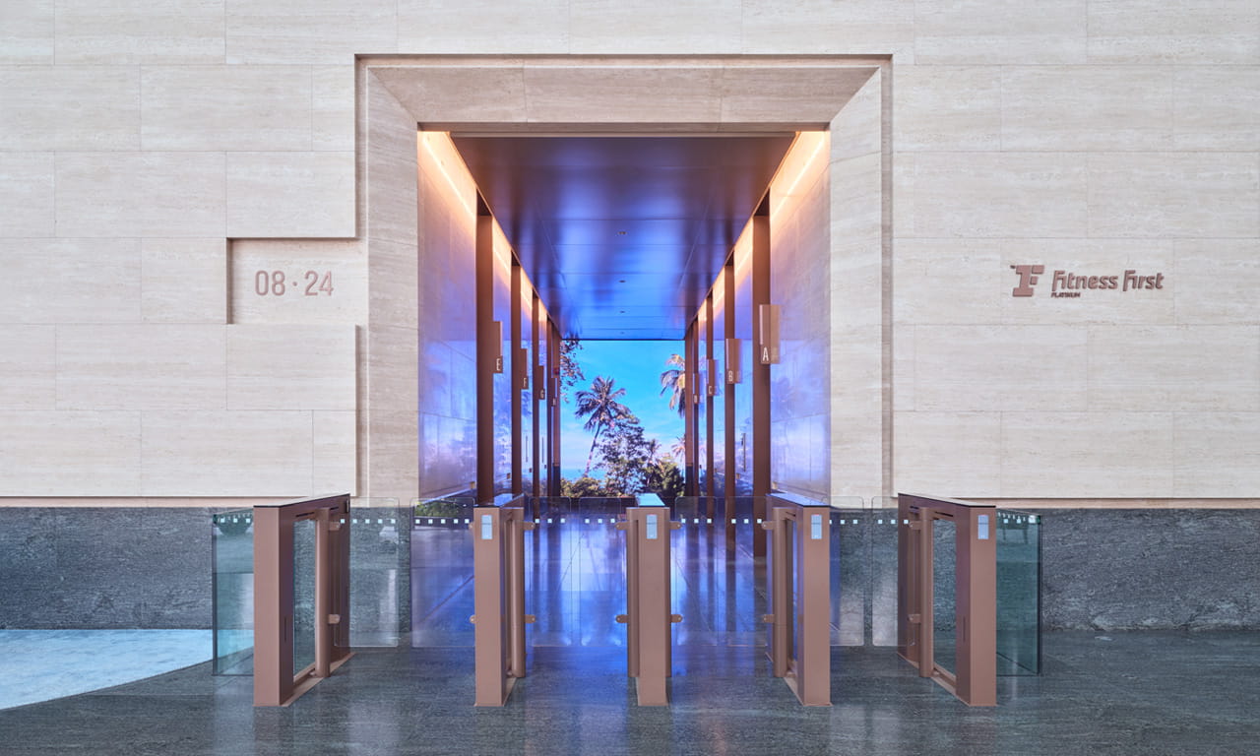
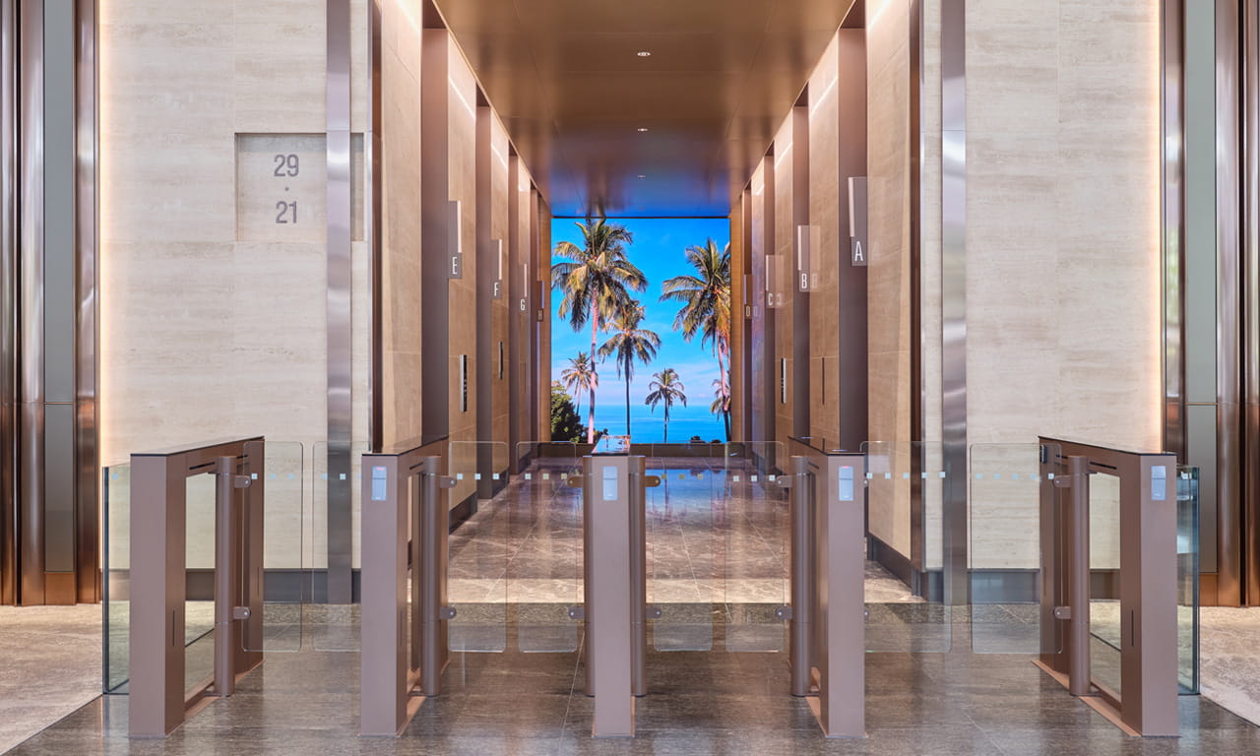
The client envisioned more than a simple refurbishment. They also sought to incorporate a vibrant public area that would serve the community beyond traditional office hours. Aurecon provided expertise to support the design approach that prioritised space functionality, created multi-purpose public areas, and enhanced dining experiences, while ensuring compliance with regulatory requirements. The result is a refreshed ground-floor environment that reflects attention to detail, supports sustainability, and welcomes the wider community.
The revitalisation introduced a series of enhancements that reshaped the building’s public spaces.
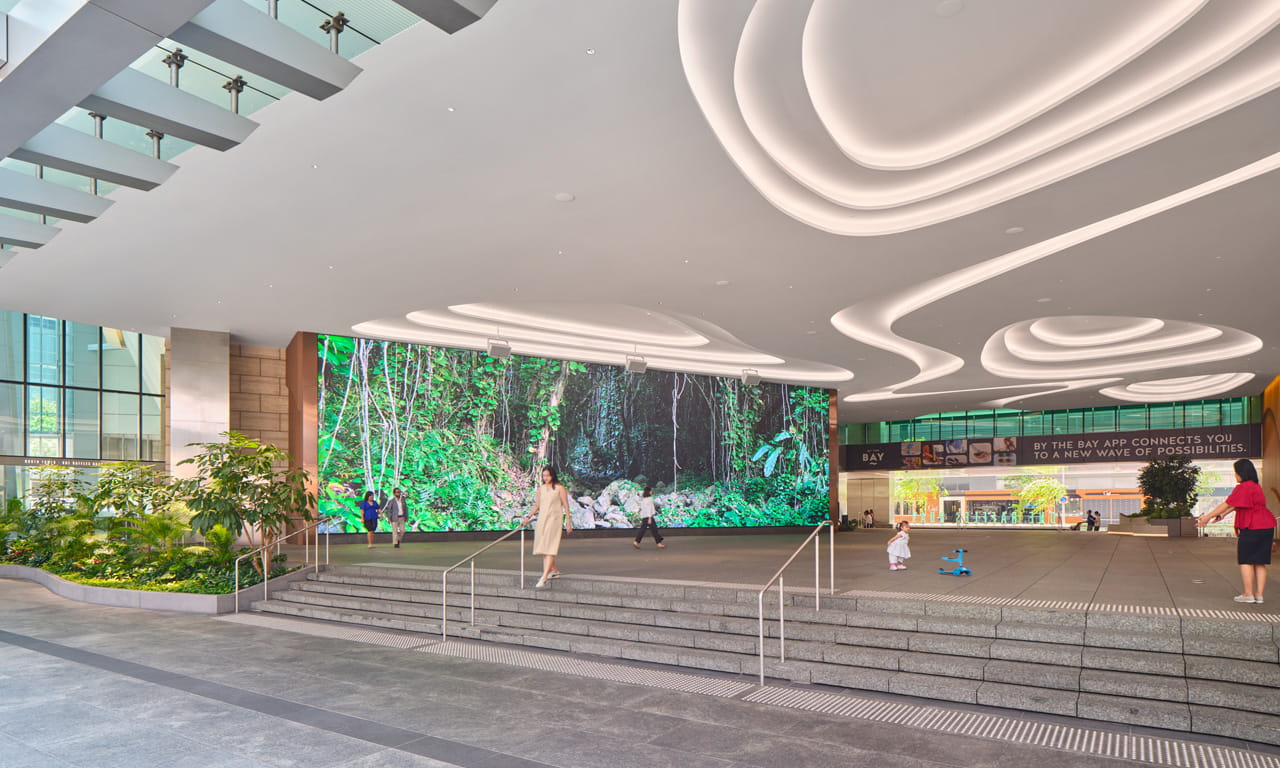
The highlight of the transformation is undoubtedly the Garden Plaza, reimagined as an open, multipurpose space designed to host events, exhibitions, and community activities, bringing vibrancy to the building beyond regular working hours.
Multitiered feature ceilings with integrated LED lighting now define the lobbies, giving them a brighter, contemporary feel. Large digital displays including a 22m × 6m screen at the Garden Plaza and portrait screens across the five lift lobbies create dynamic, versatile environments suited for a range of activities.
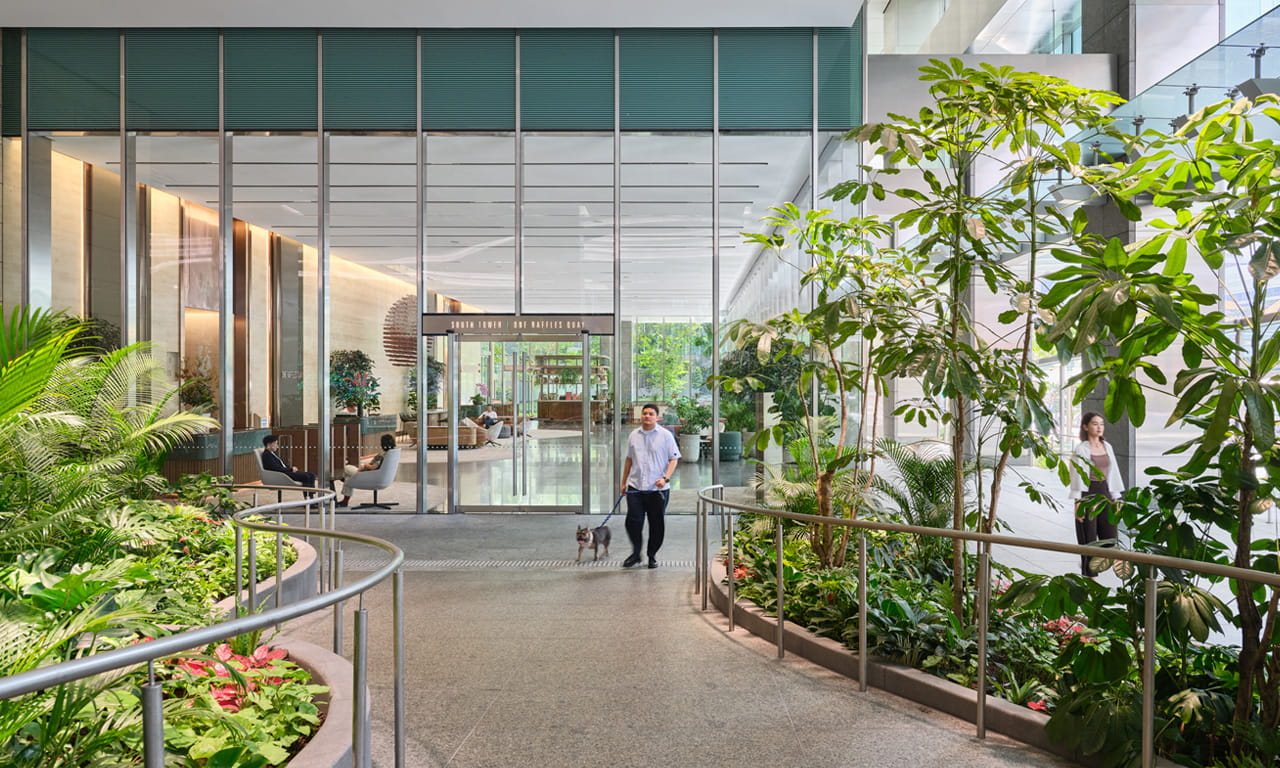
New F&B options were added, including a café at the North Tower Lobby and a new outlet at the Garden Plaza, while the existing unit at the South Tower Lobby was refreshed.
The upgrades were also designed with long-term maintenance and sustainability in mind which include:
With its renewed design and focus on community, the refreshed ground-floor space at One Raffles Quay positions it as a premier, people-centric, and sustainable hub in Singapore’s Central Business District.
*All images courtesy of Christopher O’Grady.
Aurecon is delivering human-centred modular design to three new rail stations with integrated transport options for Auckland's southern growth area.
Aurecon is transforming Sydney Harbour, replacing dredging with TBM tunnel engineering to deliver a faster, safer and more sustainable second harbour crossing.
Auckland’s first underground railway system will reduce congestion, bring people closer to job and amenities, and unlock new development potential.