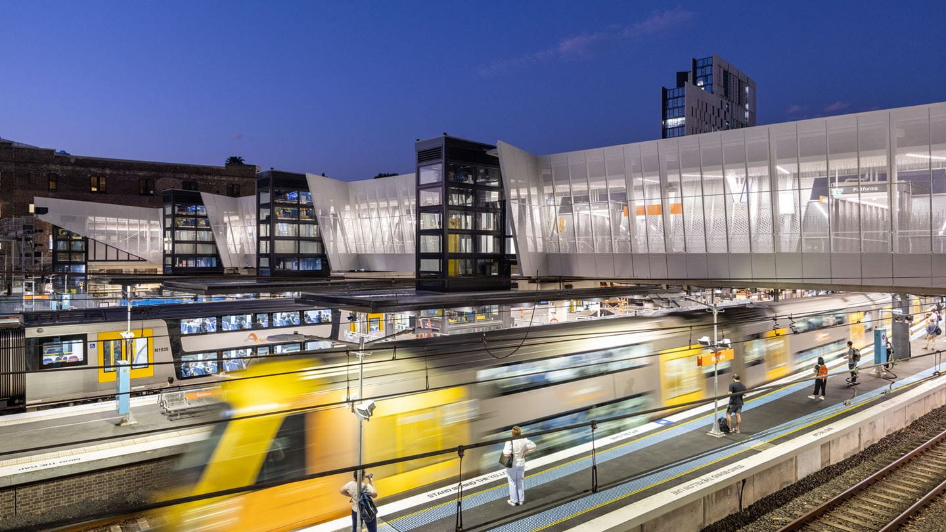
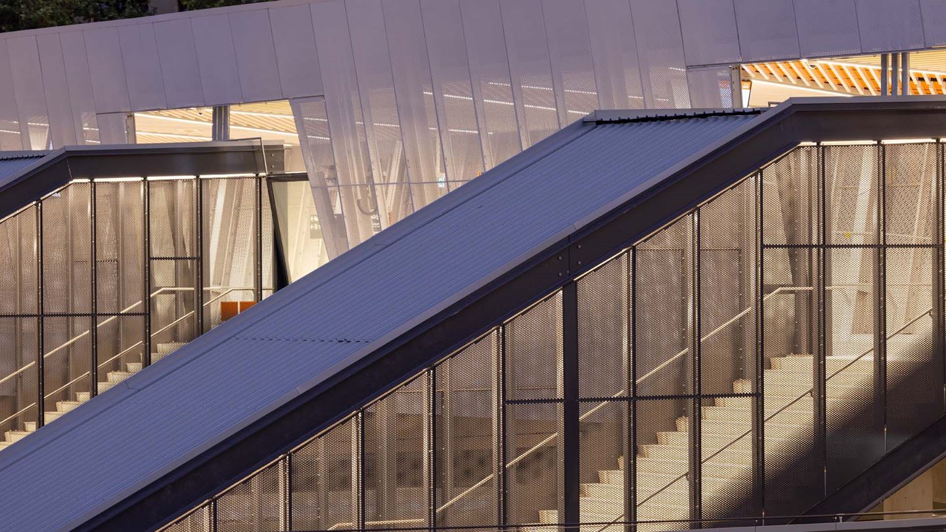
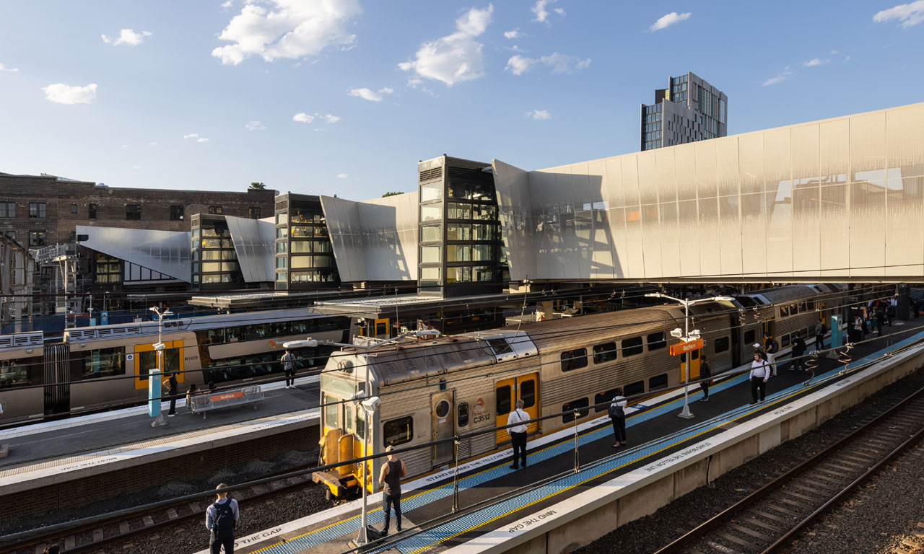
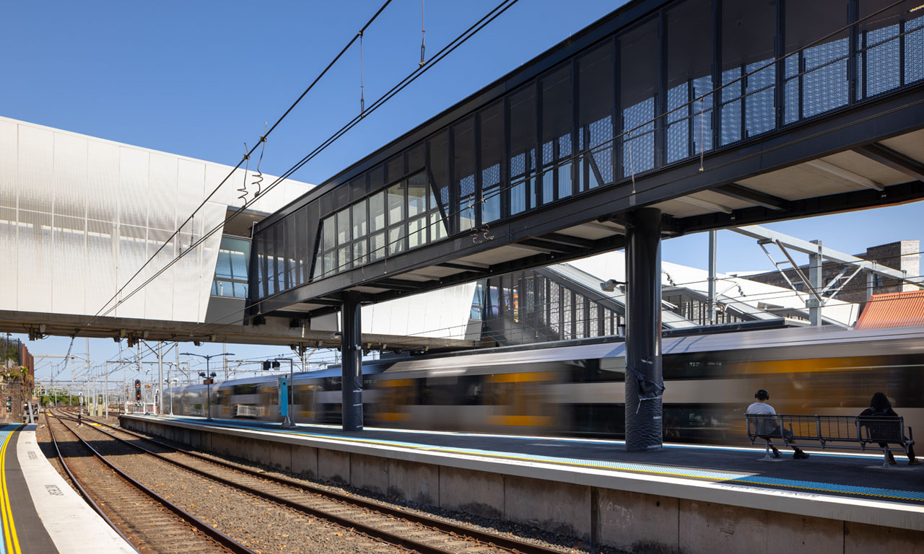
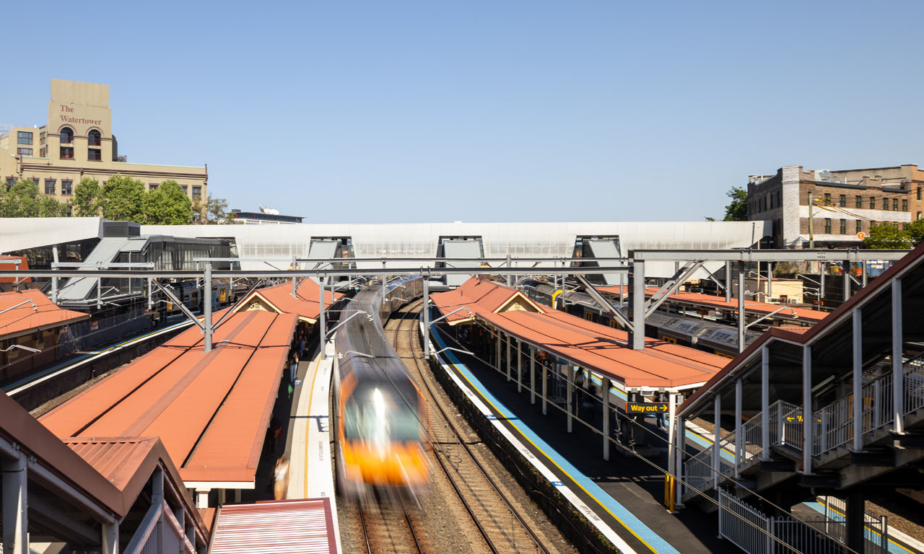
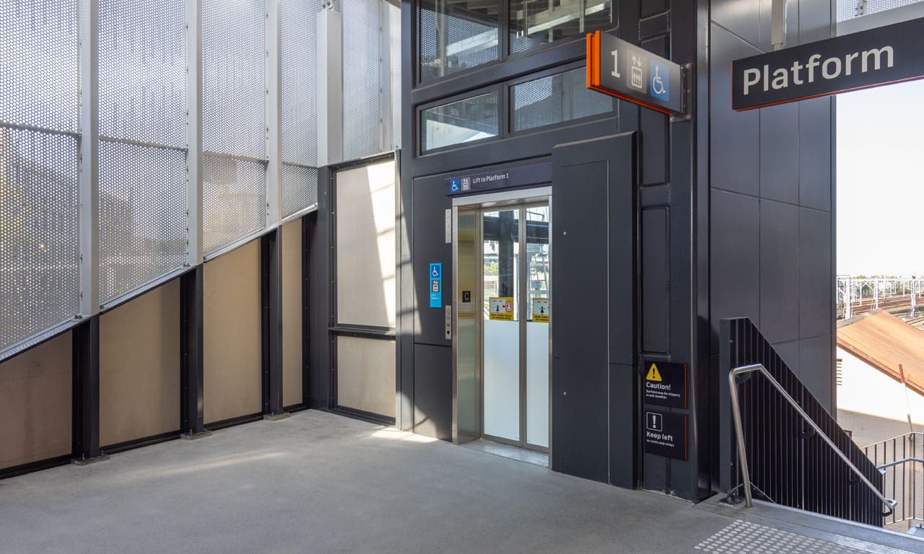
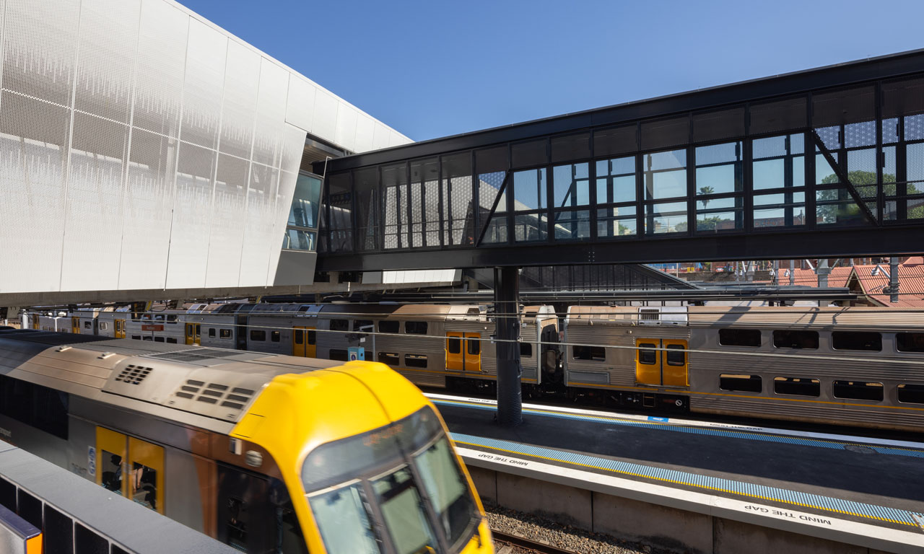
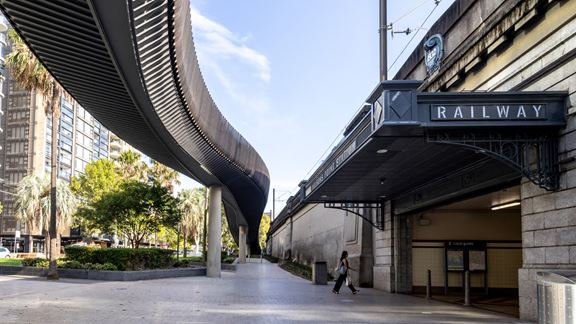
The opening of the new Southern Concourse at Sydney’s Redfern Station makes it easier for people with a disability, limited mobility, parents or carers with prams, and customers with luggage, to access Platforms 1 to 10 and connect to key destinations in the local area.
Previously serving just two platforms with one lift, Redfern Station now has lifts and stairs providing level interchange across all 10 above ground platforms and concourses.
The Novo Rail alliance of Transport for New South Wales (TfNSW), Aurecon, Laing O’Rouke and subsequently John Holland was selected to deliver this important upgrade. It includes a new 85 metre southern concourse which will allow commuters to make connections more easily within the station and to surrounding areas.
The project’s sustainability features have earned the project an Excellent Design IS Rating from the Infrastructure Sustainability Council. Located in a very dense urban area of Sydney, Redfern Station is an important destination and a major hub in the network.
Determining best fit designs for passenger accessibility
The historical significance of the site, with some buildings dating back to the late 1800s, presented a major challenge for the alliance. It meant the team had to contend with aged structures not in alignment with modern engineering standards. There was limited space to fit construction equipment, and the station layout didn’t suit today’s passenger movement patterns.
The alliance, together with the project architect, developed a series of technical options to address this challenge:
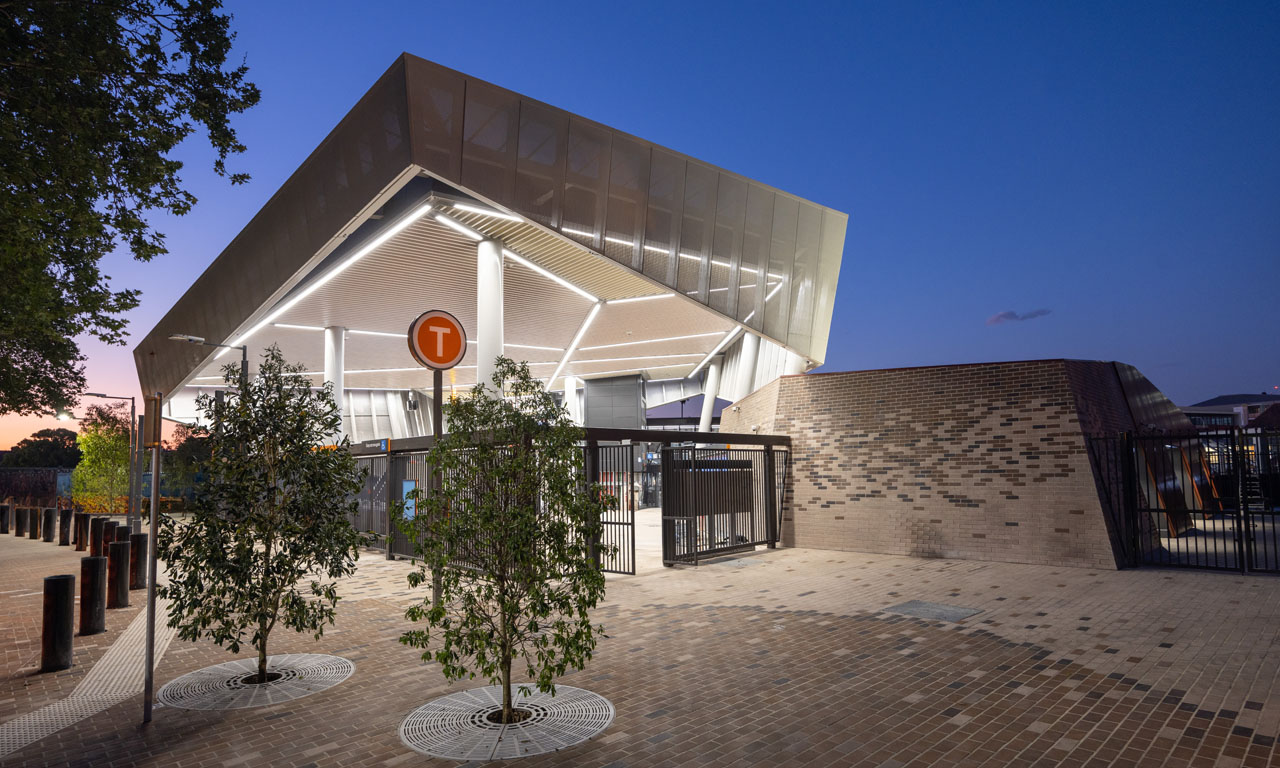
- Adaptive re-use of a heritage building to form the new Little Eveleigh Street entrance. Its new shared zone includes lighting, landscaping, and pedestrian wayfinding improvements.
- New lifts enable people with a disability, limited mobility, parents/carers with prams, customers with luggage, and dismounted cyclists, to more easily access the concourse and platforms.
- For members of the public wishing to cross from one side of Redfern Station to the other, the new southern concourse features barrier-free community access points at the Marian Street and Little Eveleigh Street entrances.
- A concourse extension took place above Platforms 8 and 9 as they were too narrow to safely include stairs or a lift directly from the concourse (which was the treatment for the other platforms).
- Redesigning the Little Eveleigh Street car park to avoid impacts to a heritage retaining wall uncovered during early works.
The final design incorporated inputs from the community and project working groups while staying sympathetic to the historical significance of the area with its layout, architectural finishes, landscaping and shared use zones.