Western Harbour Tunnel, Sydney, NSW, Australia
Aurecon is transforming Sydney Harbour, replacing dredging with TBM tunnel engineering to deliver a faster, safer and more sustainable second harbour crossing.


Change your location to view content tailored for you.
For decades, cyclists approaching the Sydney Harbour Bridge (SHB) cycleway from the north were confronted by 55 steps, limiting accessibility, creating congestion and reducing the usability of one of Sydney’s most iconic active transport links.
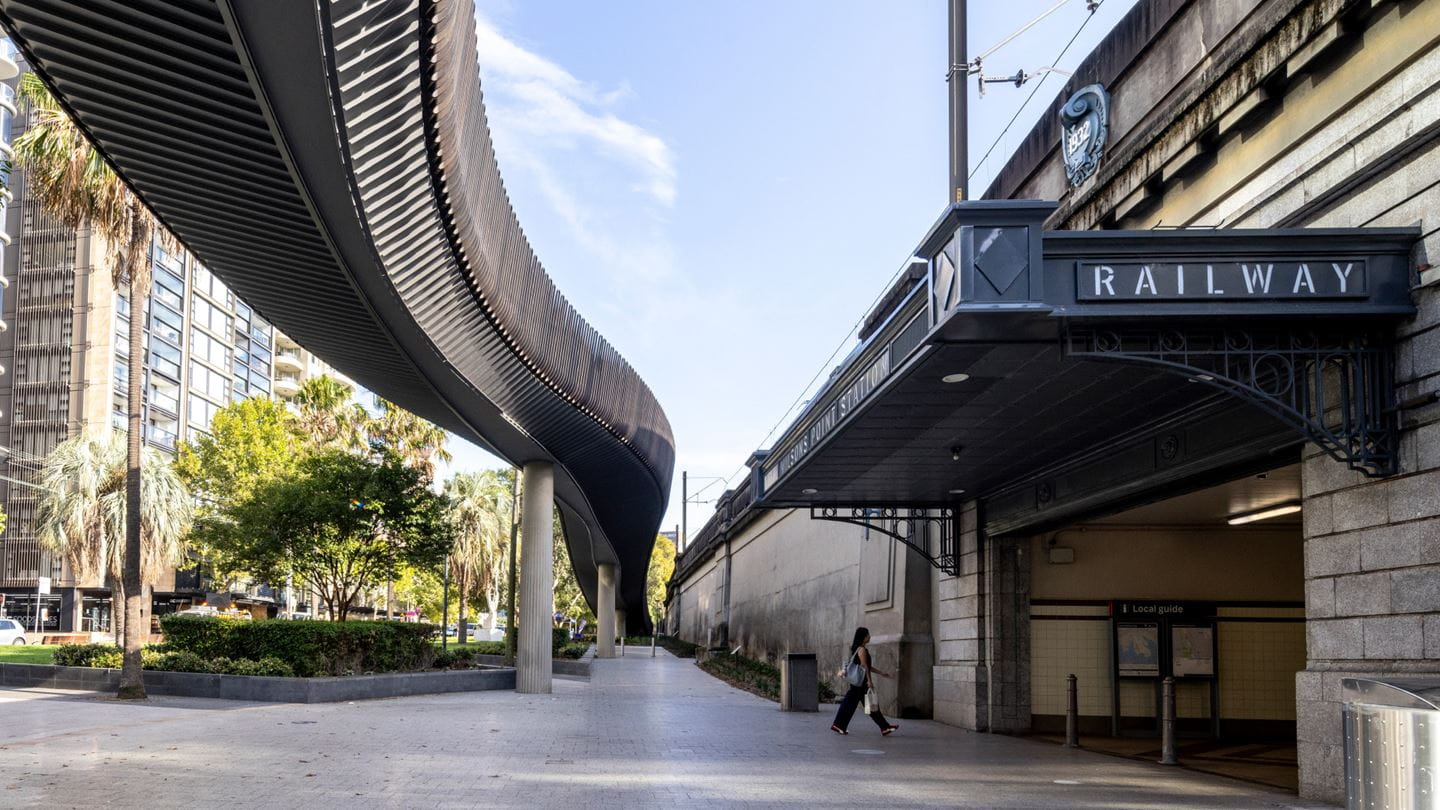
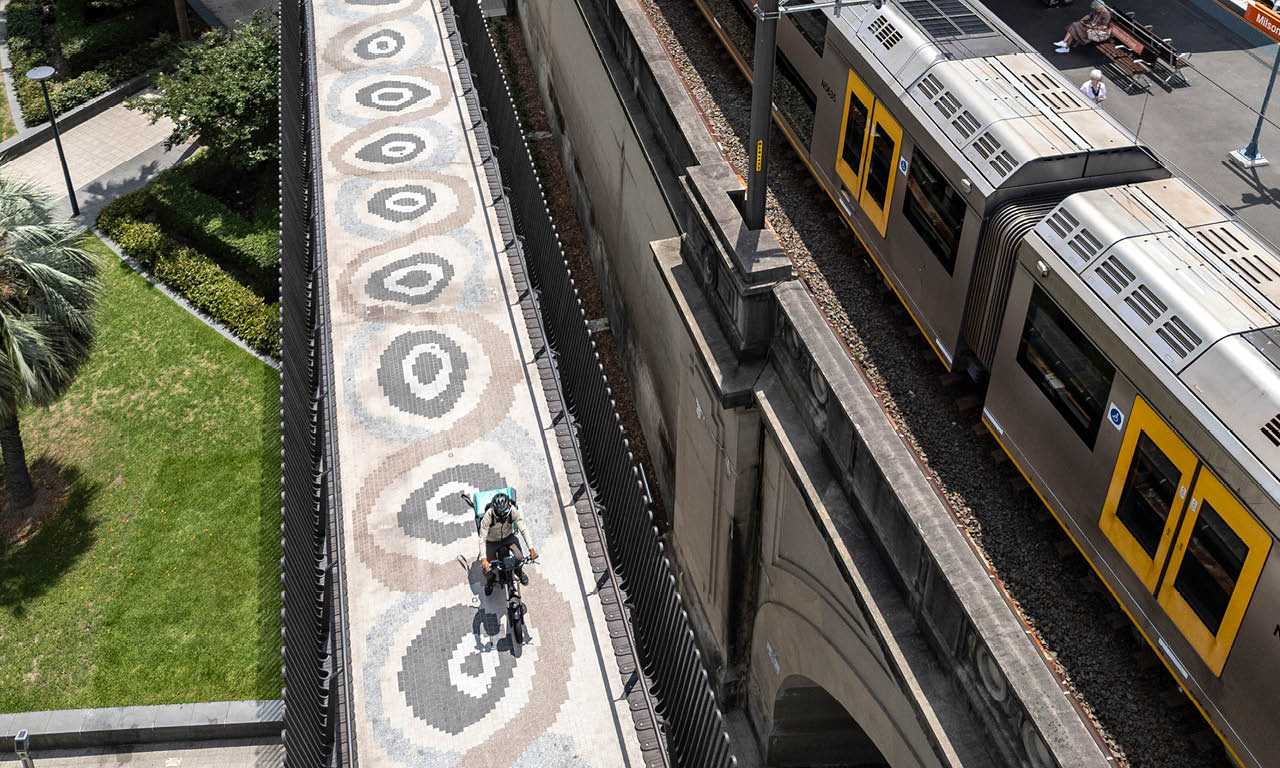
Aurecon supported Transport for NSW (TfNSW) to create a sophisticated, inclusive and unobtrusive design for a new step-free ramp that forms a continuous north-south route across the Harbour Bridge with links through Bradfield Park and North Sydney into the CBD.
In this video, Aurecon supported TfNSW to create a sophisticated new step-free ramp that forms a continuous north-south route across the Harbour Bridge.
Aurecon provided engineering, design integration and technical advisory services across the project lifecycle, guiding the cycleway ramp from early feasibility and competition support through to a 70% detailed design stage to establish a robust foundation for delivery.
Opened in January 2026, the new piece of public infrastructure sits quietly beside an Australian icon and improves the everyday experience of cycling across Sydney Harbour.
Aurecon delivered a seamless and inclusive cycling experience while respecting the iconic Sydney Harbour Bridge's heritage.


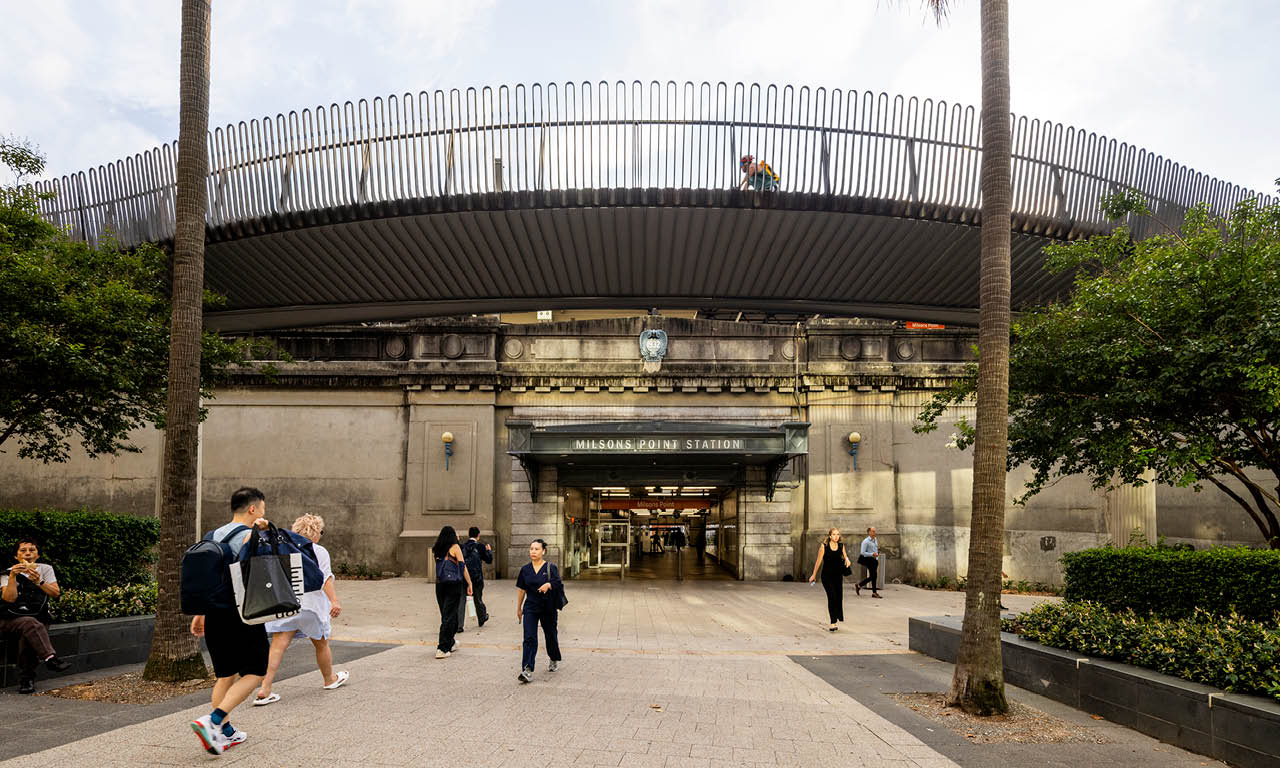
TfNSW understood designing anything adjacent to the Sydney Harbour Bridge requires a special kind of restraint. It is a place where every structure, material and space resonates with, and must respect, the sensitivity of its setting.
From the outset, TfNSW's Design Excellence Strategy guided Aurecon’s approach. It underpinned engineering, systems and design integration leadership at every stage. It ensured the process was as important as the outcome and set the standard for architectural quality, heritage sensitivity, urban integration, community engagement and user-centred thinking across all phases.
At the heart of this approach was an urban design and architecture competition to conceive the design, assessed by an interdisciplinary jury, chaired by the Government Architect NSW. Aurecon’s expertise ably supported the design competition process and continued design excellence.
Aurecon began exploring options with TfNSW for how cyclists could be given a continuous, step-free journey while honouring the site’s constraints. Early exploration helped define the technical parameters for the project and informed the design competition brief in line with the Design Excellence Strategy.
Aurecon collaborated with service providers and specialists, developing and testing linear and spiral ramp configurations against criteria including structural performance, gradient for accessibility, rideability, heritage impact, view corridor effects and constructability. We modelled gradients for inclusivity, studied how curves influence speeds, how the landing moment should feel and where pedestrians naturally pause or cross. We tested how the alignment could slip between heritage structures and rail infrastructure – tightly, respectfully and without visual heaviness.
By clarifying what could work, Aurecon helped TfNSW craft a competition specification grounded in technical truth. This meant competition entrants could focus on design quality rather than resolving fundamental engineering questions.
Aurecon's work during this period also supported alignment with heritage specialists and local government, building shared understanding of scale and visual impacts early in the process.
During the design competition, Aurecon acted as an independent technical reviewer, evaluating each submission for operational performance, structural rigour and buildability, while maintaining neutrality towards architectural expression. This included considering complex aspects such as how each proposal handled load paths, landings, rider movement and conflict points, along with examining if the structures could be fabricated, erected and maintained without compromise to the architecture or undue disruption to rail operations, Bradfield Park or residents.
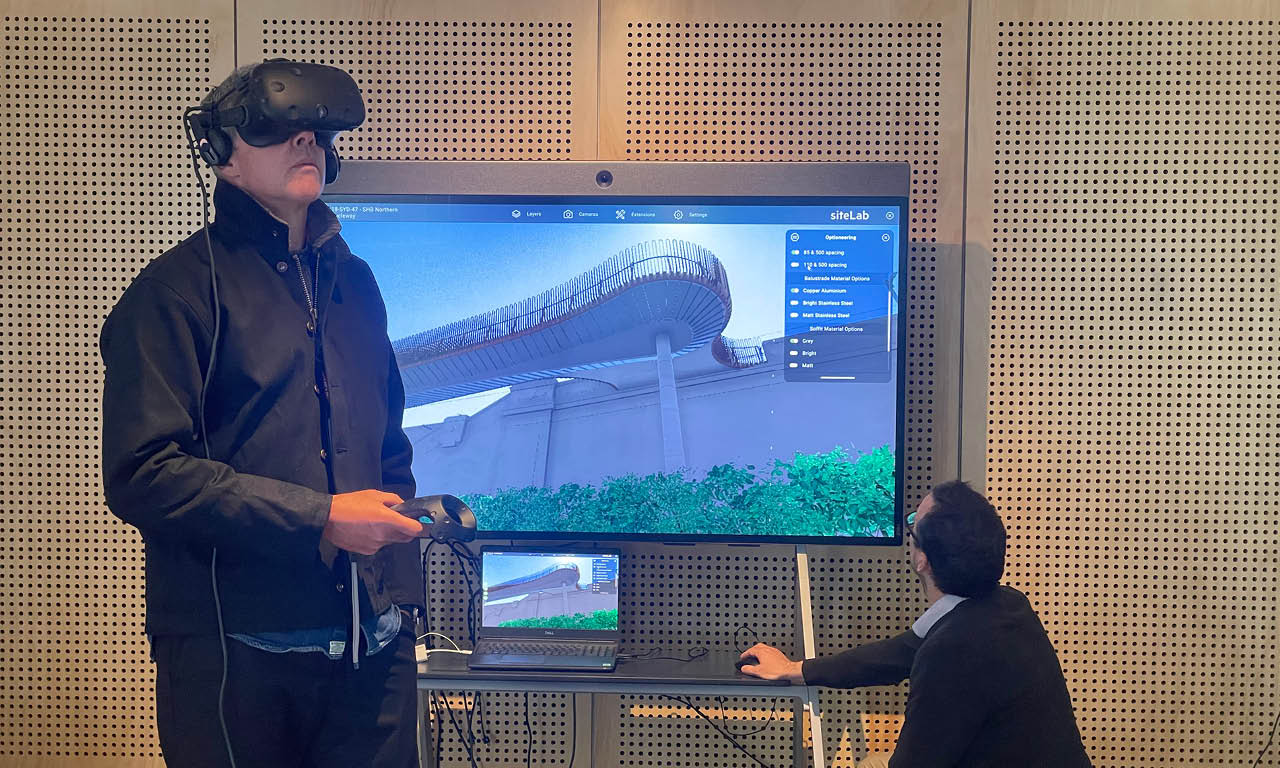
A key contribution during this phase was 3D visualisation. Aurecon produced detailed modelling and comparative renderings that allowed the Government Architect, heritage advisors and TfNSW to assess each concept’s presence within the Bridge’s curtilage. This included details such as how it sat against the approach walls, touched the ground, shifted sightlines, influenced safety and how it changed the experience of standing in Bradfield Park. This visual analysis helped inform and derisk the decision.
Following the competition phase, as design integrator and multidisciplinary design engineer for the detailed design phase delivered directly to TfNSW, Aurecon translated the winning concept into a buildable and enduring structure, preserving the essence of the winning idea while refining its technical core.
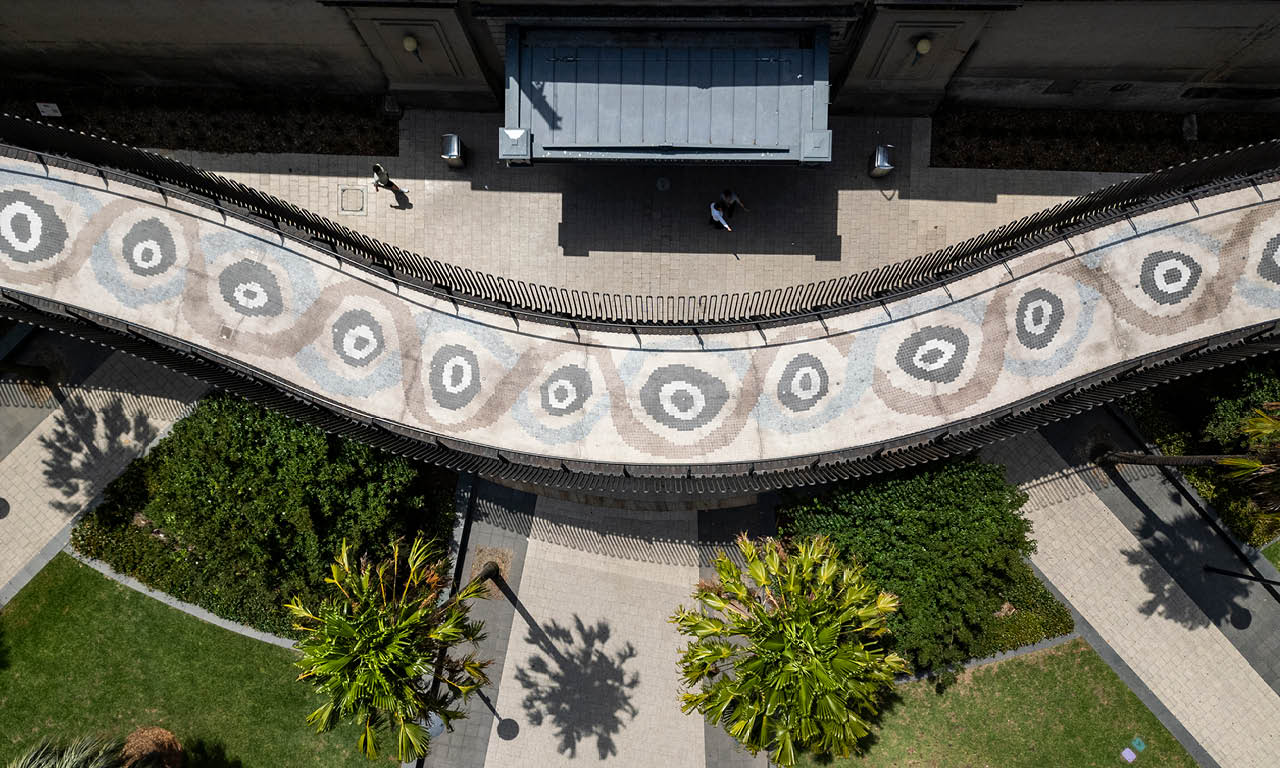
The structural system was re-engineered so that the structure itself became the architecture, eliminating the need for any cladding or non-structural steel plates. The ramp is an eight-span trapezoidal steel box girder carrying a composite cast-in-place concrete deck. Geometry was optimised for stiffness, vibration control and structural slenderness. Tapered precast concrete piers are integrally connected to the superstructure, creating a more coherent structural form which is cleaner to look at, smoother to ride and simpler to maintain.
Material use was reduced by 25% through Aurecon’s iterative analysis, trimming mass without sacrificing performance.
Aurecon’s refinements ensured the ramp does what great infrastructure should safely disappear into the experience. The deck is 3.1 metres wide, justified through our technical research and engineering analysis, to allow comfortable passing and reduce rider conflict. Gradient and curvature were refined to subtly moderate speed without reliance on signage or aggressive geometry.
Drainage is equally unobtrusive through a hidden continuous edge trough. Integrated within handrails, underside feature lighting reveals the deck geometry at night without competing with the Sydney Harbour Bridge. Reflecting the harbour setting, the balustrade is cast in bronze modular sections with concealed fixings, providing structural performance and a durable finish.
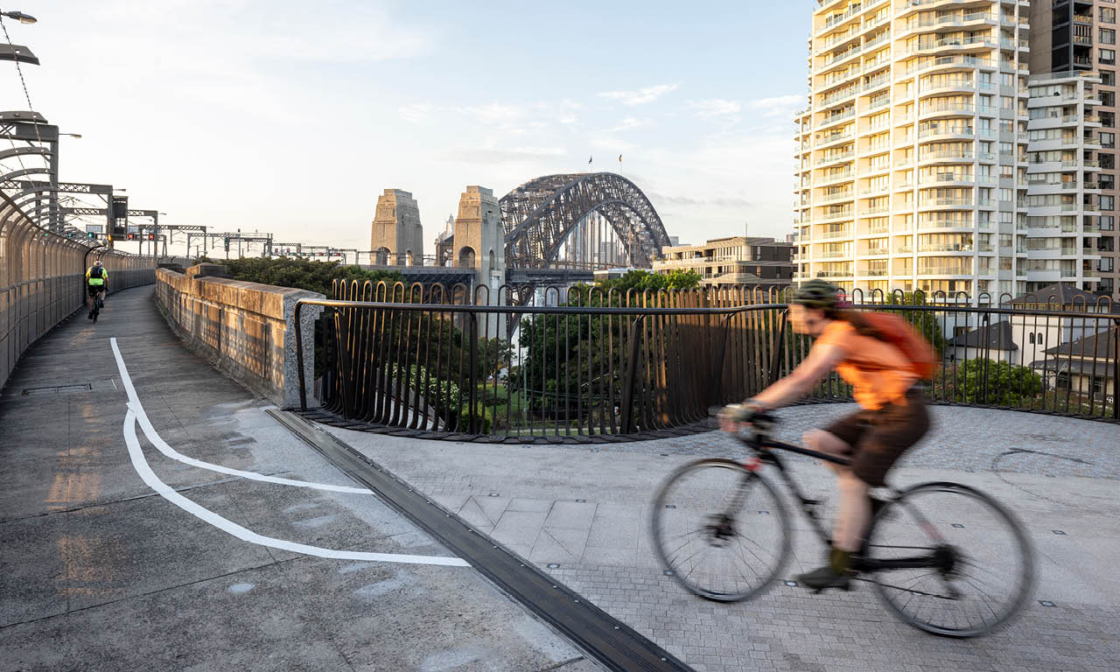
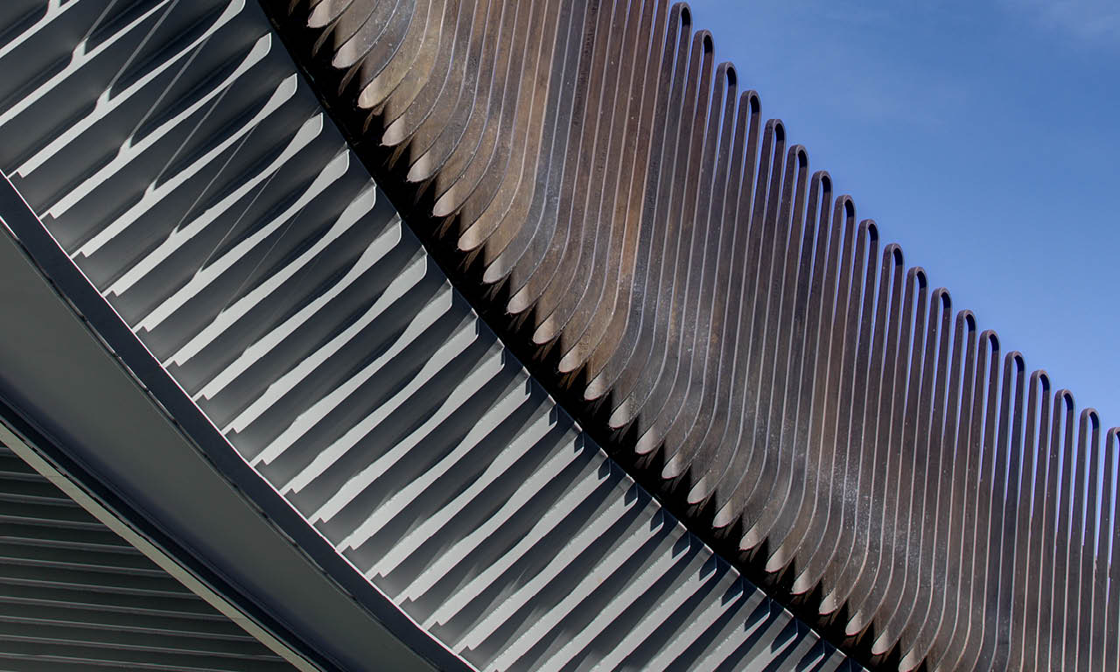
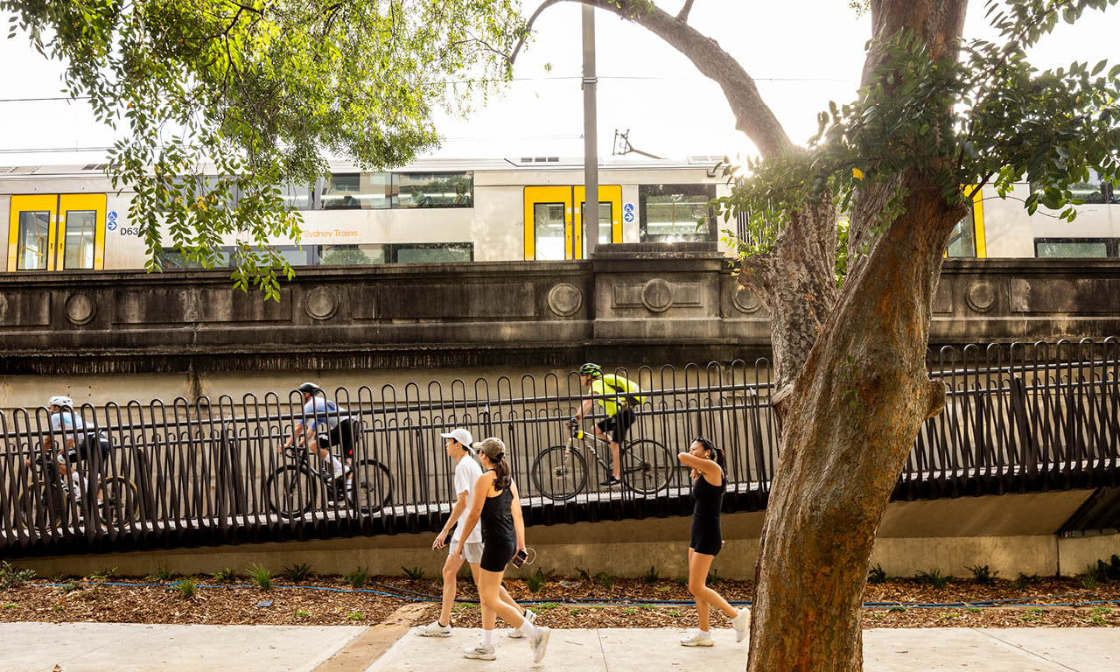
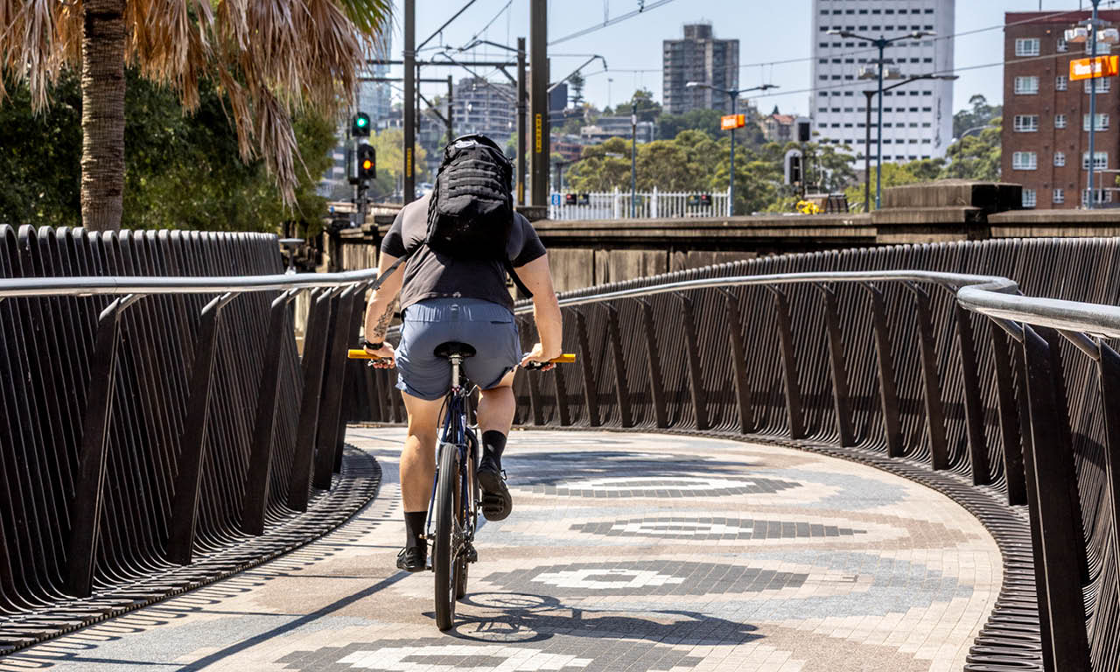
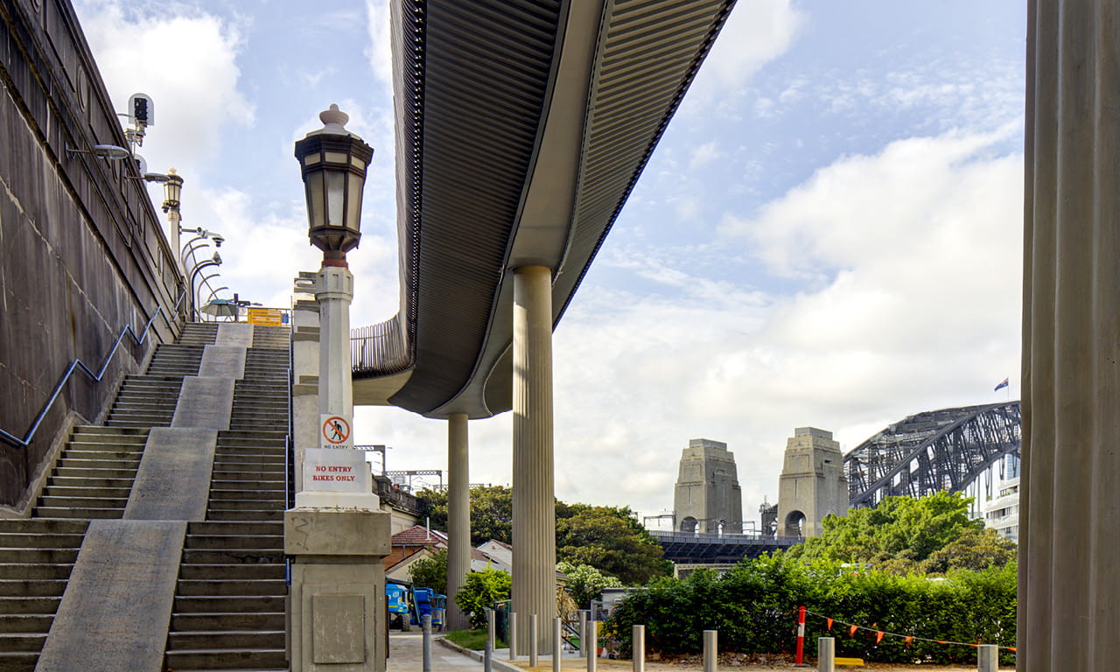
The Sydney Harbour Bridge Cycleway Ramp project delivers a step-free, accessible and equitable cycling connection at one of Australia’s most constrained and high-profile locations.
The project sets a benchmark for how design excellence should be applied to public infrastructure, balancing place, architecture and engineering, with integration at its core and where every discipline continually strove to enhance the outcome and turn ideas into an enduring structure.
Aurecon is transforming Sydney Harbour, replacing dredging with TBM tunnel engineering to deliver a faster, safer and more sustainable second harbour crossing.
Aurecon helps future-proof local education and careers with state-of-the-art education facility for Mount Gambier using 100% locally sourced engineered timber.
Aurecon's expertise in tunnel systems helps design the replacement of the Burnley Tunnel's low-voltage cables to keep the city's busiest road links moving.