
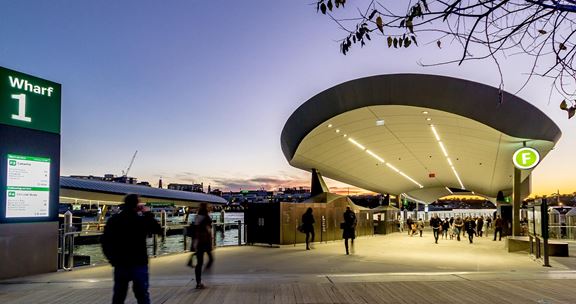
Barangaroo Ferry Wharf, Sydney
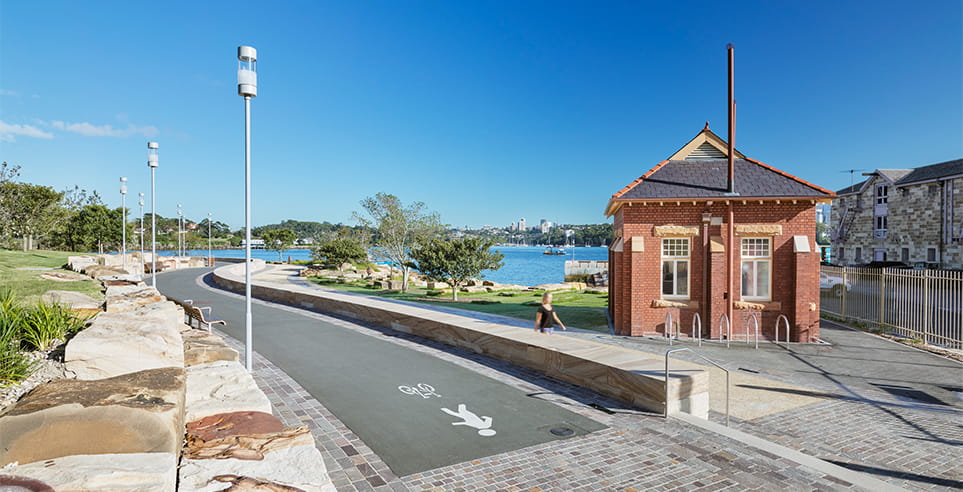
Aurecon and Cox Architecture delivered an accessible, elegant, and functional Ferry Wharf in Sydney’s Barangaroo Precinct for Transport for NSW.


Change your location to view content tailored for you.
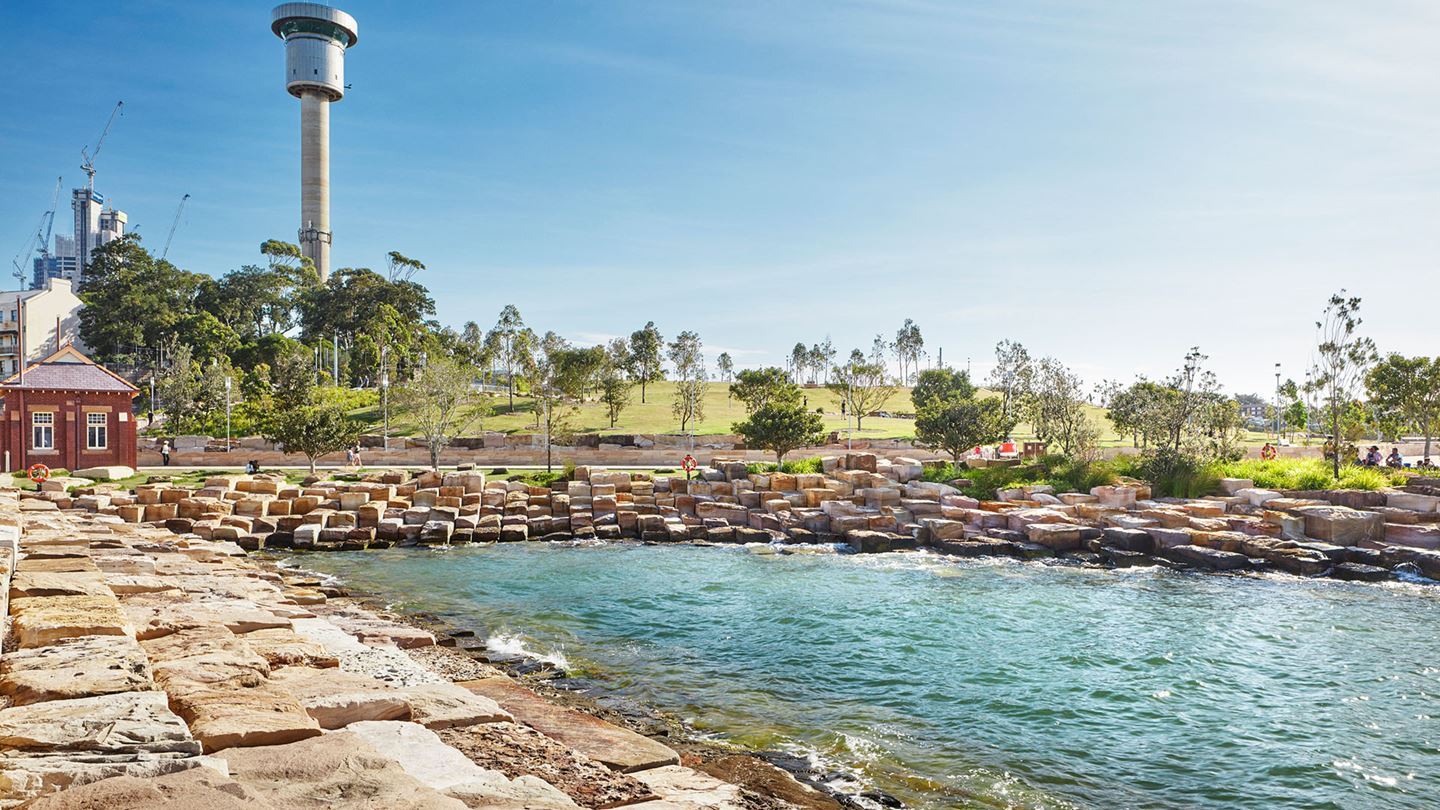
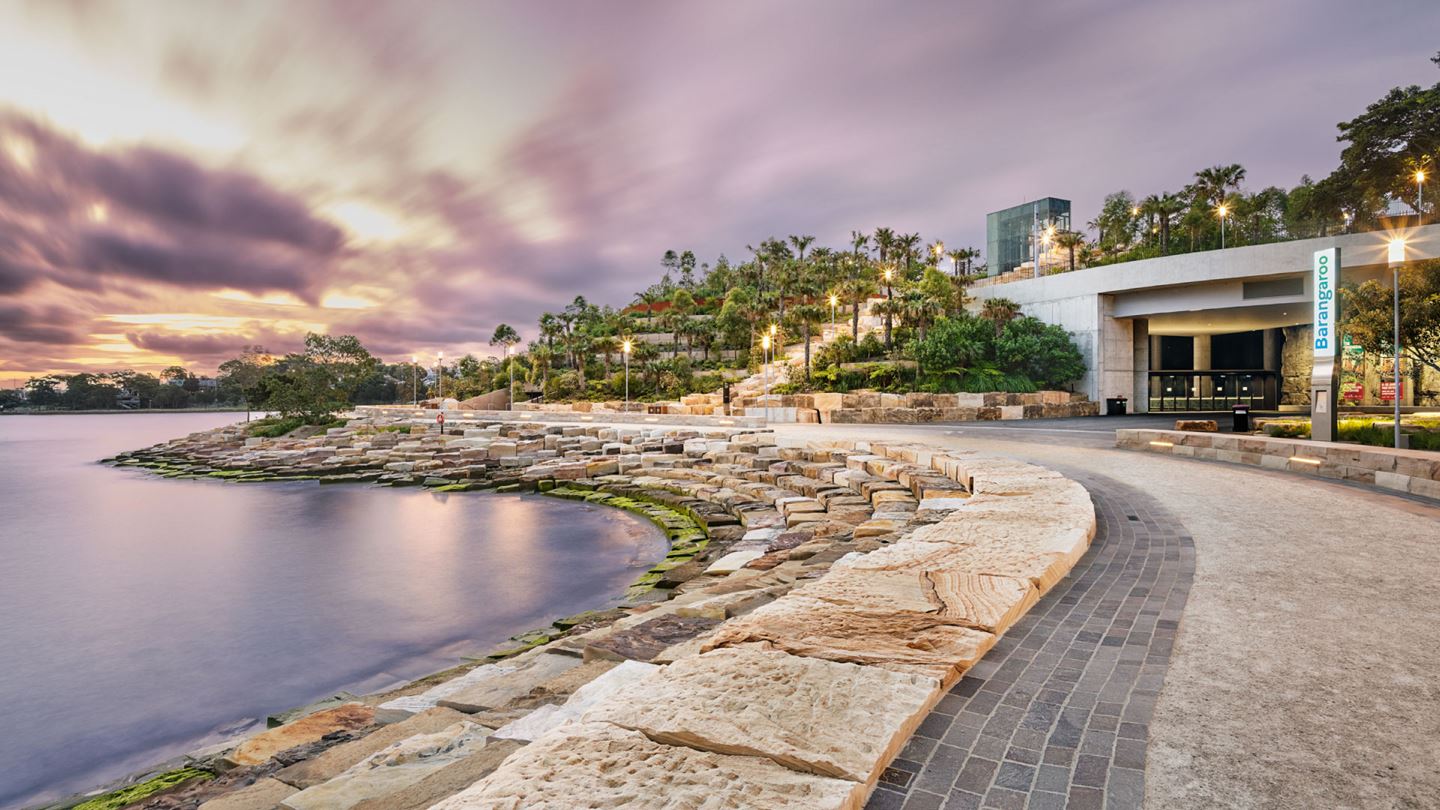
Just as a painter begins with a blank canvas, so did the team responsible for creating Barangaroo Reserve along Sydney’s iconic waterfront. The final masterpiece is the transformation of a disused shipping container terminal into a spectacular 22 hectare waterfront precinct with harbour views, walking and cycling trails, and picnic spots.
As lead design consultant for civil and marine works, Aurecon played an integral role in developing the multi-use destination that features a natural looking foreshore and 75,000 m3 of subterranean event space.
Utilising teams from across Sydney, Brisbane, Adelaide, Bangkok and Hong Kong, Aurecon provided structural engineering, civil engineering, 3D modelling, project management, materials engineering, temporary works and geotechnical services.
So many elements hadn’t been done before, which didn’t discourage the team but only motivated them to deliver as many innovations as possible. What the project team has created is a bespoke and incredibly unique project.
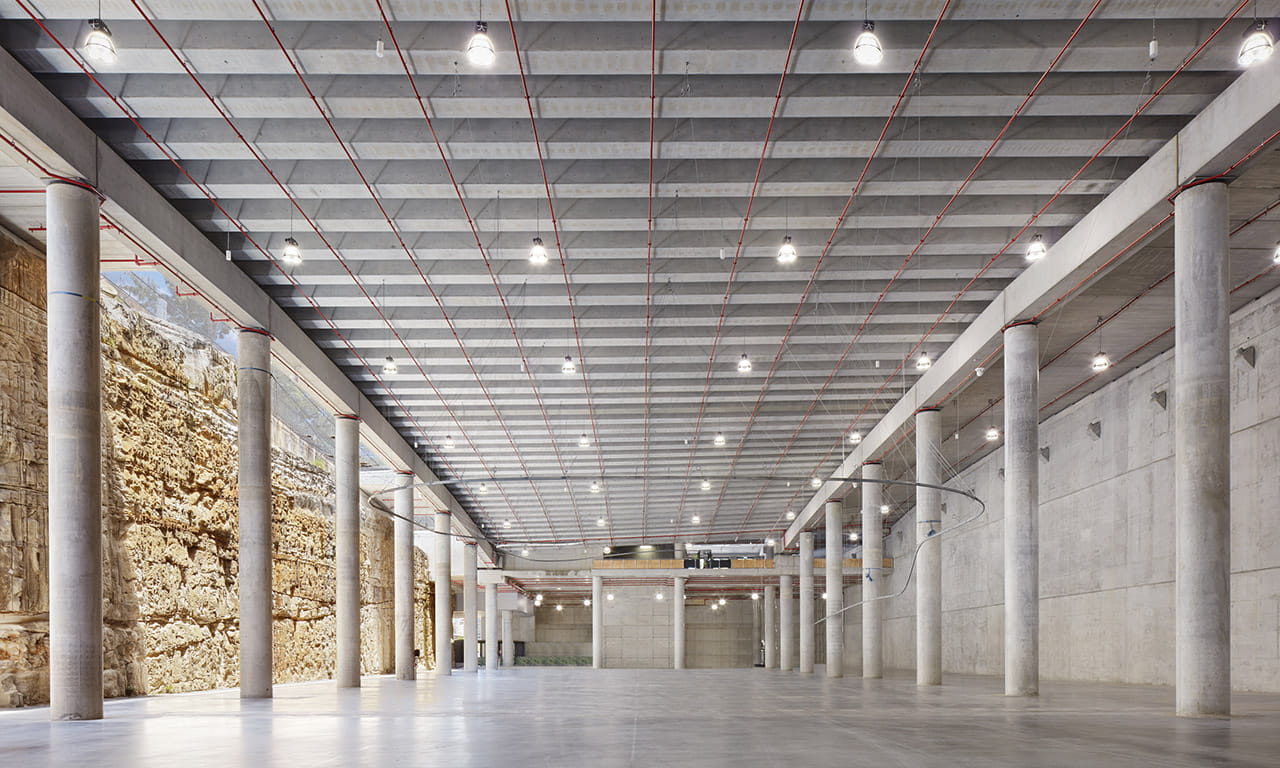
Hidden beneath the artificial hill that is now home to Sydney’s native botanic garden, The Cutaway is a fundamental part of Barangaroo Reserve. Raw and imposing, it offers a subterranean space for large-scale events.
It is aptly named as it was the site from which 93 per cent of the sandstone blocks were quarried to be used along the foreshore. The sandstone was extracted as ‘birthing blocks’, the size of flatbed trucks. Each block was assessed for its grade and suitability to birth smaller, car-sized blocks, that would eventually be cut and naturalised for installation.
The Cutaway event space is now the length of the Sydney Cricket Ground and as deep as a five-storey building. The multi-functional cavernous structure is 120 metres by 30 metres, with wide column-free space. It features 14-metre-high ceilings and a dramatic sandstone cliff face running the length of the interior, illuminated by skylights set into the landscaping above.
Digital engineering was used to optimise the structural design based on bridge technology. The bridge-strength standard concrete columns around the outer edge have an estimated life of more than 100 years, and the seamless installation of a 5,500m2 roof structure was completed in only 15 days.


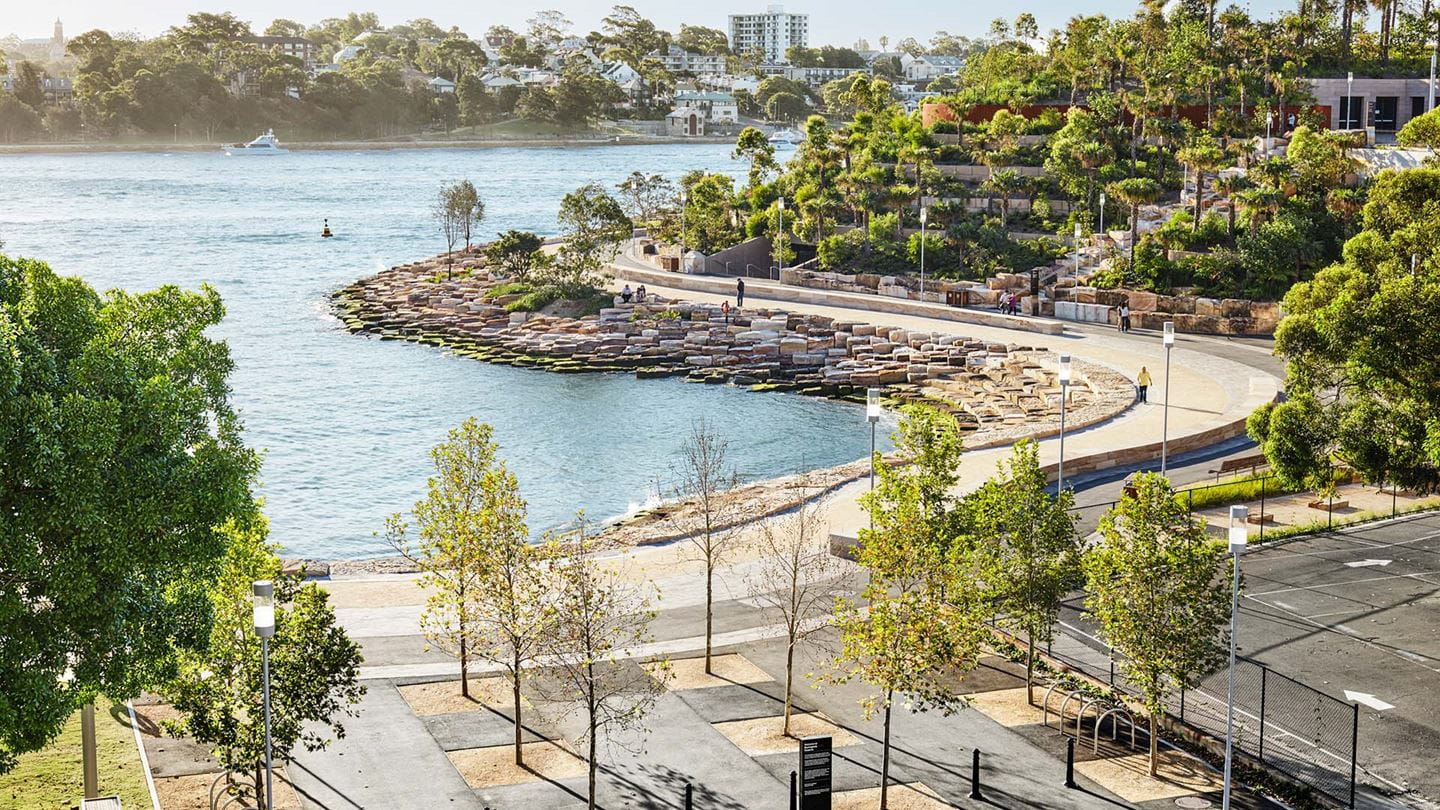
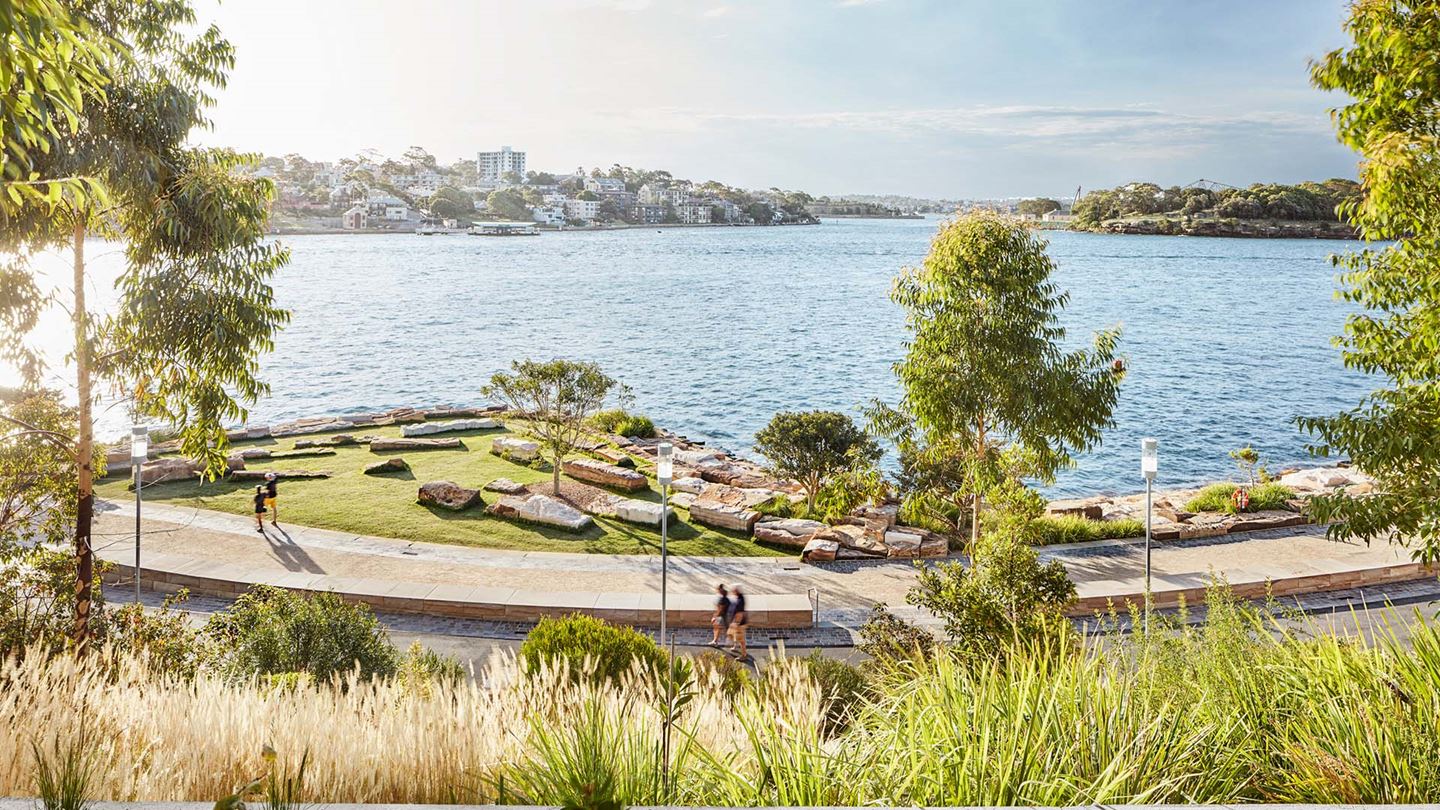
The story of Barangaroo Reserve’s sandstone foreshore is one of unique design, exceptional engineering and naturalised landscape achievements. The rugged naturalistic sandstone topography was inspired by the contrast between the original pre-1836 shoreline of the historic area and the new modern buildings of the CBD. No project in history has used more Sydney sandstone than in the creation of Barangaroo Reserve, to bring to life the reimagined headland on the city’s doorstep.
The magnitude of this project was not lost on Aurecon as the engineering designer. As an artist begins with the right tools before painting, so did Aurecon, using digital engineering to visually design the sandstone elements.
Take a walk along the foreshore today and the sandstone blocks appear random in nature but in fact, each rock was specifically positioned based on its colour, size and quality. Before any of the foreshore sandstone blocks were cut and moved in real-life, their final resting place was planned and designed in the virtual world using 3D modelling and geotagging.
After being tagged in the virtual world, each ‘birthing block’ was cut according to its virtual attributes and the resulting blocks were transferred to their final resting spot in the recreated foreshore. The team knew the size, attribute and final position of each block before it was cut to size.
This was by no means an easy task. The digital artistry that was applied enabled the project team to experiment and test the foreshore design and installation of blocks to retain visual appeal, whilst also adjusting to the ebbs and flows of water in the harbour.
Construction materials and configuration went hand in hand, reflecting the structure of the reserve’s layout, which was intentionally natural and colourful.
Sandstone blocks were tagged in the digital model using GPS technology and a QR code. Each block was then given a barcode to identify where it should be placed along the foreshore. A mobile phone app was developed to allow the contractor to identify and track every block as it arrived on site and was placed into position.
The combination of the app and the specifications of each sandstone block in the digital 3D model enabled the perfect placement of each block without any gaps between neighbouring rocks. Knowing the advance position of each block was of enormous benefit to the site team responsible for extracting, stockpiling and handling the sandstone blocks.
Aurecon’s engineers can still remember the impact on the project team as they carried out a rehearsal of the sandstone foreshore construction in 4D. The 4D visualisation fostered confidence within the team that the placement of blocks was thoroughly planned and tested; yet in a way that reflected the historical characteristics of the site and the architectural intent.


It is almost impossible to overstate the importance of Barangaroo Reserve, both in terms of what it represents to the city of Sydney and as a testament to the use of innovative digital engineering and ground-breaking design and construction. This visionary and harmonious design solution represented inspired thinking and collaboration between Aurecon, the contractor Lendlease, architects, landscape designers and the Barangaroo Delivery Authority.
As the first areas of Barangaroo Reserve opened to the public, it marked the first time in more than 100 years that people were able to access this part of Sydney’s waterfront.
Just as a painter can stand back and admire their masterpiece, so can the Barangaroo Reserve project team. What has been achieved is triumphant and the award-winning iconic waterfront and multi-use destination will be a crowning jewel in the CBD’s western foreshore for generations to come.
The project has won many industry awards:
Aurecon and Cox Architecture delivered an accessible, elegant, and functional Ferry Wharf in Sydney’s Barangaroo Precinct for Transport for NSW.
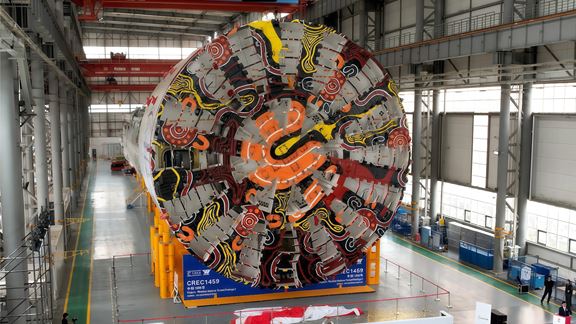
Aurecon is transforming Sydney Harbour, replacing dredging with TBM tunnel engineering to deliver a faster, safer and more sustainable second harbour crossing.
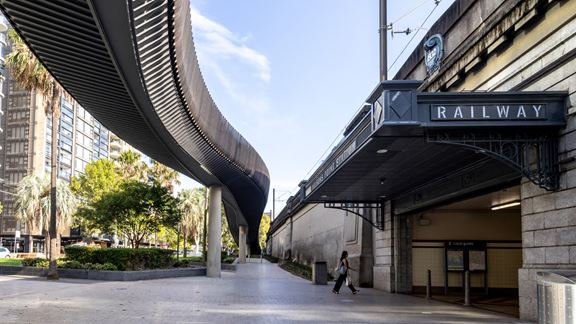
Aurecon's active transport design expertise supports TfNSW to create a seamless, unobtrusive, step-free ramp and cycleway across Sydney Harbour Bridge.