Seismically resilient and sustainable building design
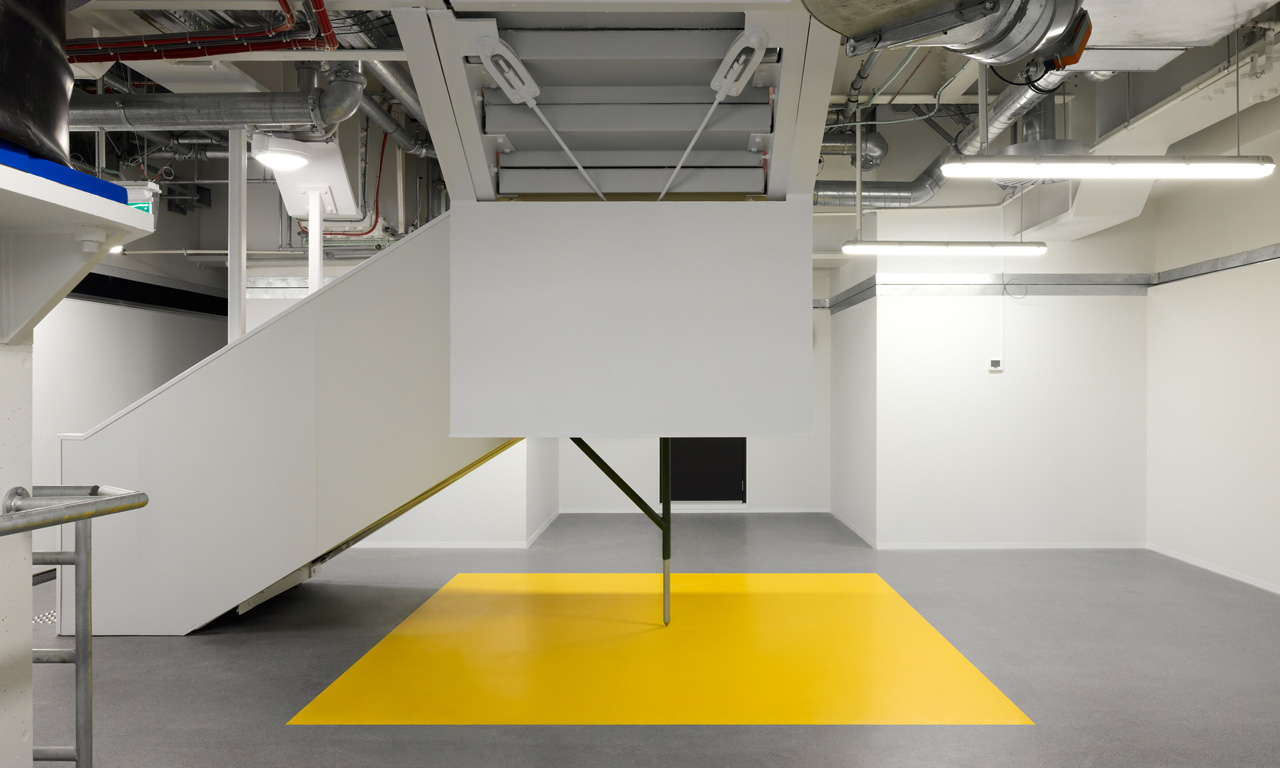
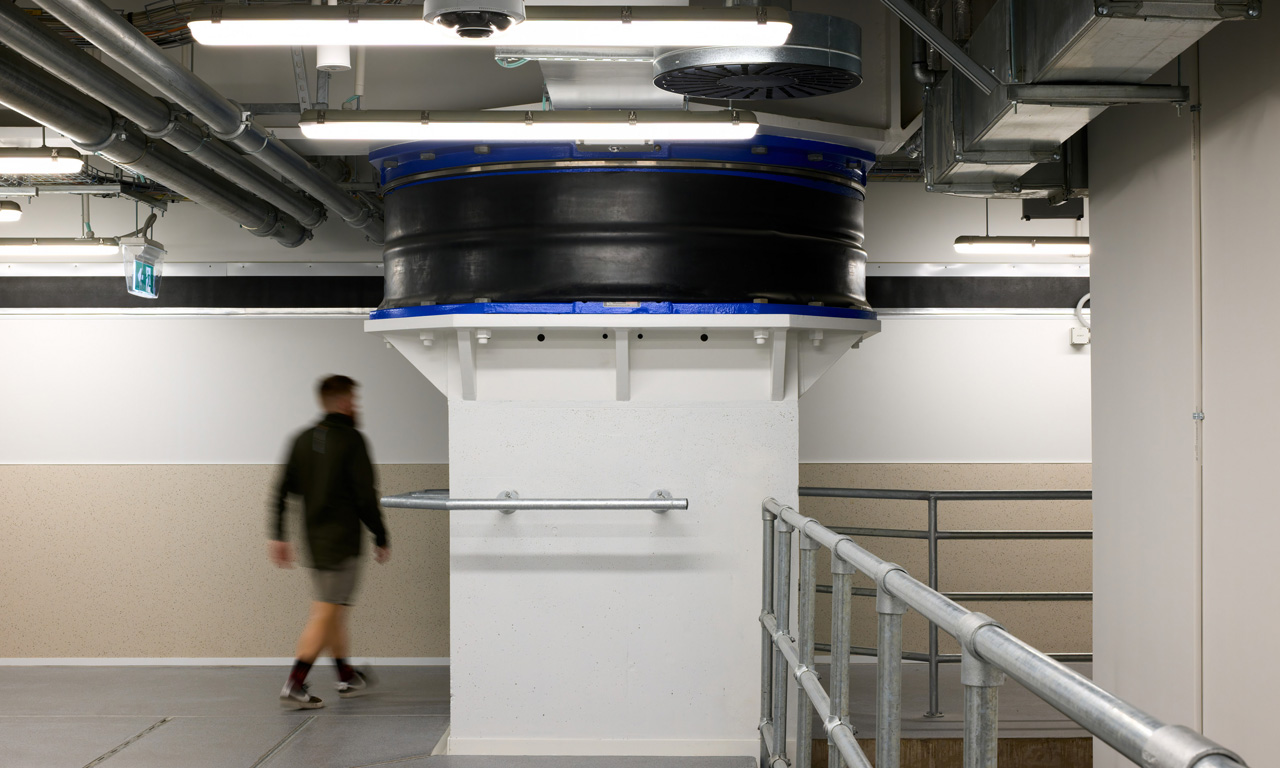
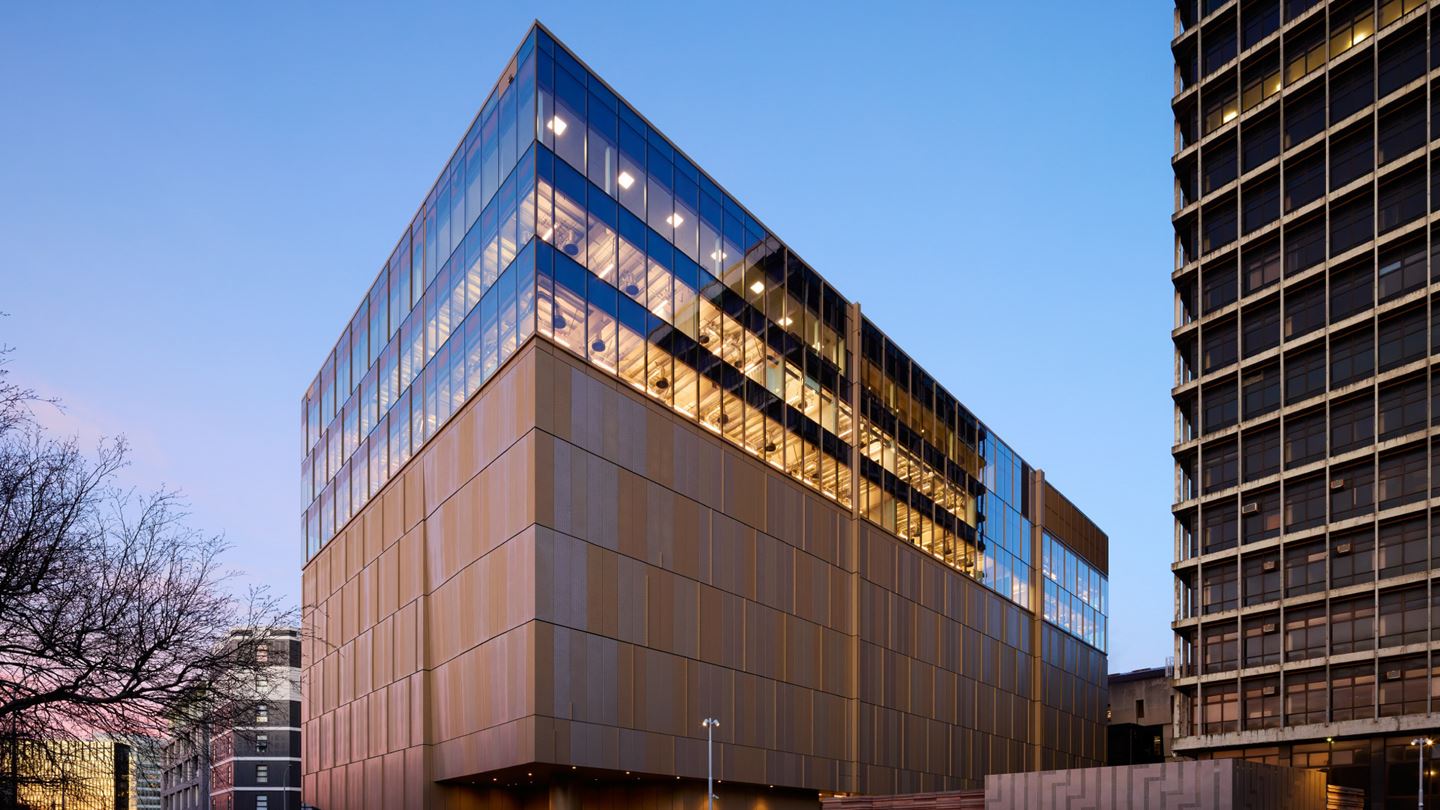
From project inception, resilience, sustainability, and key elements of matauranga Māori (Māori knowledge) were incorporated into the design. The fundamental objective was clear: ‘to remain safe, resilient and operational after a major seismic event’. This goal required extensive consultation with clients, key partners, and project stakeholders to understand expectations, develop performance specifications, and establish objectives for seismic resilience, sustainability, and climate control.
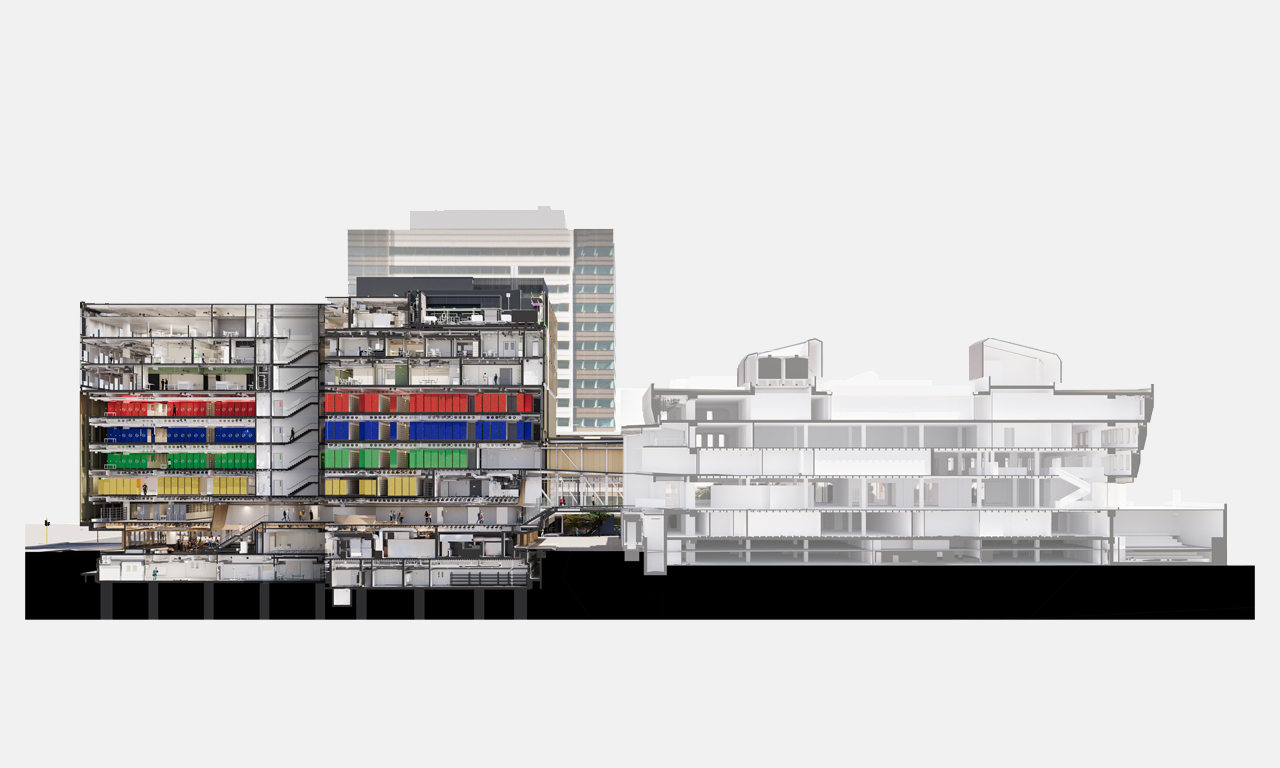
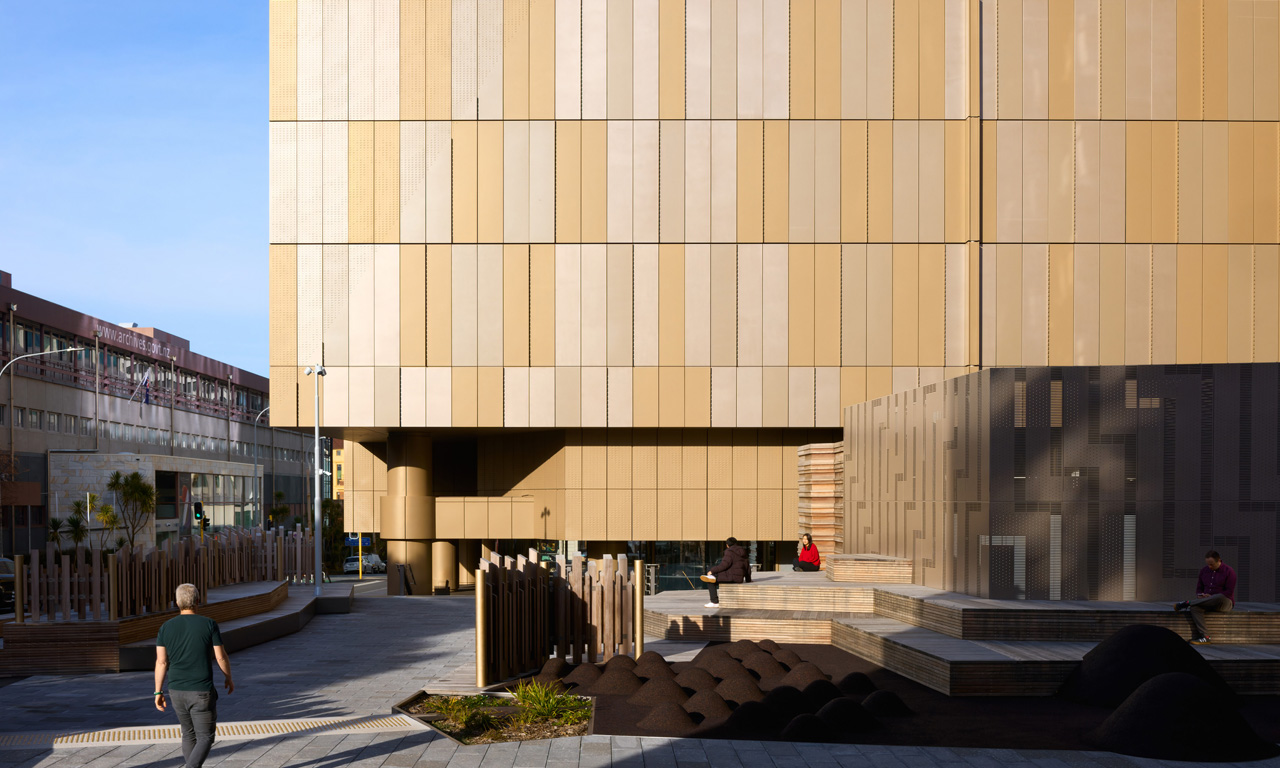
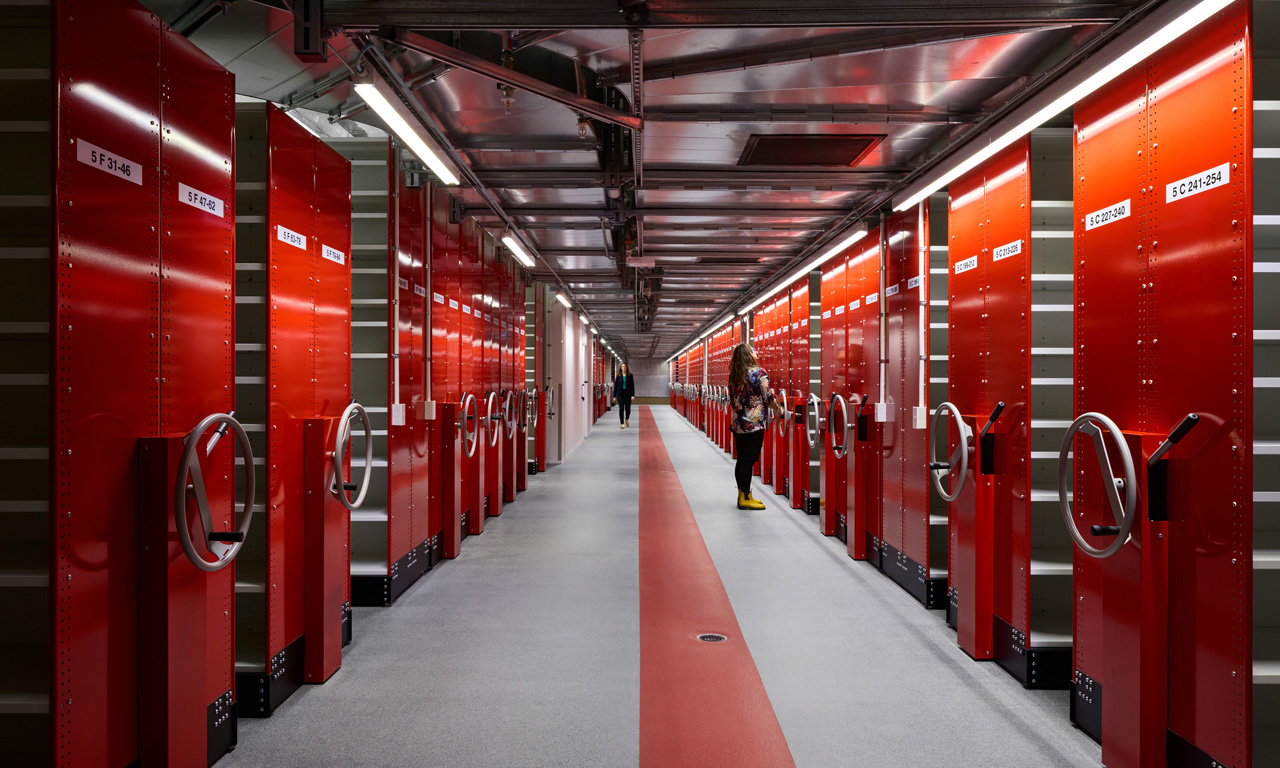
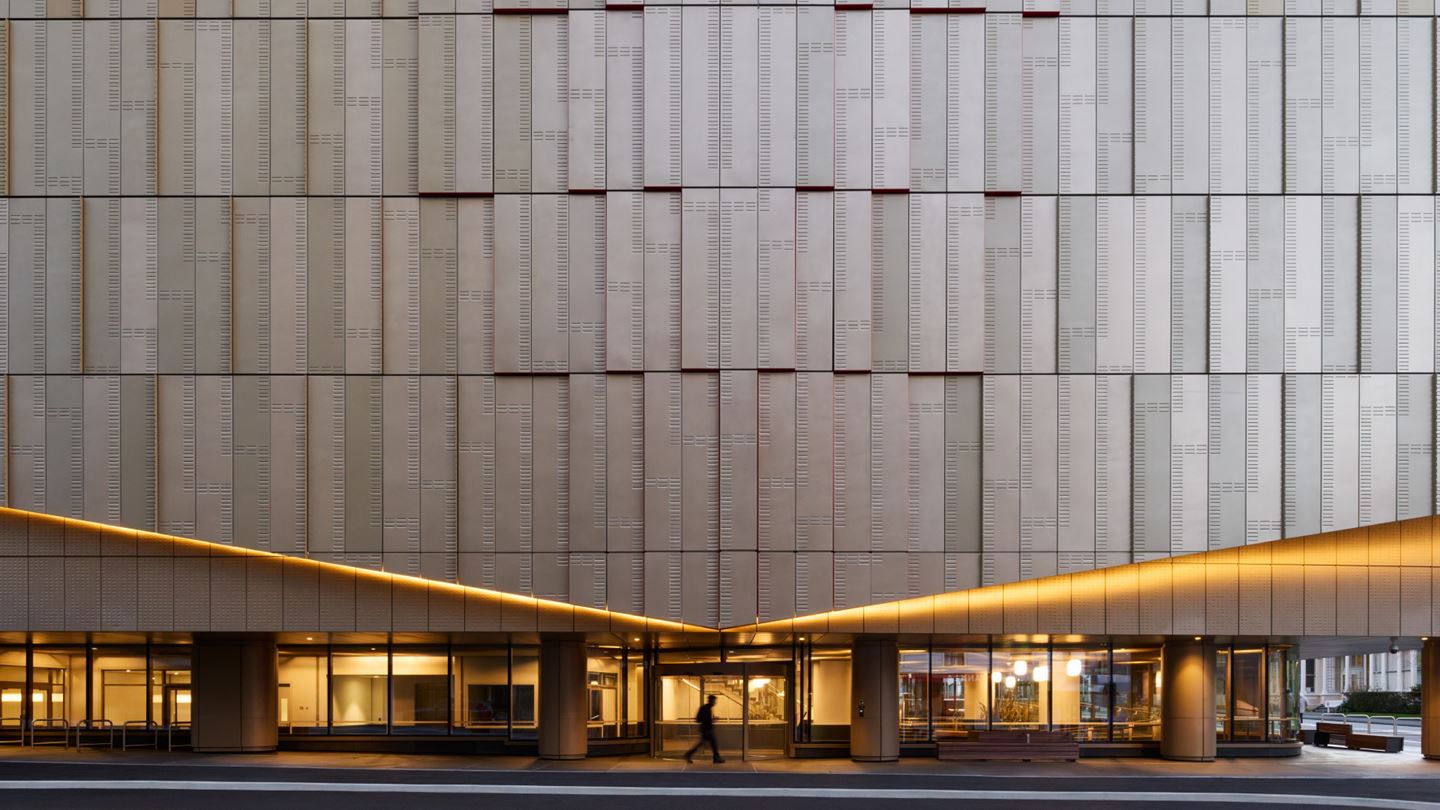
The project's complexity was increased by additional requirements including a high-performance facade, five floor plates of seismically resilient mobile shelving, tight archival climate controls, and the development of a digital twin for ongoing facility management.
The seismic performance of the building goes well beyond the code-minimum requirements for life safety and preservation, establishing a rigorous framework: after a 1-in-500-year seismic event, business continuity and continued occupancy would be maintained with only minor repairable damage; after a 1-in-1,000-year event, limited damage with partial loss of business continuity; and after a maximum credible earthquake life safety is the outcome.