
Drury Rail Stations, Auckland, New Zealand
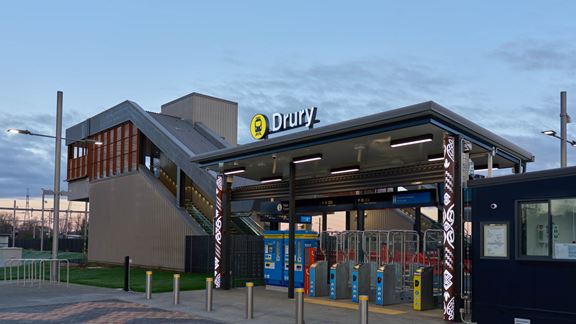
Aurecon is delivering human-centred modular design to three new rail stations with integrated transport options for Auckland's southern growth area.


Change your location to view content tailored for you.
The New Zealand Parliamentary Buildings Project, as part of the Future Accommodation Strategy, represents a significant update of Aotearoa New Zealand’s parliamentary infrastructure. Funded through the 2022 Budget, this initiative aims to construct new buildings that provide safe, modern, and sustainable accommodation for Members of Parliament, and staff.
The project not only addresses Parliament’s current and future space needs, but also reflects New Zealand’s rich cultural heritage while advancing climate-conscious goals.
As New Zealand's population and Parliament have expanded over the past 30 years, the need for modern, fit-for-purpose facilities has become increasingly apparent with Parliament’s occupancy having long outgrown the existing office accommodation on precinct. Members of Parliament and staff have, since the 1990s, been spread across multiple leased buildings with the existing options being inefficient, costly, and lacking resilience.
Aurecon was engaged to deliver a solution that consolidates parliamentary functions within Crown-owned buildings, reducing dependency on leased office accommodation and creating a more secure and resilient environment.
The project is also designed to prioritise flexible spaces to support the changing needs of each Government following each election and over time, all while enhancing safety, cultural inclusivity and supporting a low-carbon Parliament for the coming decades.
Aurecon is providing a range of services to deliver three critical new buildings: the Museum Street building, the Ballantrae Place building and a new Service building.
One of the major challenges faced during the project were the complex ground conditions, resulting from the site's history of multiple previous buildings and the congested network of existing services. This required Aurecon to remain highly agile, frequently adapting and developing alternative solutions at short notice as unforeseen issues emerged on site.
This six-storey, Importance Level 4 (IL-4) rated structure will address the need for additional space, by housing around 600 people, including Members of Parliament and staff, and select committee spaces.
An IL-4 rated structure refers to a building classification in structural design codes, indicating that the building is essential to post-disaster recovery and must remain operational during and after extreme events such as earthquakes, floods, or other disasters.
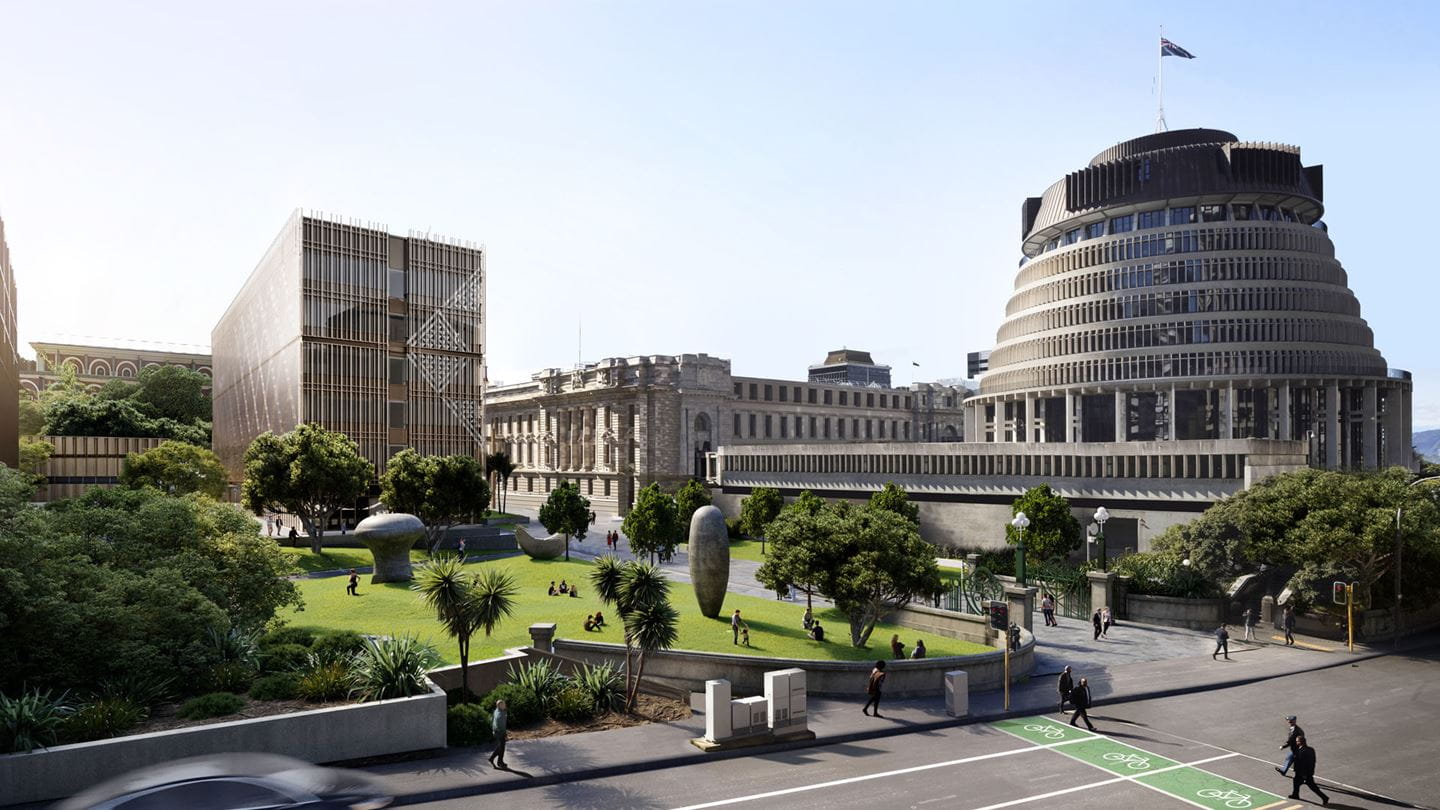
Located on the former carpark behind Parliament House, the building incorporates low-damage seismic design features, including base isolators and hydraulic dampers, to withstand Wellington’s earthquake risk.
The IL4 standard also means that the building has standalone capability including emergency generators, diesel fuel, water, and waste storage tanks. It is also designed to meet 6-Star Green Star standards, utilising mass-engineered timber and other low-carbon materials to support Parliament’s commitment to a carbon-neutral future.
The Ballantrae Place Building plays a key role in improving the logistics and security of the parliamentary precinct. Designed to consolidate all inwards and outwards goods functions, this two-storey, IL3-rated building will centralise deliveries, providing a safer and more efficient process for managing the flow of goods and contractors onto the precinct.
Key functional requirements include:
Targeting a 5-Star Green Star certification, the design also provides improved internal conditions, climate resilience, and minimised environmental impact through use of locally sourced materials and energy-efficient systems.


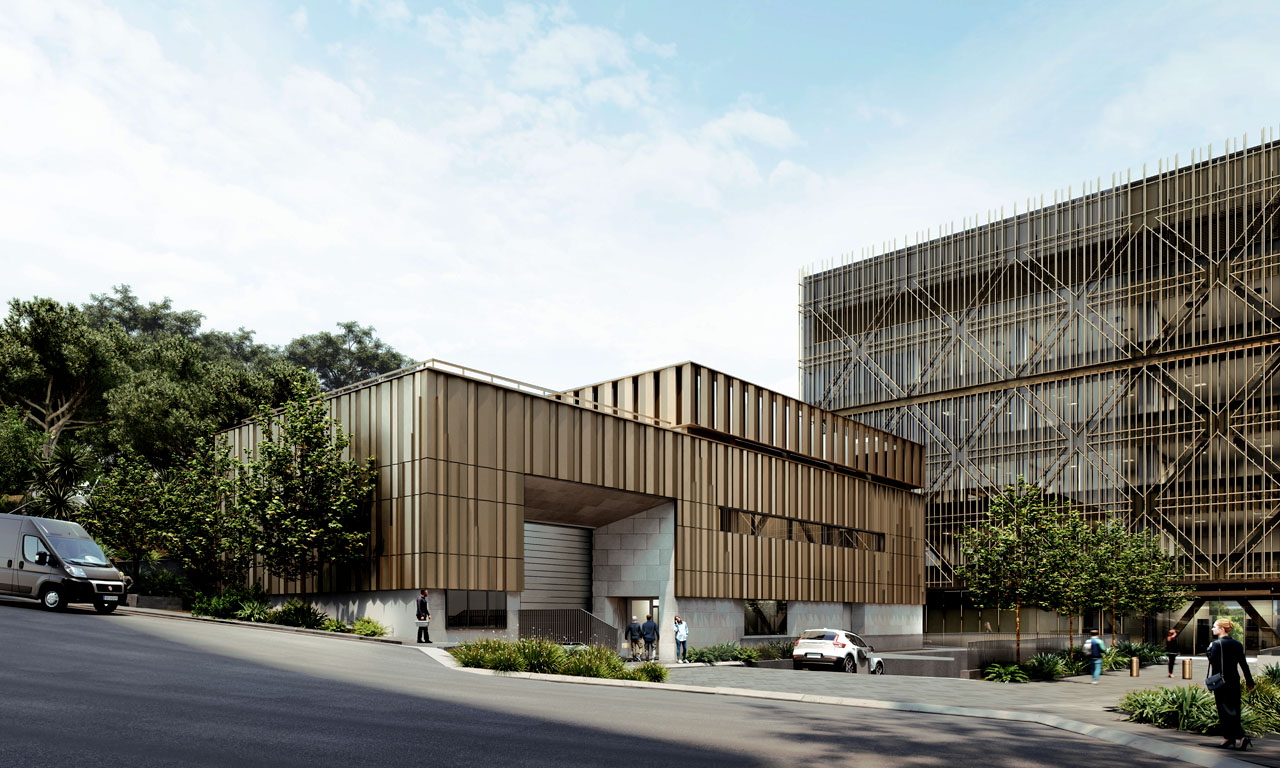
The Service building is a highly secure, standalone, IL-3 rated, utilitarian concrete structure to house elements of Parliament’s electrical infrastructure.
Aotearoa’s New Zealand history and cultural identity is deeply rooted in the Parliamentary Buildings Project. Collaboration with mana whenua has been pivotal to the design process, ensuring that the new buildings reflect the Treaty of Waitangi/te Tiriti o Waitangi partnership.
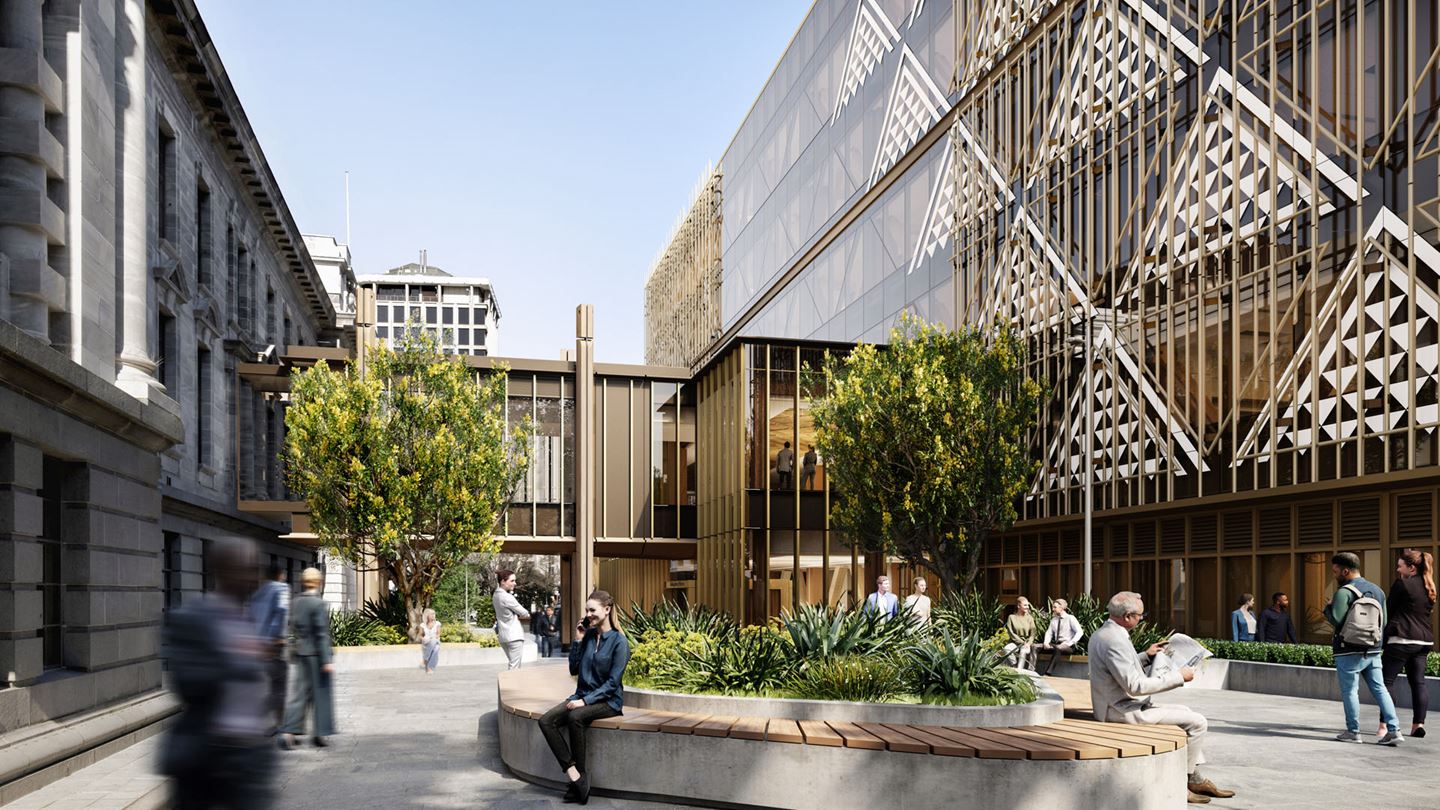
In the Museum Street Building, this is represented through niho taniwha patterns integrated into the facade, symbolising protection and connection. The building’s design also features pou at key entrances, acknowledging the historical and spiritual significance of the land. Aurecon’s design team worked closely with cultural advisors to ensure the building’s aesthetic aligns with the surrounding heritage structures while incorporating indigenous elements.
Parliament Grounds have a Category 1 heritage listing, with iconic and historically significant buildings such as Parliament House, the Executive Wing (Beehive), and the Parliamentary Library.
In designing the Museum Street building, careful consideration was given to how the new structure could complement the existing heritage buildings.
The building’s placement allows for unobstructed views of Parliament House, respecting the historical axes, symmetry, and architectural elements that define the site. The design also maintains the historical connection to Sydney Street and acknowledges the path of the Wai-piro Stream.
The New Zealand Parliamentary Buildings Project is a cornerstone of for a modern, resilient, and culturally significant parliamentary precinct. By consolidating parliamentary functions within Crown-owned, sustainable buildings, the project safeguards the future of New Zealand’s democratic process while honouring its past.
As construction progresses towards its 2026 completion, these buildings will stand as symbols of New Zealand commitment to sustainability, cultural inclusivity, and the security of its governance for the next 40 years and beyond.
Aurecon is delivering human-centred modular design to three new rail stations with integrated transport options for Auckland's southern growth area.
Auckland’s first underground railway system will reduce congestion, bring people closer to job and amenities, and unlock new development potential.
Aurecon is part of the Northern Alliance delivering NZ’s Ō2NL expressway, partnering with NZTA Waka Kotahi to improve safety, reliability and efficiency.