Western Harbour Tunnel, Sydney, NSW, Australia
Aurecon is transforming Sydney Harbour, replacing dredging with TBM tunnel engineering to deliver a faster, safer and more sustainable second harbour crossing.


Change your location to view content tailored for you.
Melbourne’s outer suburbs are growing, particularly the outer west. In this region, Aurecon led a creative team planning and designing the largest public cemetery the city has developed in more than 100 years.
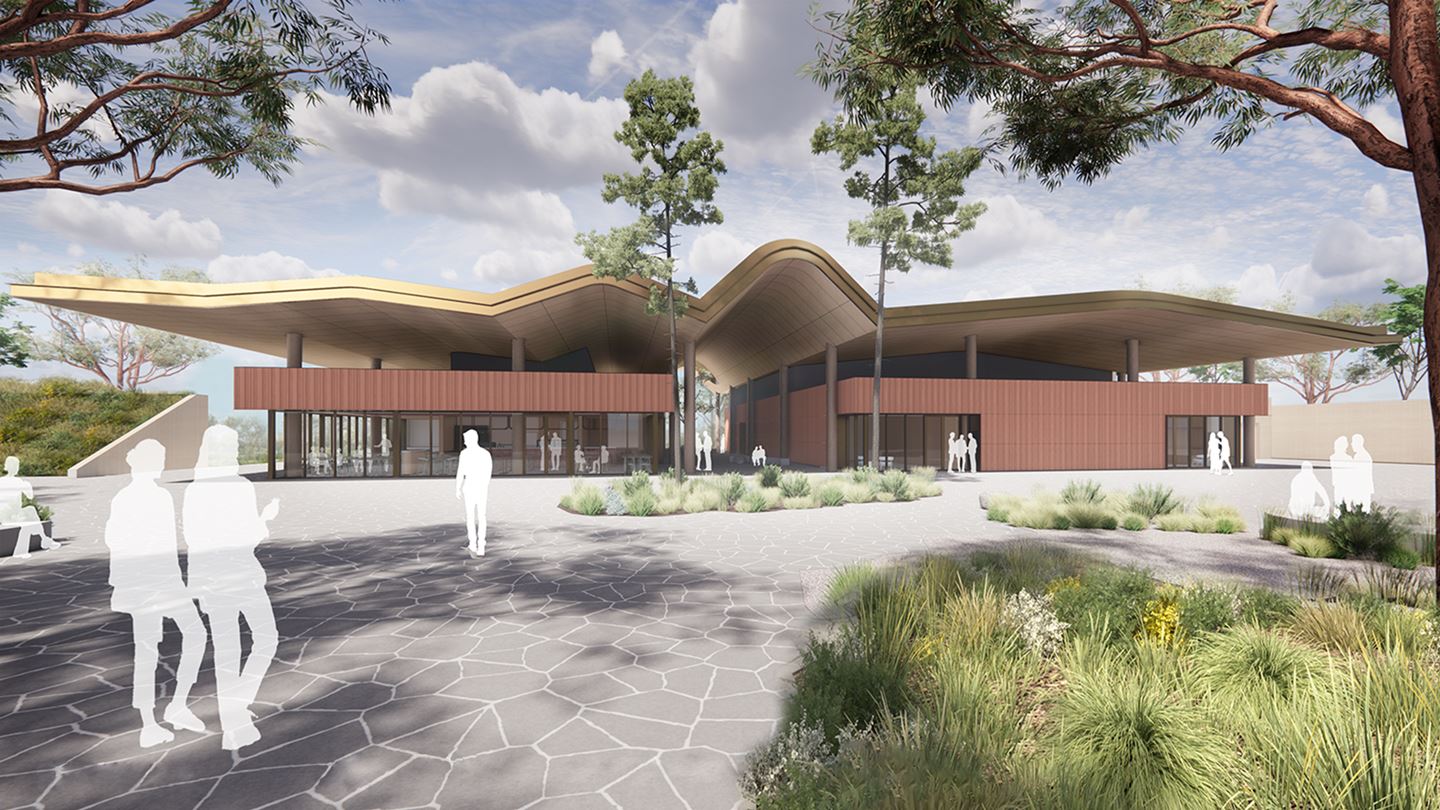
The new memorial park at Harkness will be located on a 128 hectare site adjacent to the Gilgai Woodlands Nature Conservation Reserve, in Melton. The master plan, and associated business case, embraces local Wurundjeri Woi-wurrung culture and fosters an ongoing relationship with Traditional Owners to further cultural awareness, knowledge exchange, and connection to Country.
Aurecon led a design consortium in collaboration with the Greater Metropolitan Cemeteries Trust and its partners through development of the master plan and the operational plan, into detailed design of Stage 1.
Memorial parks are one of the few places in urban areas that connect many different community members, histories and cultures together.
The design consortium reframed traditional ideas of what a public cemetery can be, and its role as a memorial park in the creation of a peaceful nature-based sanctuary for remembrance and reflection. The design includes innovative, multi-use spaces and parklands, to be places of unity and equity for the regional community. It is also focused on being inclusive of all people, faiths, and cultures.
Aurecon led the project as the principal consultant and technical advisor to the Greater Metropolitan Cemeteries Trust. Project management, community and stakeholder engagement specialists worked with the consortium to facilitate feedback on the master plan design and its integration into a regional context, followed by input to the business case and engineering and management services for the implementation plan. This ensured the aspirations of the master plan are delivered through design and infrastructure delivery, across all technical disciplines.
The design was informed by community feedback that focused on three elements – environment, culture, and community. The culture element incorporates connection to country as a final resting place for all regardless of different religious and societal practices. Environment is a demonstration of sustainable practices and circular economy with land and creek regeneration, resilience, and integrated water management.
The centrepiece of the cemetery is the ceremonial and community building, and cultural line – the elements that represent community, where visitors feel welcomed into an accessible park that represents the diversity of Melbourne’s West and honours the Wurundjeri Woi-wurrong people as the site’s Traditional Owners.


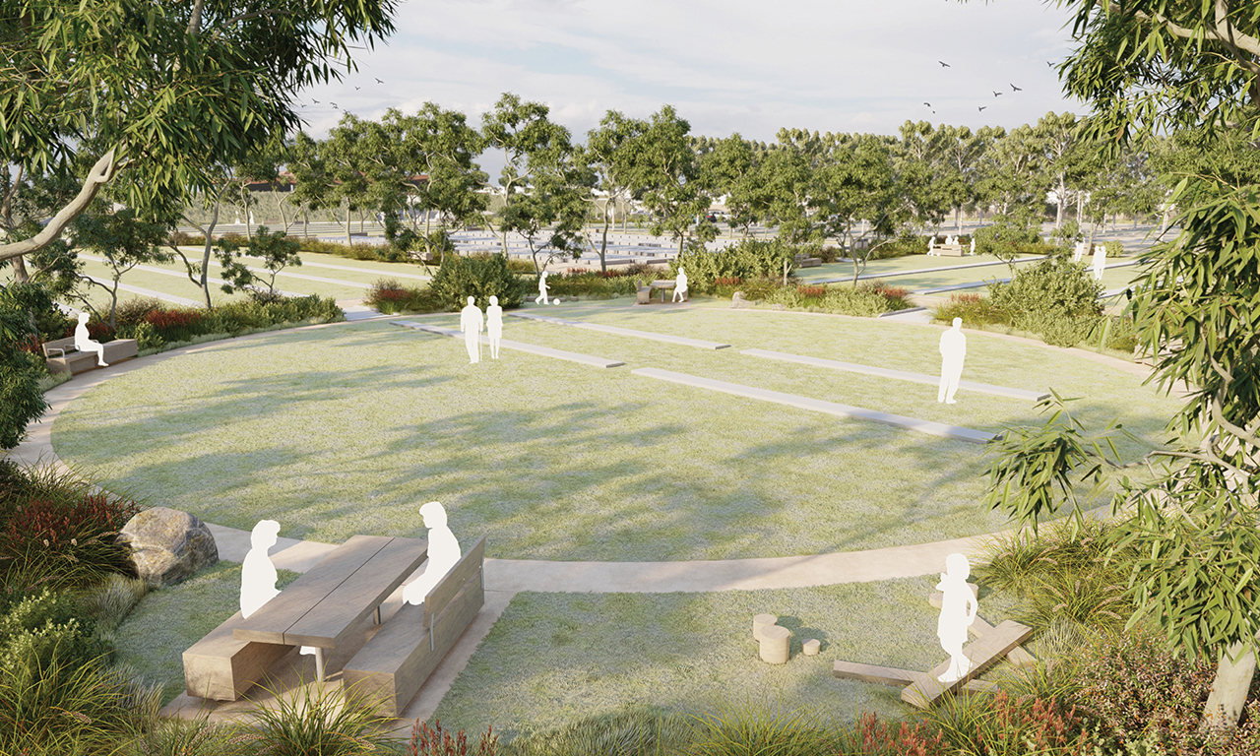
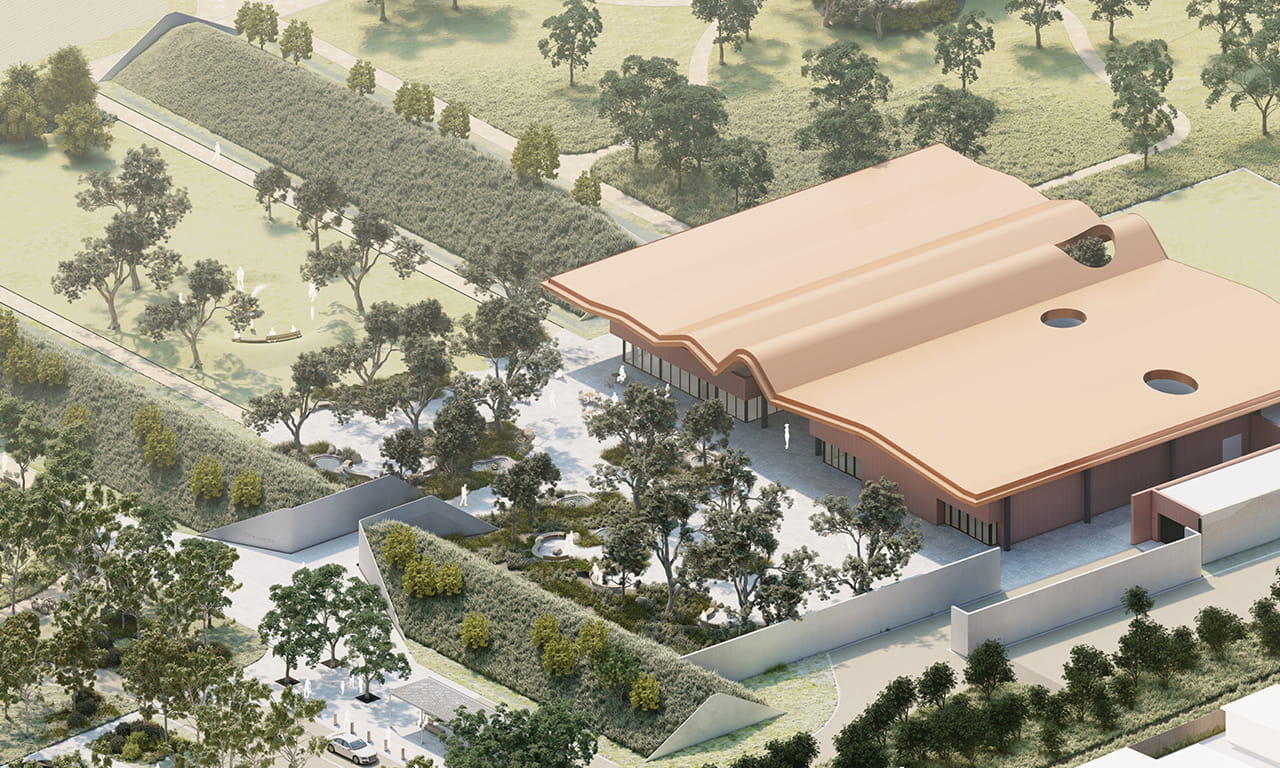
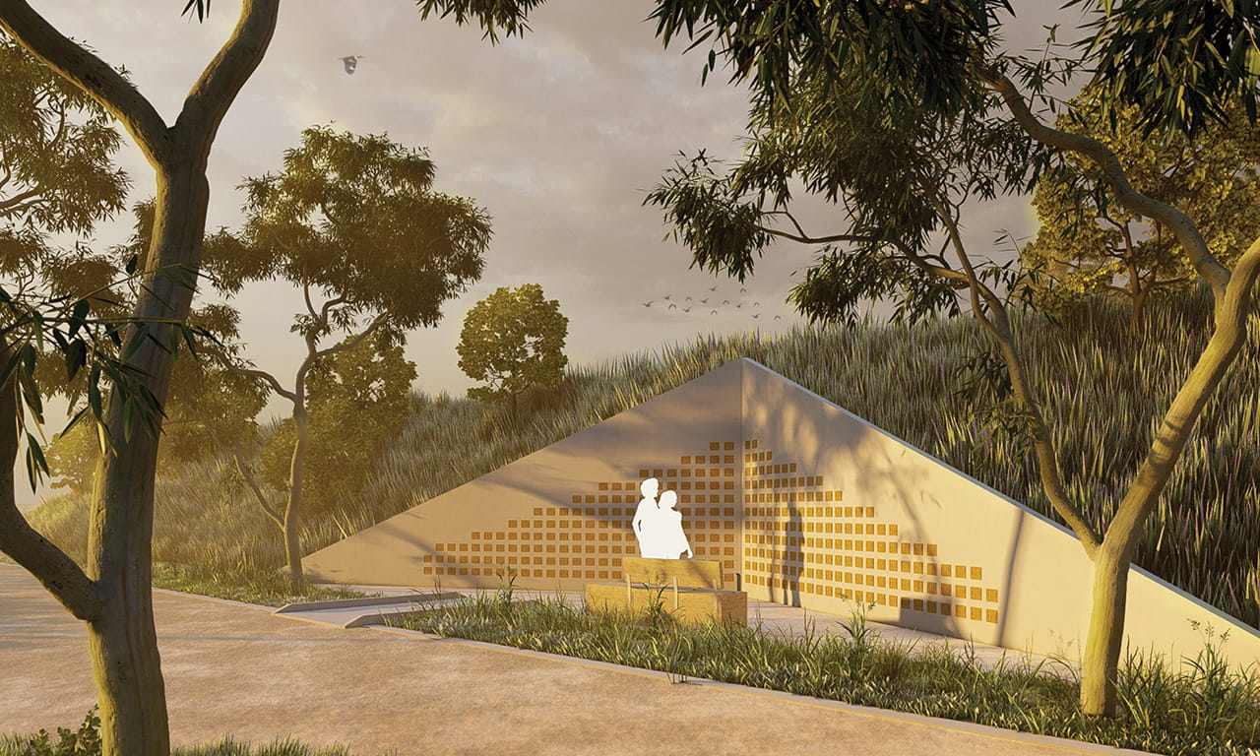
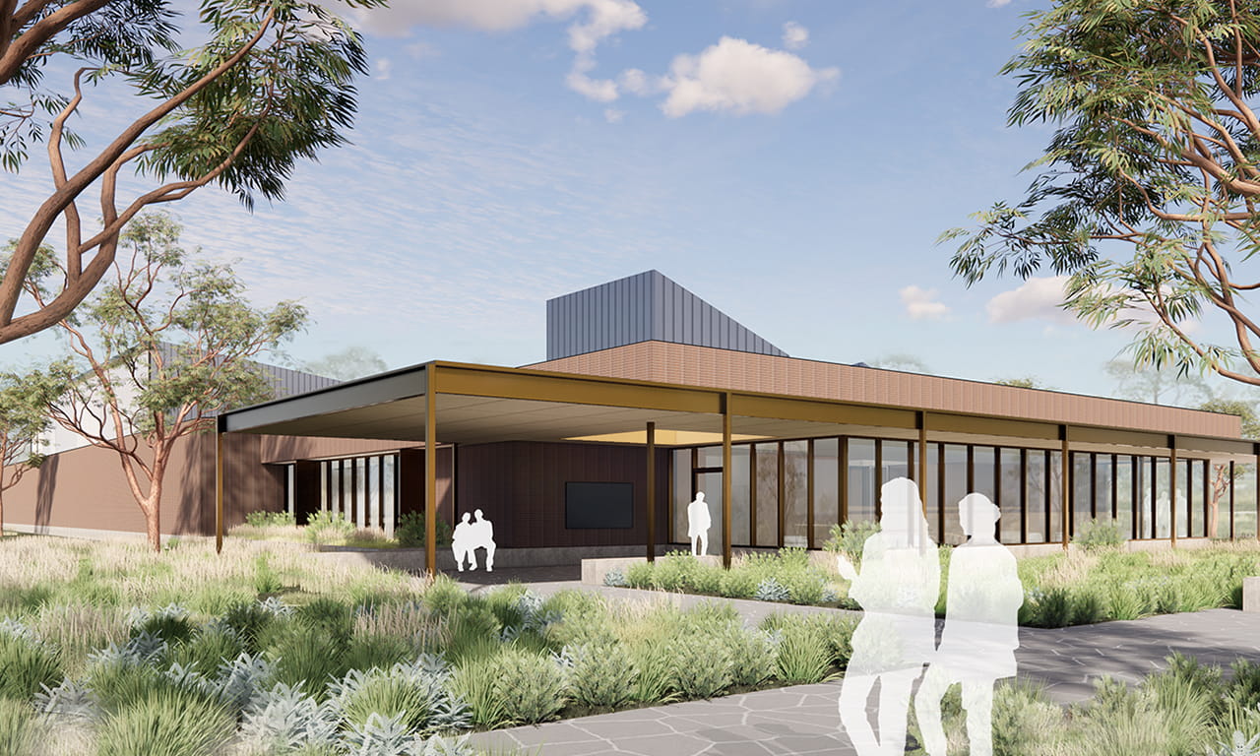
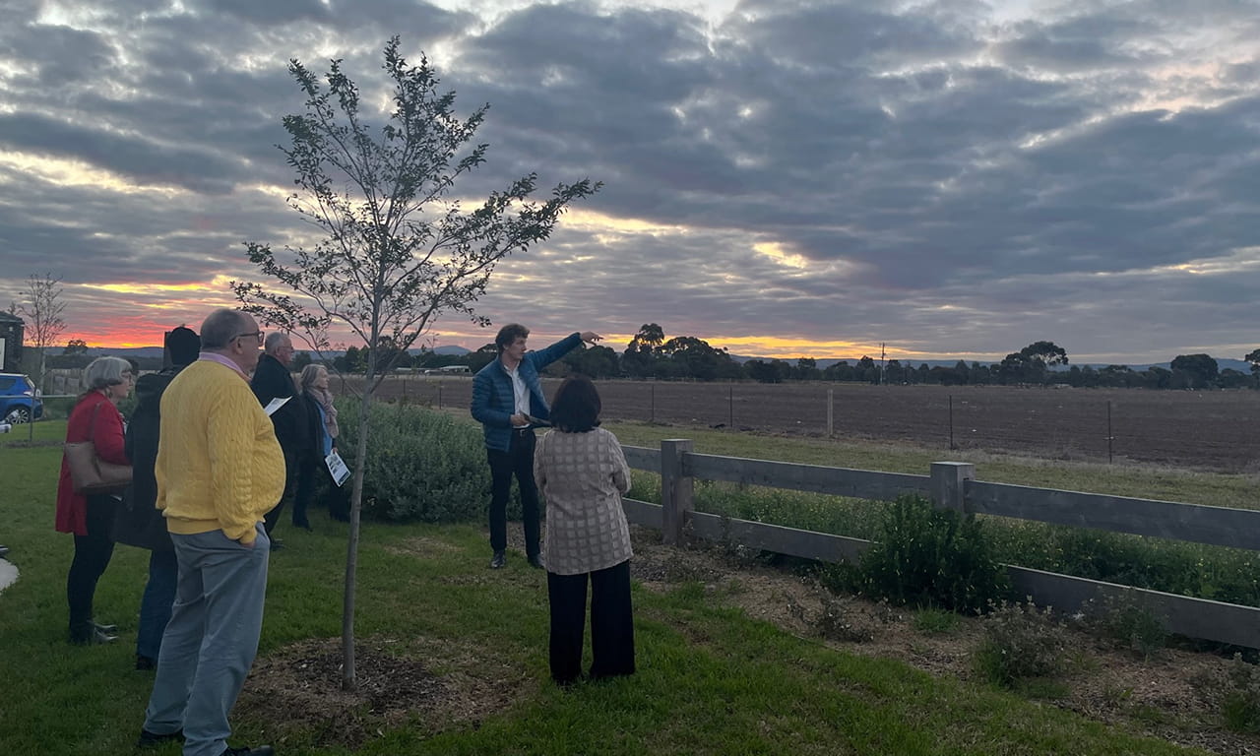
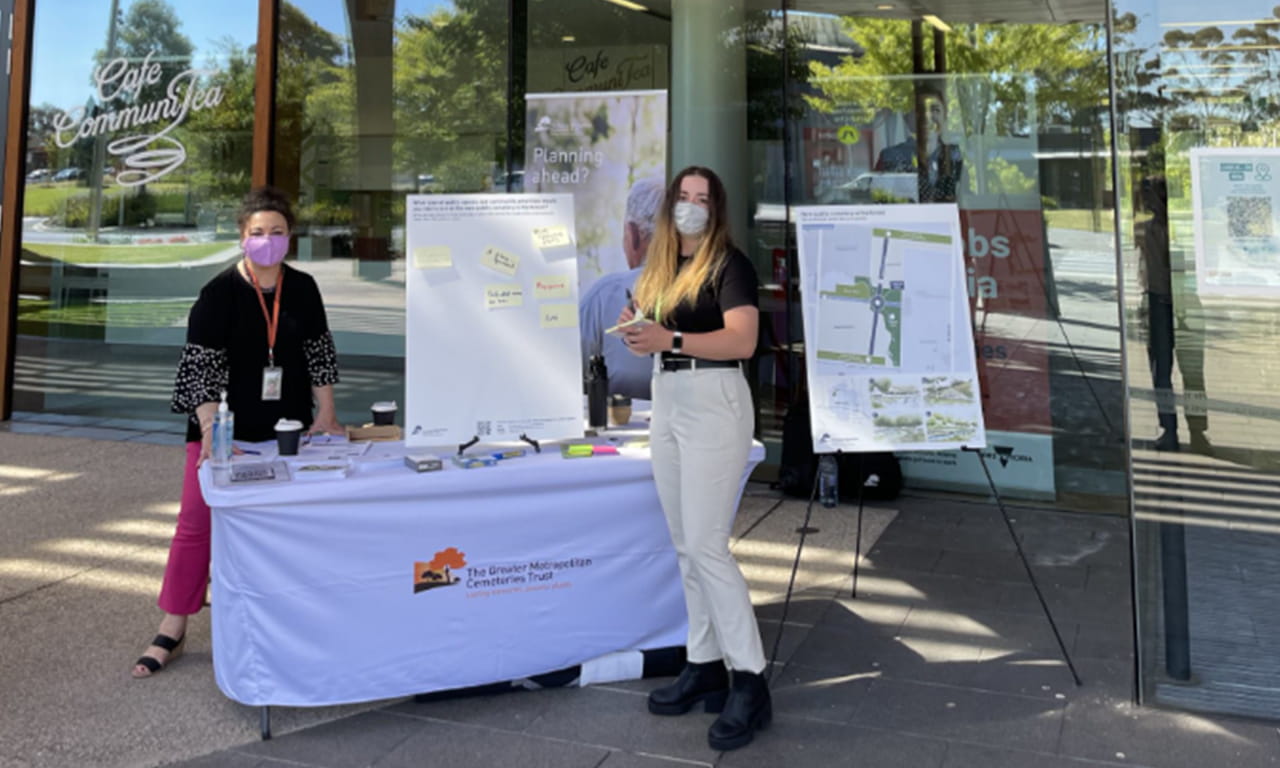
Development of the site’s master plan was a story of co-creation as the project team collaborated with Traditional Owners, local community members, cultural and religious community groups, key stakeholders, and government.
Community engagement, overseen by Aurecon across a period of six months, included more than 100 online and in-person opportunities. More than 26,000 households were invited to indicate the factors important to them in the design of the new public cemetery. This feedback further informed the foundation of the design solution and highlighted the elements of environment, culture and community as included in the final design.
Traditional Owner engagement led by Greenshoot Consulting over a period of three years was applied to the culturally responsive design consultation pillars to reveal deep layers of history and memory and anchor design translation in the stories of Country and Wurundjeri Woi-wurrung aspirations.
The master plan and final design will include a multitude of different spaces, with the restoration of Arnold’s Creek waterway and landscapes that attract wildlife and support natural water system flows. This responds to the design vision of challenging traditional memorial park design to create open spaces in nature that flourish, supporting environmental respite and biodiversity for local ecosystems.
Memorial parks are one of the few places in urban areas that connect many different community members, histories and cultures together. The master plan and design for the new memorial park at Harkness respects this and expresses equality, sustainability and accessibility, bringing together the cultural mosaic that is within Victorian communities on the canvas that is Country.
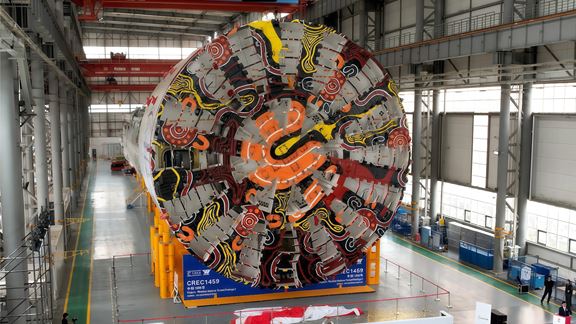
Aurecon is transforming Sydney Harbour, replacing dredging with TBM tunnel engineering to deliver a faster, safer and more sustainable second harbour crossing.
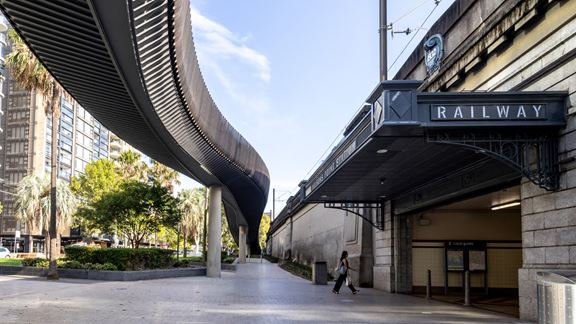
Aurecon's active transport design expertise supports TfNSW to create a seamless, unobtrusive, step-free ramp and cycleway across Sydney Harbour Bridge.
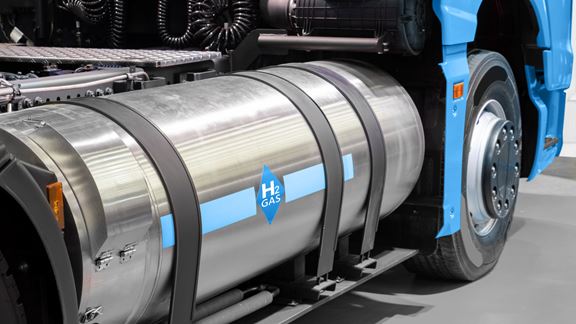
Aurecon's study guided Goulburn Valley Water to identify pathways to a renewable hydrogen ecosystem and support a clean energy transition in regional Victoria.