Western Harbour Tunnel, Sydney, NSW, Australia
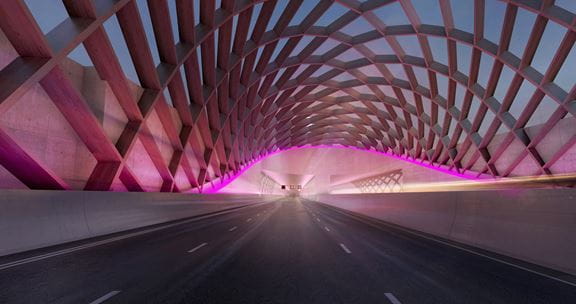
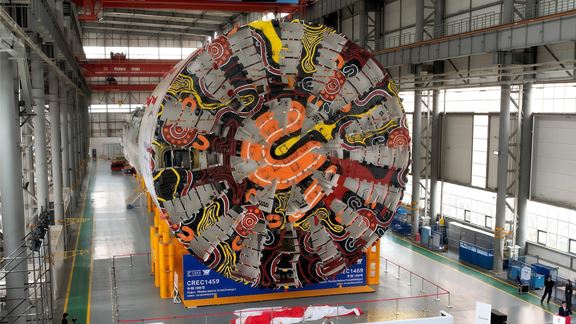
Aurecon is transforming Sydney Harbour, replacing dredging with TBM tunnel engineering to deliver a faster, safer and more sustainable second harbour crossing.



Change your location to view content tailored for you.
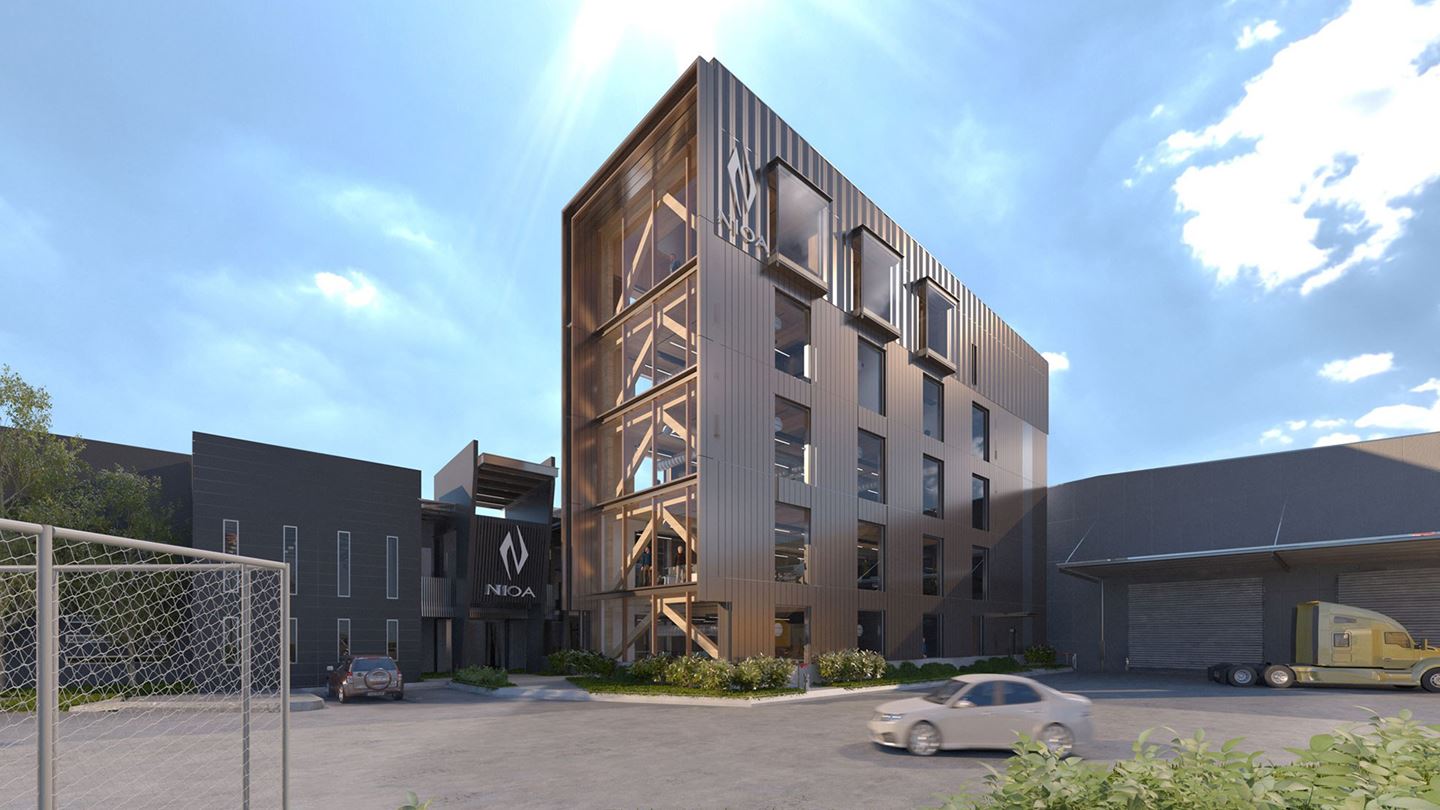
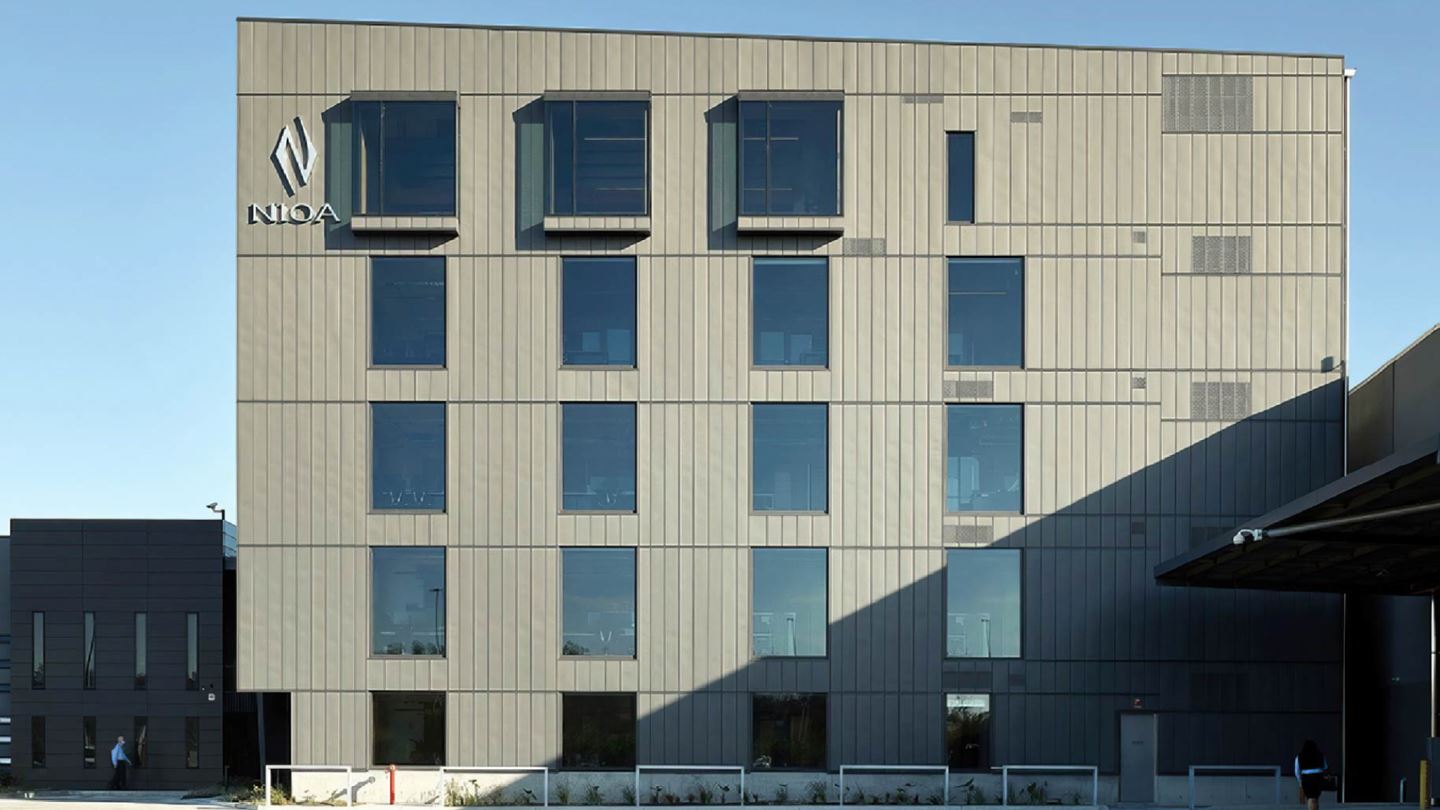
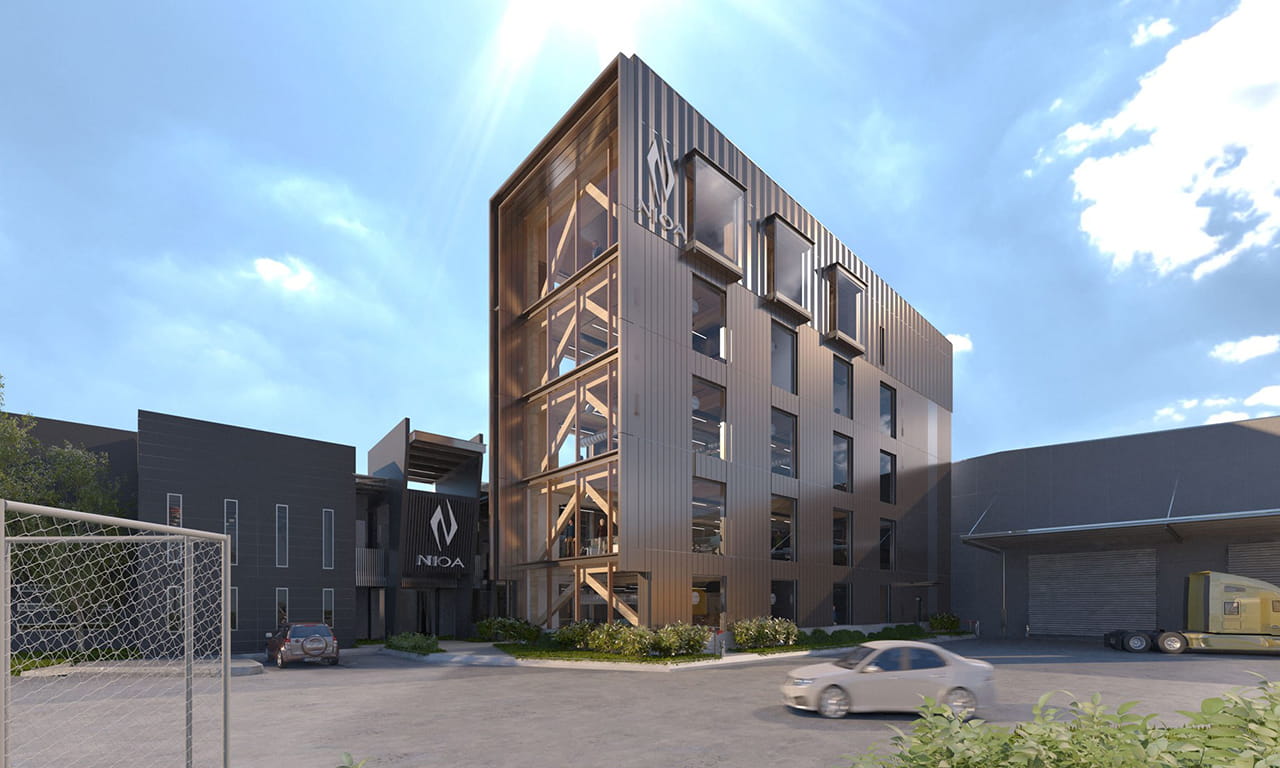
An Australian supplier of munitions to Department of Defence, NIOA has broken new ground with an expansion of its headquarters in Brisbane using a modular build of structural timber.
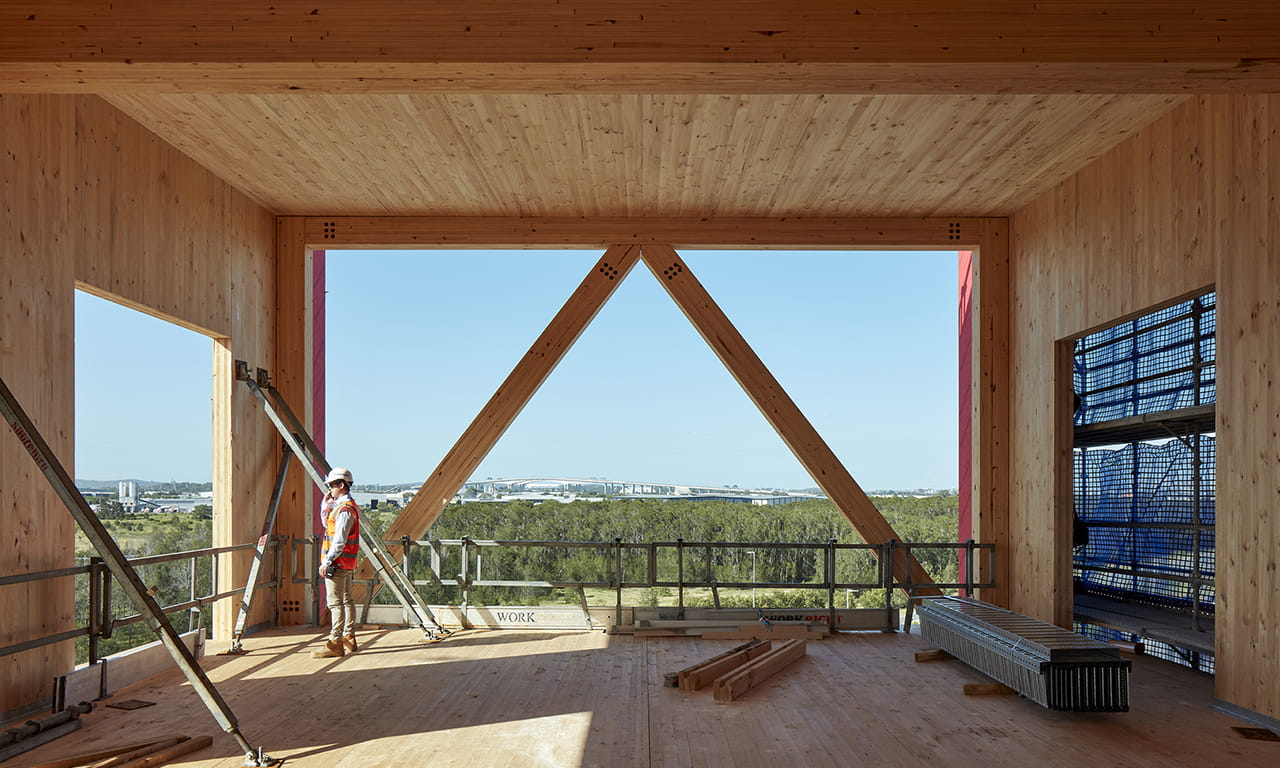
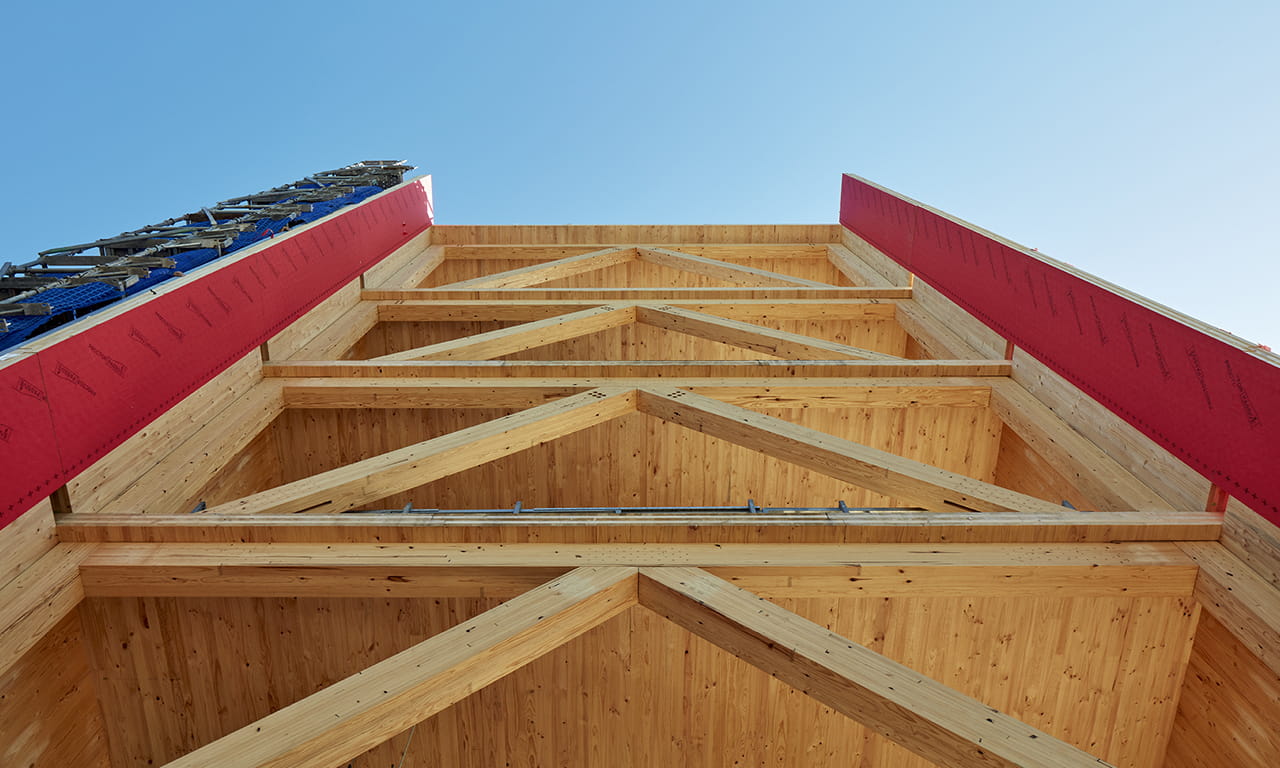
The facility is built from mass engineered timber (MET) with the building’s timber superstructure completed in only 26 days with the use of glue-laminated timber (glulam) and cross-laminated timber (CLT) structural elements. Aurecon provided the engineering design for the building.
While the ground floor and foundations were built using traditional concrete, above this, the four-storey walls, floors, roof, stairwell and lift shaft are all CLT, and the columns, bracing elements and beams all glulam. The timber used was Australian grown and certified plantation pine. The volume of timber used for this building would be able to be regenerated at an Australian plantation in less than one hour.
Mass engineered timber (MET) buildings closely align with circular economy principles and can be an exemplar in circularity. For example, renewable timber sourced from certified sustainably managed forests has a lower carbon footprint than traditional building materials.
Circular economy is a framework that supports businesses and communities to thrive in a climate and resource constrained world by designing out waste and pollution, extending the use of assets and materials, and regenerating natural systems.


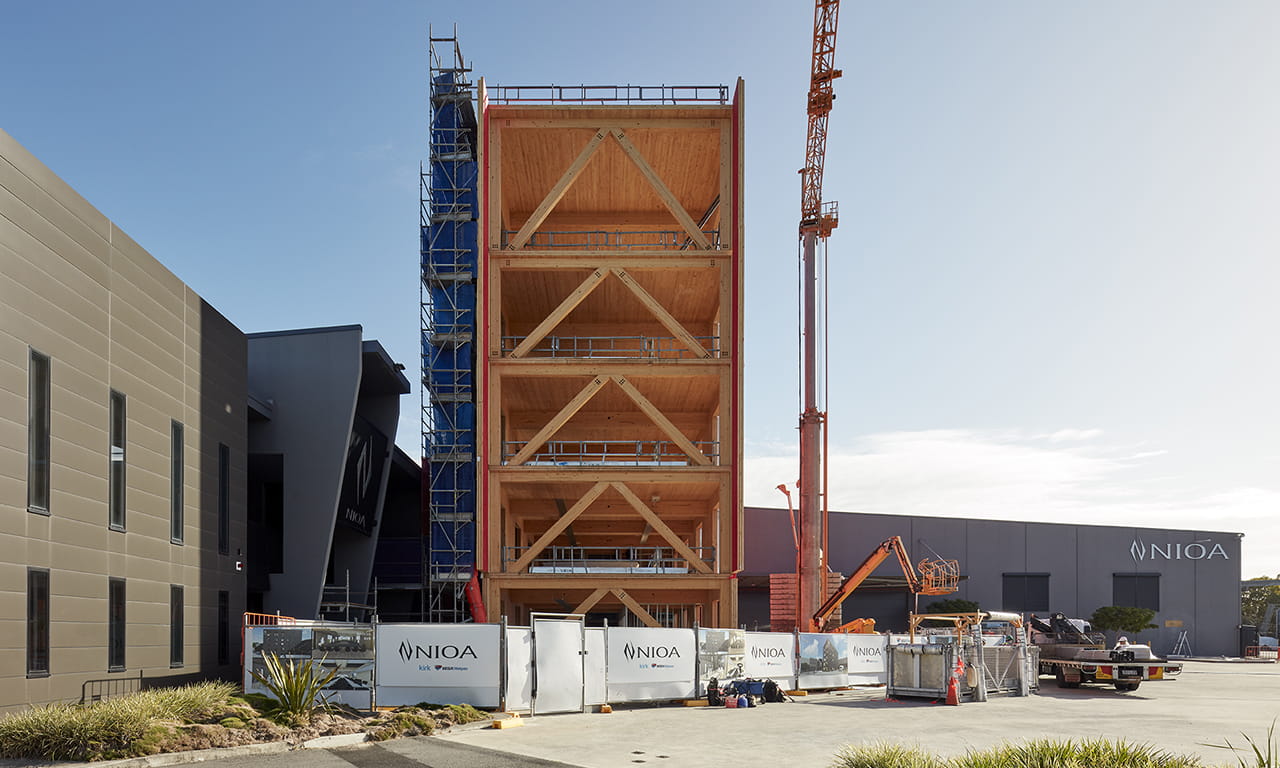
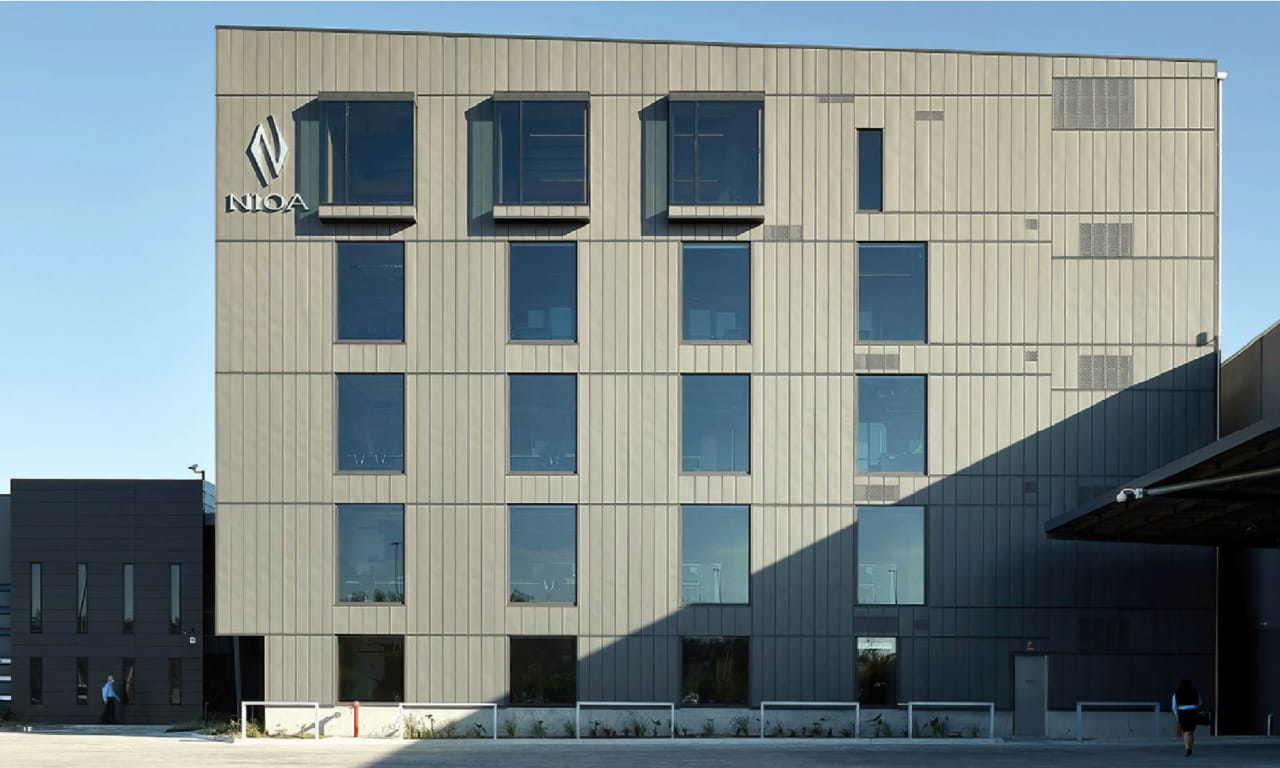
Allowing for modular design and construction, MET helped to design out waste and pollution at the start. The NIOA building was assembled from prefabrication which reduced waste and construction movements on-site.
One of the most significant innovations of timber was reducing disruption to NIOA’s existing buildings that enveloped the site. Timber prefabricated off-site meant reduced volume of vehicles and materials to be stored on-site, when compared to traditional building projects. The structure’s double-height walls were also designed to minimise truck trips to site and contribute to the speed of construction.
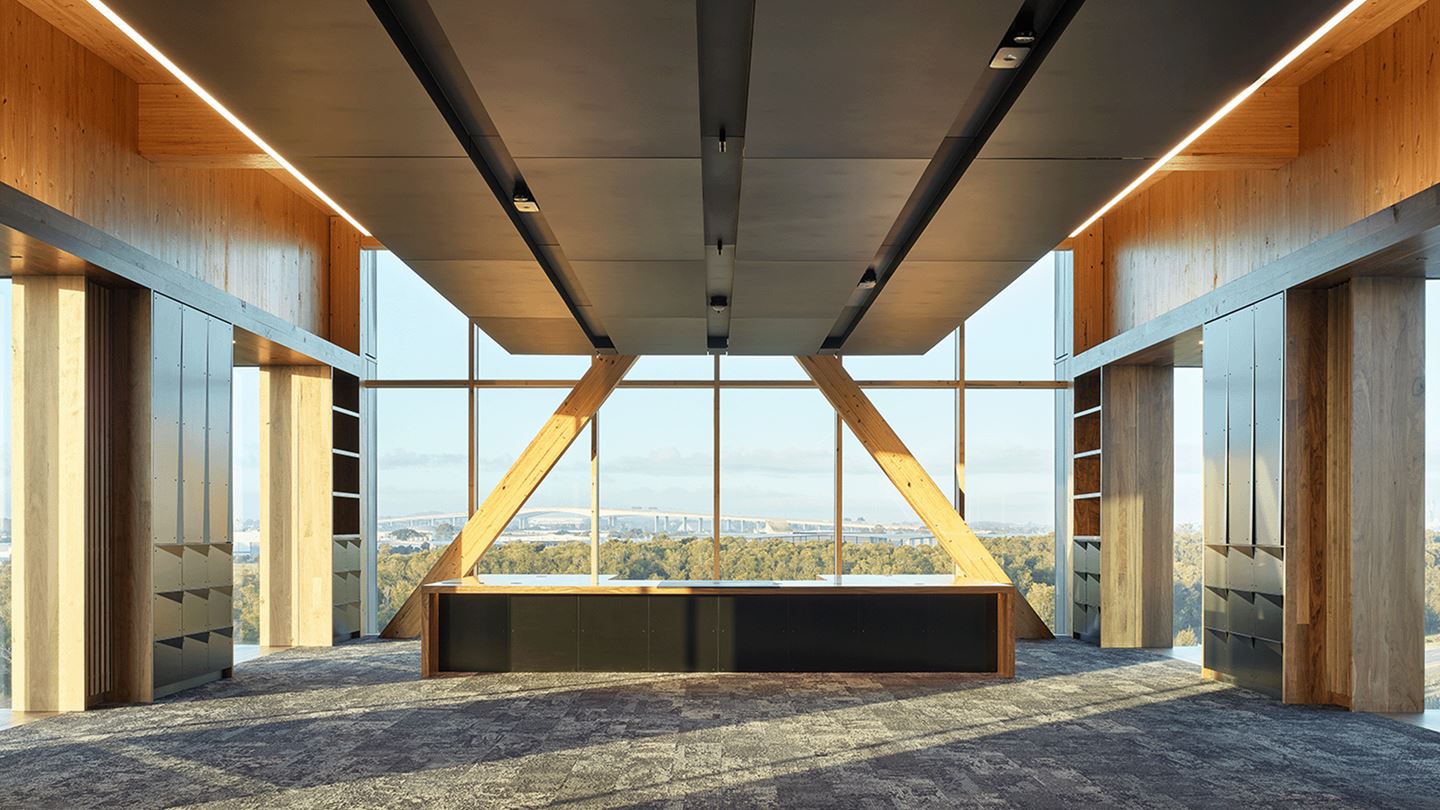
In view of the uneven site soil conditions, timber was the perfect choice for the new building with its lighter weight than traditional concrete. The smaller floor plates, high ceilings and column-free space now enhance the experience for those working in the building.
Proudly on display at the front of each storey are giant timber braces in the shape of an inverted letter ‘V’. Functional, as they transfer the building’s load horizontally, the braces also add to the aesthetic appeal of the building itself.
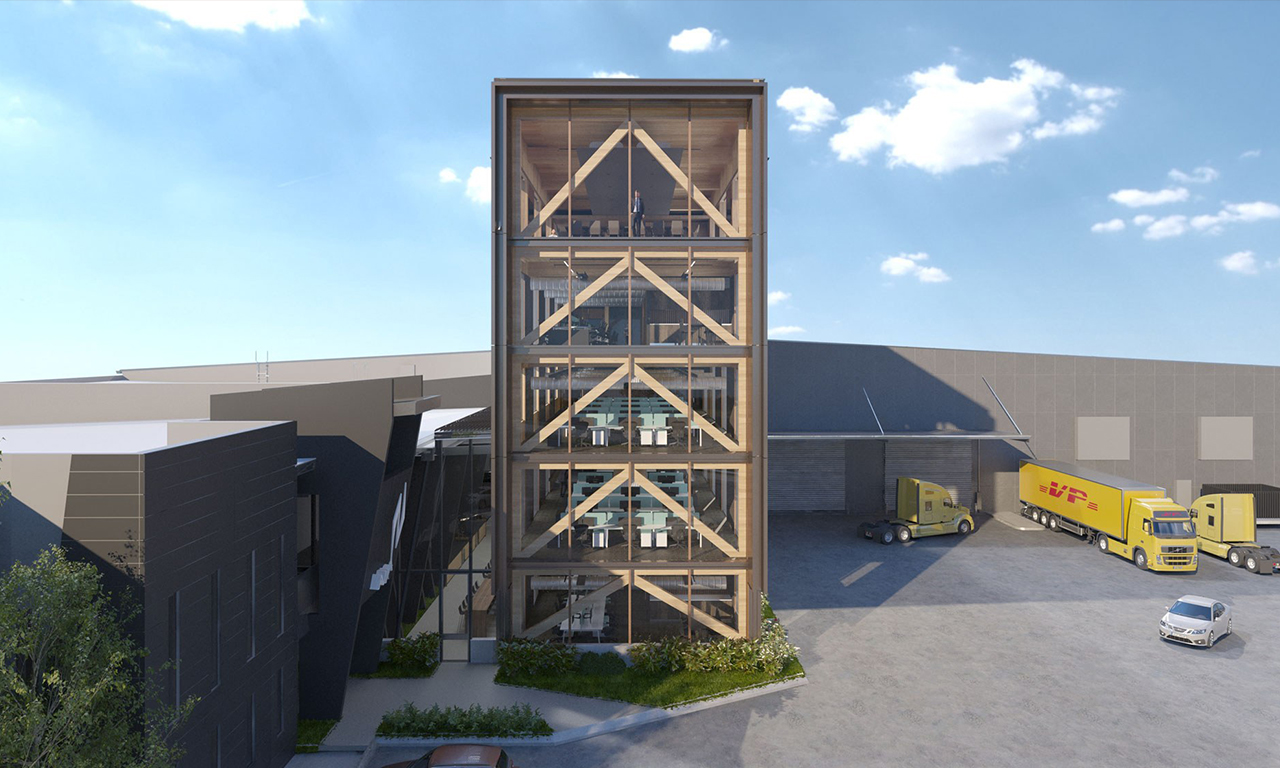
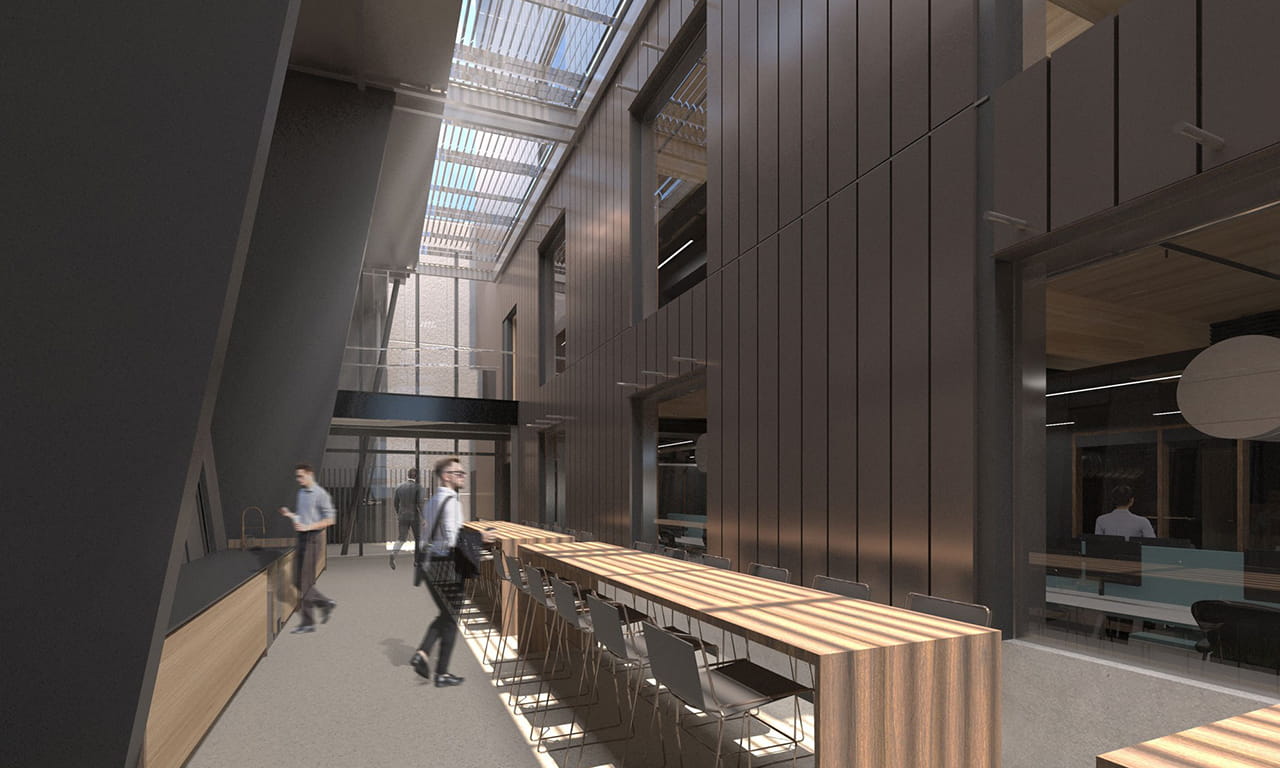
All provisions for building services were pre-cut in the timber at the factory. This required collaborative groundwork on the design drawings and shop drawing process to ensure everything was accurate for when the panels arrived on site. It meant that construction was completed more efficiently than a traditional build.
Aurecon took a digital approach to collaborate with the architect by designing the structural elements and building services in 3D, which had the benefit of enhancing the accuracy of the outputs, and increasing the efficiency of the shop drawing stage for the timber manufacturing process.
The digitally-accessible designs enabled collaboration, in real-time, between Aurecon, the client, NIOA, the BESIX Watpac construction team and Kirk Architects on the final design and scheduling process.
Aurecon is transforming Sydney Harbour, replacing dredging with TBM tunnel engineering to deliver a faster, safer and more sustainable second harbour crossing.
Aurecon helps future-proof local education and careers with state-of-the-art education facility for Mount Gambier using 100% locally sourced engineered timber.
Aurecon’s expertise in large-scale transport projects, tunnels engineering and urban mobility delivers city-shaping, digitally driven infrastructure.