Changing building design, construction and operation towards a more sustainable future
Building and construction represent almost 40 per cent of all global carbon emissions[1]. This consists of operational emissions (heating, cooling and lighting) at 28 per cent and a further 11 per cent from embodied carbon – the materials and processes used during construction.
There is growing awareness of the contribution our built environment makes to carbon emissions and the resultant impacts on climate change, which has raised the question of whether we are doing enough to change the way we design and construct our buildings?
The UN Climate Change Conference (COP26) recognises the important role that the built environment plays in our journey towards zero emissions and through the Building to COP26 Coalition[2], is calling for urgent action.
Many major asset owners have set net zero carbon targets for their portfolios, driven by stakeholder and investor demands. The role of buildings is proving critical in ensuring these targets are met, through improvements to design, material choices, and technology, and the way we monitor and operate our buildings.
The impacts of climate change through extreme weather events are also a challenge for our buildings. To make them more resilient, we need to take a more strategic approach in their design, construction and operation.
To make the major improvement required to design, build and operate climate-resilient, net zero carbon buildings, we need to change what we design, and how we construct and operate our buildings.
Buildings need to be responsive to their local context and to their function, so that they can operate in the most efficient way possible for the benefit of occupants, owners and the environment. They also need to be resilient to the physical impacts of climate change, such as rising temperatures, fire hazards and extreme cold.
One way to achieve a high level of building performance is by designing and constructing to Passivhaus principles and standards.
What is Passivhaus?
Passivhaus[3] is a voluntary standard for design and construction that provides a well-established template for ultra–low energy buildings that provide high levels of occupant comfort as well as resilience to future climate changes.
Passivhaus is a verifiable methodology that allows designers and builders to work together to address one of the key challenges we face in the construction industry, namely that we are not very good at designing and constructing well-insulated, airtight buildings. It provides a tried and trusted way of controlling the design and construction process to deliver the comfortable, low carbon, healthy buildings that we need for the climate emergency we are facing.
The first Passivhaus was constructed in Darmstadt Germany in 1991 and there are now over 60,000 Passivhaus buildings throughout the world. Despite being developed initially in cold climates, Passivhaus design principles and standards can be applied to buildings in warmer regions, including Asia and the South Pacific.
For instance, Passivhaus designers in New Zealand work across 19 different climate zones[3], while in Australia, designers need to contend with eight different climate zones, as identified by the National Construction Code. Each climate zone requires different design approaches. The world’s tallest and largest residential Passivhaus certified building at 26 storeys, The House at Cornell Tech in New York, is located in a region where the average temperatures range from minus 5 degrees Celsius in winter to 30 degrees Celsius in summer. The building uses 60-80 per cent less energy than a conventional building, which translates to planting approximately 5,300 new trees.
In Australia[4] and New Zealand, a Passivhaus building typically uses 90 per cent less energy for heating and cooling compared to buildings constructed to the current NZ and Australian Building Code minimum requirements. Interest in Passivhaus is growing in the Asia-Pacific region with dozens of projects completed to date and many more in the pipeline.
Any type of building can be designed to Passivhaus standards, including multi-residential, hospitals, universities, shopping centres, schools, commercial offices and more. The standard can be applied to both new and existing buildings.
Passivhaus buildings are:
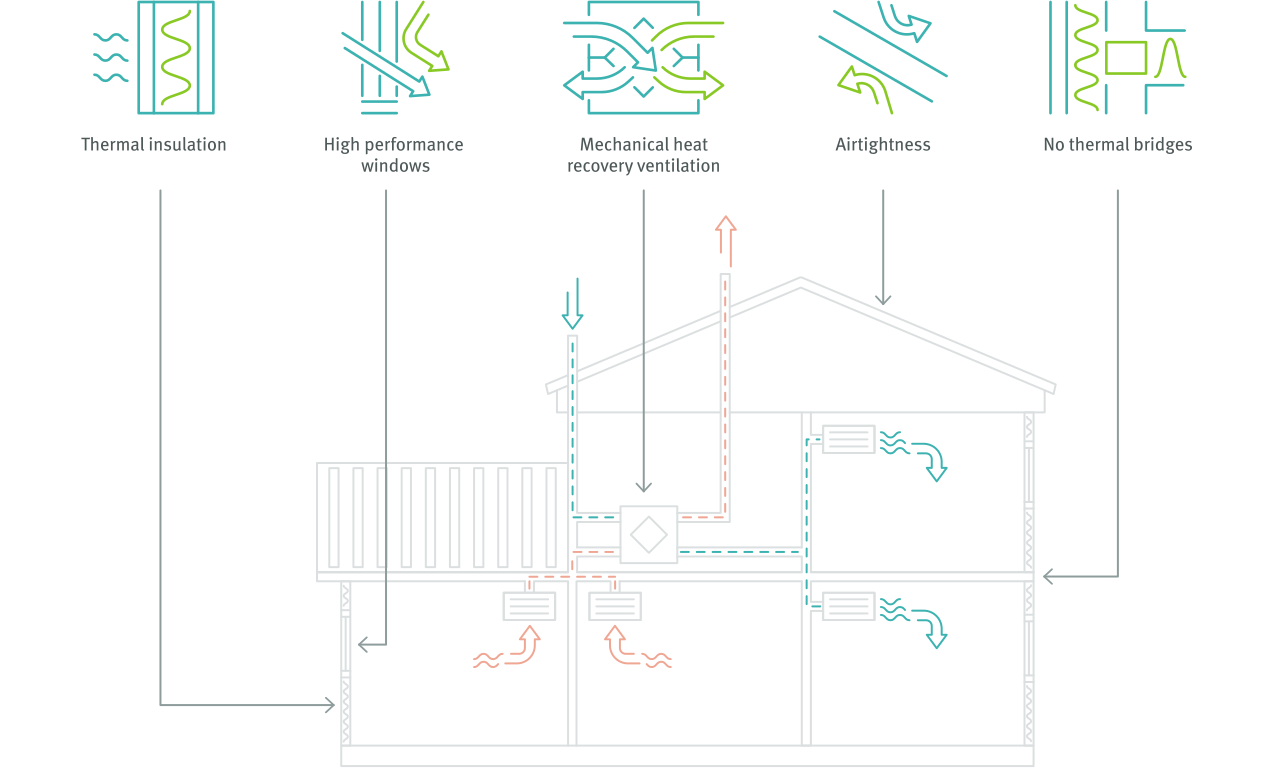
- Insulated and airtight – Through the use of double glazed, airtight windows and continuous wall, roof and slab thermal insulation, ‘air leaks’ in and out of the building are minimised. The insulation also improves thermal comfort and reduces the risk of condensation.
- Energy efficient – Passivhaus buildings can save up to 90 per cent in energy costs for heating and cooling, when compared to more traditional construction methodologies and systems.
- Comfortable – By minimising ‘air leaks’ and using energy sources inside the building such as appliances and body heat, and externally from solar, the heating and cooling of the building is easier.
- Well-ventilated – A mechanical heat recovery ventilation system supplies a consistent flow of fresh, filtered air, that also enables heat from building exhaust systems to be captured and re-used. This constant fresh airflow reduces pollutants, mould and condensation and eliminates uneven ‘pockets’ of cold and/or hot air inside the building.
Levels of Passivhaus certification
Passivhaus has three levels of certification for new buildings: Classic, Plus and Premium.
- Passivhaus Classic Certification results in buildings that are highly efficient, while ensuring optimal conditions for human wellbeing. It is a proven methodology for designing, building and verifying building performance against detailed criteria for health (managing moisture, avoiding condensation and mould and ensuring an adequate, continuous supply of filtered fresh air), comfort (maintaining stable indoor air and surface temperatures), and energy efficiency (imposing limits on the energy used for heating, cooling, ventilation and appliances).
- Passivhaus Plus Certification results in buildings that meet the conventional definition of zero net carbon – they generate as much energy as they use over the course of a year.
- Passivhause Premium Certification delivers carbon positive buildings – they meet all the conditions of Passivhaus Classic, that is, they maintain optimal conditions for human comfort and health, but in addition they use even less energy per square meter per year, and generate more renewable energy on site than they consume in a year.
For existing building refurbishments, an EnerPHit certification can be achieved.
Passivhaus associations around the world, including the Australian Passivhaus Association, the Passivhaus Institute New Zealand and the Passivhaus Institute China, provide detailed information about how to access Passivhaus professionals to assist in achieving certification.
Often, Passivhaus projects will also aim to achieve sustainable building ratings, such as those administered by green building councils, under the umbrella of the World Green Building Council, to recognise and reward designing, building and operating greener buildings.