A long history of working on the Adelaide Convention Centre precinct
Aurecon has a long history of working on the Adelaide Convention Centre and its forebears, dating back to the 1980s.
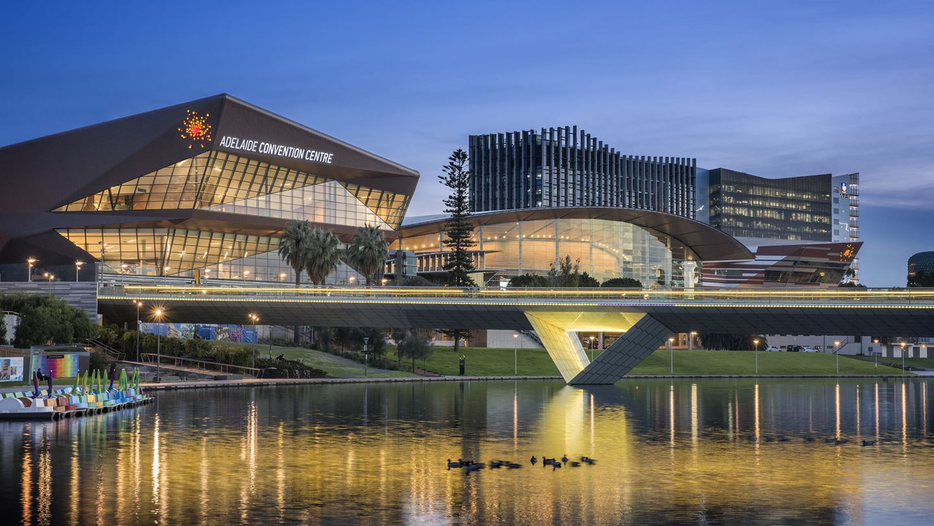
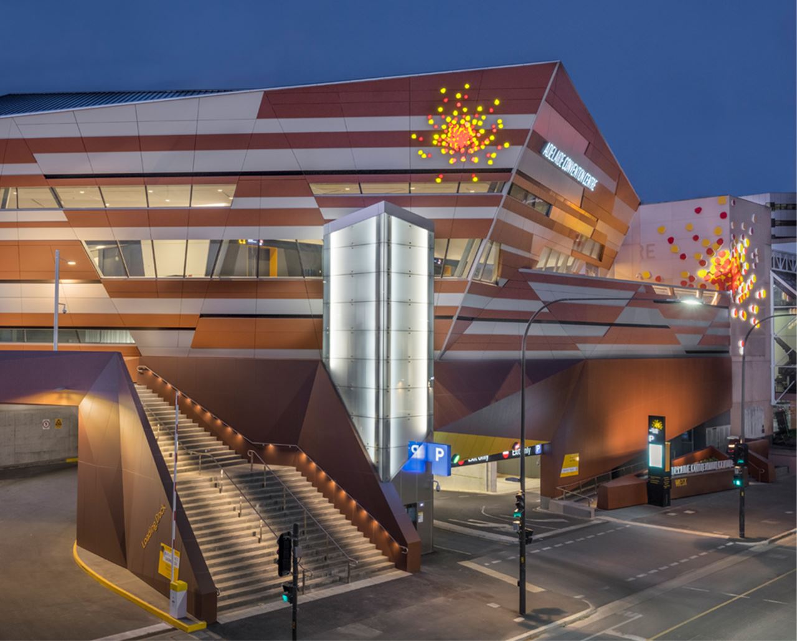
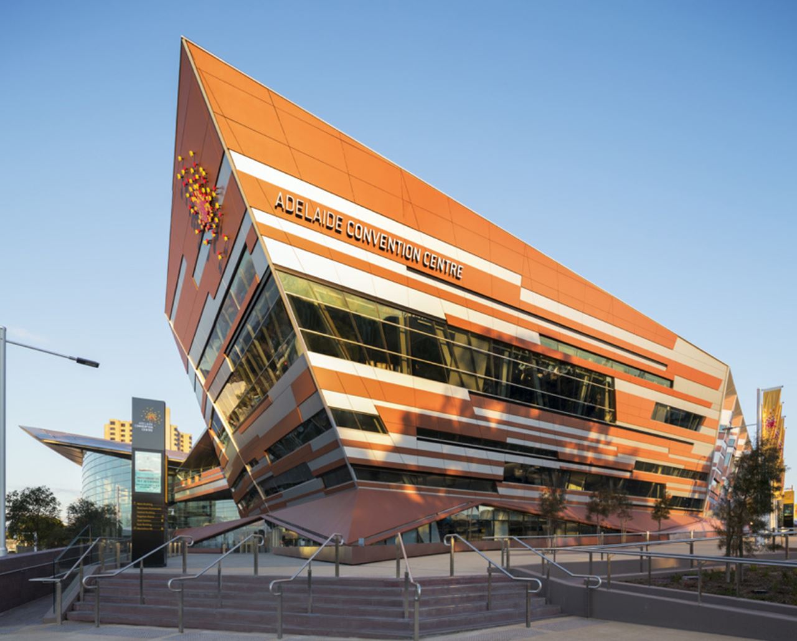
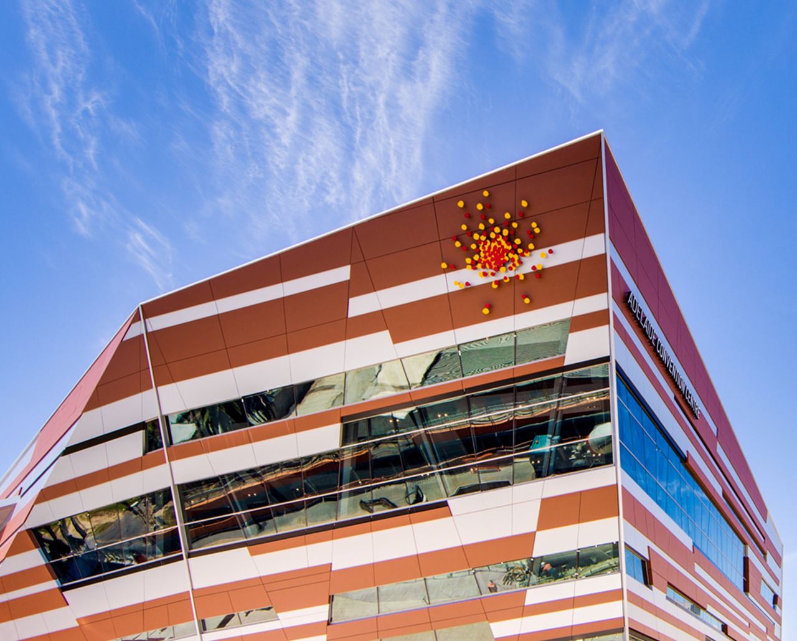
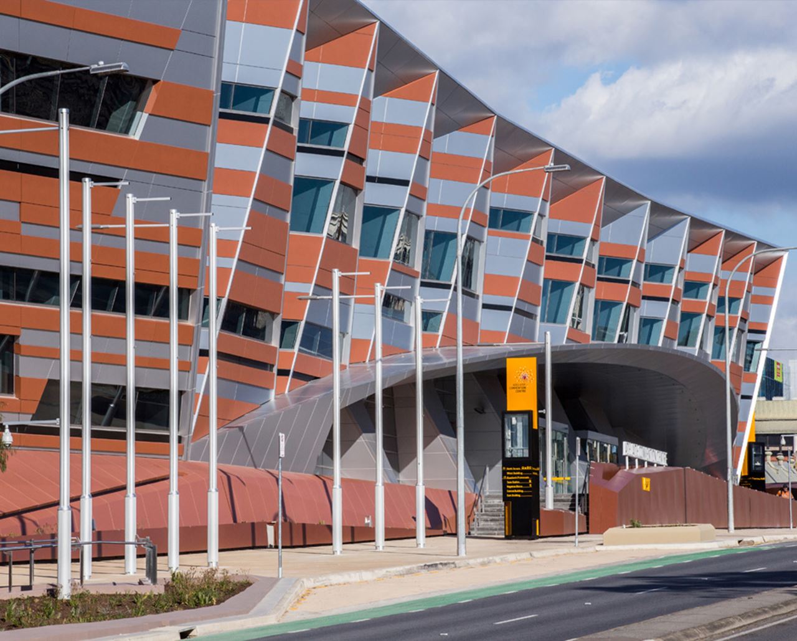
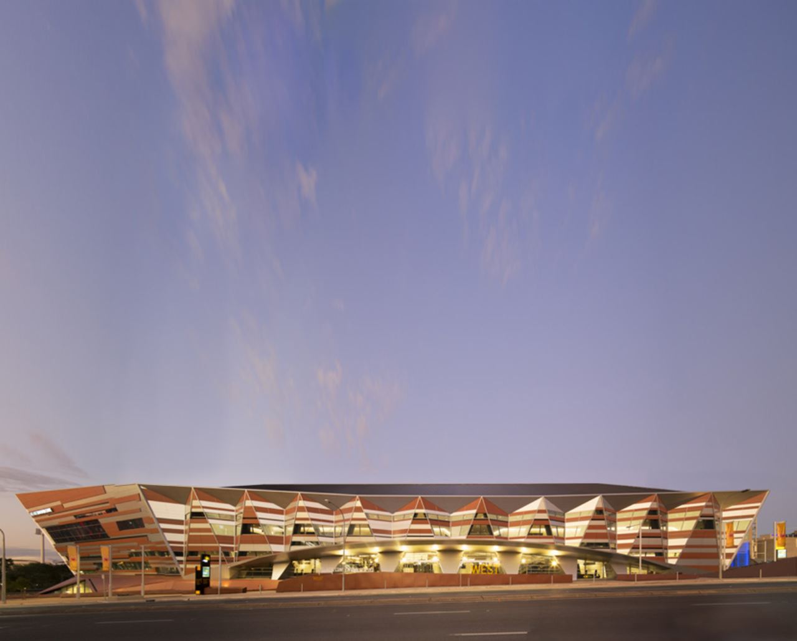
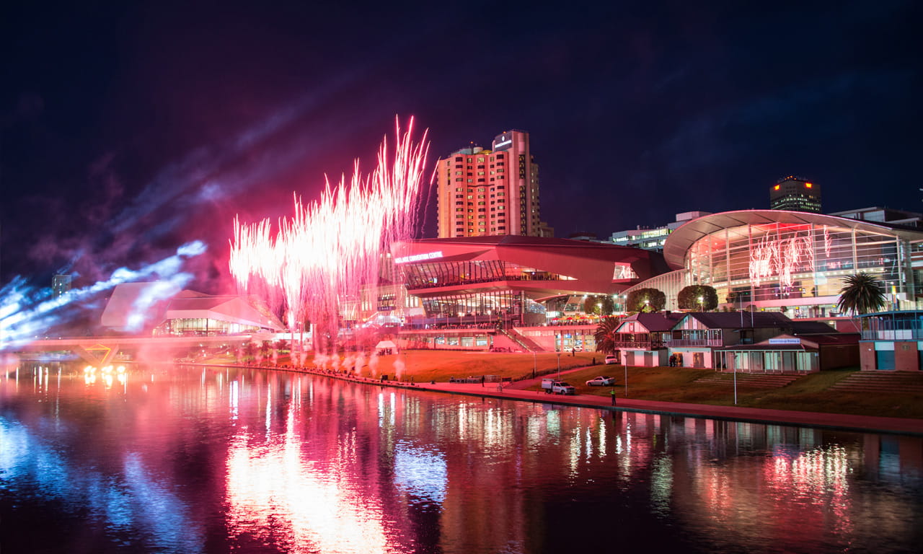
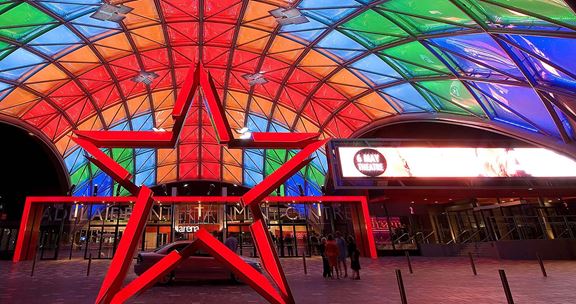
The most recent AUD 397 million Adelaide Convention Centre Redevelopment included a major extension to the west of the existing AUD 115 million Central Building as well as the construction of a new plenary hall, now known as the East Building. The West Building was opened in 2015 with the East Building opening in 2017.
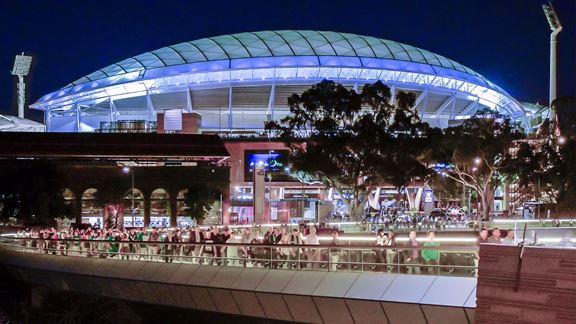
The area now comprises three distinct buildings, integrated into a multi-purpose entertainment precinct on the Adelaide Riverbank, an area that showcases the cultural, sporting, education, medical, conference and entertainment facilities of the city.
Video courtesy of Adelaide Convention Centre.
Overcoming challenges of building over an existing operational railway
The Adelaide Convention Centre precinct sits directly over the primary rail network into the Adelaide CBD. This prime real estate that has been unlocked demanded significant innovation to create a safe and constructible structure while maintaining critical public transport infrastructure and keeping people moving during the construction.
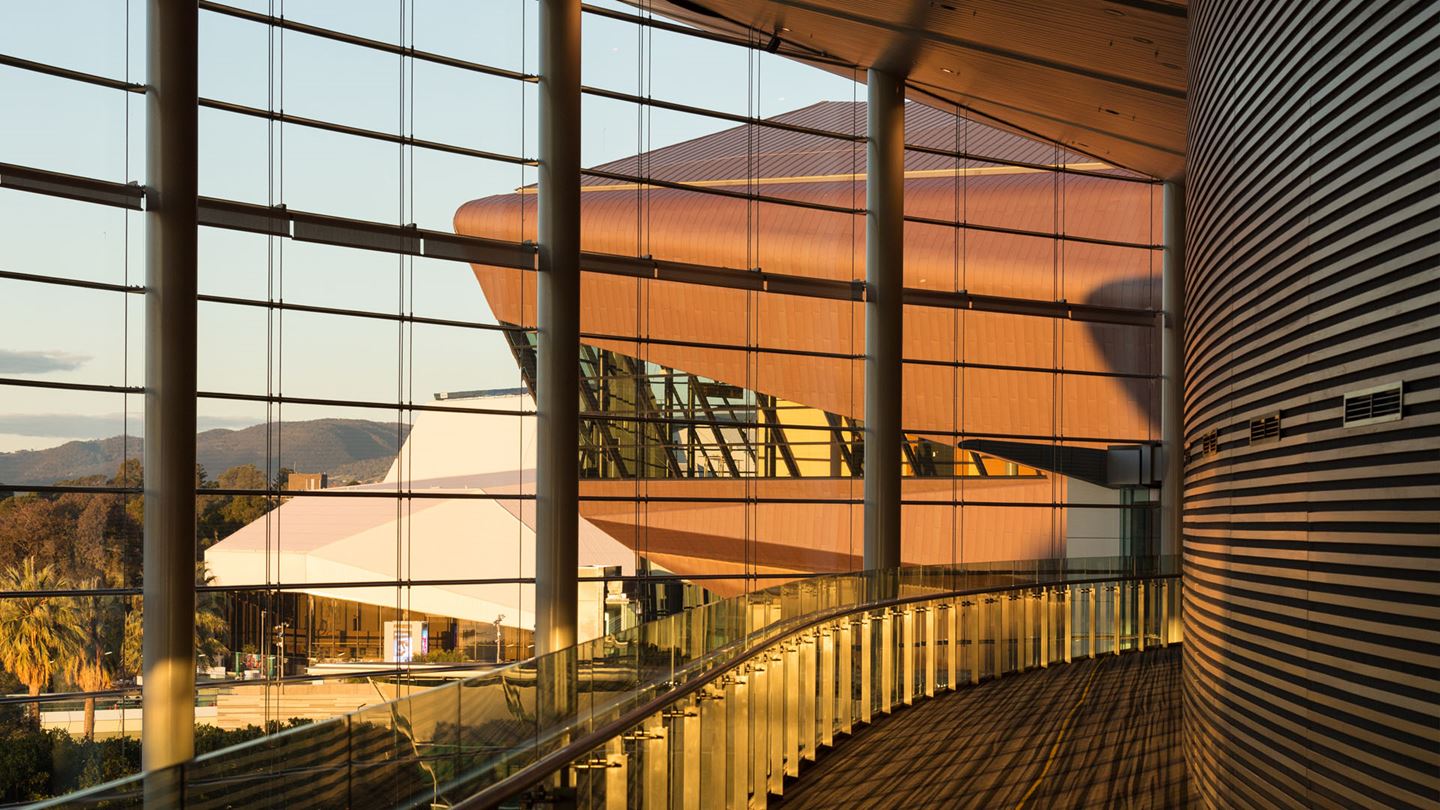
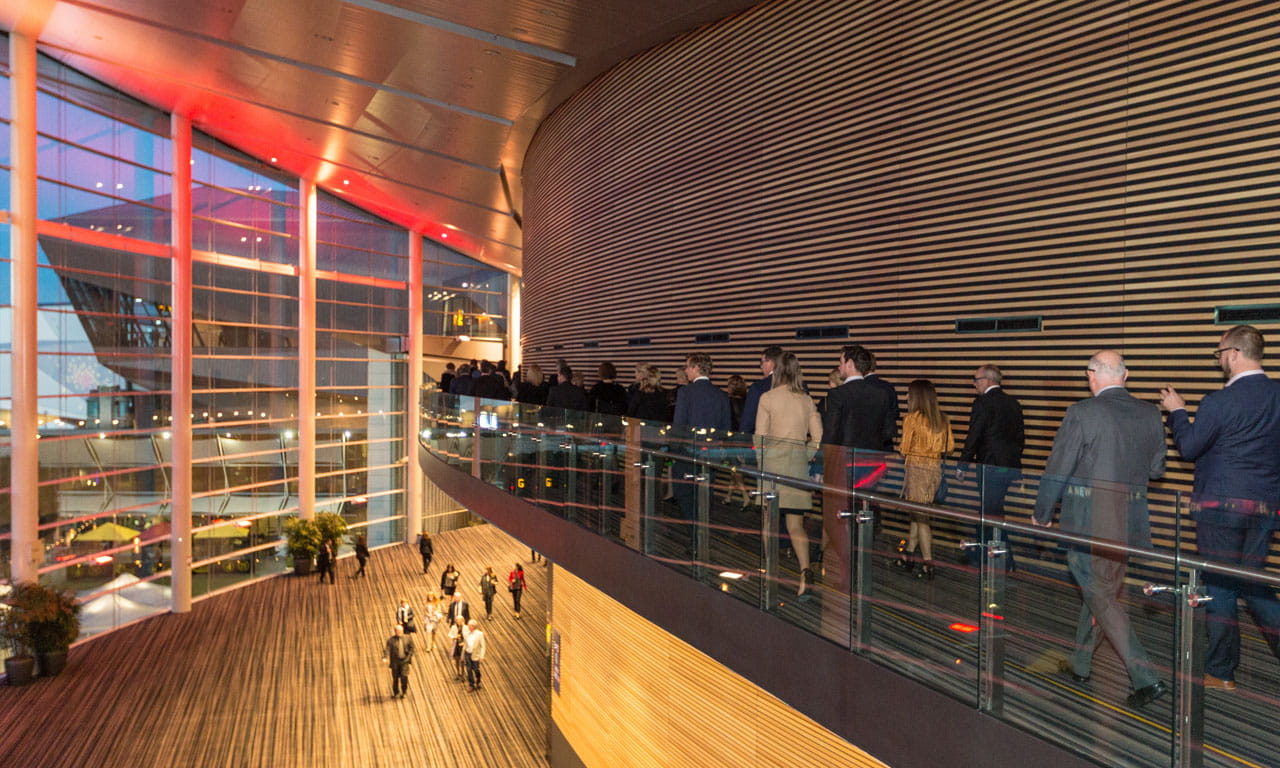
The innovative engineering solutions that Aurecon used on the Adelaide Convention Centre Central and West Buildings allowed us to create the imaginative superstructures, hybrid structural solutions and major clear span roof and floor structures within a very short time frame, tight budget and amongst significant site restrictions. The result is a successful redevelopment that is a key convention and tourist attraction within Adelaide, generating significant revenue for the state.
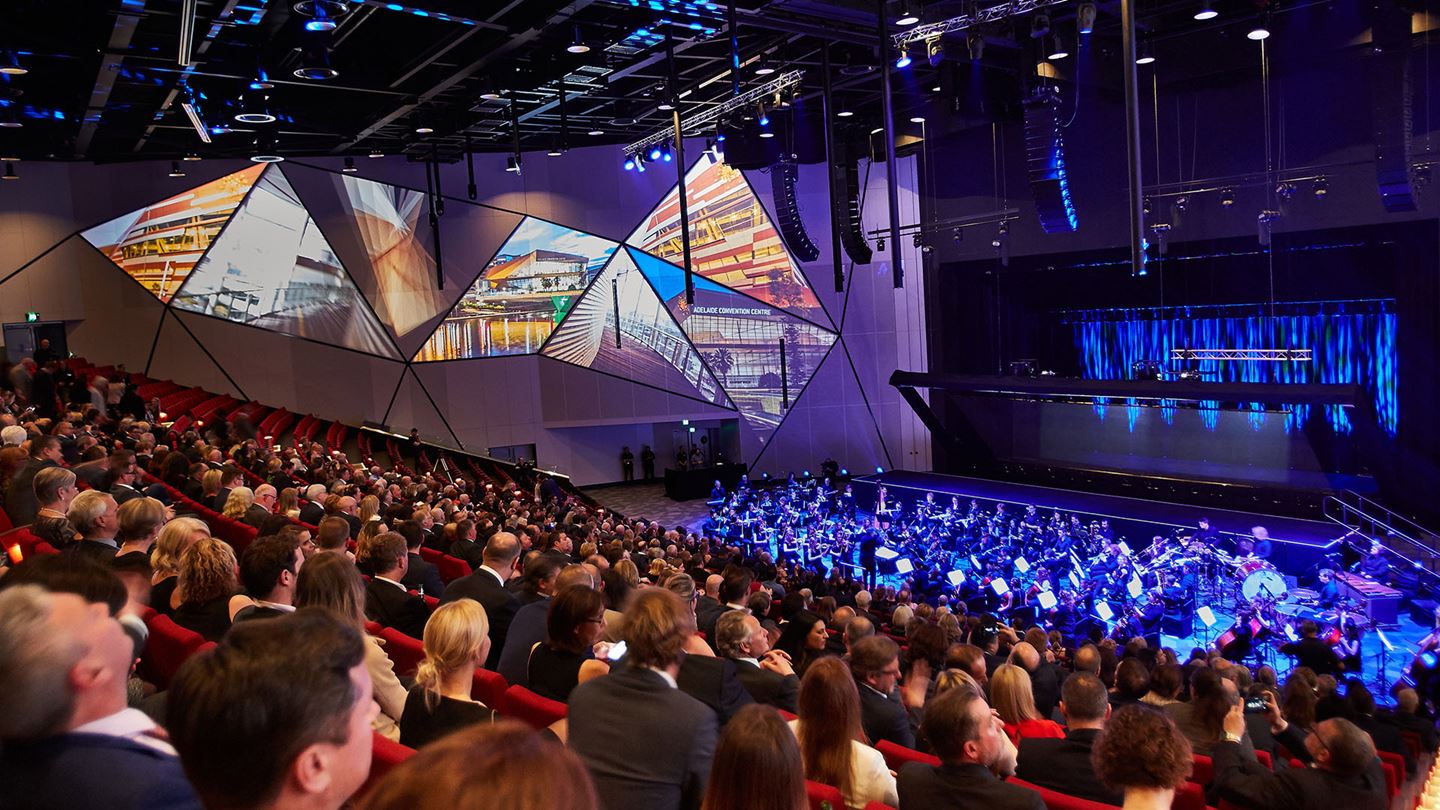
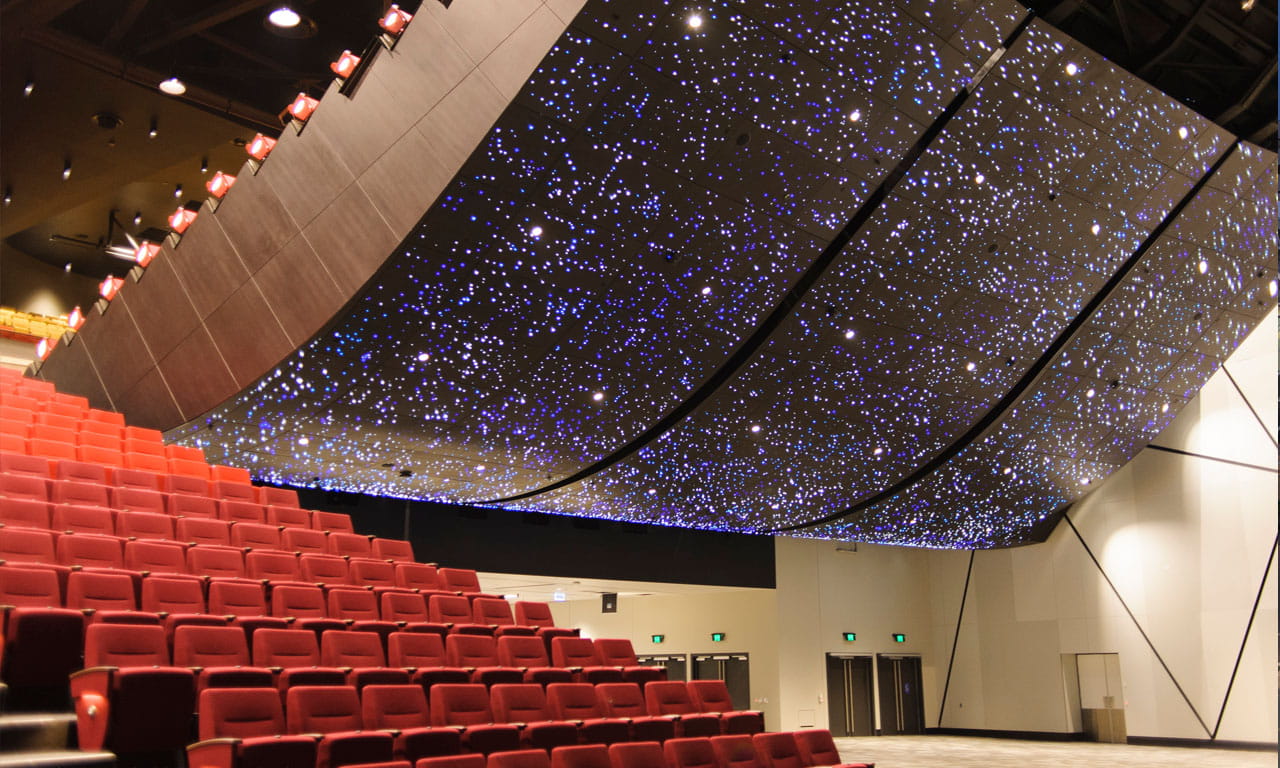
For the East Building, Aurecon replaced the original plenary hall, constructed in the 1980s, with a far larger and more expansive facility.
One of the biggest challenges that the Aurecon team faced was determining how to build the new much heavier building on top of the existing car park and structure over an operating railway to current design standards with no expansion allowance incorporated in the original design.
The team interrogated the existing geotechnical records, increased the capacity of the piles, manipulated the structural load paths and pushed the new building through the existing structures in such a way that the team was able to build the new facility on top of the existing without having to put a single new pile on the ground.