
Western Harbour Tunnel, Sydney, NSW, Australia
Aurecon is transforming Sydney Harbour, replacing dredging with TBM tunnel engineering to deliver a faster, safer and more sustainable second harbour crossing.


Change your location to view content tailored for you.
South Australia is facing a substantial increase in demand for health services due to an expanding and ageing population, and the introduction of new medical technologies and models of care.
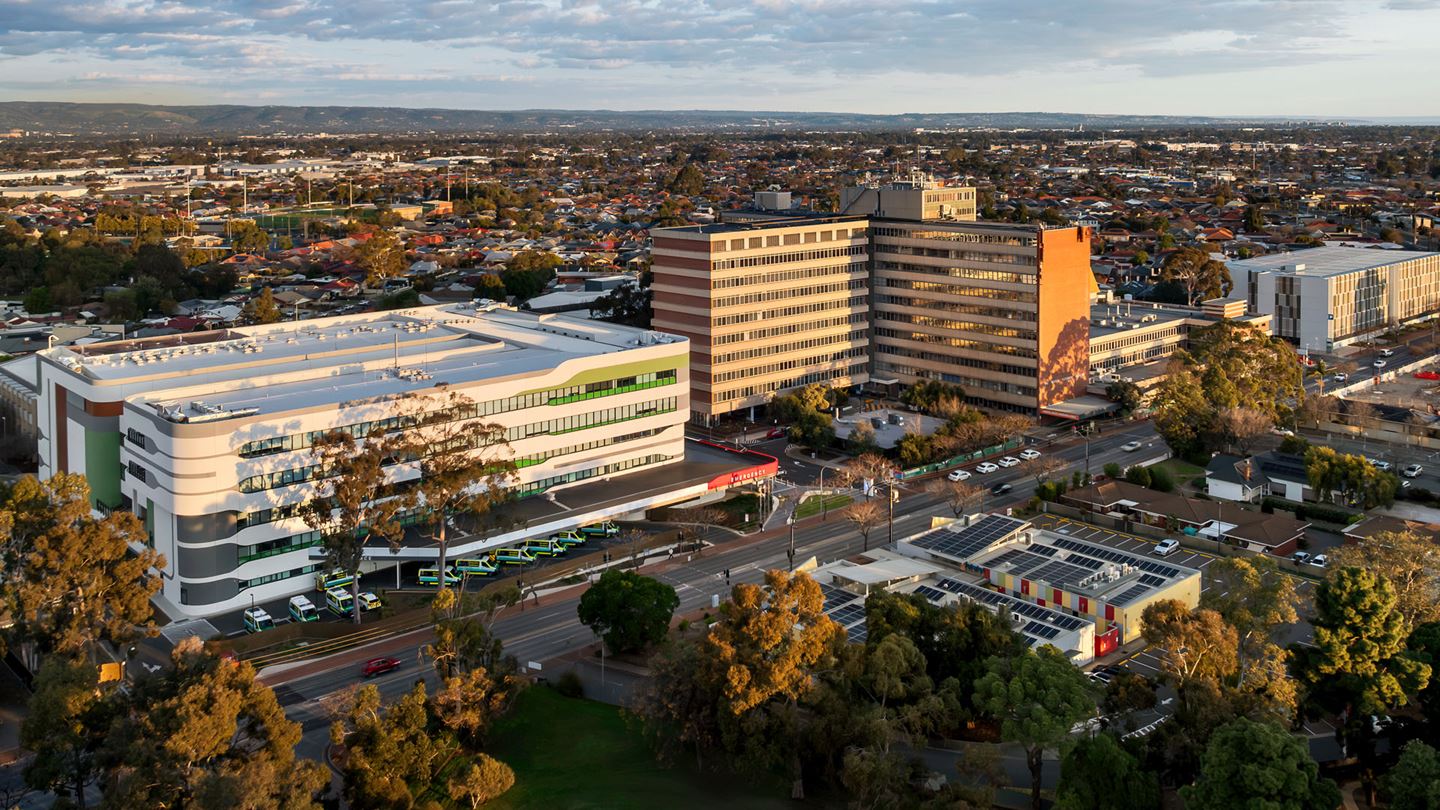
The Queen Elizabeth Hospital and its new five-level clinical services building (CSB) as part of the Stage 3 Redevelopment in Adelaide’s western suburbs modernises and expands the capacity of this key hospital site to provide future healthcare for communities.
The hospital is being modernised, and its core clinical services including Emergency, Intensive Care, Surgical and Medical Imaging capabilities have been replaced and expanded with construction of a new five-level clinical services building (CSB).
The new CSB features a 46-bay emergency department, 12 operating theatres with recovery spaces, a 14-bed intensive care unit, 52 rehabilitation beds, 4 procedure rooms, a cardiac catheterisation laboratory, central sterile services department, medical imaging department, pathology laboratory, and staff support areas.
Aurecon provided multidisciplinary engineering services to bring this transformative project to life, following on from our support role on the Facility Design Brief and site development masterplans.


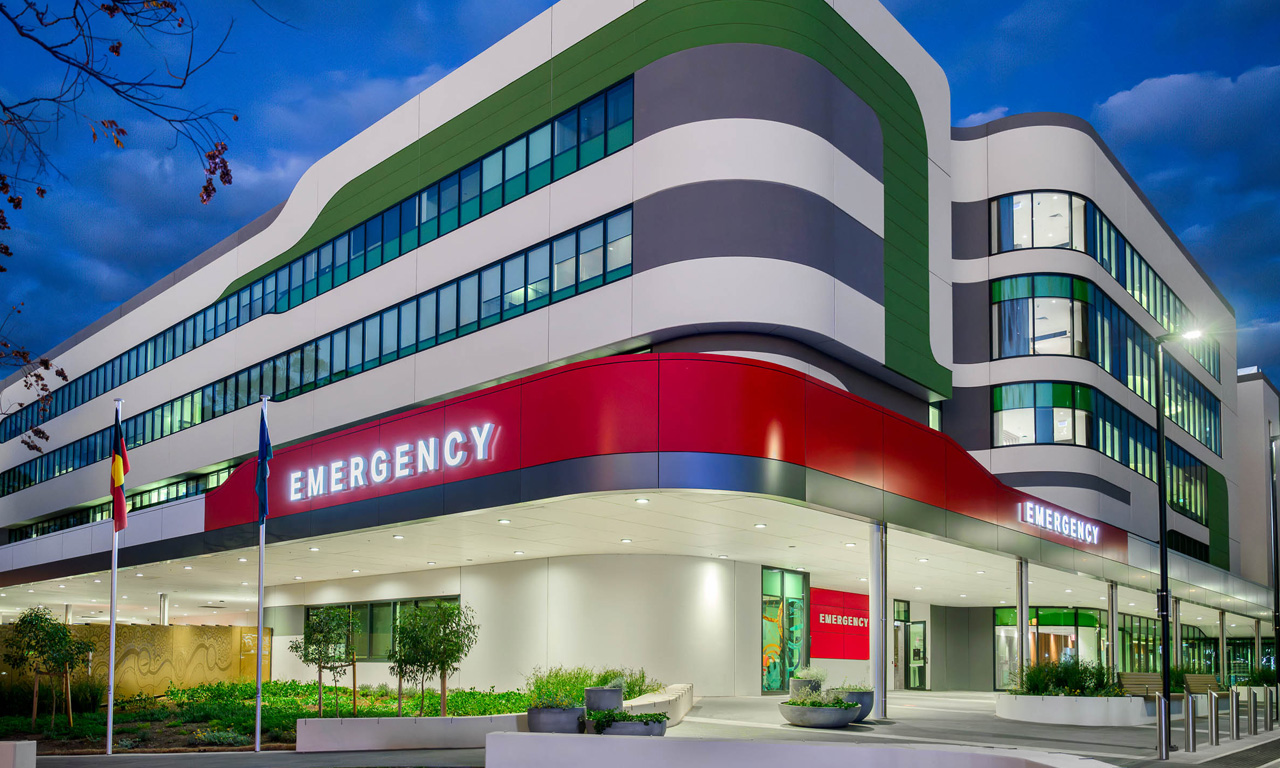
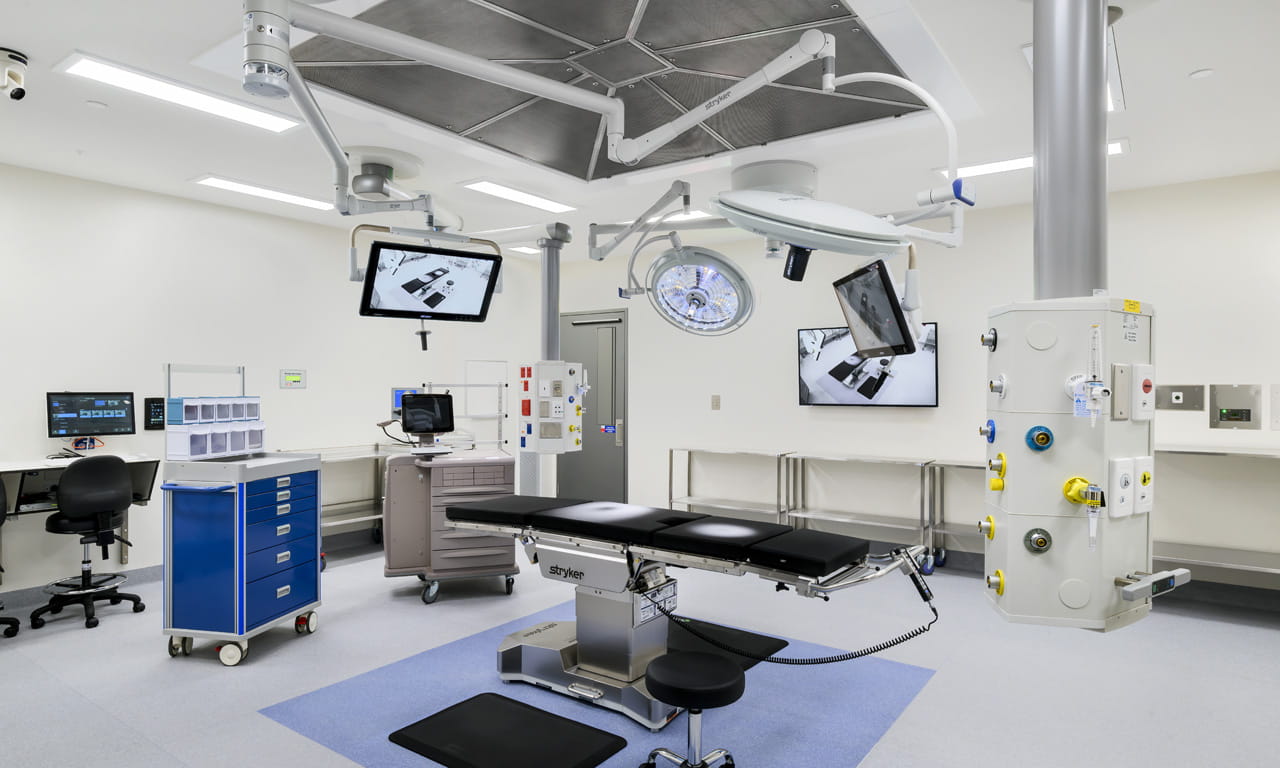
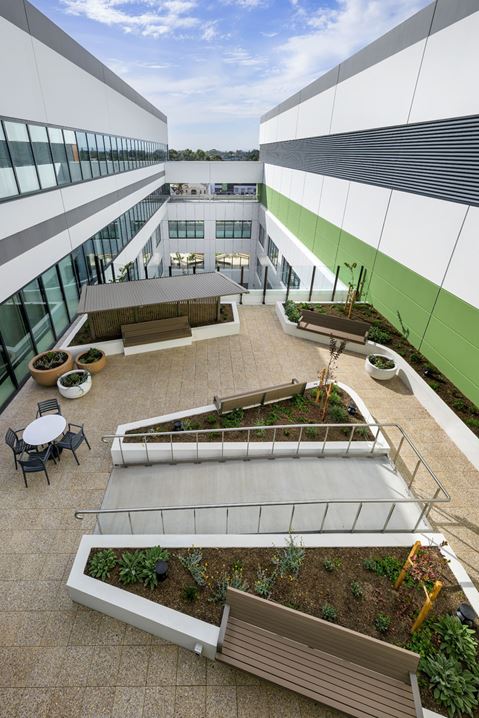
Staged delivery across multiple work fronts was optimised to ensure Stage 3 was completed on time, on budget and with limited disruptions to existing hospital functions.
With the construction site located adjacent to the existing hospital and associated health services, the engineering design approach was focused on minimising disruptions to the existing hospital’s operations. With close collaboration with the design team and contractor, the project was broken into three main packages; site establishment, chassis and fitout work, to enable site works to continue to progress whilst clinical planning was still being resolved.
Aurecon led the careful co-ordination of foundations for the new building with inground existing service and structural infrastructure (including a large number of existing tunnels and piles) meaning that majority of the deep infrastructure could remain whilst new infrastructure was built, significantly speeding up the construction program.
Robust cost plans were developed as part of the business case that included an options analysis of non-infrastructure, and infrastructure items to ensure value-for-money. The extensive consultation process undertaken with stakeholders ensured their feedback and concerns were considered in the final design, so the project reflects the needs of patients, staff, and the community.
SA Health has elected to align the hospital’s expansion with the SA Health IGRAT environmental rating system for a highly efficient building. The CSB building is Six-star IGRAT (Independent Green Rating Assessment tool) rated, the first for a building of this scale in South Australia.
As structural and civil engineering designer, Aurecon contributed to the efficient functional planning to enable low building emissions and structures that minimise material use in construction, and energy consumption in operation. This includes choosing a high-performance facade treatment, low carbon concrete mixes, structural systems that are sustainable and best practice as well as using timber in lieu of steelwork for support of FFE items such as glazing, doors etc (2900 tonnes of CO2 were reduced through this).
Using the principles of ecological sustainability, a bulk earthworks strategy developed as part of the geotechnical design ensured reuse of existing recycled fill material where it meets land contamination requirements set by the government regulator.
By their very nature, hospitals are challenging to significantly alter or add to once operational without significant disruptions. Aurecon’s design emphasis on The Queen Elizabeth Hospital is to ensure the facility’s layout and function is flexible to future changes in models of care or services. A consistent grid of columns is used throughout the structure whilst main lateral resisting elements (concrete cores) are positioned on the exteriors to allow easier re-planning of internal walls.
Zones are provided within each floor where future penetrations can be incorporated (including reinforcement free zones adjacent columns) whilst future wet areas or set downs can be incorporated in large portions of the site using a 75 mm deep sacrificial concrete zone. Plant rooms for building services are designed to be located away from future expansion areas, but still with sufficient linkage (and capacity) to suit the changing nature of hospital services.
Medical imaging areas were co-ordinated to be on ground floor to save cost, whilst all suspended slabs were designed to incorporate future ceiling hung medical equipment weighing up to 1 tonne. Lastly, future stages of master planning were considered with demountable facade elements and load allowances for future linkages towards the south.
The foresight and innovation being applied to this project is concentrated around human-centric design solutions that positively contribute to enhancing health, wellbeing and healing for the more than 250,000 people living primarily in Adelaide’s western suburbs. The project team is mindful of delivering an expanded facility which connects with, and enhances, the local community through its accessibility and role as a place of health and healing.
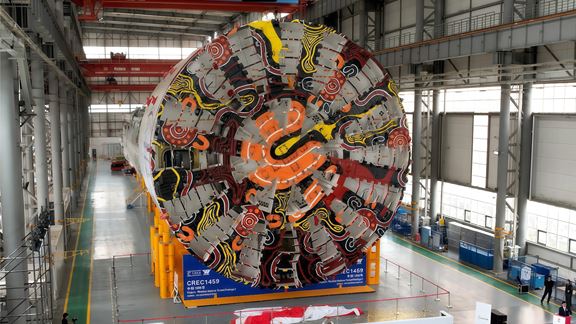
Aurecon is transforming Sydney Harbour, replacing dredging with TBM tunnel engineering to deliver a faster, safer and more sustainable second harbour crossing.
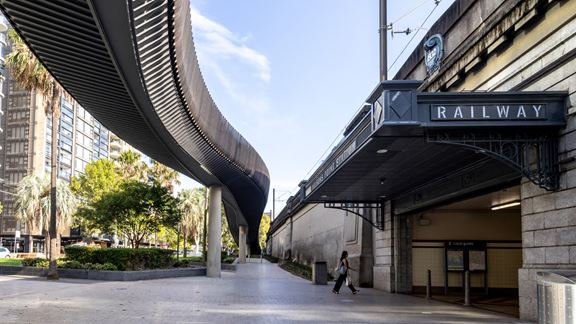
Aurecon's active transport design expertise supports TfNSW to create a seamless, unobtrusive, step-free ramp and cycleway across Sydney Harbour Bridge.
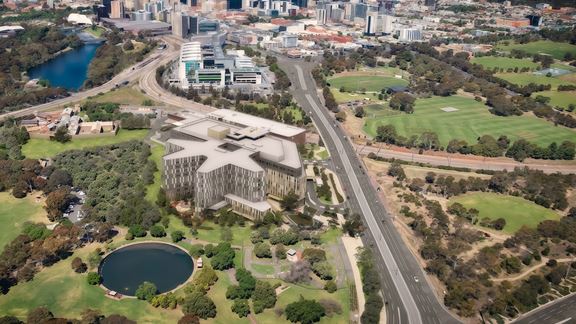
Aurecon leads building services engineering for the New WCH to deliver a 100% all-electric tertiary hospital for South Australian women and children.