ADF Estate Works Program, Australia
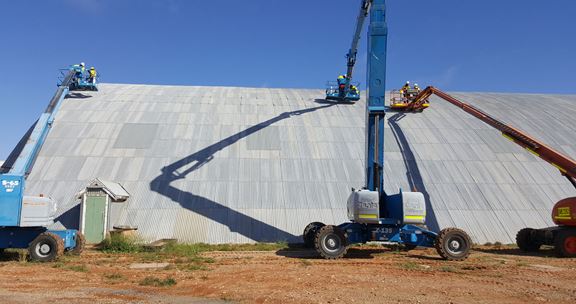
Aurecon is contracted to provide project management services for the construction, maintenance, and consultancy projects of the Australian Department of Defence’s (ADF) Estate Works Program.


Change your location to view content tailored for you.
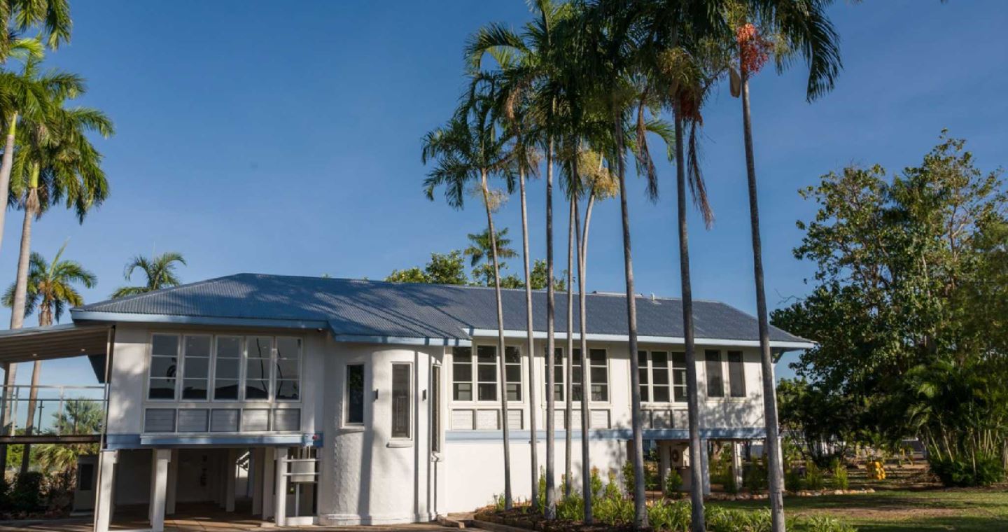
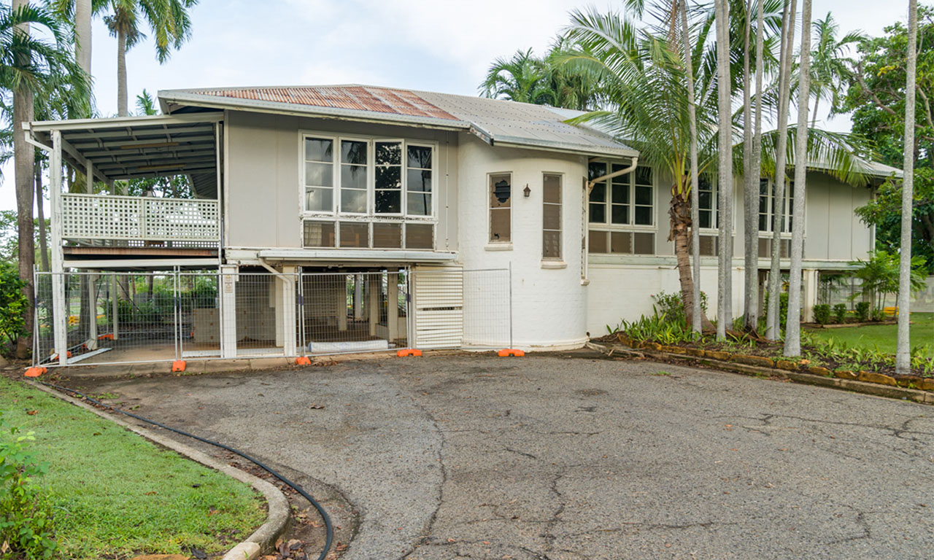
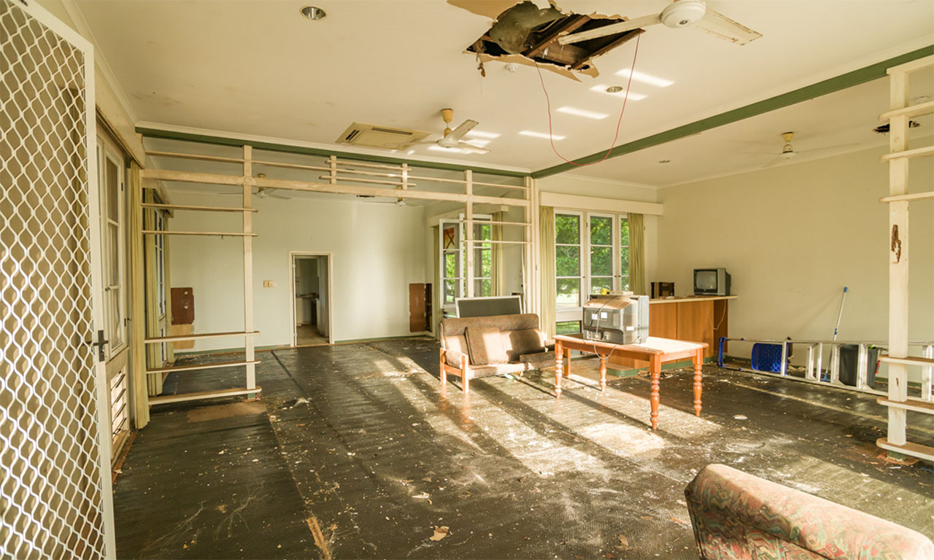
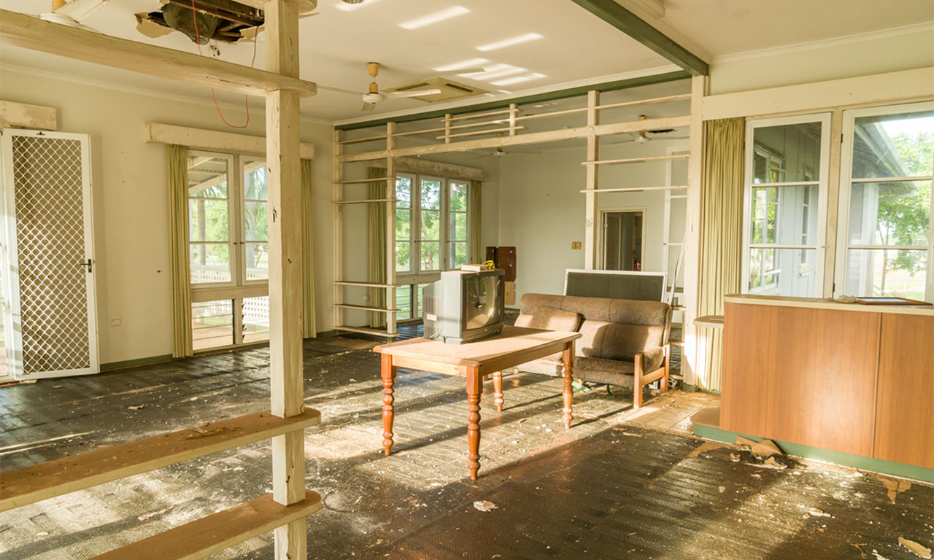
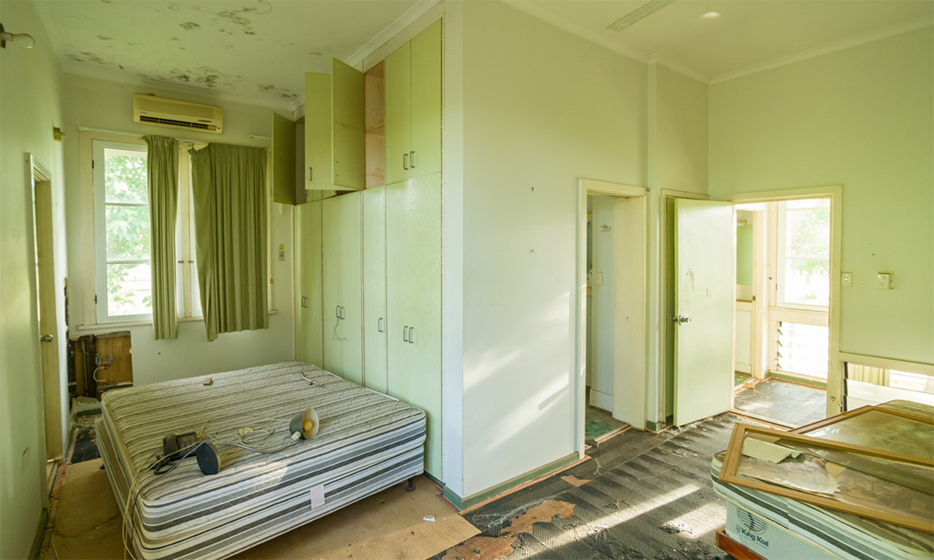
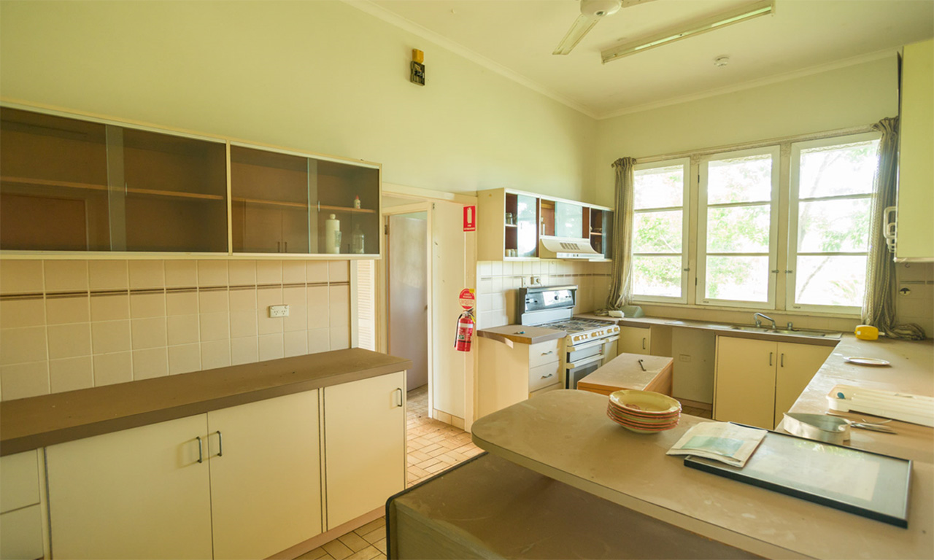
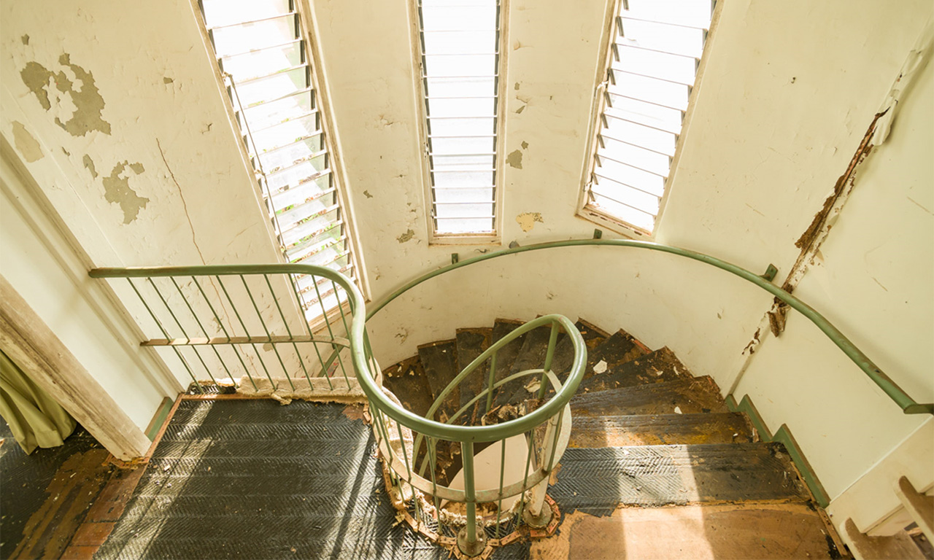
Constructed in the late 1930s, the Commanding Officer's Residence at Royal Australian Air Force (RAAF) Base Darwin, or ‘Banksian House’ as it is known, was used to accommodate the Commander and provide short-term accommodation for dignitaries transiting through the base. It had retained its original overall form but was ageing and hadn’t been used since the 1990s.
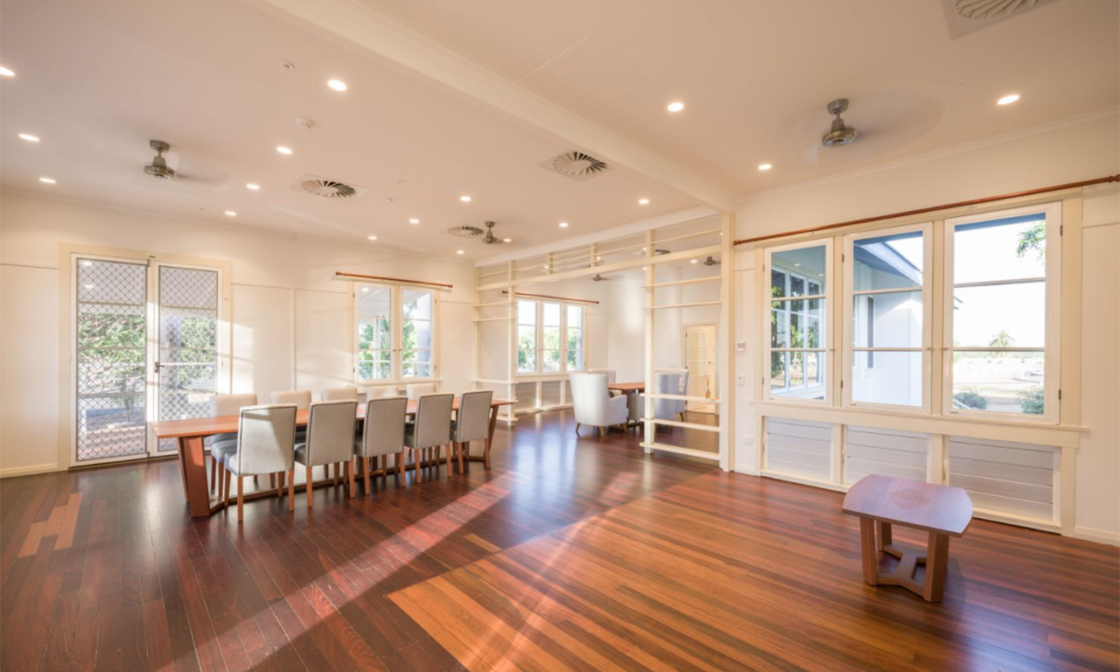
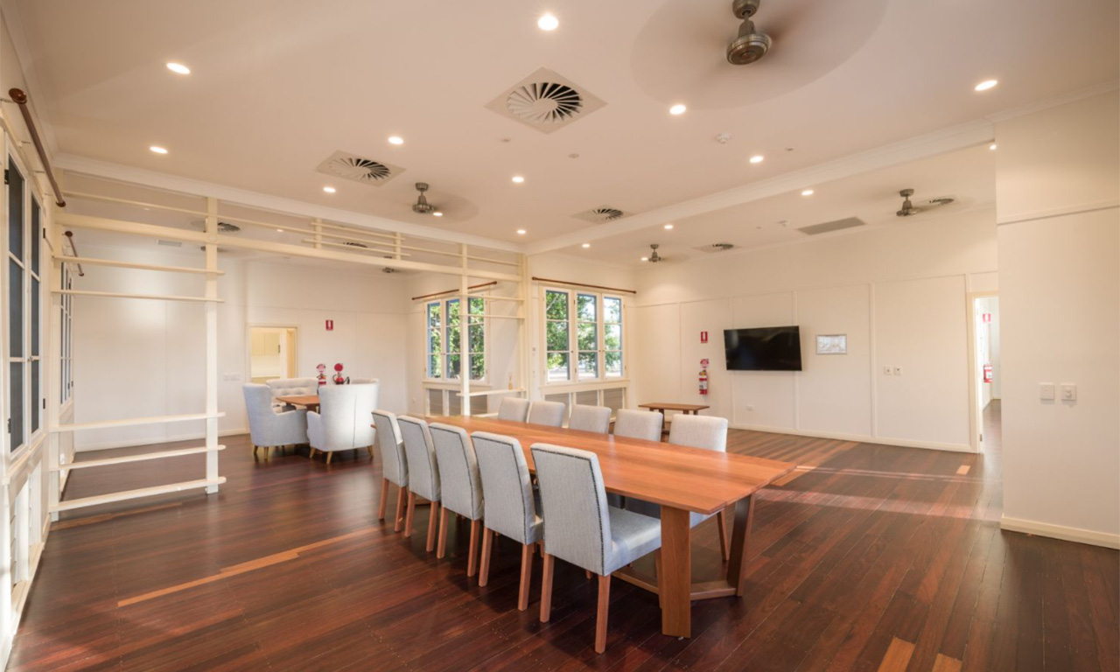
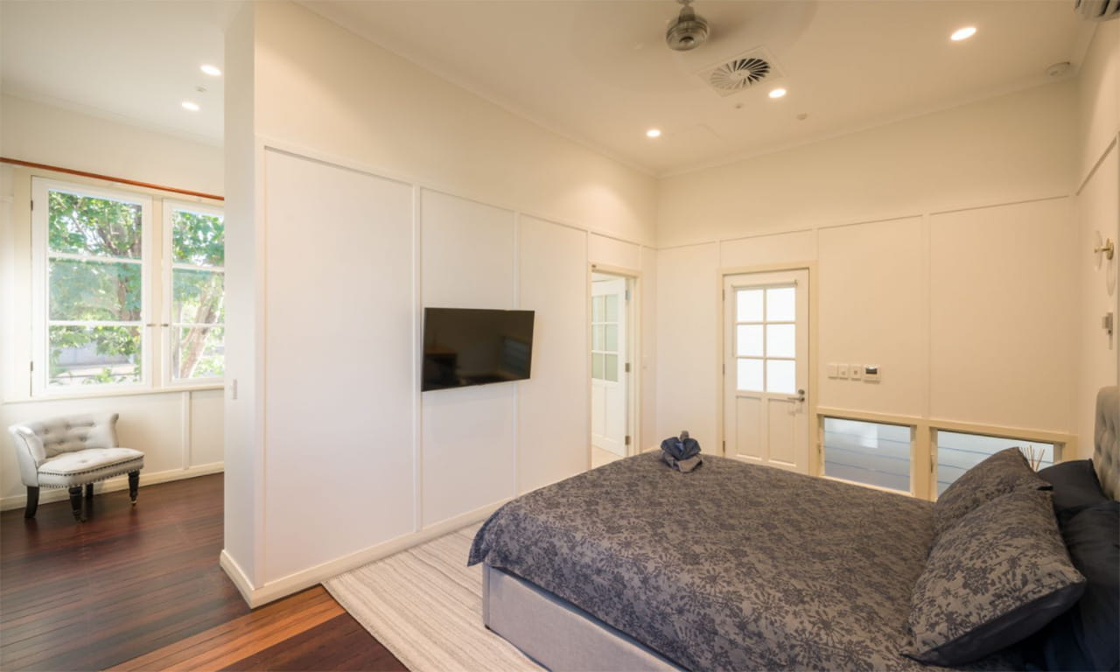
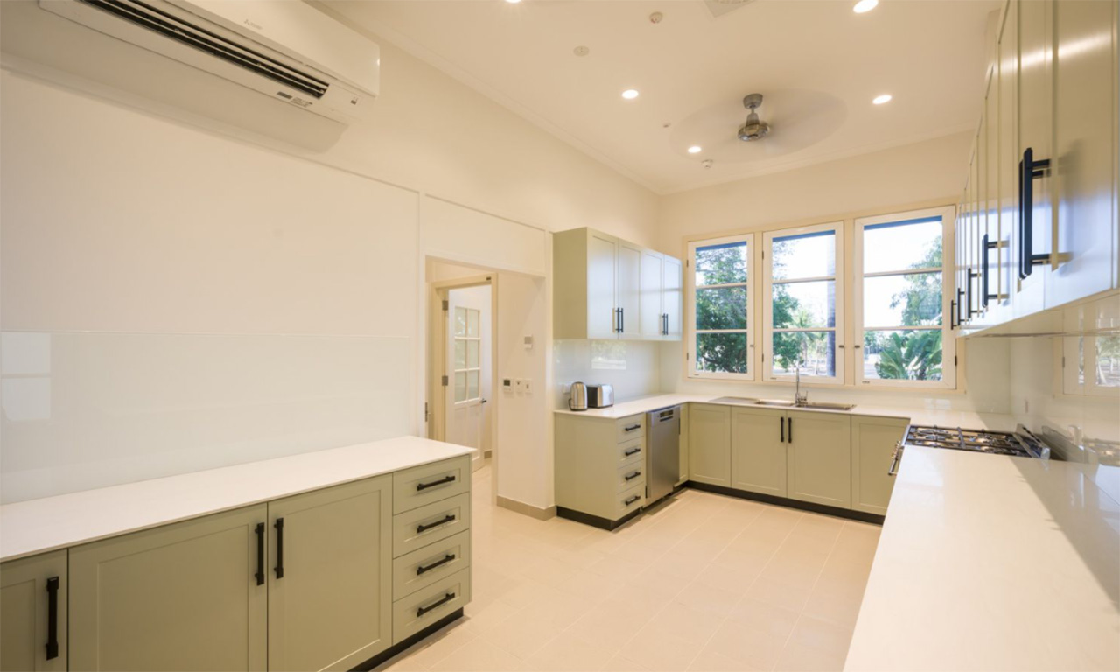
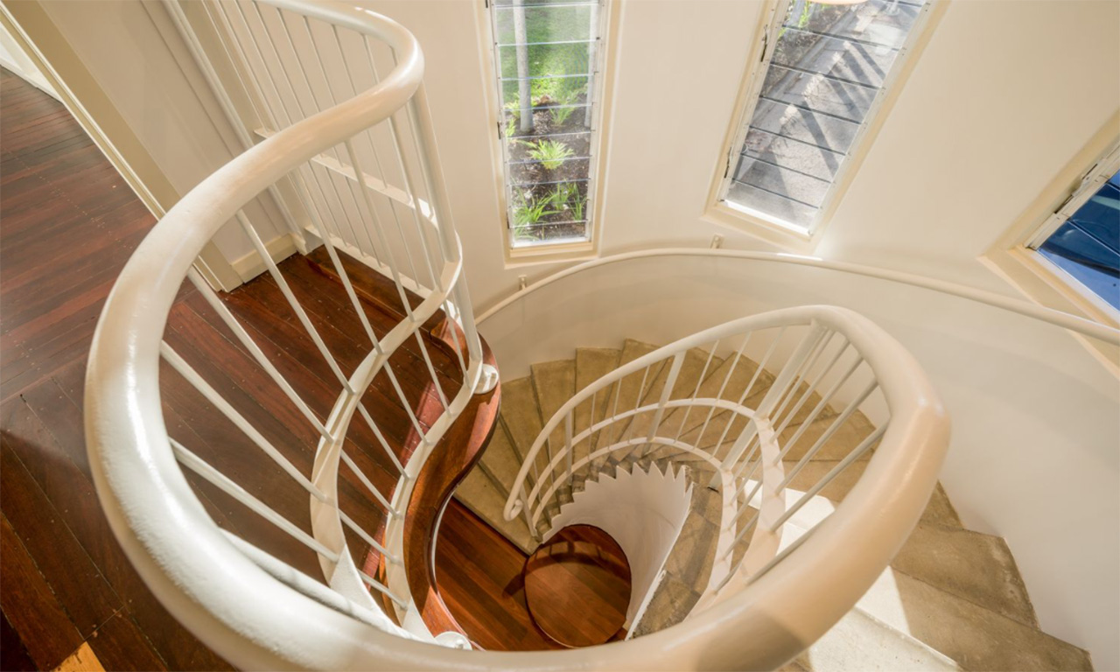
Aurecon designed and managed its restoration as part of the broader Defence Estate Works Program, revealing the fascinating story and hidden glory beneath the aged facade and interior.
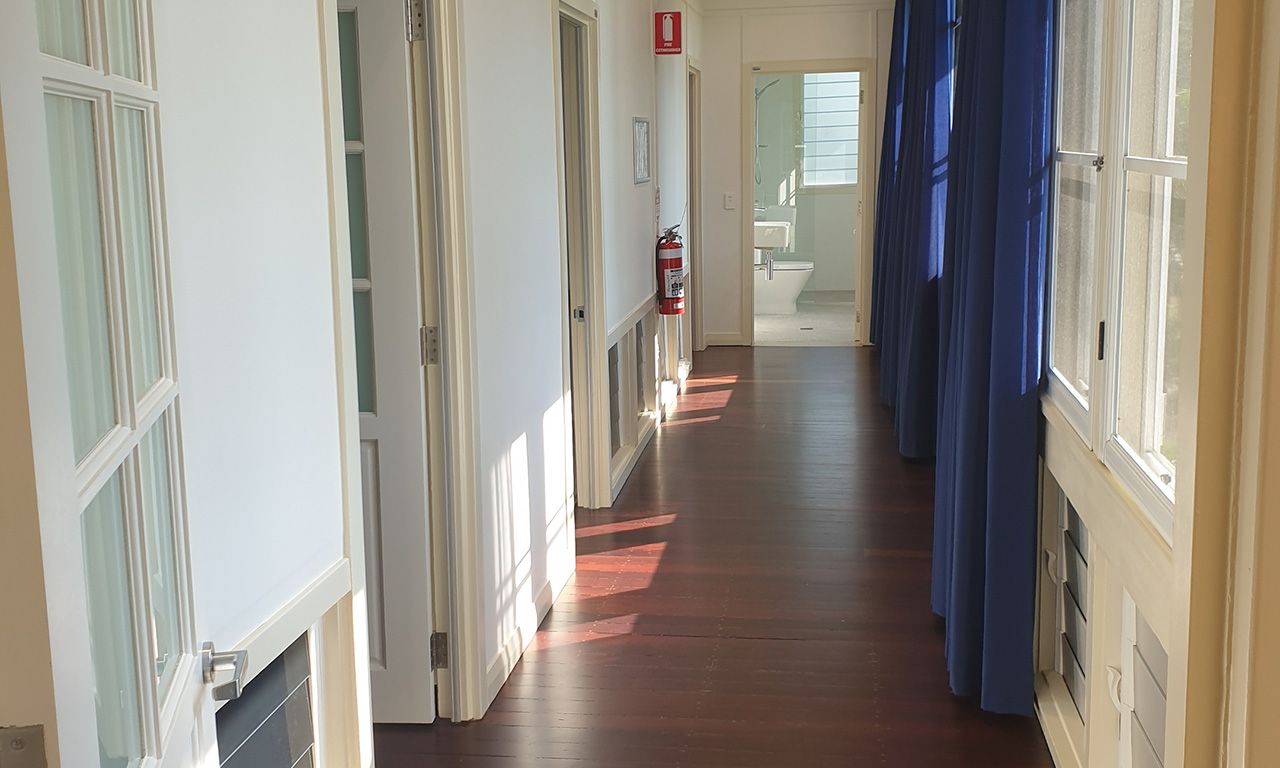
By restoring the run-down dwelling, the base now has accommodation for visiting dignitaries and meeting facilities for Defence and its visitors. ‘Banksian House’ was designed by Beni Burnett. This is significant because at the time of its original construction, Burnett was making a major contribution to building design in Darwin, adapting his designs to the exigencies of the tropical climate. The modifications in this building include it being elevated on concrete columns, the use of louvres, casement windows, wide eaves and a pitched roof.
Aurecon wanted to pay homage to the original design while also updating the accommodation and facilities to meet modern building, and Defence facility standards.
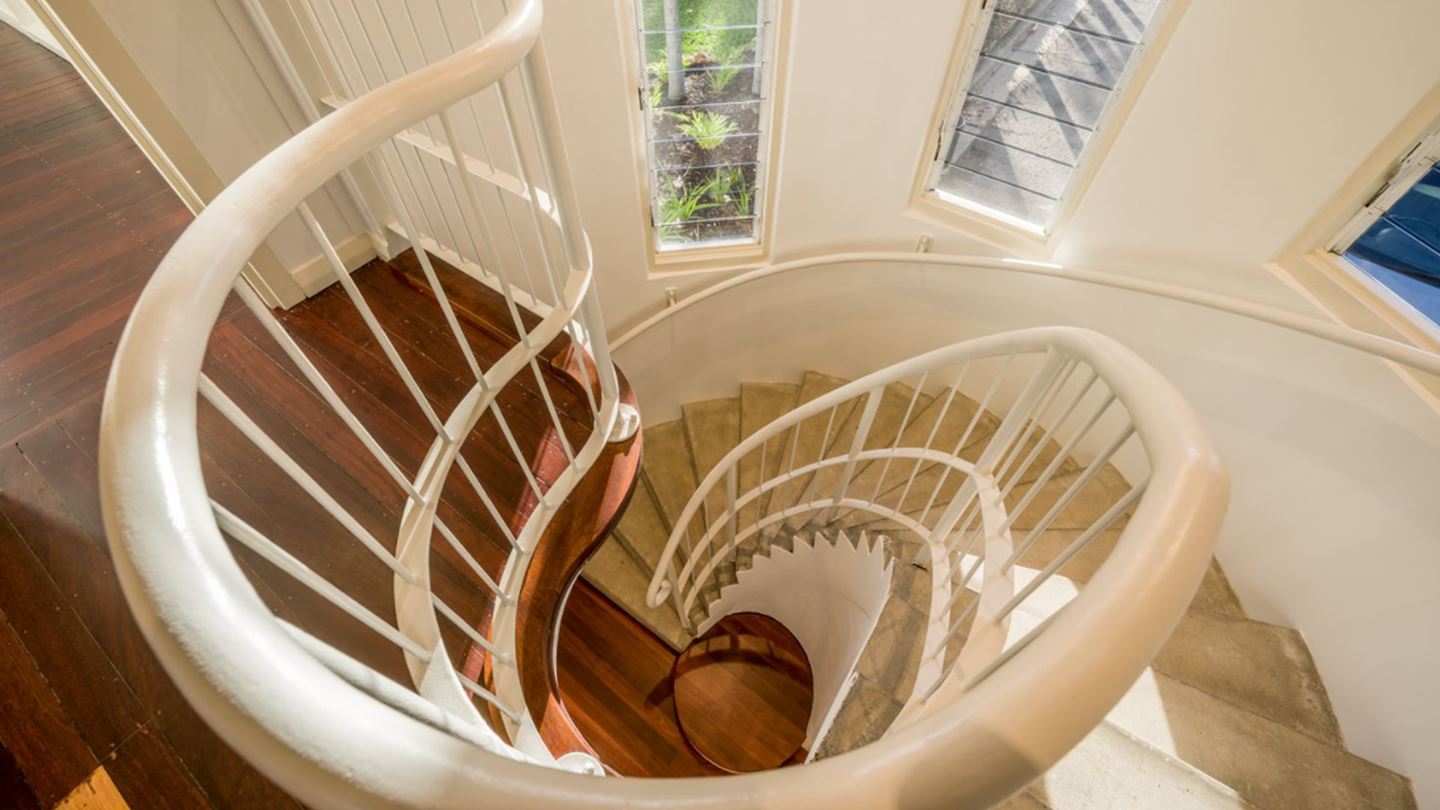
Banksian House has seen many poignant moments in its history, including a stay by Her Majesty Queen Elizabeth II, and bombing raids during World War II. Aurecon relished the opportunity to return the building to its former glory, with the original winding staircase and window features from the era it was built in.
To do this, Aurecon overcame challenges relating to energy efficiency and equitable access.
Built prior to modern air conditioning, the building only had operable louvres for cross-flow ventilation. In this situation, Aurecon retained this original feature but also installed a multi-room ducted air conditioning system. The new system has two core functions: to provide year-round comfort to people visiting or staying overnight, and to dehumidify the Darwin air to preserve the building’s interior features and materials in the future.


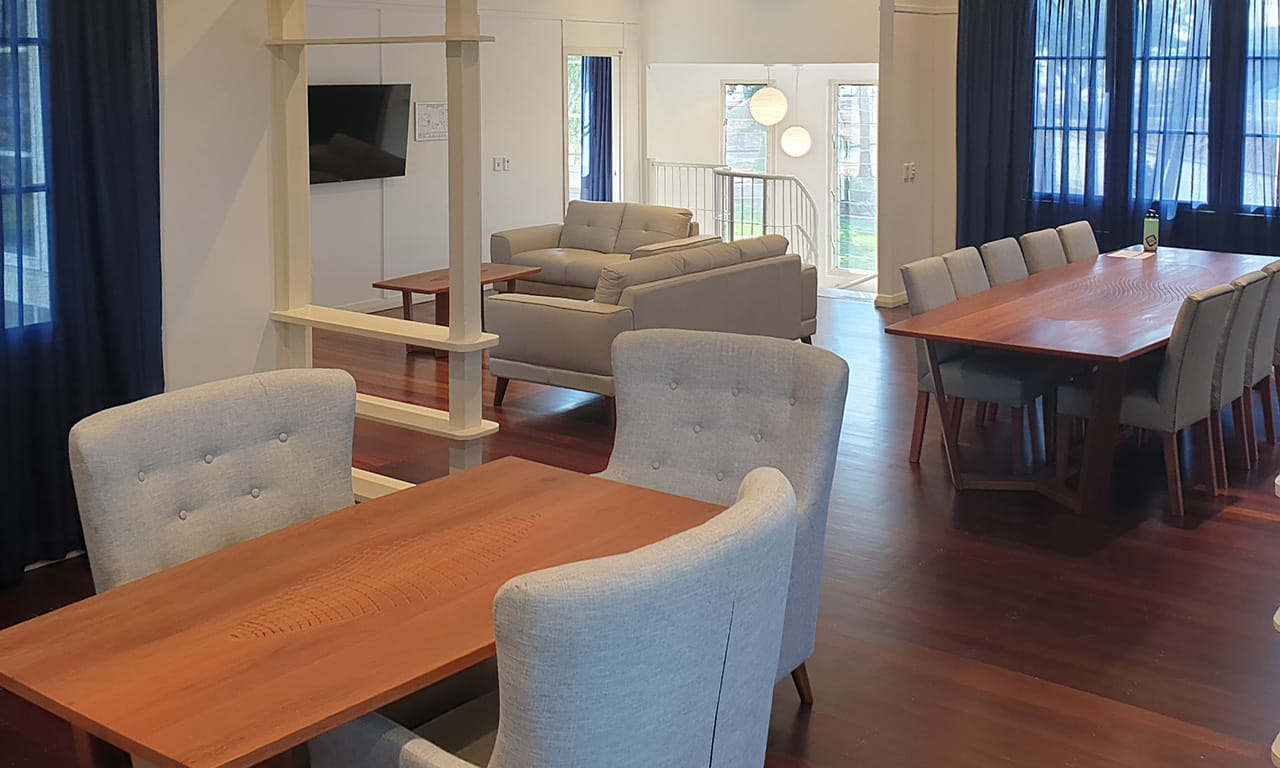
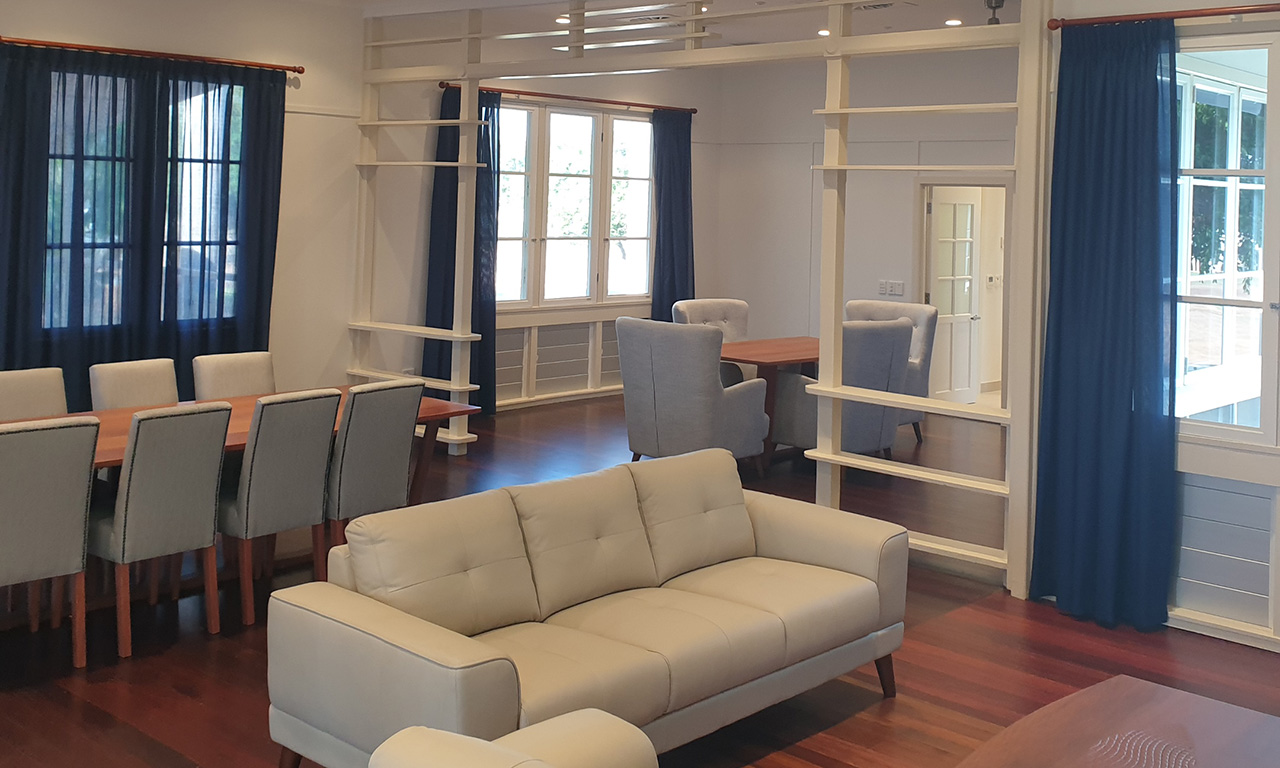
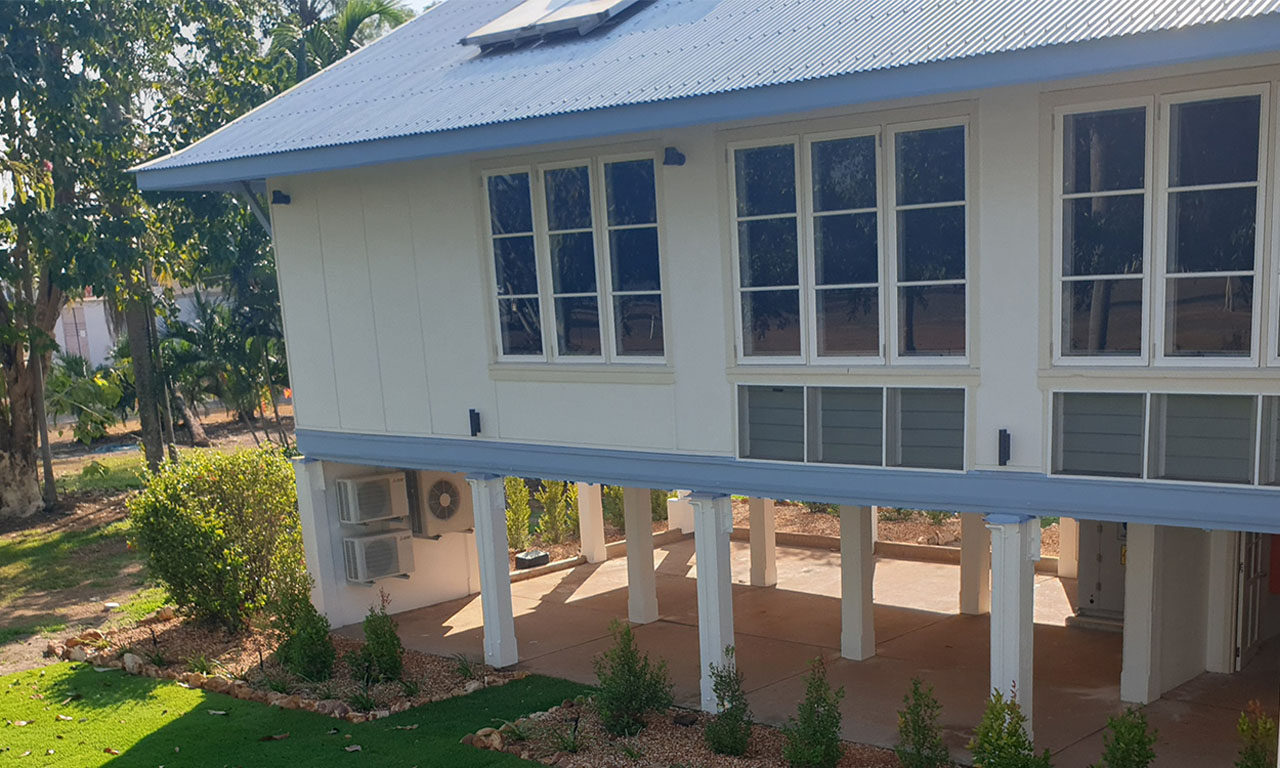
Insulation was also added in the ceiling and wall spaces, and beneath the elevated floor area, to further assist with internal climate control.
To provide adequate stiffness in the structure to meet modern building standards, a system of shear interconnections was designed to transfer lateral loads and overturn forces to the columns and foundation. Structural timbers were replaced with hardwood to preserve the building fabric in the future.
These solutions ensured the building was restored in a sympathetic manner to retain the heritage fabric, while also being fit-for-purpose in modern Defence operational environments.
The year 2021 was the RAAF Base Darwin centenary year, and ‘Banksian House’ had to be completed to host celebrations during the year. To achieve such a delivery, Aurecon managed the restoration in 13 months, whereas typically a project of this size may take approximately 24 months.
This was accomplished by arranging a higher than usual number of early feasibility and design planning meetings to ensure that deliverables were planned in parallel rather than consecutively.
The core design, heritage and construction teams defined the total construction timeframe and then worked in reverse to set the milestone design and construction deadlines.
‘Banksian House’ restoration was a complex project delivered by multiple companies working collaboratively together to ensure that the building could be used in time to reflect on the honour and service of the base’s 100 years of operation.
The project has won the following awards:
Aurecon is contracted to provide project management services for the construction, maintenance, and consultancy projects of the Australian Department of Defence’s (ADF) Estate Works Program.
Aurecon is working with the Australian Department of Defence (ADF) to transform the Army’s digital enterprise as part of their Enterprise Resource Planning (ERP).
Aurecon’s services paved the way for the refurbishment of historical Royal Australian Air Force (RAAF) Defence infrastructure while creating employment opportunities for Indigenous Australians.