Accessible Tram Stop User Research, Melbourne, Australia
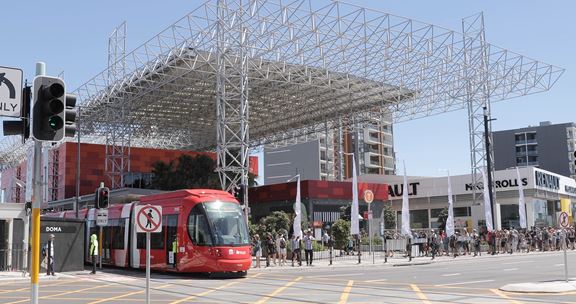
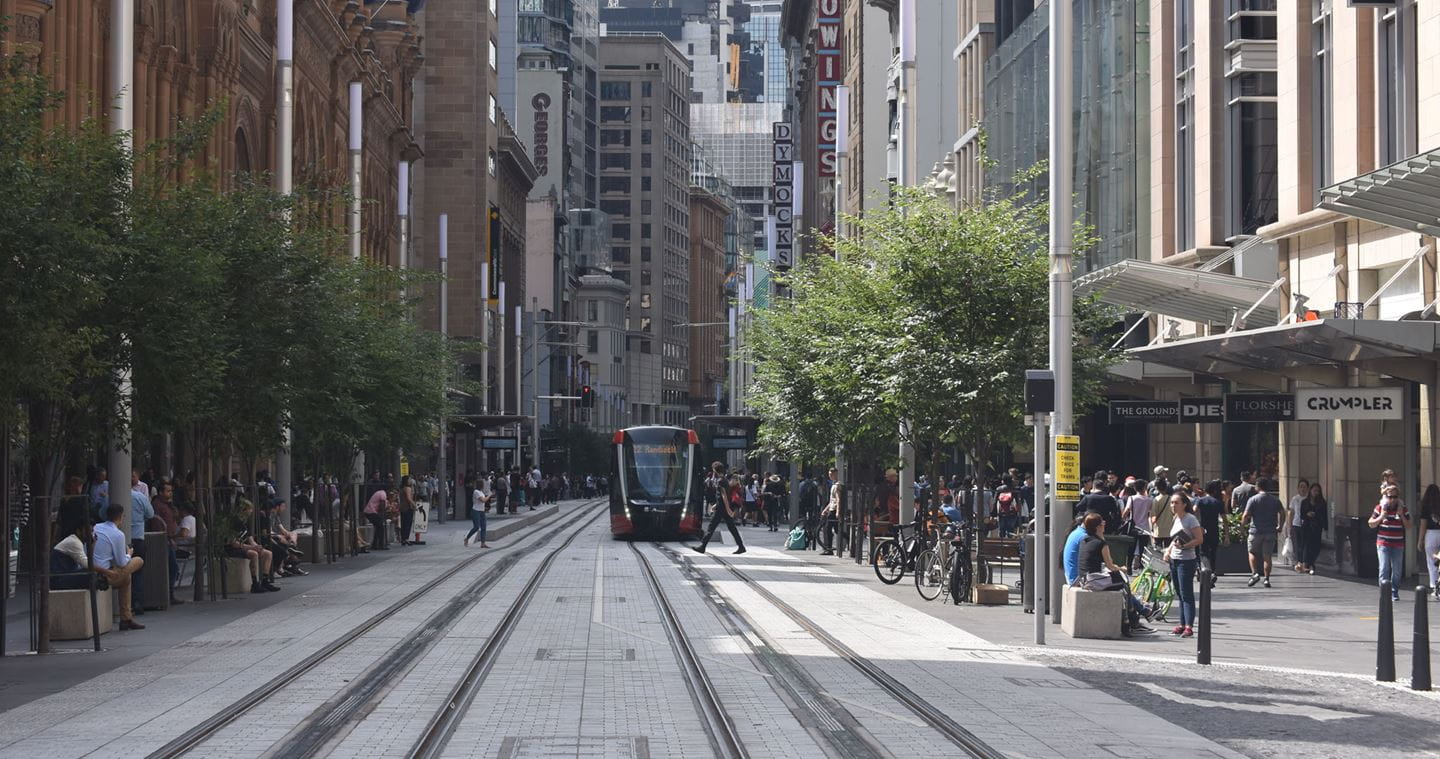
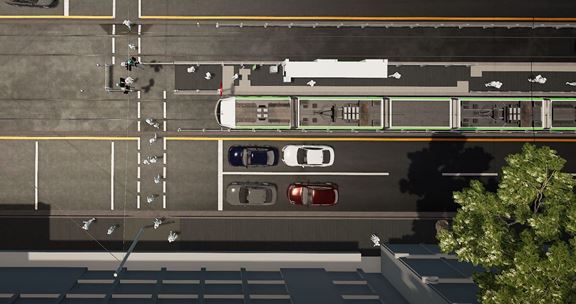
The Department of Transport engaged Aurecon to use digital engineering tools to develop a series of digital twin tram stop designs using visualisation.


Change your location to view content tailored for you.
The NSW Movement and Place Framework has established a set of 36 built environment performance indicators for evaluating movement and place projects. These include precinct plans, transport network upgrades and corridor assessments. The framework can be applied to any transport or infrastructure project of any scale across New South Wales.
Aurecon worked collaboratively with Transport for New South Wales (TfNSW) and key subject matter experts from government agencies to develop a standardised factsheet for each of the 36 built environment indicators. The factsheets, now published on the NSW Movement and Place website, assist practitioners in the selection, interpretation and use of performance measures suitable for different contexts and applications.
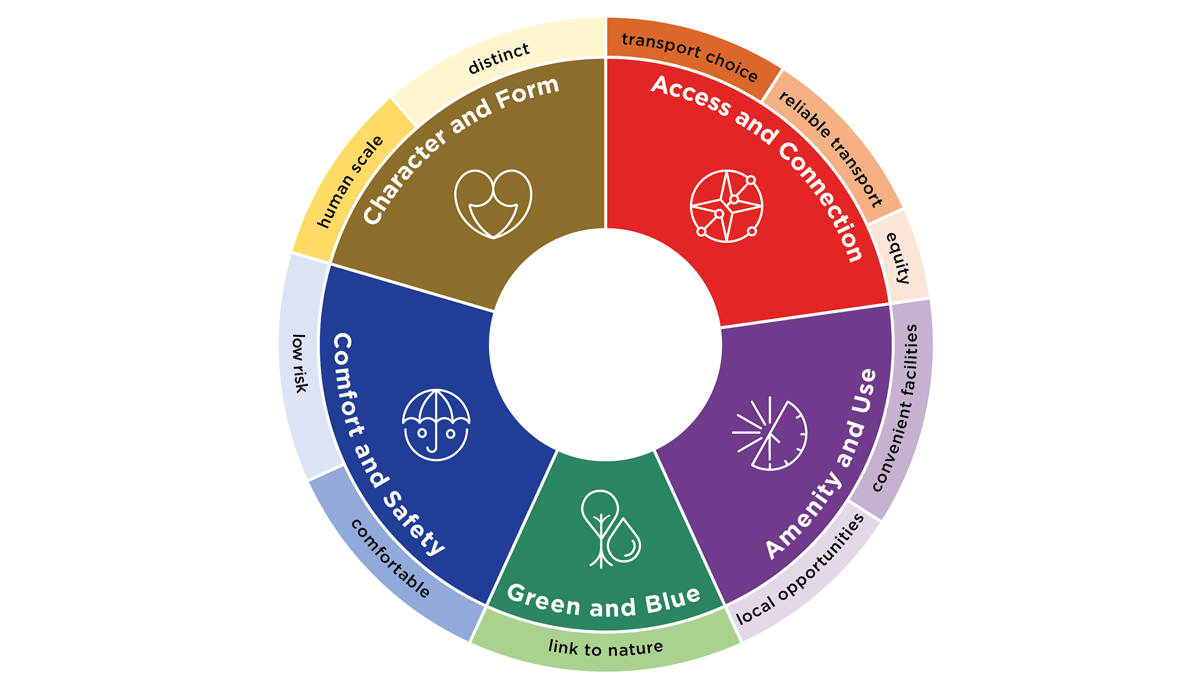
The built environment indicators are based on qualities that contribute to a well-designed built environment and are grouped under five themes relating to 10 user outcomes. The user outcomes reflect what a person may reasonably expect as an outcome of good performance related to that theme:
The indicators are used at four key stages across a project’s lifecycle:
They are used to assess and contrast the existing baseline for a project’s implementation against the place, movement and community benefits from a project.


Aurecon’s high-quality geographic information system (GIS), digital and spatial data analytics capabilities, produced state-wide mapping of agreed performance measures on a dedicated data portal. We developed 62 individual metrics across the 36 indicators through extensive stakeholder engagement with technical specialists across government agencies, and made clear recommendations for the future development of metrics based on best practice.
Using TfNSW datasets and publicly available data, Aurecon was intentional in balancing the needs of a wide range of practitioners who would be using the indicator factsheets to identify issues and opportunities on their project.
We developed detailed calculation methodologies that outlined technical data processing and analysis methods, while simultaneously ensuring that the approach was easily understood by a transport or urban planner at a strategic level.
During project delivery, Aurecon was offered an opportunity by TfNSW to test the indicators on six live projects, including an active transport corridor, a major regional precinct, a key inner-city transport interchange, major road corridor, new hospital and a suburban public school.
The key challenge in this process was taking the data outputs from the indicator factsheets – some of which resulted in hundreds or thousands of data outputs across the study area – and translating them into a concise single input for a separate assessment tool framework for TfNSW.
Our expert GIS capability was able to summarise the data for each relevant metric at an appropriate level to provide a meaningful input to the assessment tool that did not dilute the results of the assessment.
Practitioners, who comprise a wide range of sectors and disciplines, can apply the indicators to their projects based on the following expectations:
The flexible and holistic framework of the Movement and Place Built Environment Indicators provides project teams and stakeholders with a mechanism to achieve optimal movement and place outcomes on built form projects. It also offers a process through which project teams can measure and evaluate options during the developmental stage of any project.
Aurecon understood customer needs and developed metrics that enable practitioners to create safe, attractive and equitable environments.
Using this rigorous framework throughout planning, development and realisation ensures that built form realises its optimal potential by achieving its intended movement and place functions.
The Department of Transport engaged Aurecon to use digital engineering tools to develop a series of digital twin tram stop designs using visualisation.
Aurecon developed the Cycleway Design Toolbox to provide guidance for practitioners on desired outcomes for cycling and micromobility in NSW.
Aurecon designs a new multi-modal transport interchange for the city of Newcastle that provides a seamless link to the Newcastle Light Rail.