Sydney Metro Central Station, Australia
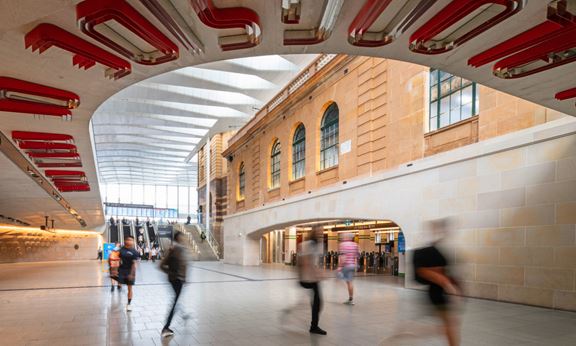
Aurecon played a leading design role in the $955 million project to transform Sydney’s Central Station – Australia’s busiest rail interchange.


Change your location to view content tailored for you.
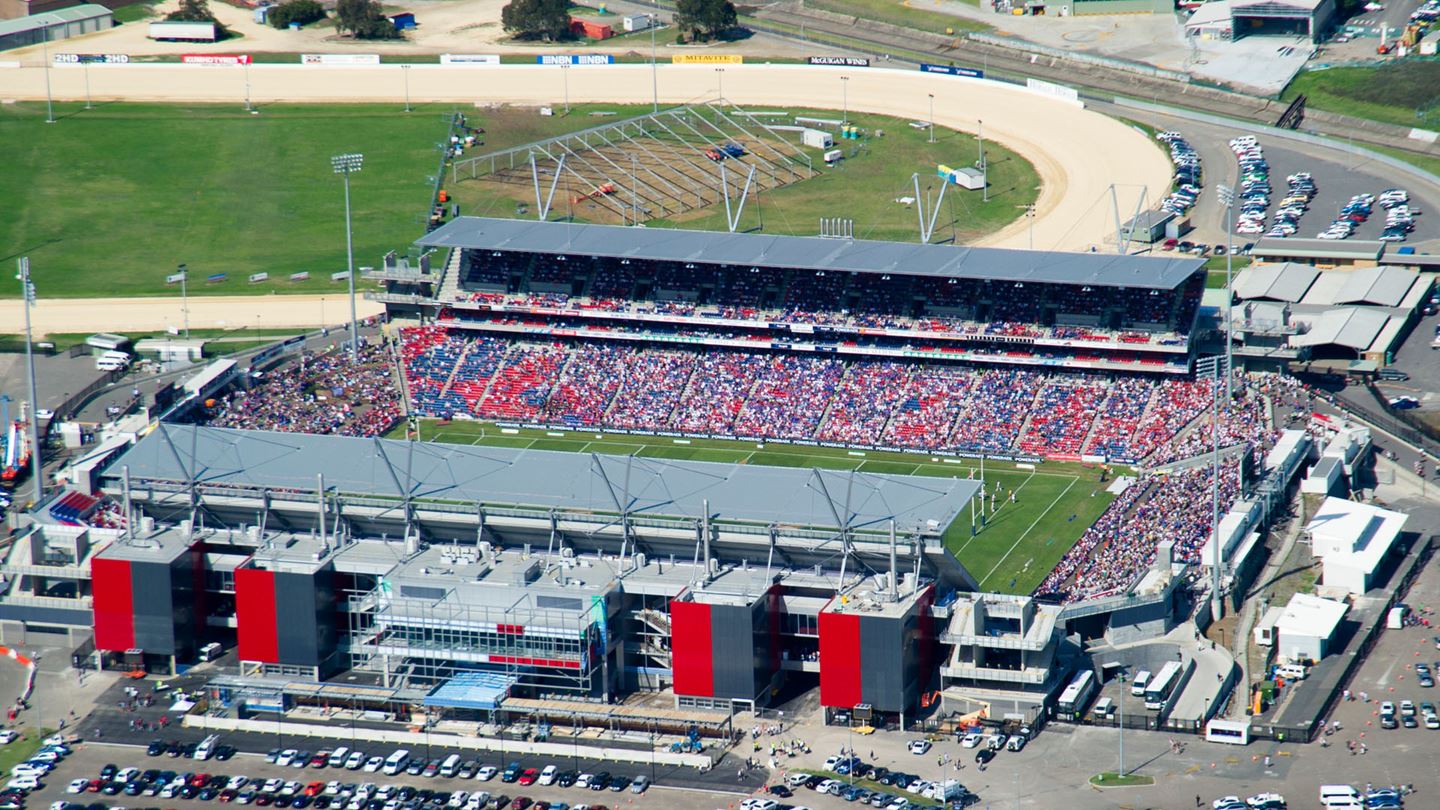
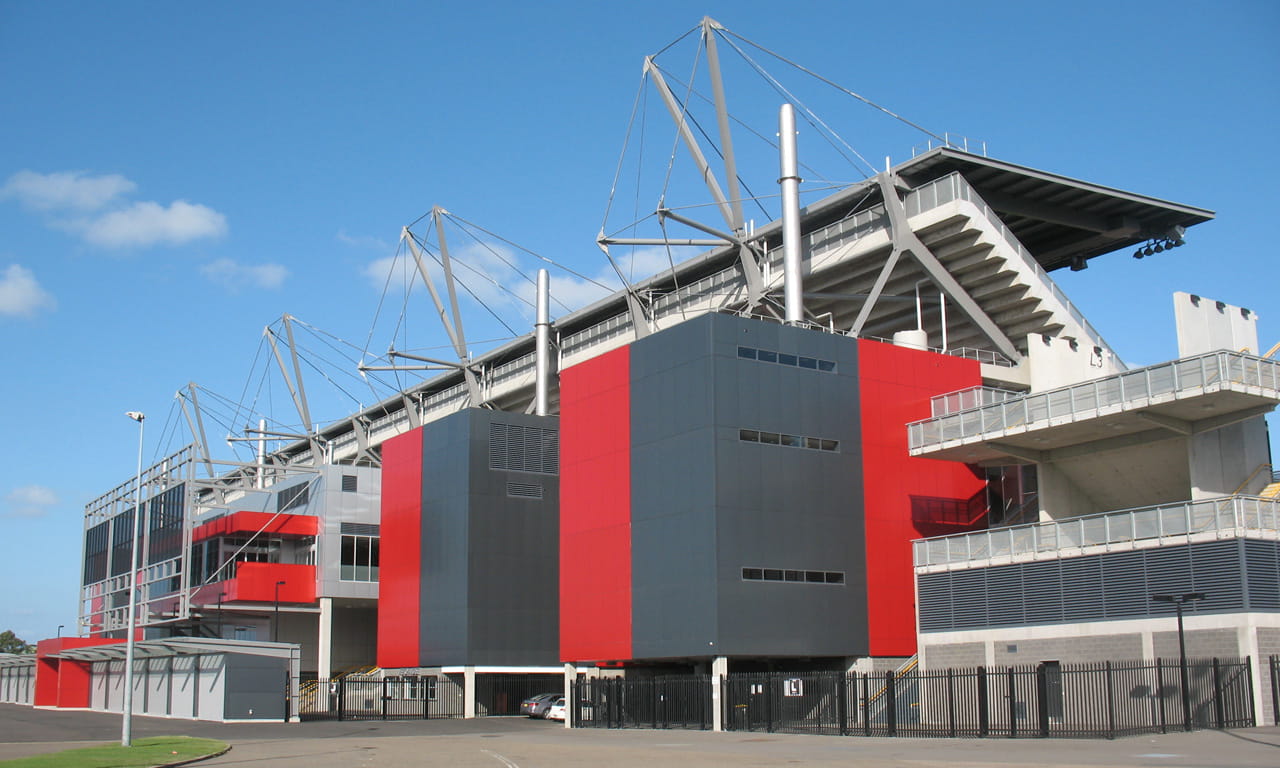
Redevelopment of Newcastle’s major stadium provides iconic venue for sports and entertainment. The rectangular, multi-purpose McDonald Jones Stadium is the centrepiece of the Hunter Venues sports precinct. With a capacity of over 30,000 it is home to the Newcastle Knights rugby league team and the Newcastle Jets Football Club.
Originally opened in 1970 by Queen Elizabeth II, McDonald Jones Stadium (formerly known as Hunter Stadium and the International Sports Centre) required a redevelopment of its Western Grandstand.
Aurecon’s involvement stretched from initial master planning concepts through to detailed design, documentation and construction services across all three stages of the development.
Aurecon provided total engineering services for the project including structural, civil, mechanical, electrical, fire protection, security, audio visual and lifts.
Aurecon worked actively with EJE Architecture to ensure clean and crisp detailing of all structural elements to provide an aesthetic solution while accommodating the large design forces generated, particularly by the seating tier structure and the roof.
A key requirement of the design process was to maintain operation of the stadium throughout construction, which included provision of temporary media facilities and corporate boxes.
To make a significant saving in treated mains water usage, storage tanks have been provided on the roof of the upper concourse level as part of a stormwater harvest system. Being fed from the main roof of the grandstand, the system allows for reuse of stormwater for playing field watering and toilet flushing.
Completed in April 2011, the new five-storey grandstand provides a world-class fixture for spectators and players, with permanent seating for 13 500 spectators, and vastly improved facilities and amenities for players, officials, spectators and the media.
This includes permanent facilities for catering, function rooms and corporate boxes, ticketing, media and broadcast rooms, security and administration offices, multiple change and warm up rooms, toilets, and showers. Separate hot and chilled plunge pools are also provided for both the home and away teams.


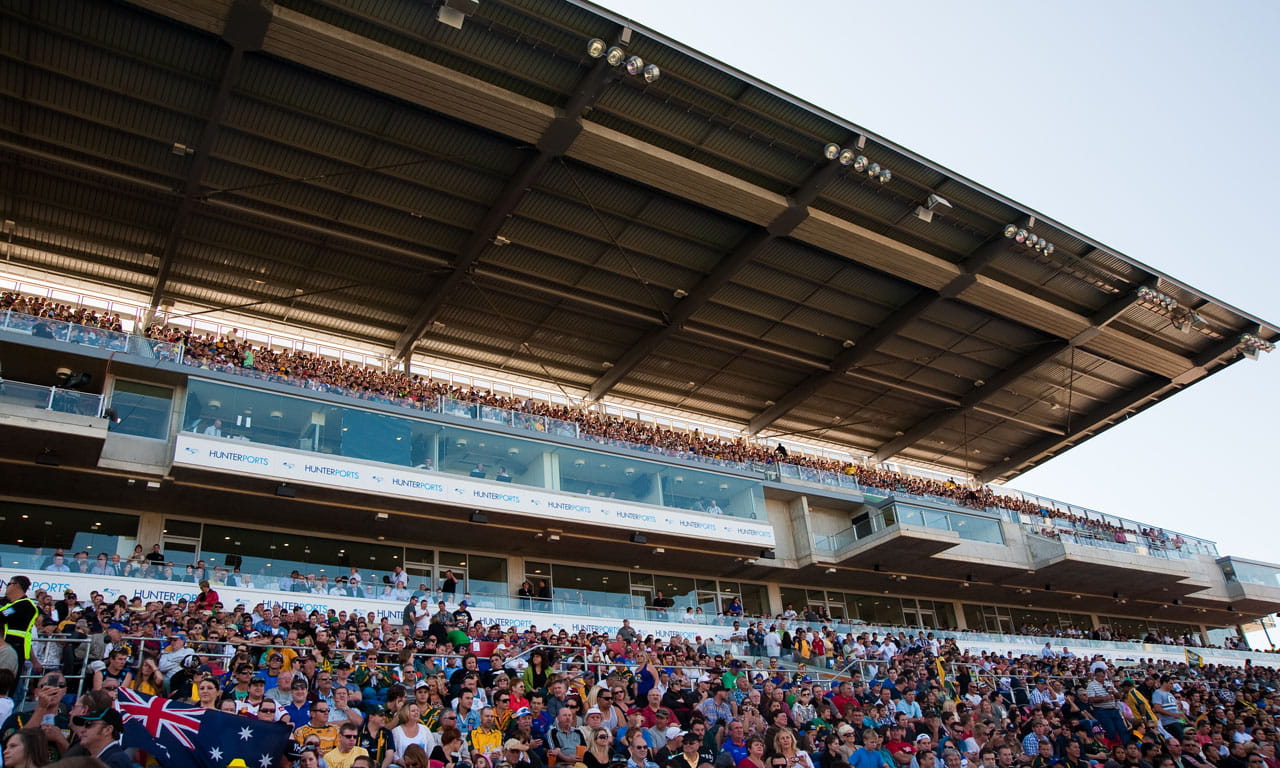
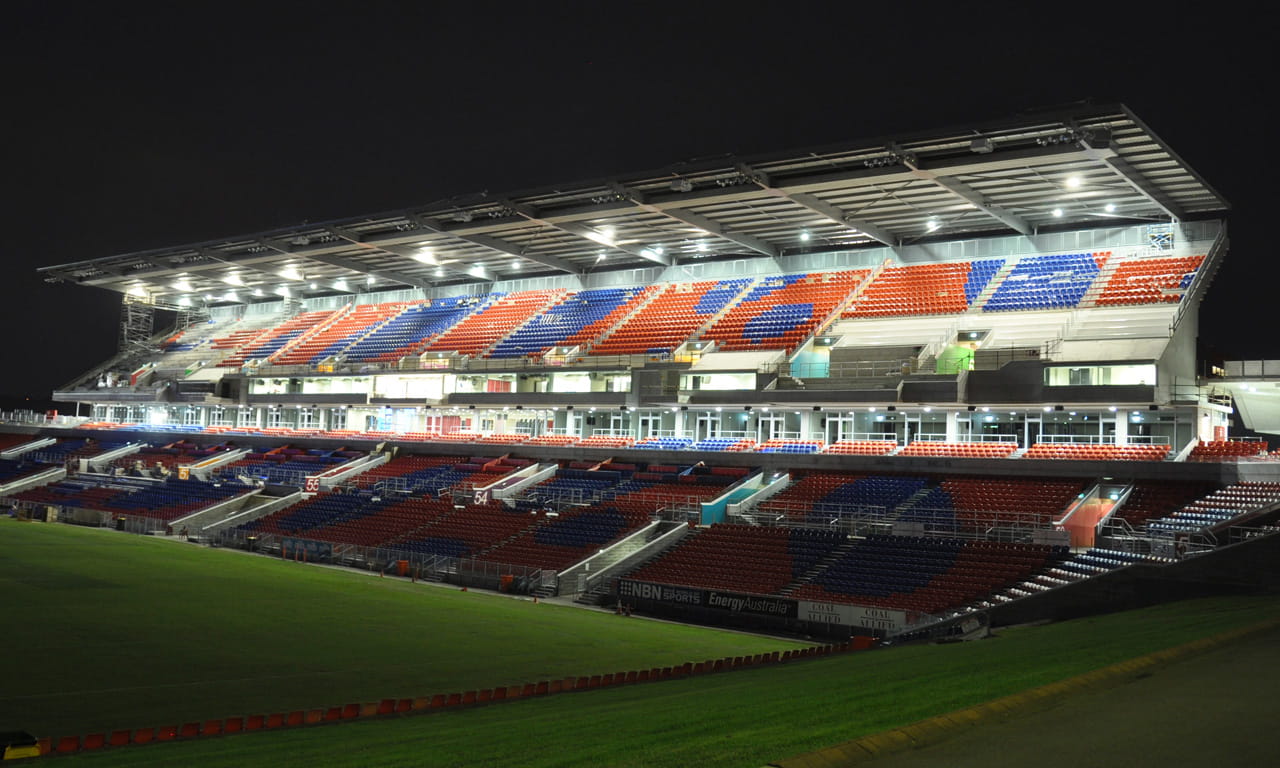
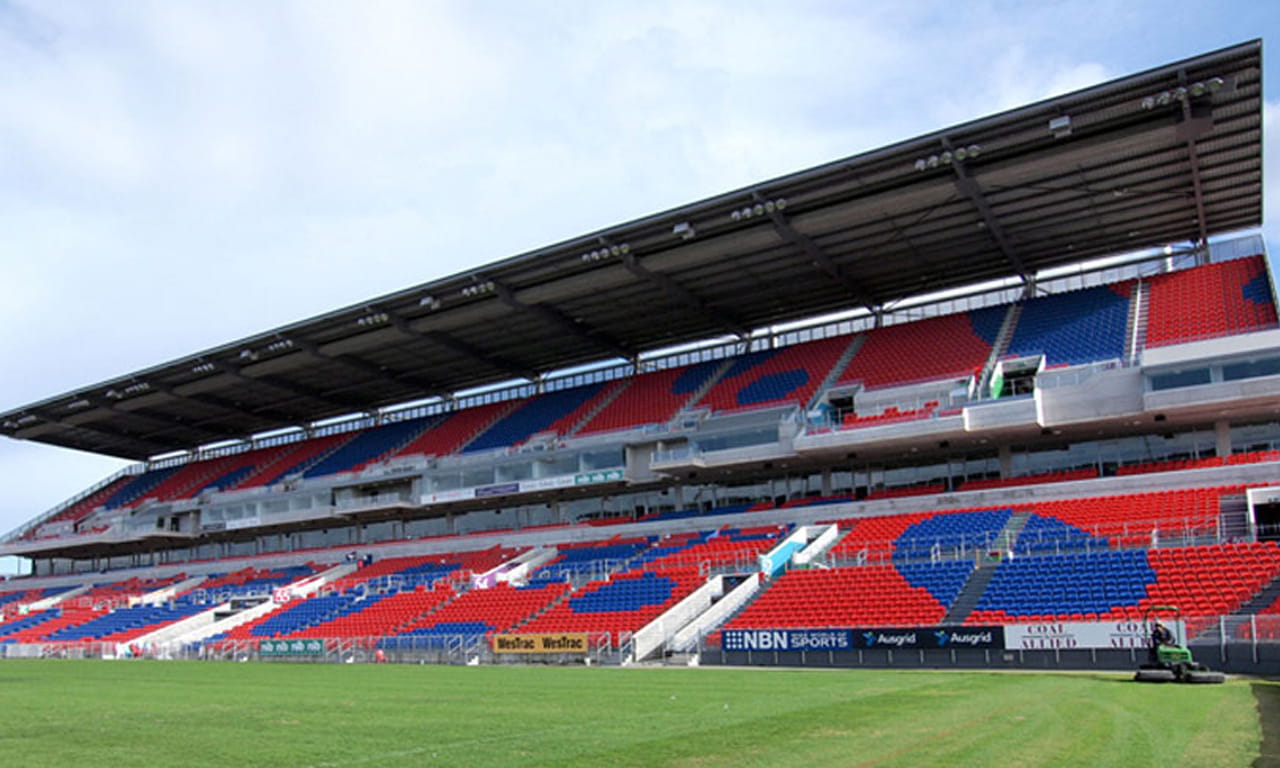
The stadium’s permanent ground capacity was increased to 33 000 spectators, which renders it capable of hosting large-scale sporting events, as well as offering a venue for entertainment acts including concerts, operas and other spectaculars.
The new grandstand provides the iconic Newcastle Knights and Newcastle Jets teams with a prominent identity through its vibrant building forms and clean, contemporary design. Aurecon is proud to have played an integral role in bringing this project to fruition.
The project has won the following award:
Aurecon played a leading design role in the $955 million project to transform Sydney’s Central Station – Australia’s busiest rail interchange.
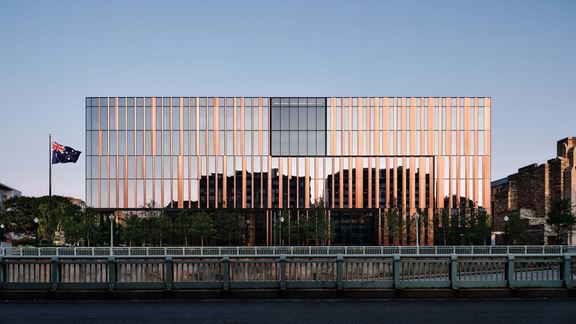
Aurecon delivers structural engineering and sustainable building design services to the only building in the world to achieve dual LEED and Green Star ratings.
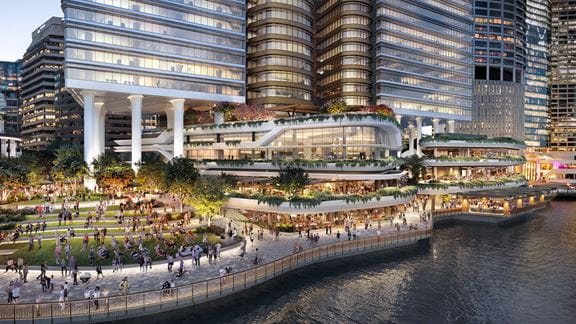
Aurecon provided sustainability services on Waterfront Brisbane during construction to ensure it would meet ambitious building design sustainability targets.