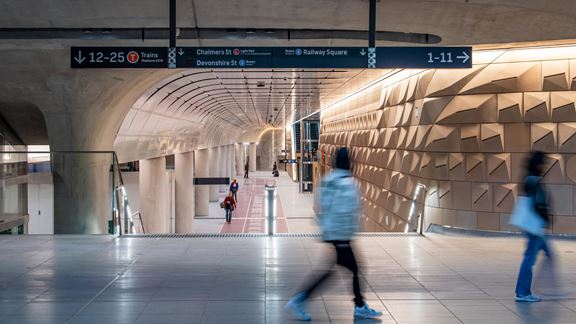
Sydney’s Metro Central Station project, a global award winning development, has revitalised Australia’s busiest rail interchange, creating a fully integrated world-class transport hub that revolutionises the passenger experience.
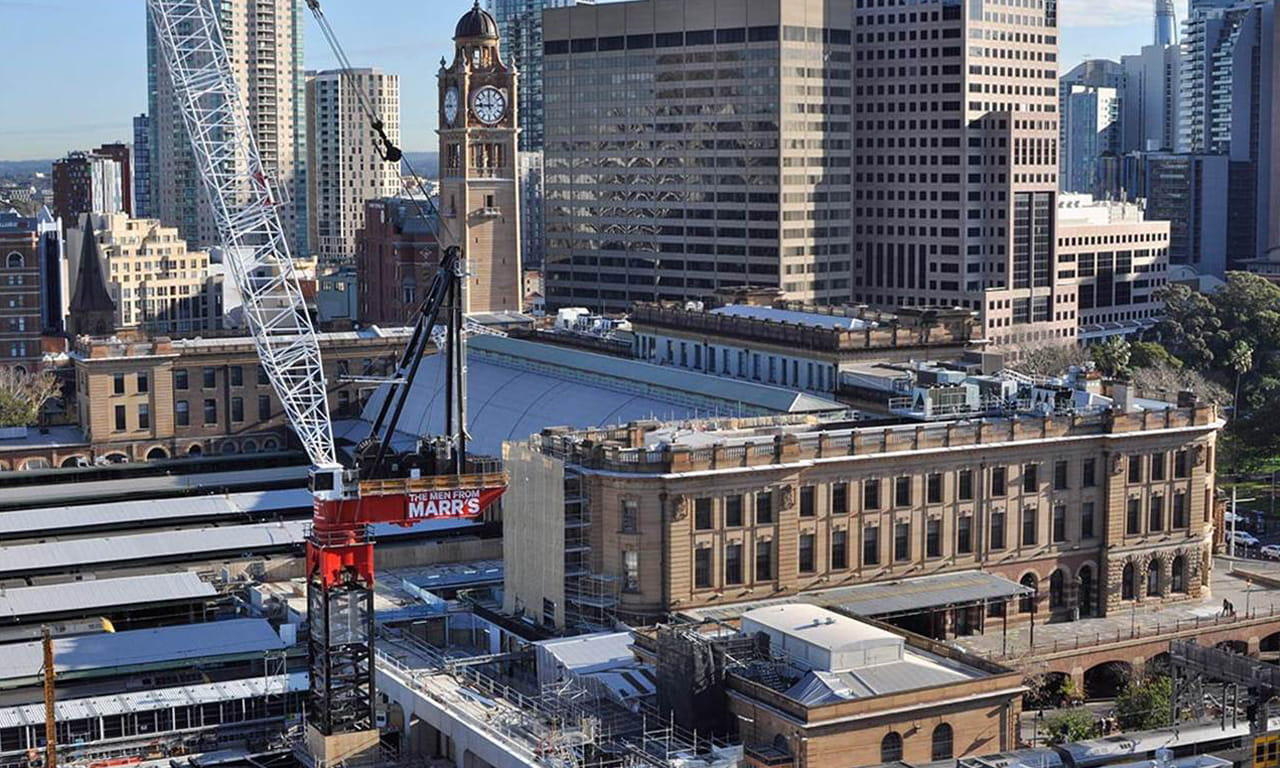
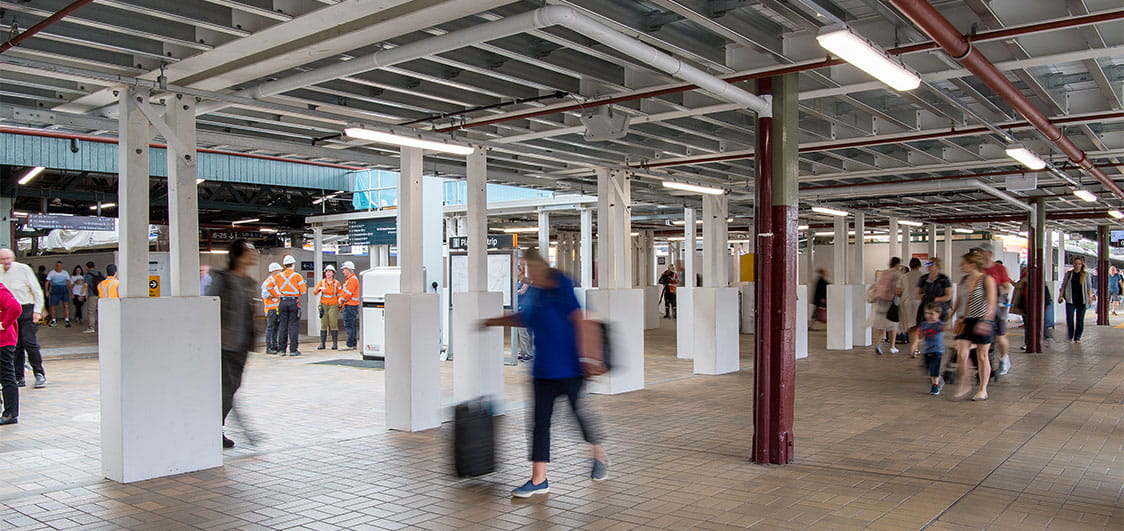
As part of Sydney Metro – Australia’s largest urban rail infrastructure investment spanning 113 km of new rail lines, and 46 stations – Central Station demanded construction within a live operational environment, adhering to an ambitious timeline without disrupting existing operations or the station’s 270,000 daily commuters. To achieve this required a bold reimagining of conventional construction methods.
Aurecon, as part of the Aurecon GHD Joint Venture (AGJV) with Laing O’Rourke, provided structural and civil engineering, tunnelling, building services, rail and mass transit expertise and pedestrian modelling.
Aurecon’s design overcame significant challenges of the brownfield site. The team reconnected historic divisions in the city and introduced seamless, intuitive navigation, improving accessibility and safety and delivering lasting impact for millions of users, the environment, and the professionals who made the project a reality – setting a new precedent for rapid and safe urban construction in constrained environments.
This video showcases the key upgrades to Sydney Metro Central Station, making it easier for customers to connect between light rail, suburban and inter-city trains, the new Sydney Metro and buses.
The project comprised four key elements:
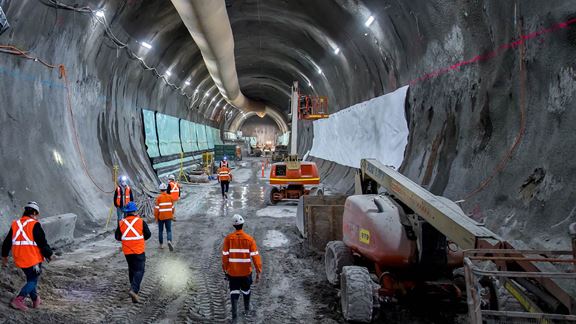
- Metro Box: excavation and construction of a new 200 metre long, 27 metre deep metro box for the underground Sydney Metro platforms at Central, beneath platforms 13, 14 and 15.
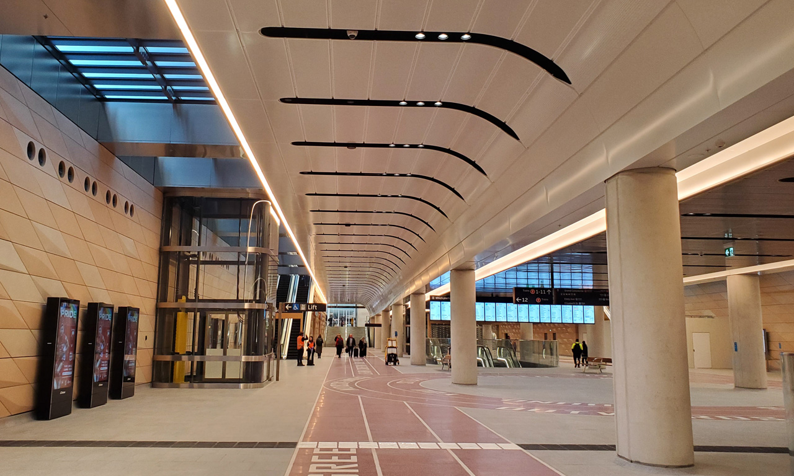
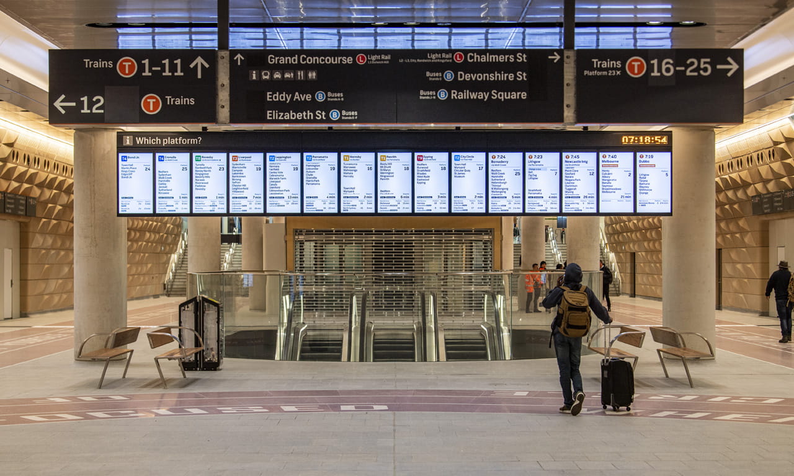
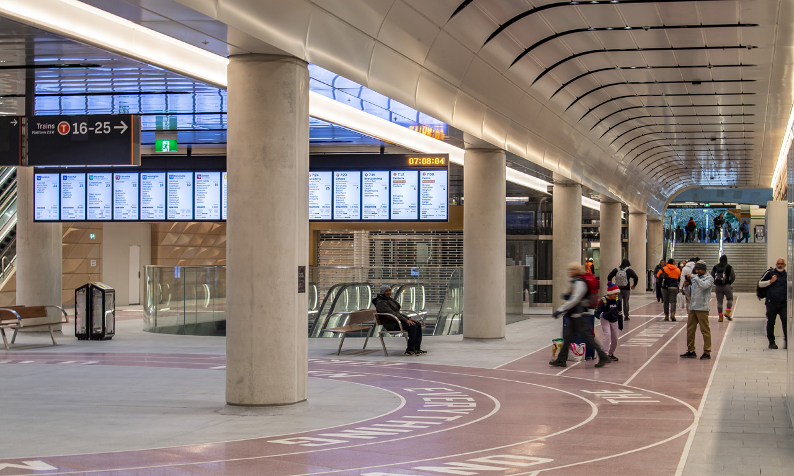
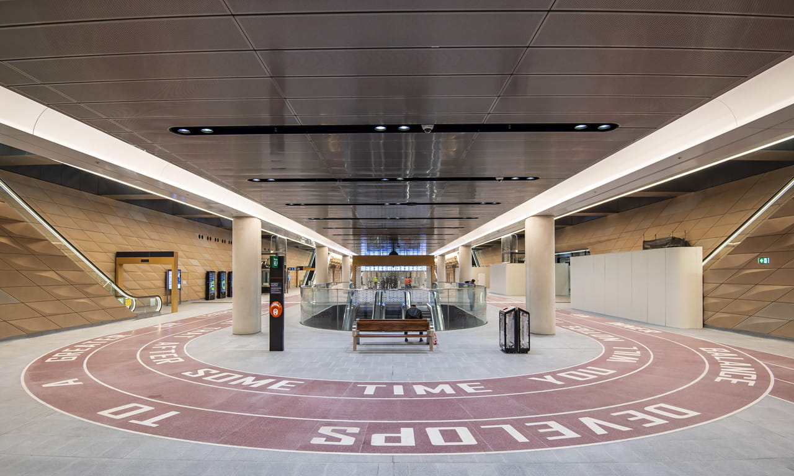
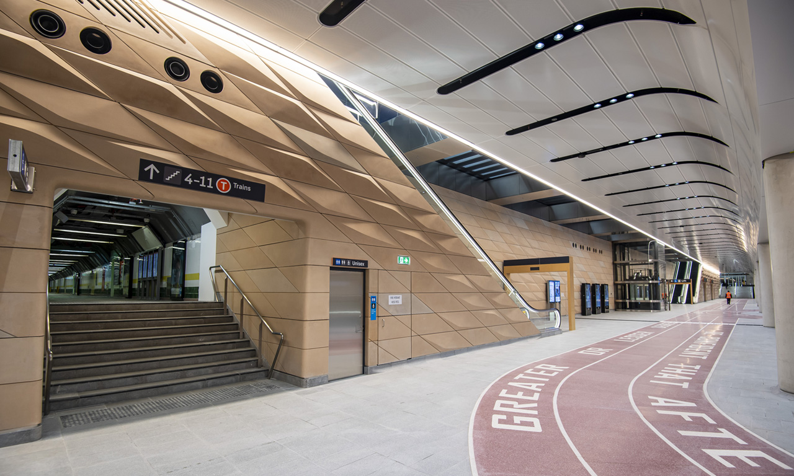
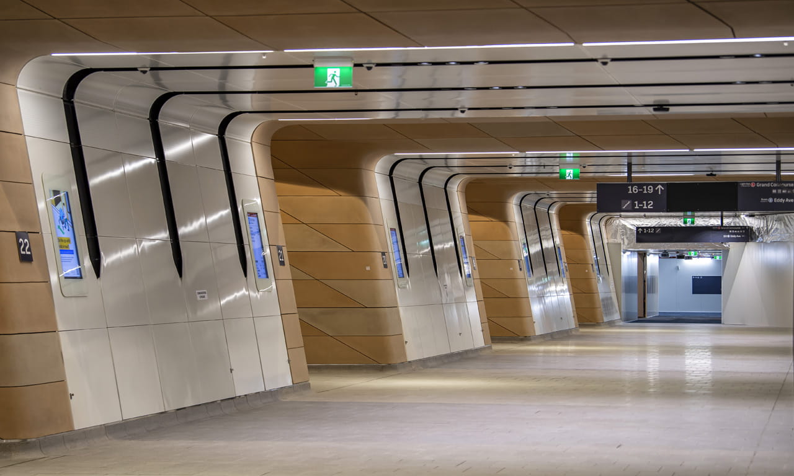
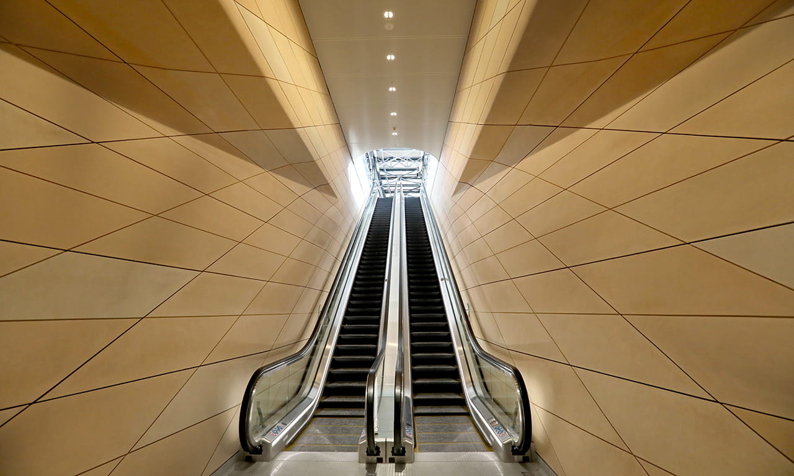
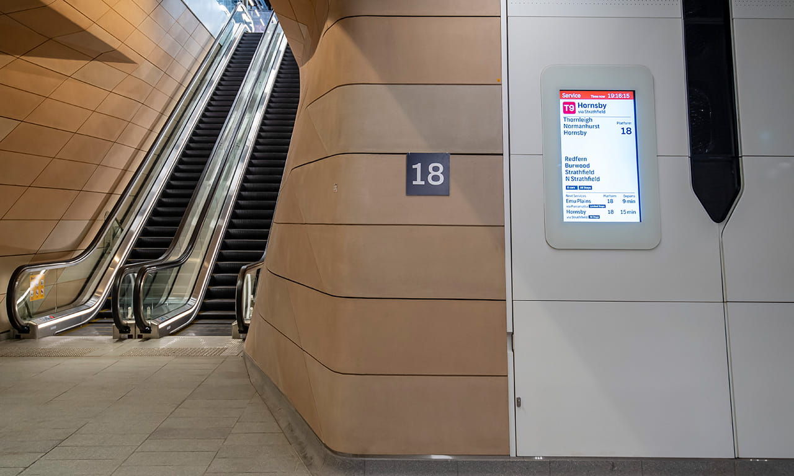
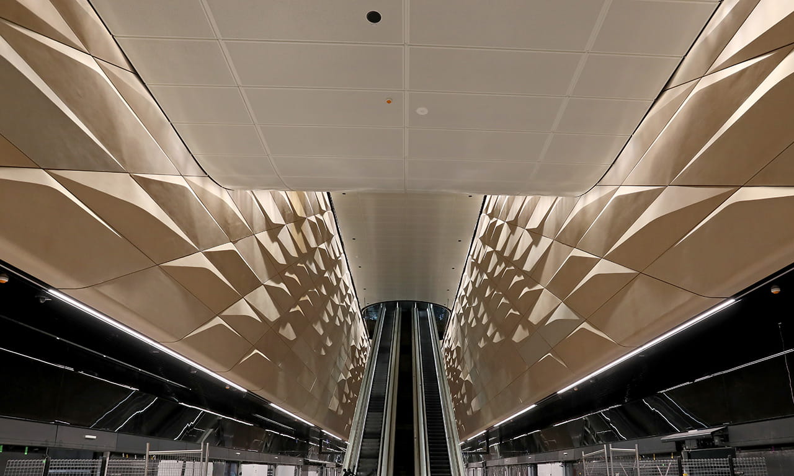
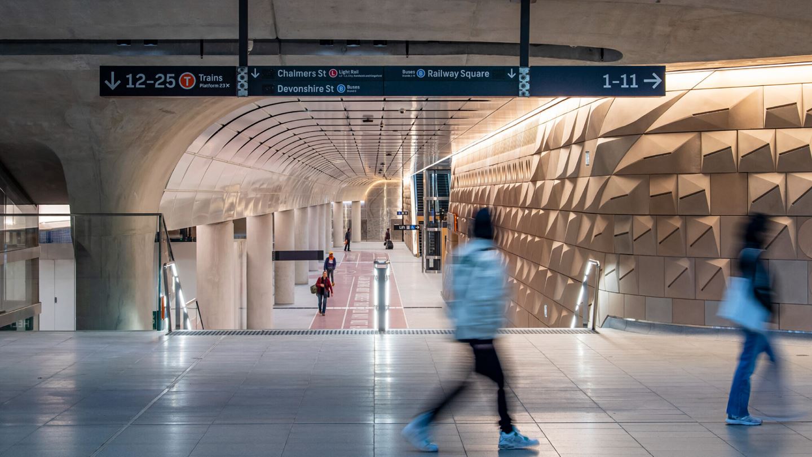
- Central Walk: a new 80 metre long, 19 metre wide underground concourse from a new entrance on Chalmers Street, with escalators directly to eight fully operational suburban platforms (for the first time in the station’s history), located two metres below the tracks of the platforms operating 20 hours/day, 365 days/year.
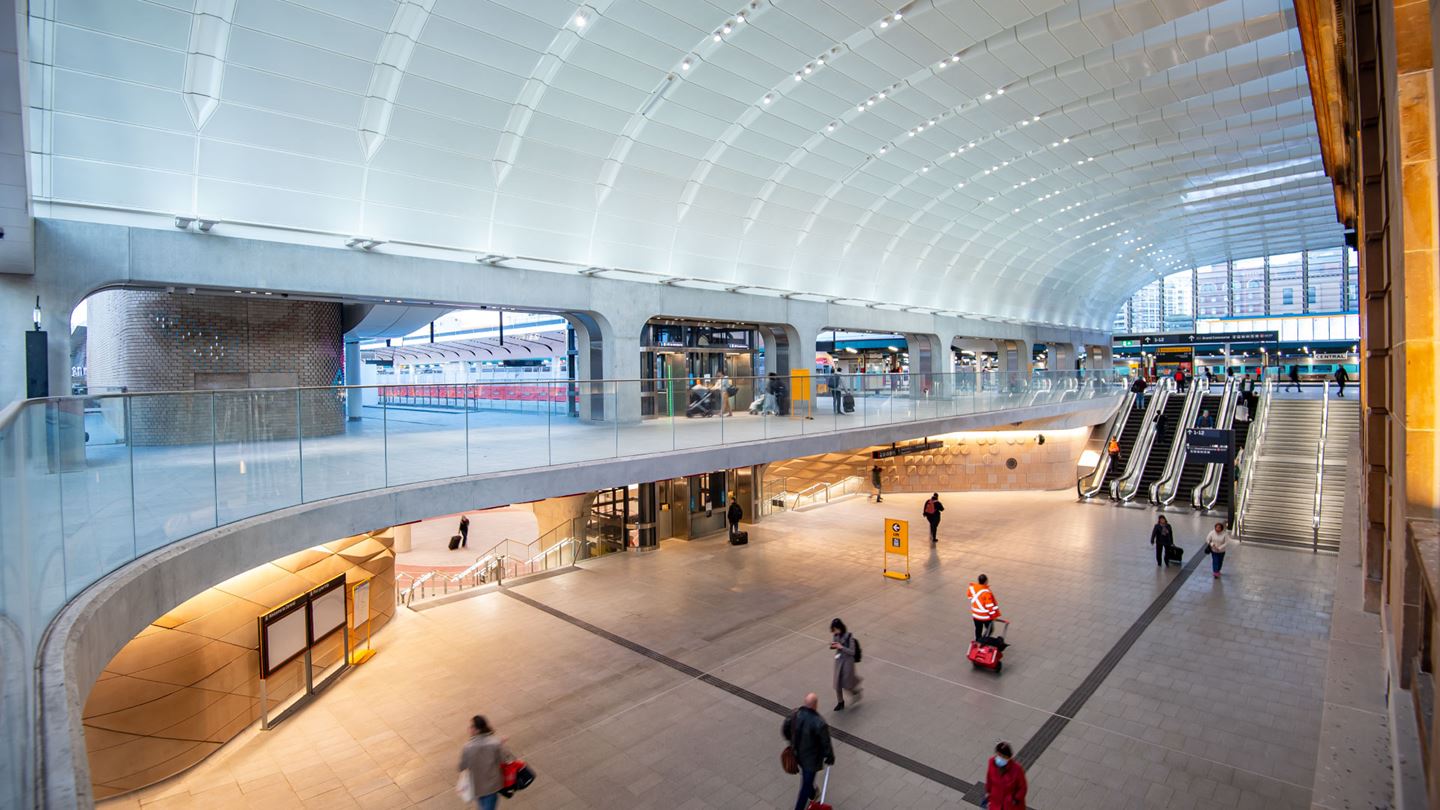
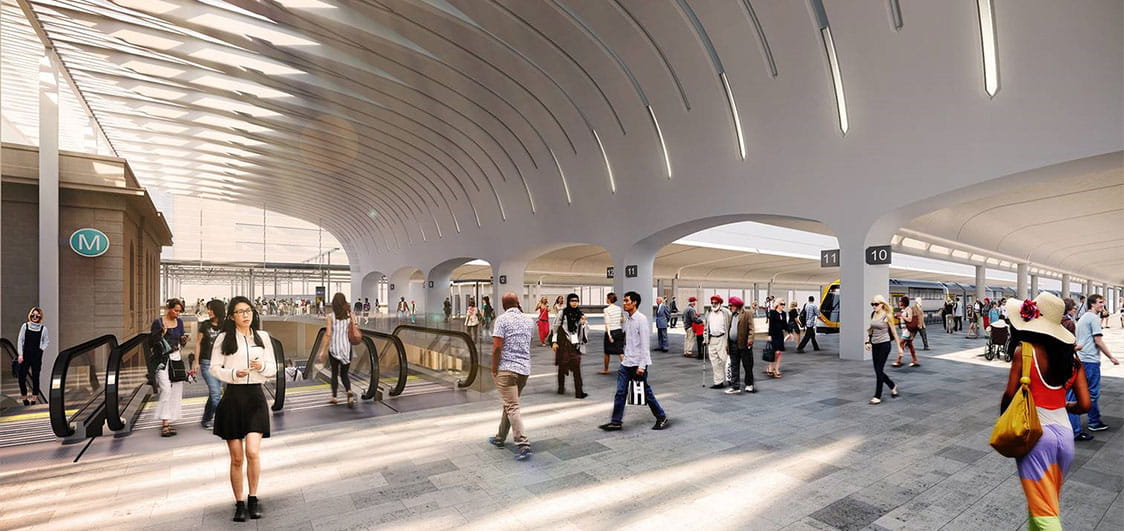
- Northern Concourse: upgraded with transformed pedestrian connections, including a new feature canopy roof 40 metres wide, 80 metres long, and 16 metres high, which emphasises the historic features of the Central Electric Building and sits over one of the most highly used commuter pathways within Australia’s busiest railway station.
- Devonshire Street Tunnel: upgrades to this essential public thoroughfare included the unique underpinning design, which allowed the existing pedestrianised Devonshire Street Tunnel to remain open to pedestrians during construction of the Metro Box.