One Raffles Quay, Singapore
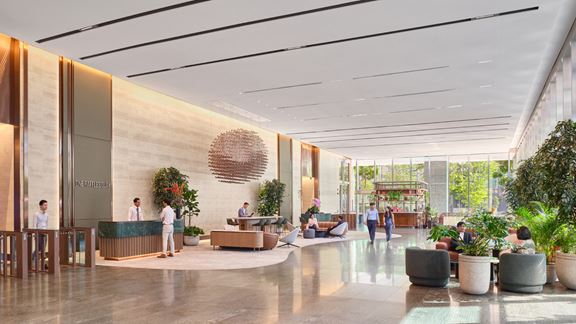
Aurecon led the mechanical, electrical, and sustainability consulting for the revitalisation of One Raffles Quay, delivering people-centric design.


Change your location to view content tailored for you.
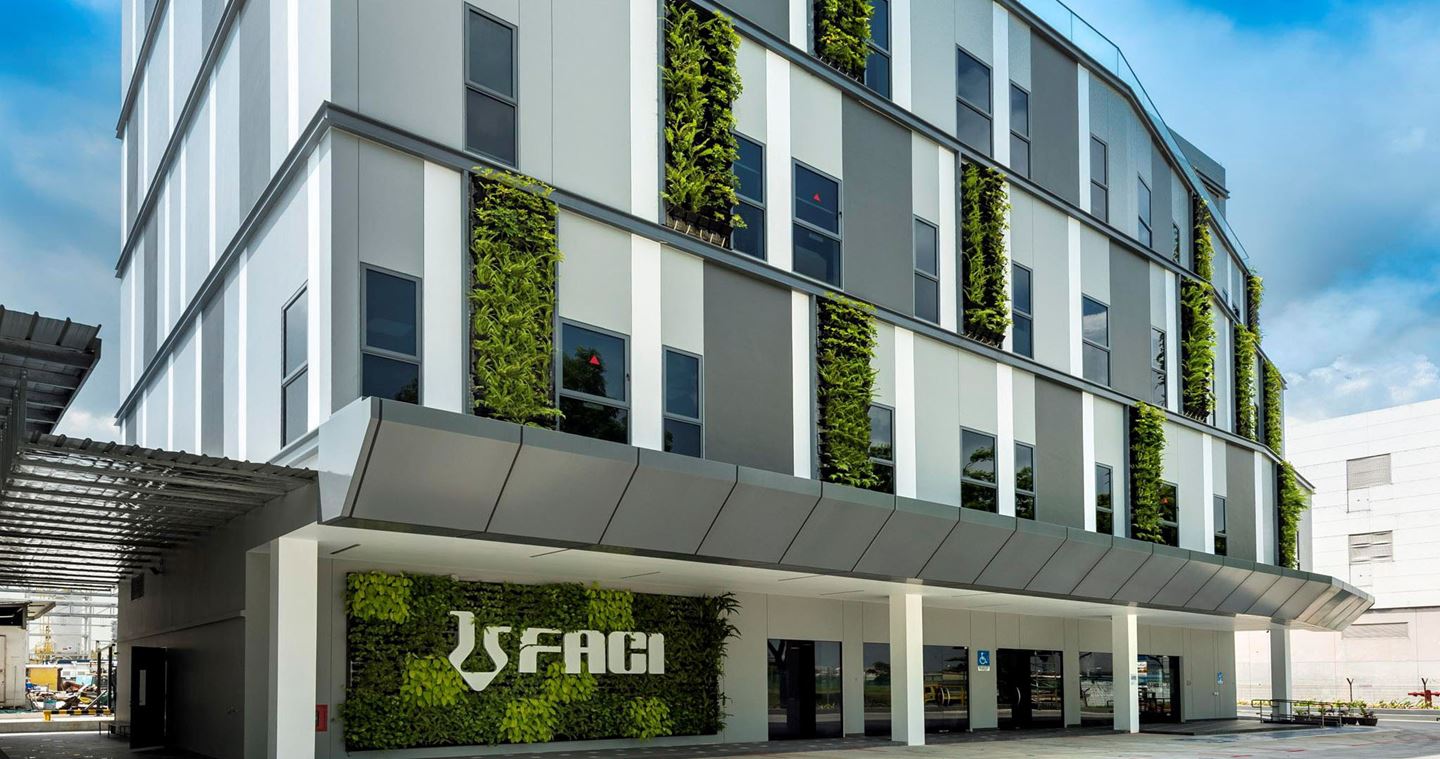
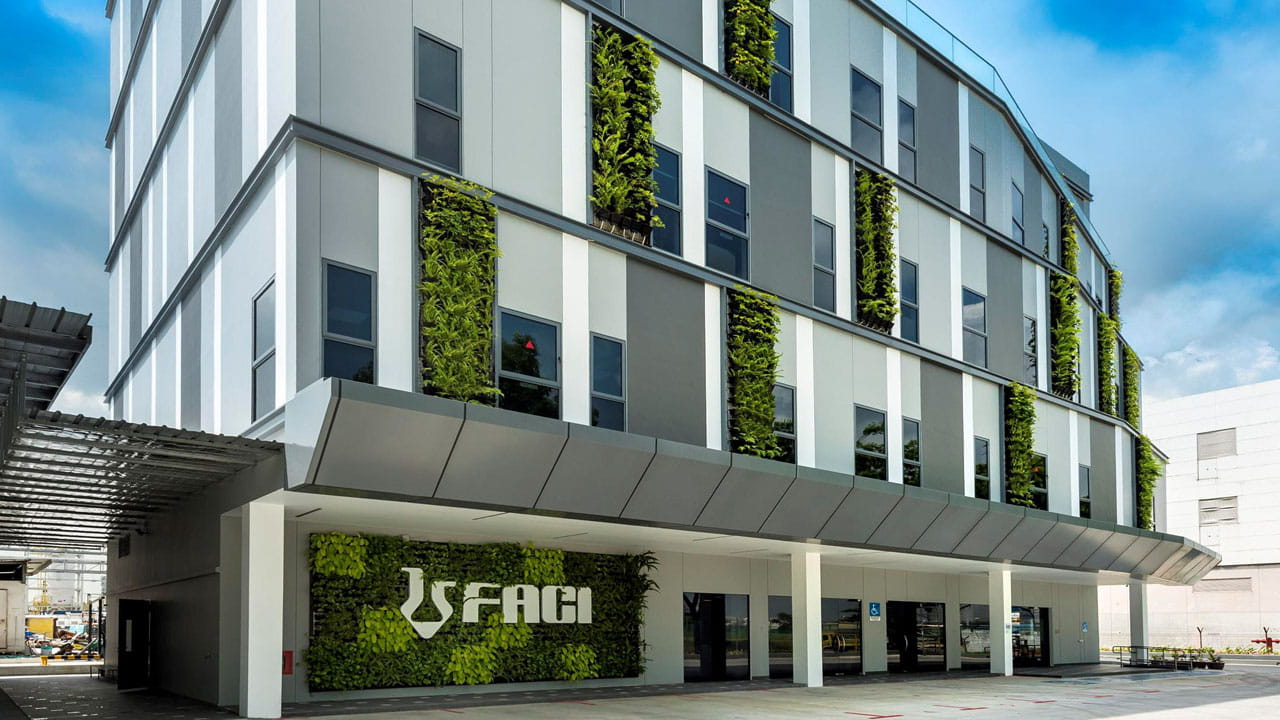
Located on Jurong Island, Singapore, Faci Asia Pacific Pte Ltd (FAP)’s vision for its new five-storey headquarters was to design a building with long-term sustainability in mind, where it is energy, waste and water efficient, and has minimal environmental impact.
FAP is a manufacturer of non-toxic metal stearates and derivatives of fatty acids. With the recent expansion of the plant and increased volume of raw materials, the client was keen to drive sustainable growth in its business operations and wanted to include green features in its new workspace, right from the outset at the design stage.
The vision was to have an energy-efficient office, equipped with sustainable features to reduce its carbon footprint and to improve working conditions for its employees.
Aurecon was appointed as the Mechanical, Electrical, Plumbing and Sustainability Consultant for the project and was tasked with incorporating sustainable features and practices throughout the building’s overall design and operation.
The team adopted a holistic approach by conducting detailed climate analyses, and reviewing building orientation, space planning, daylighting options, mechanical electrical design, use of renewable energy and sustainable materials for construction.


Aurecon conducted an extensive macro climatic analysis and massing study on the Jurong Island area to better understand the site’s climatic conditions. Based on the data collected, the team recommended for the core spaces and mechanical plant to be located along the west with little or no windows.
These spaces do not require air conditioning. Common areas such as lift lobbies, staircases, M&E room, service area, utility and toilets were also grouped together and positioned along the west facade. This reduces the building’s energy consumption and optimises its energy efficiency.
The team decided to locate the office area along the longer east facade and used double glazed units for all the external glazing. By doing so, it avoids the west sun and lowers the building’s Envelope Thermal Transfer Value (ETTV). At the same time, this approach also ensures access to outdoor views and ample daylighting within the office spaces. All lighting fixtures at the office spaces were coupled with photo sensors to optimise daylighting.
Furthermore, Aurecon proposed to have lesser pavements around the building and more greenery on site. This helps to reduce the urban heat island effect – heat reflected off hardscape areas such as pavements. The team also suggested the use of cool paints for all external walls and roofing to reduce heat penetration.
To optimise indoor air quality, high grade air filters with a MERV (Minimum Efficiency Reporting Value) value of 14 were utilised at the fresh air intake points across all levels of the building.
The building was designed with a Variable Refrigerant Volume (VRV) system with an inverter compressor to cater to the relatively small cooling load required. The efficiency of the system has a coefficient of performance (COP) of 4.0, enabling the client to achieve energy savings of up to 30 per cent on air conditioning and 48 per cent on artificial lighting savings from LED light fittings, in comparison with the baseline as per Singapore’s Standards.
Motion sensors were installed at all common areas resulting in an overall reduction of 15 per cent of lighting energy.
One of the key sustainable features of the project was the installation of 696 solar photovoltaic (PV) panels atop the roof of FAP’s warehouse. This enabled FAP to replace over 90 per cent of its electricity utilisation. In 2020, the panels generated 228,502 kWh, accounting for 93 per cent of FAP’s total energy consumption. All renewable energy generated from the PV panels are utilised for the building’s daily operations.
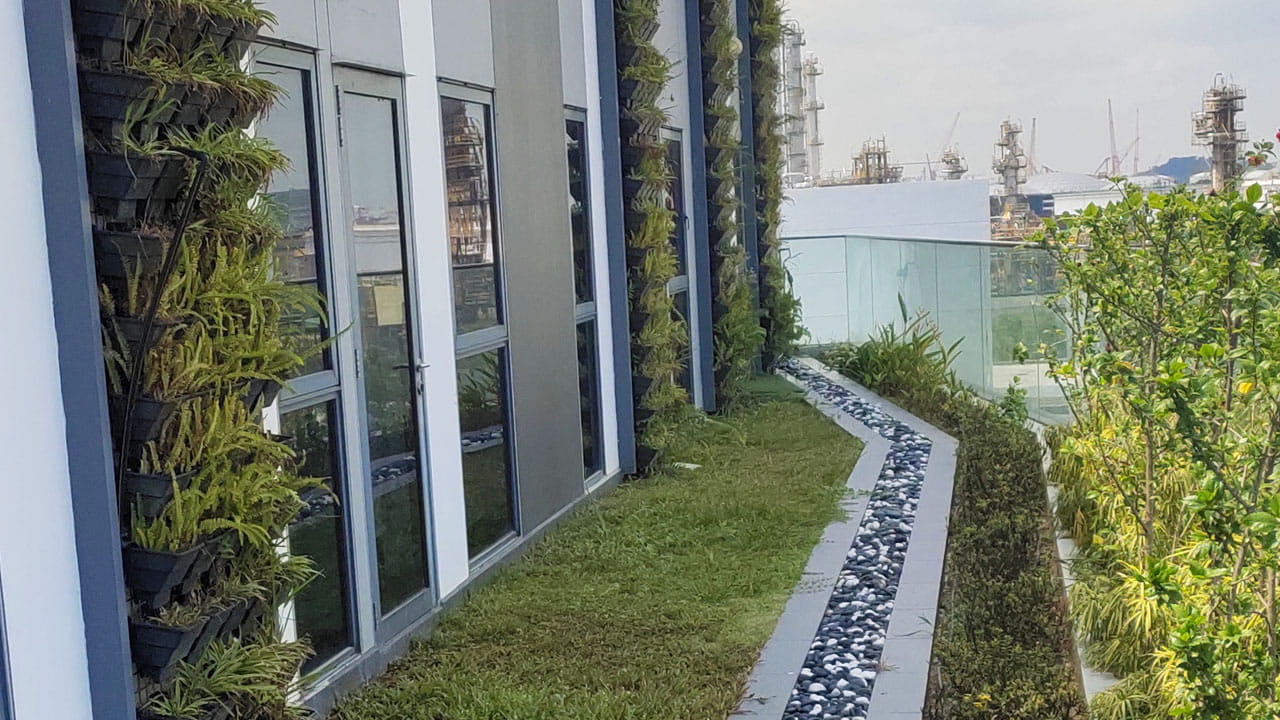
To increase irrigation efficiency, a drip irrigation system was installed for all greenery within the site, including the facade greenery. To better monitor the overall water usage of the building, sub meters were installed for all major water uses such as sanitary fittings and irrigation systems. Hot water for staff usage is also supplied through two solar water heater tanks of 150 millilitres each located on the roof of the building.
Green concrete and sustainable materials certified by the Singapore Green Building Council (SGBC) were used extensively for the construction of the building. These materials included precast road curbs and wheel stoppers, laminates, waterproofing admixtures, timber door veneers, timber decking and more.
The Concrete Usage Index (CUI) – a comparison of the concrete volume against the constructed floor area – for the project was 0.46, where a lower CUI value indicates that a building is designed more efficiently.
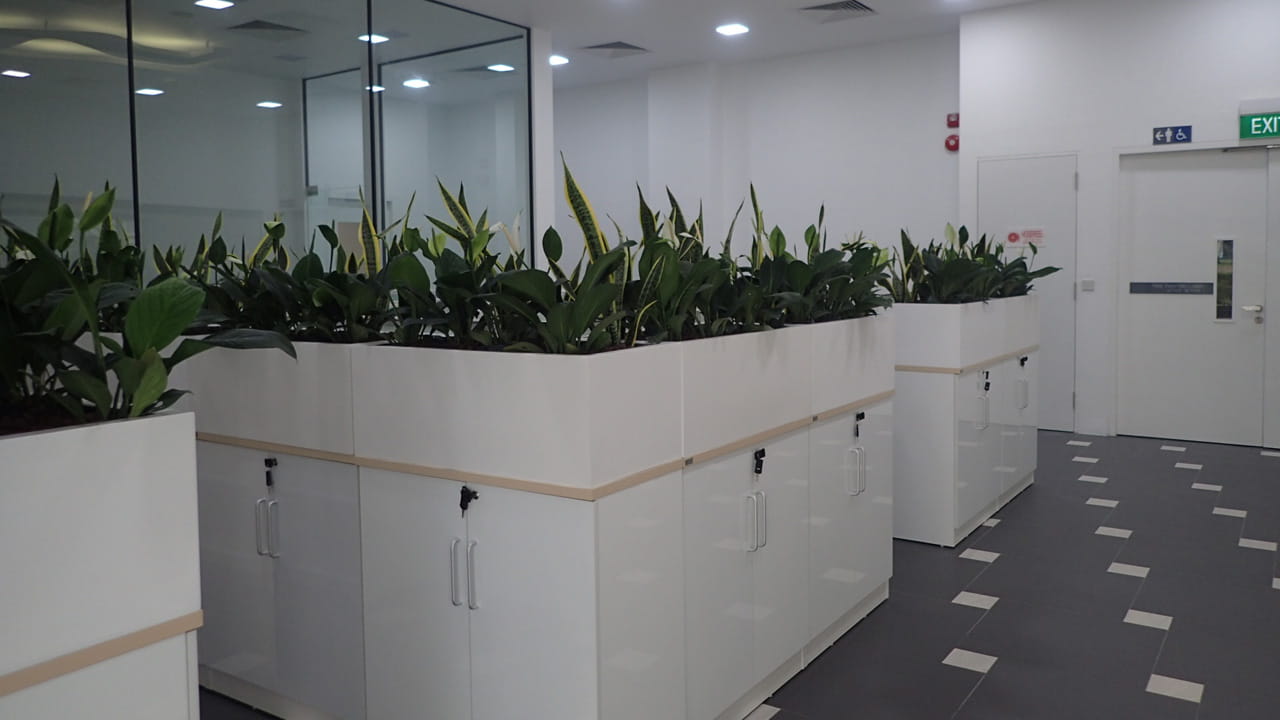
Another distinctive feature of the building is its greenery, which was introduced in both the interior and exterior of the building to enhance the wellbeing of occupants. On the exterior, a green buffer was constructed to separate the building site from the road and it also acts as an effective noise barrier.
It was through the combined efforts of the project team and the client, that Faci Asia Pacific Ancillary Building was awarded the BCA Green Mark Gold Plus Award in 2018 for its sustainable design.
This project won the following award:
Aurecon led the mechanical, electrical, and sustainability consulting for the revitalisation of One Raffles Quay, delivering people-centric design.
Aurecon provides technical analysis EPWA's Power System Security and Reliability Standards Review, supporting Western Australia’s energy transformation.
Aurecon is delivering human-centred modular design to three new rail stations with integrated transport options for Auckland's southern growth area.