
Western Harbour Tunnel, Sydney, NSW, Australia
Aurecon is transforming Sydney Harbour, replacing dredging with TBM tunnel engineering to deliver a faster, safer and more sustainable second harbour crossing.


Change your location to view content tailored for you.
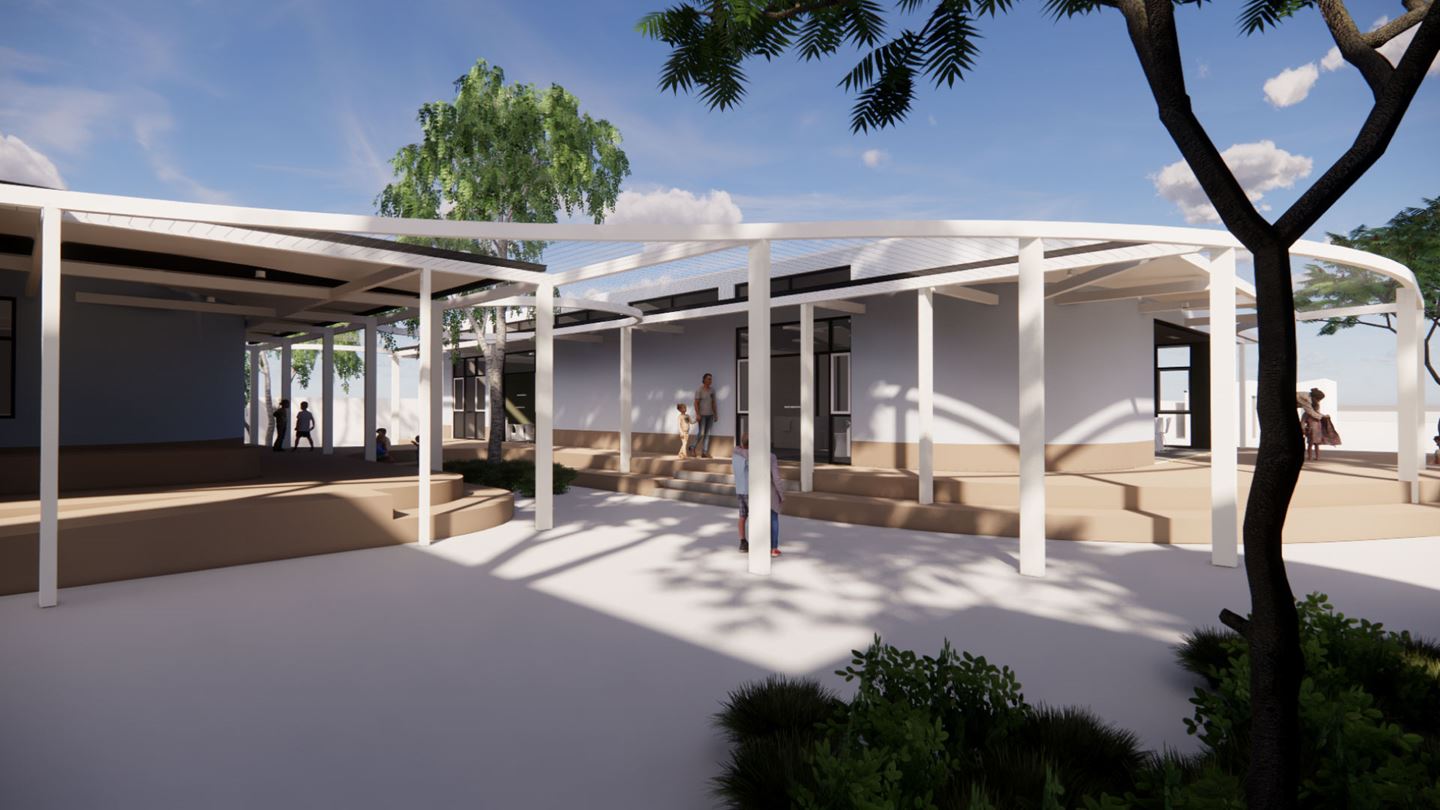
In the largest investment in public education in South Australia’s history, since 2017 the state’s government has been funding school upgrades in a massive building program. Upgraded classrooms and facilities will provide state-of-the-art spaces for teaching and learning across the state for future generations.
As part of the delivery of the Department for Education’s capital works program, the department embarked upon a new and exciting pilot program to deliver a number of projects through modular construction. This program was set to deliver projects for a range of benefits including building innovation and capability in the local market in modular construction.
Aurecon was selected for its experience applying design for manufacture and assembly (DfMA) and modern methods of construction (MMC), to lead the engineering of new buildings at 21 schools in the program.
Modular construction was the method used to target minimal onsite disruption during construction and optimised construction time. Entire structures were manufactured offsite then either craned into position as 2D panelised (or flat pack) solutions, where prefabricated elements were assembled onsite, or as 3D volumetric solutions, which consisted of prefinished modules positioned on-site with a second fixing to building services and landscaping.
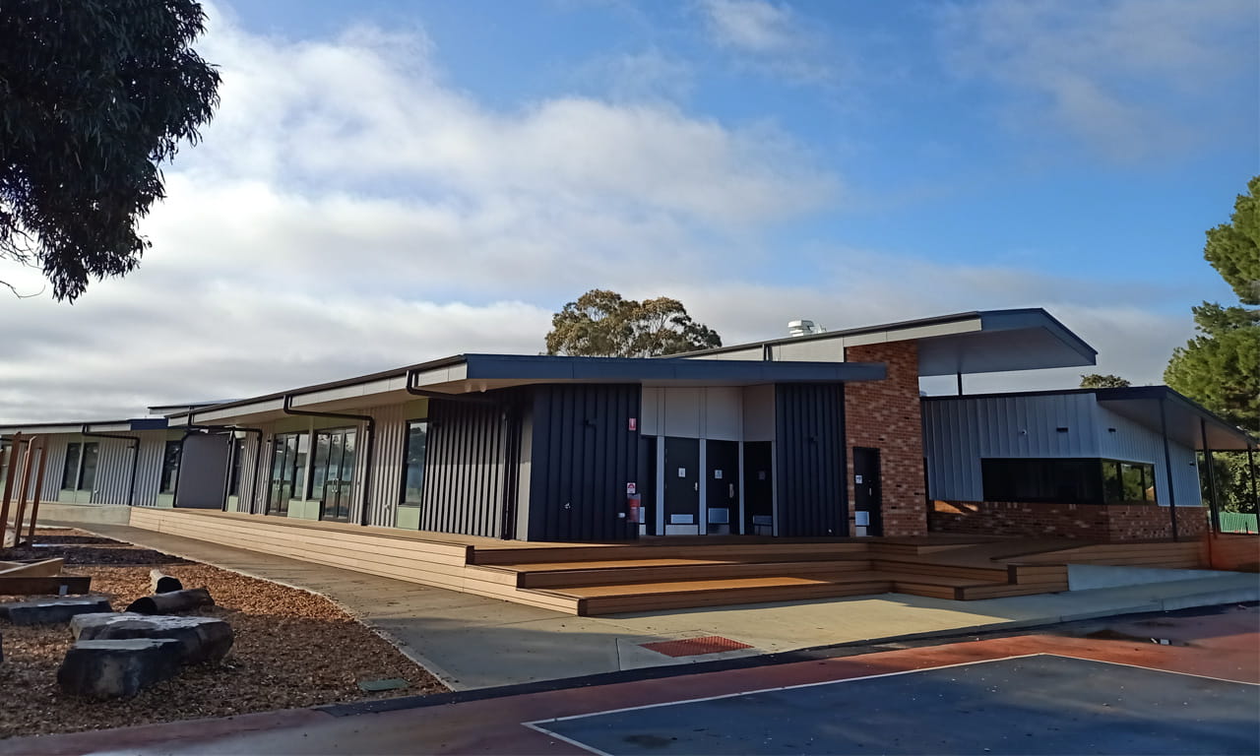
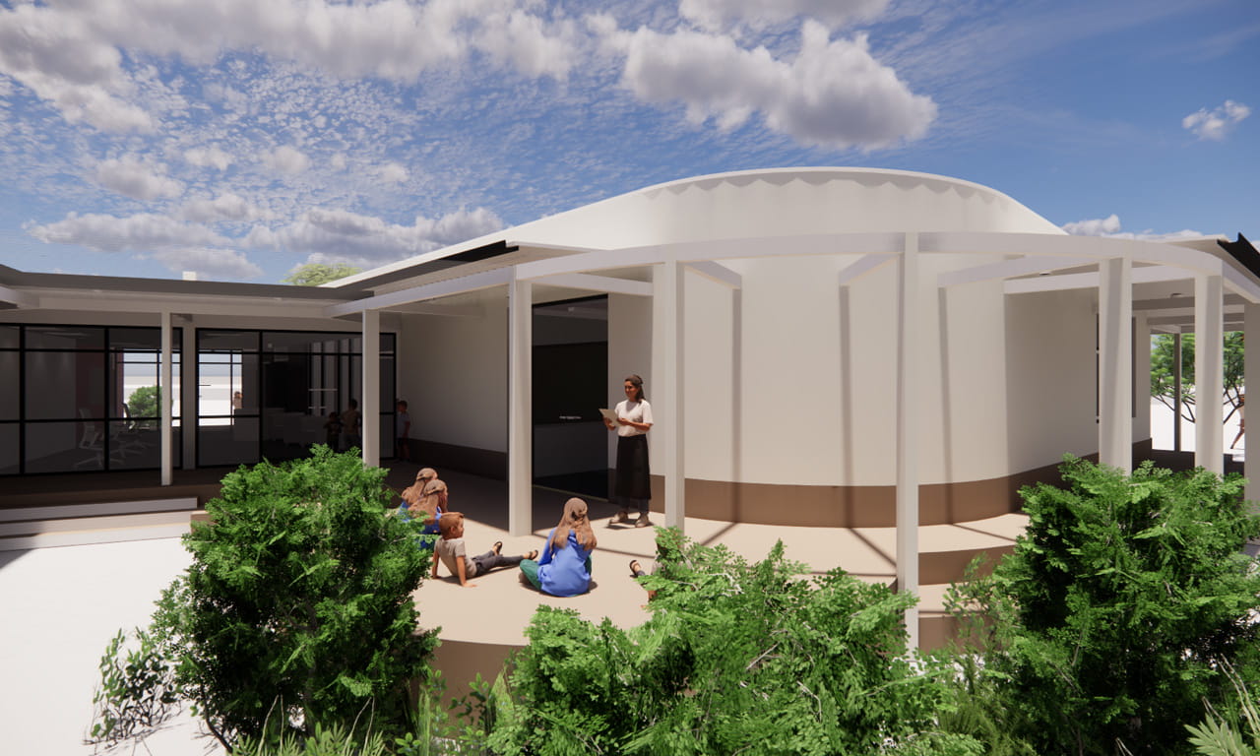
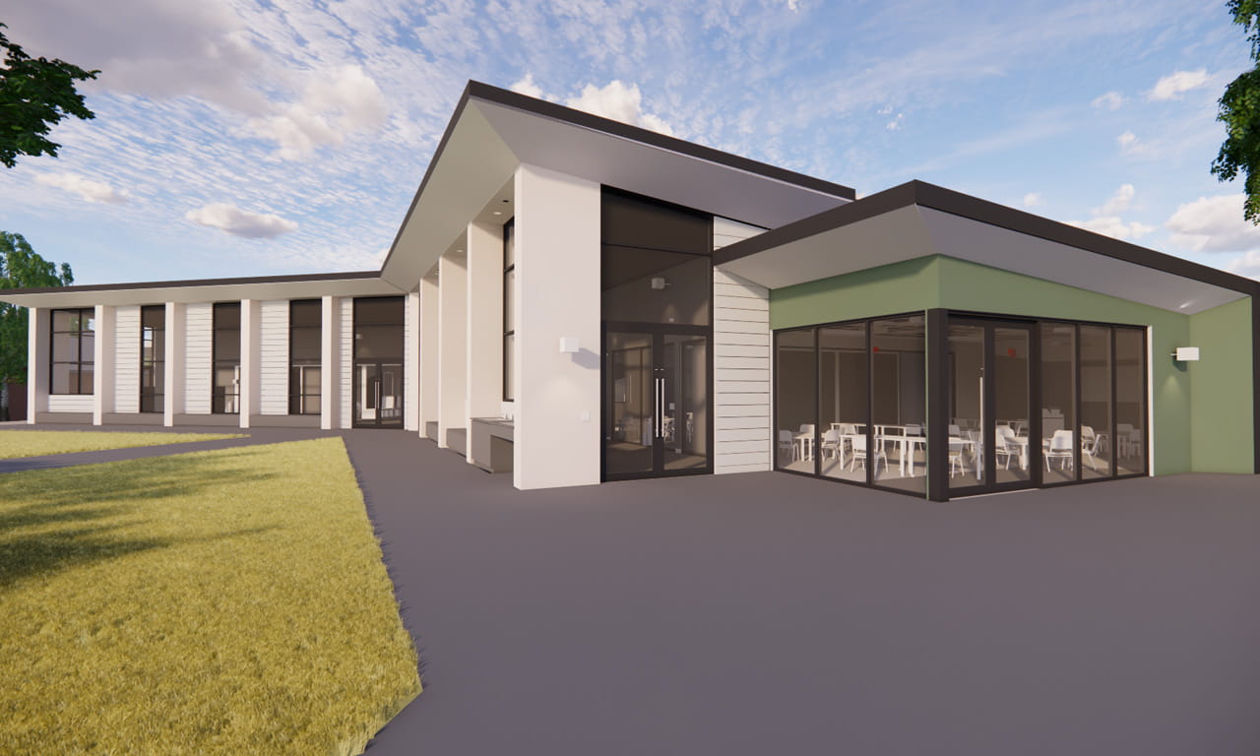
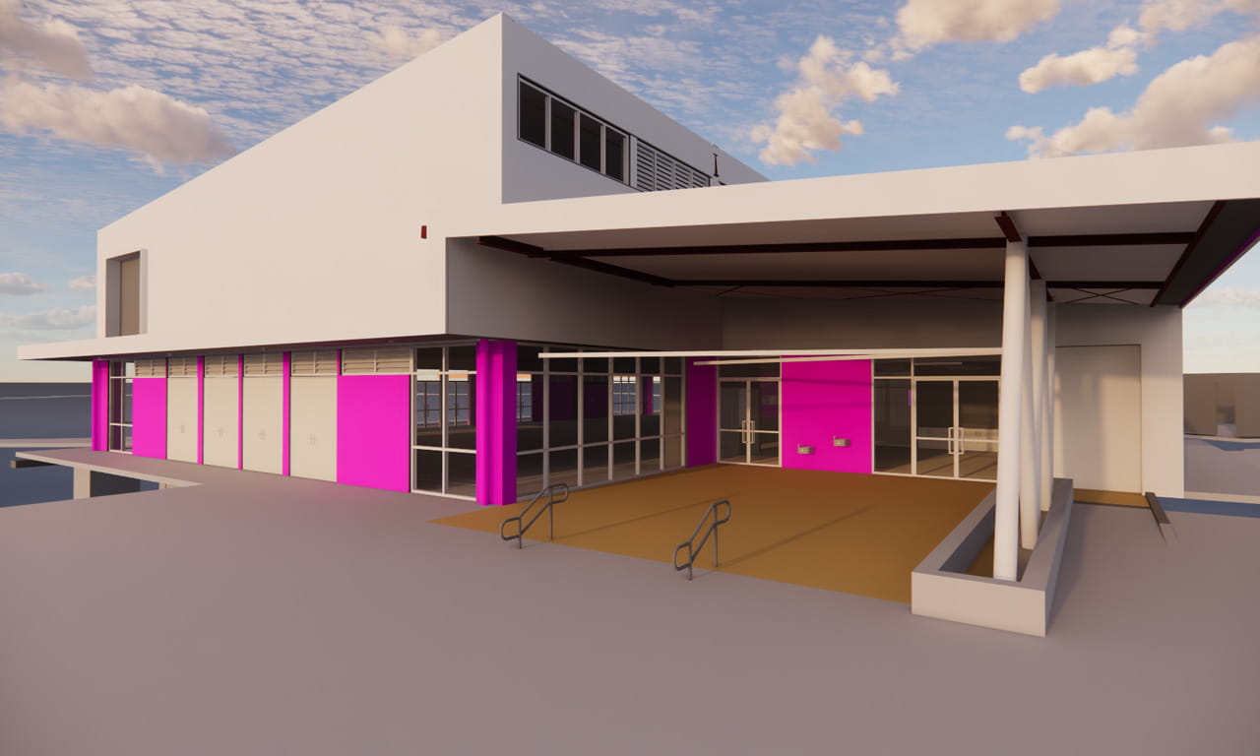
Traditional prefabricated buildings are, at times, stereotyped as unattractive or low-quality outcomes; however, the modular construction of South Australia’s new school buildings were customised with architectural appeal and are sympathetic to specific site conditions and functional requirements.
Aurecon was initially engaged as the lead engineer for 5 of the 12 pilot schools developed under Stage 1 of the Permanent Modular Education Facilities Program: Ardtornish Primary School, Clare High School, Elizabeth North Primary School, Brighton Primary School and Aldinga Primary School.
Following the successful design and delivery of these schools, Aurecon was appointed lead engineer for Stage 2 which was managed by Sensum for the Department for Education. This stage consisted of 16 school upgrades that included both new modular structures and traditional refurbishments of existing buildings.
This stage consisted of 16 school upgrades that included both new modular structures and traditional refurbishments of existing buildings:


Aurecon’s program advisory specialists undertook the briefing and site audits of all schools in the program to develop the site-specific technical risk assessment reports that:
Powered by digital tools to coordinate, define and deliver new perspectives for modular construction, engineering design outcomes were delivered that balanced multiple drivers for an overall best fit. These included precision between the digital model and the prefabricated components, and standardisation of the design process while still enabling customised architectural features to be included.
Digitisation meant the assembly of prefabricated components proceeded according to engineering drawings generated directly from digital models and provided to manufacturers. In several cases, units were manufactured in a factory with tightly controlled factory settings, producing a high-quality final product. This also allowed for higher precision and replicability while optimising production schedules due to automation.
These were innovative designs that challenged traditional construction methodology to ensure quality control and construction programming.
Program efficiencies were realised through the repetition-based core shell of each building, along with the design of some standardised elements such as bathrooms and plant rooms. The use of kit-of-parts (individual parts and raw material in assemblies of standard easy-to-manufacture components) was reviewed and developed throughout the program to suit a repeated approach, allowing quality and delivery to be consistently delivered.
How each building was customised was through the outer facade, access points and architectural detailing.
Using an integrated design approach (Figure 1), Aurecon leveraged parametric design tools to test and optimise different design solutions efficiently with architects. This included alternating research and analysis followed by team workshops, bringing together considerations from multiple disciplines.
The process was repeatable in each phase of the engineering design, enabling an iterative procedure that optimised time for alignment, ideation and testing.
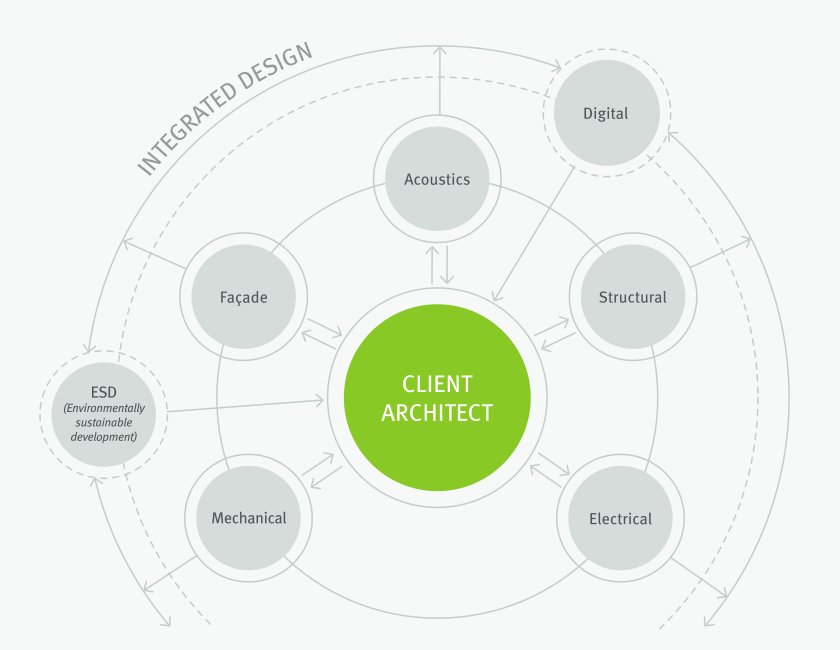
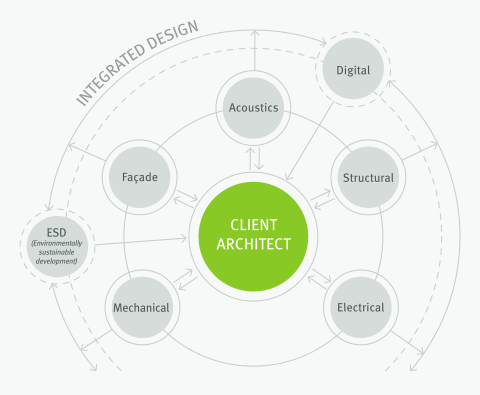
Figure 1: Aurecon’s integrated design approach.
To achieve a high performing and climate-adaptive engineering design, a holistic assessment was used (Figure 2). This involved taking local site conditions and the architectural intent for each building into consideration with whole-of-system thinking.
Modular construction is part of the transition towards a circular economy in the construction industry, decreasing reliance on virgin materials by reducing wastage in the prefabrication process. This is circular procurement in action as it reduces the volume of carbon emissions in the production and transportation of materials.
Modularity also helps facilitate durability (longevity), repairability and maintainability. True collaboration between the client, builders, architects, engineers, quantity surveyors and project manager generated the innovative, sustainable and high-performance outcomes on this project.
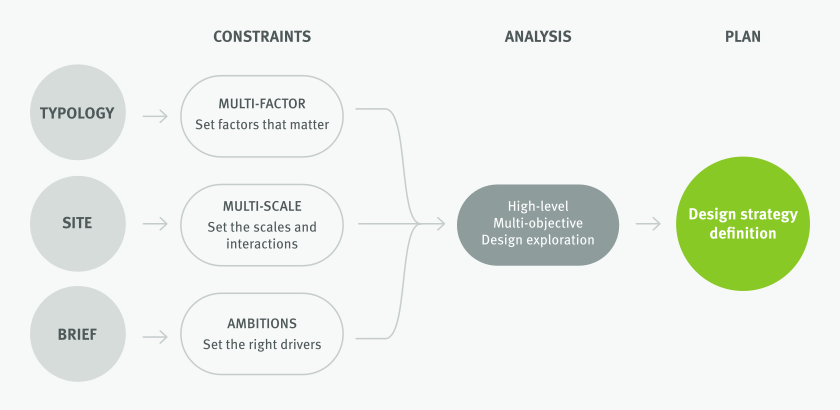
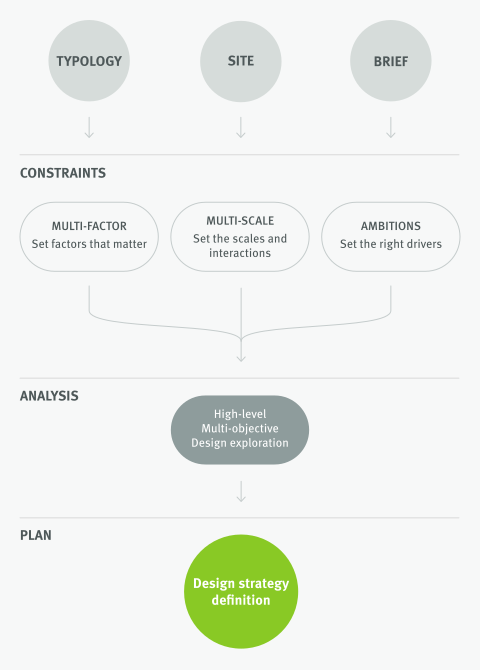
Figure 2: Holistic design captures specific site and architectural requirements.
A parametric study was conducted early in the program to determine which engineering design characteristics were optimum for reducing the energy consumption of heating and cooling systems, and how to maximise natural light into the buildings (Figure 3).
This was followed by an in-depth building energy simulation to ensure the architectural intent of buildings was maintained, while optimising passive design solutions for thermal and visual comfort for students and staff.
The four sustainability outcomes achieved in the design:

Air tightness (thermal exchange)
Thermal bridges (energy transfer)
Thermal mass (thermal storage)
Envelope performance (energy transfer reduction)
Natural ventilation (passive cooling)
Efficient lighting and zoning
Heating recovery
Smart systems (sensors and loT)

Daylight access
Indirect light
Homogeneous light distribution
Glare minimisation

Embodied carbon (facade & structure)
Operational carbon emissions (energy demand)
Onsite production via photovoltaic (PV)
Emissions offsets
Circular economy

Air tightness (draft reduction)
Thermal bridges (air and radiant temperature control)
Envelope performance (radiant temperature control)
Thermal mass (thermal labyrinth)
Natural ventilation (stack effect)
The massive Permanent Modular Education Facilities Program is meeting a range of critical needs for South Australia’s education system, including lifting capacity for schools to accommodate a growing demand for facilities.
The use of DfMA and MMC helped to streamline construction scheduling, while retaining high-quality customised architectural outcomes with sustainability included. The use of digital tools for engineering design explored, and then found, design solutions that were fit-for-purpose, allowed customised architectural finishes, and incorporated energy efficient and thermal comfort solutions for operational efficiencies in the future.
The resulting facilities present high-quality design, flexible learning spaces, street appeal and connectivity to existing buildings, making a positive statement about public education in South Australia.
Aurecon is transforming Sydney Harbour, replacing dredging with TBM tunnel engineering to deliver a faster, safer and more sustainable second harbour crossing.
Aurecon's active transport design expertise supports TfNSW to create a seamless, unobtrusive, step-free ramp and cycleway across Sydney Harbour Bridge.
Aurecon's study guided Goulburn Valley Water to identify pathways to a renewable hydrogen ecosystem and support a clean energy transition in regional Victoria.