Brisbane 2032: Creating lasting impact through transformative infrastructure
Aurecon shares insights on how the 2032 Brisbane Games can deliver legacy infrastructure and lasting economic, environmental and community value.


Change your location to view content tailored for you.
Developments comprising tall buildings have been rapidly increasing in number worldwide in the last 20 years. The structural engineering of tall buildings requires extensive expertise in occupancy, comfort, wind engineering, and sway performance, to avoid the unnecessary use of dampers, excessive shear and core walls; and, ultimately, over-consumption of materials.
Angus Leitch:
The main trend in tall building design is the reversal of the way in which architects are increasingly becoming able to implement design for function from inside out. Clients now recognise the increase in value of this design approach that, in the past, has been difficult to quantify. For example, in a commercial building the value of staff morale, retention and flow on benefits for their business now necessitate a structural response that is not only efficient, but is also able to respond to this demand.
John Webb:
Architects are looking at many ways to achieve sustainability objectives and provide higher quality environments. This leads to things such as double skin facades, mixed-mode air conditioning, and turning up the ceilings at the edges to get additional daylight penetration. These can cause complications in the structure. As we become more sophisticated, the structure is taking less of a prime role in the design, with compromise often necessary to meet other objectives. For structures, there is more sophisticated labour saving and other time-saving equipment.
Tony Lavorato:
As buildings become taller and more complex with inclusions such as communal sky gardens and multi-function atrium spaces, there is also a drive for sustainable design. The trends in tall building design is now towards the integration of an optimal building form with the structure to produce an efficient design.
Angus Leitch:
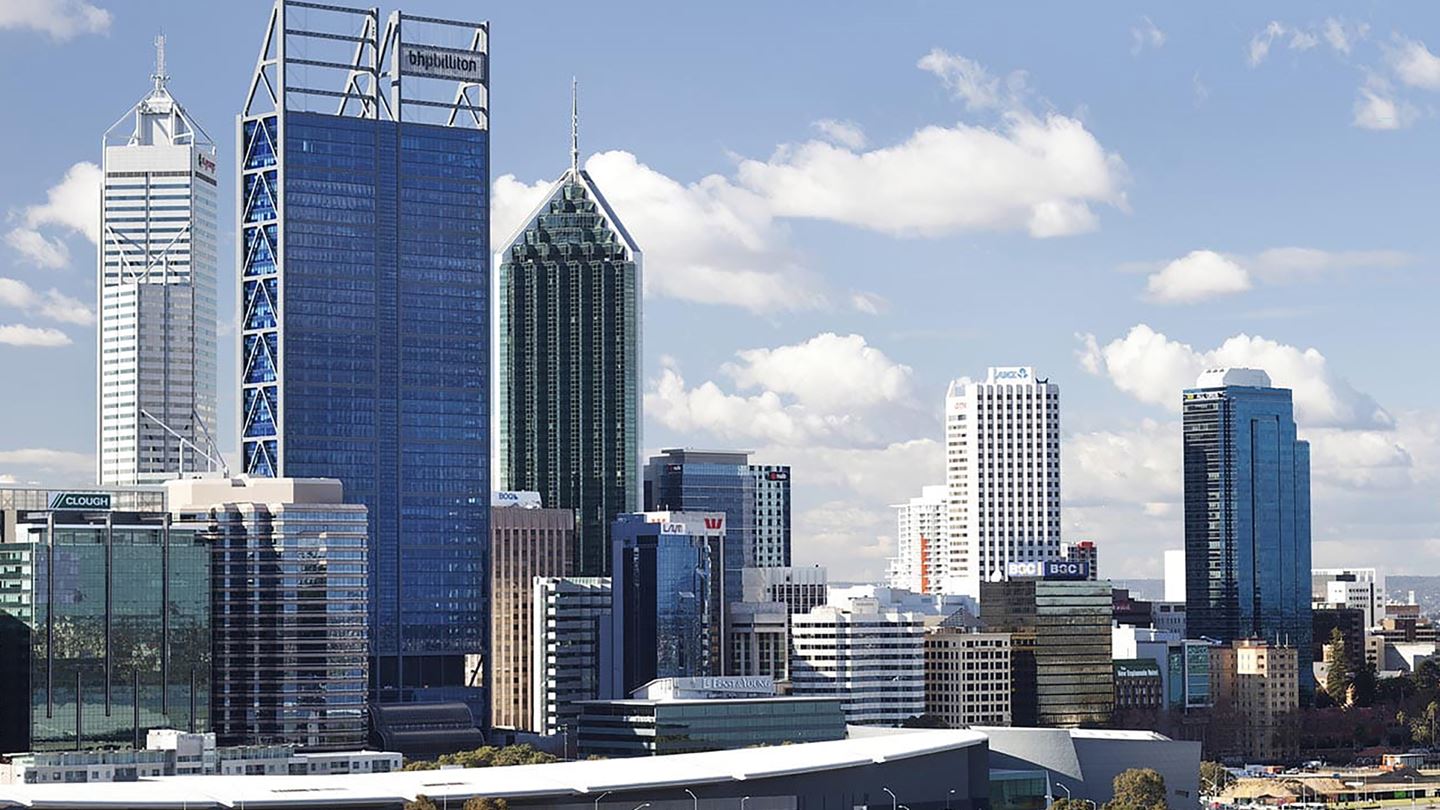
There are a number of key factors that need to be taken in to account. Included in these are items like labour cost as a proportion of overall element cost, local labour laws and local environmental conditions. As an example, in Perth – Western Australia, the cranes go out of service when the summer sea breeze starts to blow in the afternoon. You need to think about the impact of this local environmental condition on your design and modify your design; so that the impact is minimised. This was a key factor in our design with Brookfield Multiplex of the recently completed 300-metre-high City Square in Perth, Australia.
Tony Lavorato:
The advancement in offsite fabrication and construction process has heavily influenced the engineering associated with the structure design. However, the core values of simplicity in detailing and construction still remain. Safety in design is now emerging as a key factor in the design process, as it’s no longer sufficient just to design a structure and leave the safe erection to others. For example, on 163 Castlereagh Street in Sydney, Australia, a 250-metre tower we are designing with Grocon, prefabrication of the reinforcement was the norm for footings and tower floors.
Angus Leitch:
Putting yourself in the contractors’ shoes isn’t always obvious. Thinking about the ‘exploded diagram’ of a multi-storey building goes a long way to putting yourself in the contractors’ shoes. Buildability must be about simplicity, as simplicity is fast. If the solution is complicated, the time to construct it is normally long.
John Webb:
Different contractors have different preferences and equipment. Understanding the range of likely preferences and its effect on elements such as core construction and edge formwork shapes is important. For instance, simplifying complicated junctions often saves considerable time onsite, even though it may involve small amounts of additional materials.
In high labour cost economies such as Australia, minimising site labour can be a key design criterion. This can lead to drive prefabrication, either in steel or precast concrete. Developing a minimal number of components that then minimise or eliminate infill pieces and maximise repetition is key in these circumstances. This can sometimes influence the geometry and the architecture.
Contractors tend to think separately in disciplines, at times, like designers. Their first thought on high-rise is generally about speeding the advancement of the structure. This involves good structural thinking and design, but it also can be helped by taking coordination issues out of play at the stage the structure is being built. An example would be providing slots for pipes penetrating walls rather than casting in sleeves. Developing rules with the MEP engineer for coordination generally simplifies 90 per cent of problems, not only in design but also in construction.
Tony Lavorato:
At each stage in the development of the design, the following questions needs to be at the forefront of the designer process: How can it be transported? How can it be erected? How can contractors safely construct this element of work?
Angus Leitch:
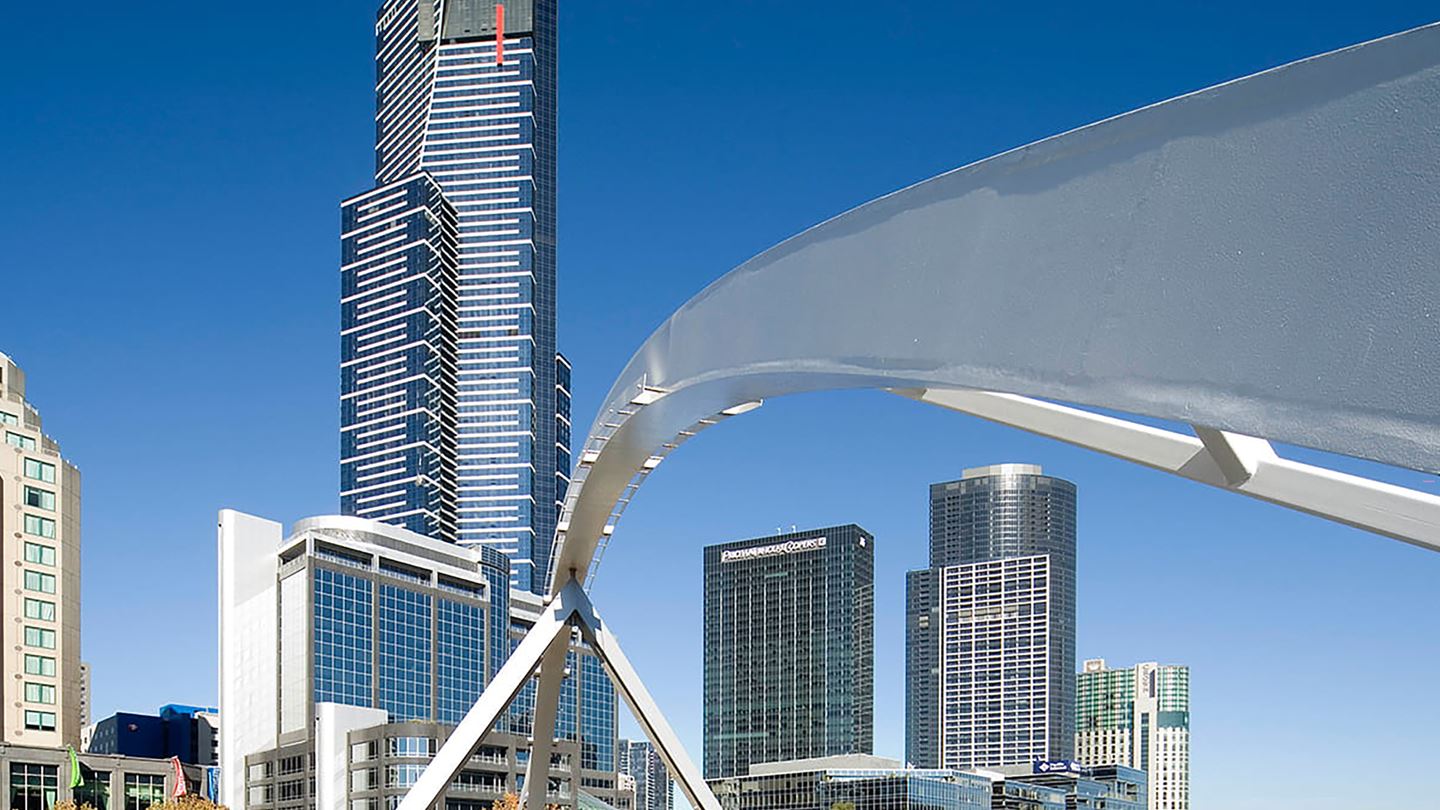
No, there are many ways that you can achieve all the functionality that is needed whilst maintaining the dynamic building performance within acceptable margins. Outriggers at plant floors and multi-use fire water tanks at the top of buildings are two good examples. The latter was utilised exceptionally well in our design of Eureka Tower in Melbourne. By doing this, we avoided consuming more space with non-revenue-generating infrastructure.
John Webb:
Unless we are talking very slender (h/b >7) buildings, we can usually design to achieve satisfactory performance without affecting functionality. In fact, by putting the structure in the most effective locations, we can normally achieve satisfactory performance without affecting cost. This is the real skill of the expert high-rise structural engineer.
Tony Lavorato:
No, given the quantum of research and experience available, tall buildings can be engineered; so that the performance of the building on windy days won’t be detected by the occupants. This is where the skill of the tall building engineer is used to design buildings that can still give the flexibility to the function within the space. Fortunately, all tall buildings have the lifts located in one area and structural engineers use this collection of vertically uninterrupted elements to provide the lateral support for the buildings. Super tall buildings also can use active devices such as tuned mass dampers to reduce the movement and acceleration of the floors below a level at which the occupants feel uncomfortable with the movement.
Angus Leitch:
Computing power these days has advanced to such an extent that we are able to test a large combination of ‘virtual scale models’ before we progress to wind tunnel testing and indeed to the full-scale final version. This allows us to optimise the structure at a time in the design process when it has the maximum impact on cost.
John Webb:
Understanding local construction techniques and the relative costs of labour and materials is essential. Solutions which are economic in high labour cost locations such as Australia will not necessarily translate to locations like Vietnam. Nevertheless, rising labour costs in some Asian economies have not yet flowed through in the sophistication of the construction. There is an opportunity for considerable further sophistication in locations, like Hong Kong and Singapore.
Tony Lavorato:
The increasing use of advanced parametric software programs by both the structural engineers and the architects allows the design team to manipulate and refine a complex geometry iteratively. A great example is the modelling we undertook for the new QNB Tower in Qatar.
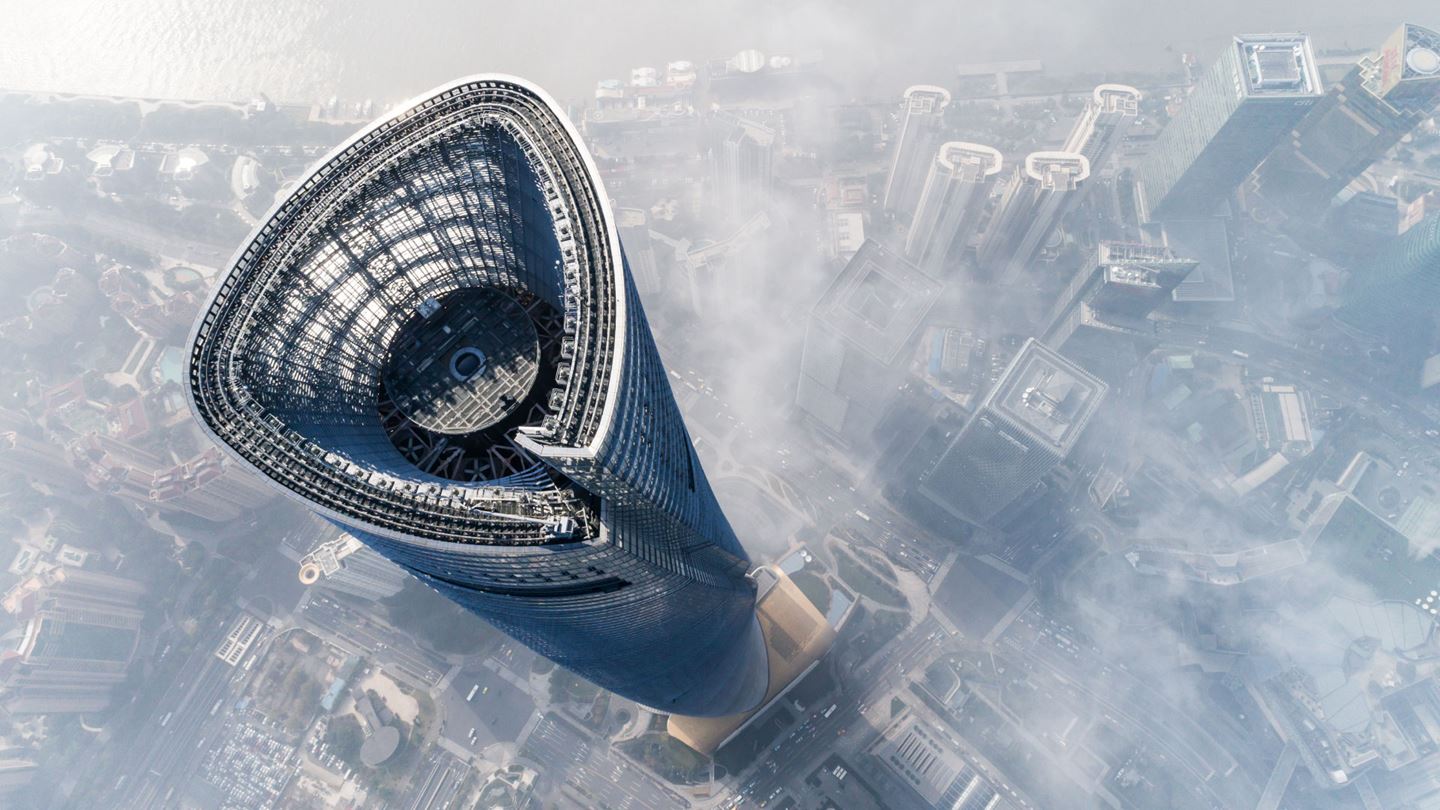
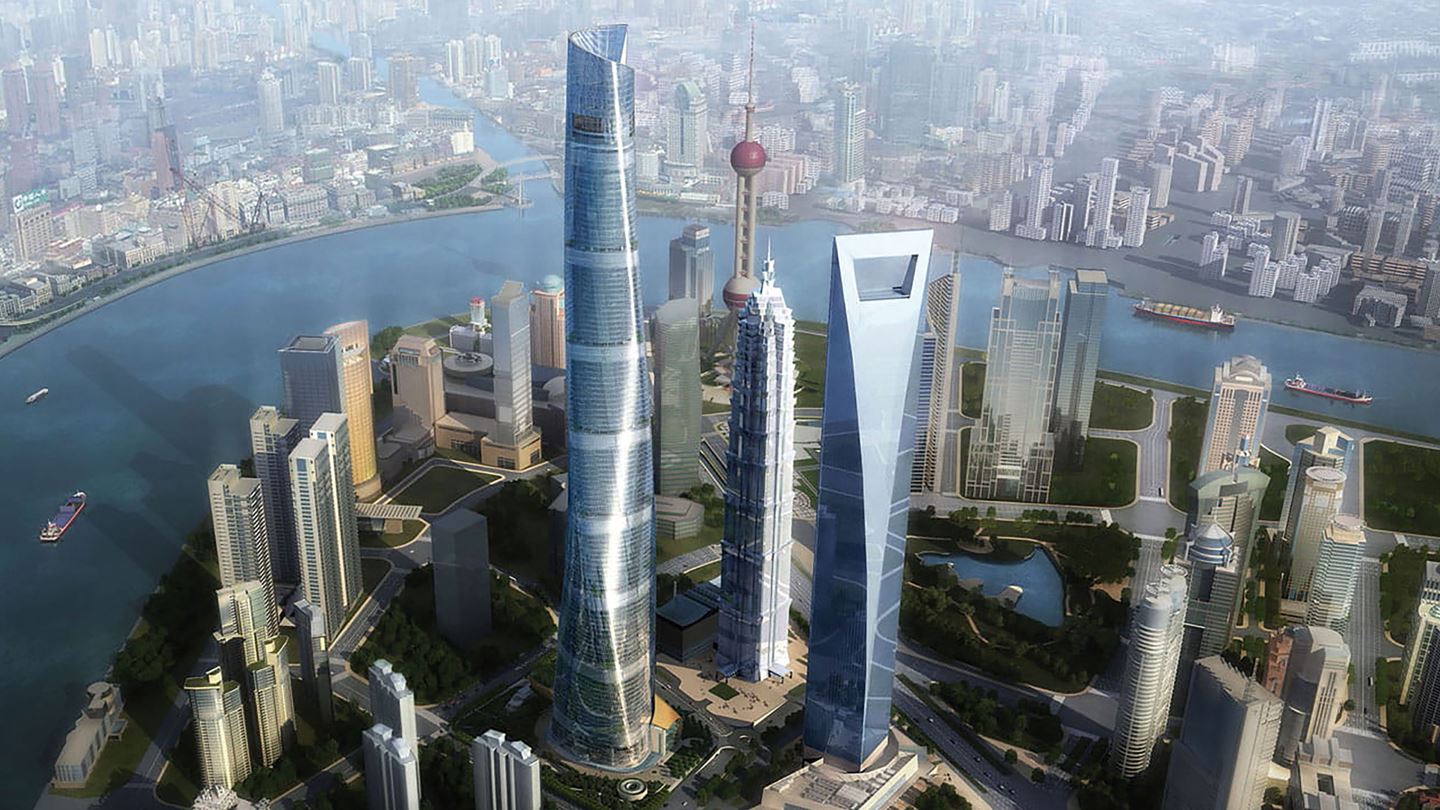
An excellent example of the success of this collaboration between structure, facade and architecture is the super-tall; 632-metre Shanghai Tower with its transparent, spiral form, which was only possible with the implantation of the latest BIM software.
Angus Leitch:
Many of the tall buildings we design these days have significant international precedent for areas that depart from ‘deemed to satisfy code’ compliance. This occurs particularly in the area of fire protection and fire safety. Building trust with the local approving authority that the solutions we are putting forward have sound technical merit is key to continuing to meet the demands of tall building projects
John Webb:
I would go so far as to say that some regulatory requirements can be unnecessary imposts on the cost of the building. Drift limits that are common in many Asian countries are actually unnecessary. If the building’s components, e.g. facade, are designed to accommodate the drift and the accelerations are acceptable, then there is no logical reason why higher drifts cannot be accepted.
Angus Leitch:
No, not in the least. Whilst there will always be hurdles with the implementation of new technology, fundamentally, the cost of a structure (regardless of location of structure type) has historically been directly linked to the energy that has been used in delivering the building site in whatever form. So simple economics and sustainability will always continue to be linked, and whilst there may be short-term hurdles relating to technology implementation, these will continue to be short-term.
John Webb:
The use of concrete with high cement replacement can affect buildability. Care needs to be taken to allow early stripping of time critical elements. This is a new aspect to the designer/ builder interaction. Mix designs to ‘sustainable concrete’ are now closely guarded secrets by the concrete suppliers.
Tony Lavarato:
No. An example of this is the amount of offsite fabrication. One of the key drivers for a sustainable structure is the increase of offsite fabrication. This is an achievable and desirable outcome for tall building construction.
Angus Leitch:
Some of the best practices I have seen are a direct result of a very closely aligned architecture and engineering team. Mutual trust and respect are, in my experience, the only proven methods for improving high-rise design, something that the Aurecon team pride themselves on being able to achieve.
John Webb:
Landmark East in Hong Kong with its sloped components, World Tower outriggers and making use of the existing footings, other designers – Shanghai Tower, and Bank of China.
Tony Lavarato:
The best example, of late, in the use of a hexagonal grid structure as a load bearing facade for the Sinosteel International Plaza Building in Tianjin, China. The facade also forms the structure of the building, like an exoskeleton, a sheer solid surface. This results in no need for internal columns beyond the buildings core.
The integration of the facade as a load bearing exoskeleton replicating a form used in traditional Chinese architecture also utilised the structurally efficient form in the lateral design of the building.
Angus Leitch:
If I think about my bicycle, and I think about the material changes that have allowed stiffer and lighter bike frames, tall buildings must take their lead from the materials and technology that is available for the designer to use both, being developed from within the current industry but from other related industries.
John Webb:
The answer to this will probably be led by community and market forces. Will the community allow us to build ever higher towers? Do people and corporations want to reside and work in tall buildings, or are campuses and low and mid-rise communities more desirable? Aspects of technology, lift speeds and so forth, will also have a role to play; but the market forces will drive these.
Tony Lavorato:
The question remaining for the tall building sector is whilst we can provide technical solutions to the challenges faced in building taller, there will be a limiting factor which will ultimately restrict how tall we can construct and occupy buildings. The question remains as to why we would want to go to such heights .The fact remains that it will ultimately not be a commercial imperative to build super tall buildings but rather a desire to become part of the city’s or country’s identity.
Contributing authors & reviewers: Angus Leitch and John Webb.

Design Director – Australia

Acting Transport Leader – Queensland & Major Projects Director
Aurecon shares insights on how the 2032 Brisbane Games can deliver legacy infrastructure and lasting economic, environmental and community value.
This fact sheet compares the community and environmental impacts of wind farm projects, and how ecologically sensitive design can deliver better outcomes.
How engineering and construction projects are evolving to champion biodiversity, through early planning, advanced technologies, and ecosystem stewardship.