Sydney Metro Central Station, Australia
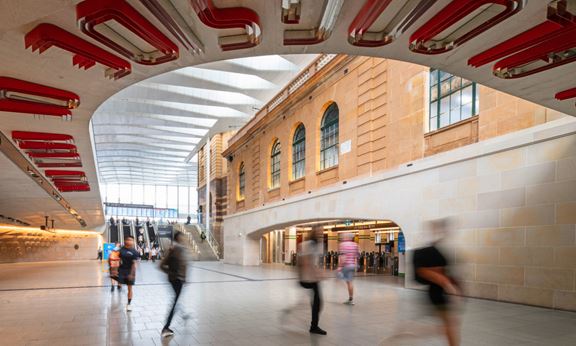
Aurecon played a leading design role in the $955 million project to transform Sydney’s Central Station – Australia’s busiest rail interchange.


Change your location to view content tailored for you.
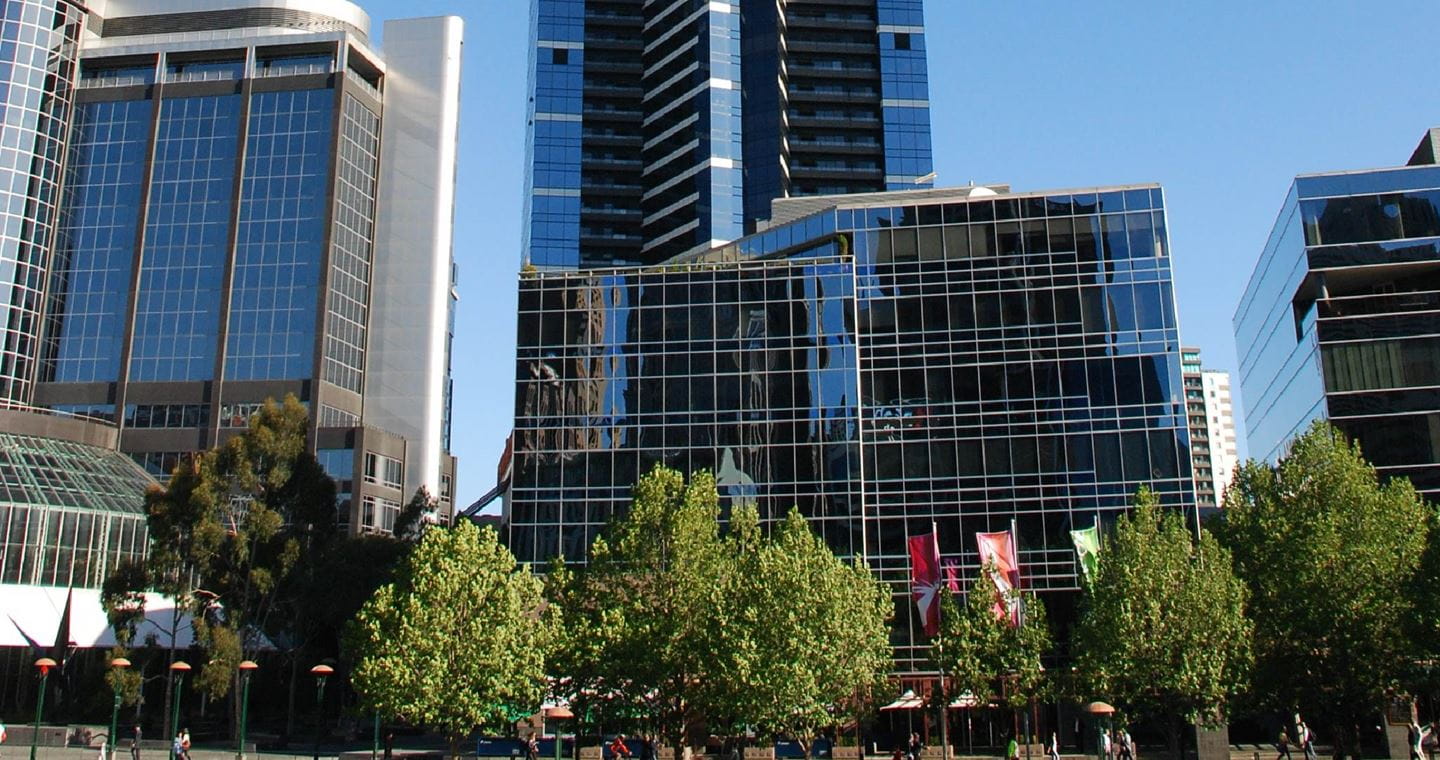
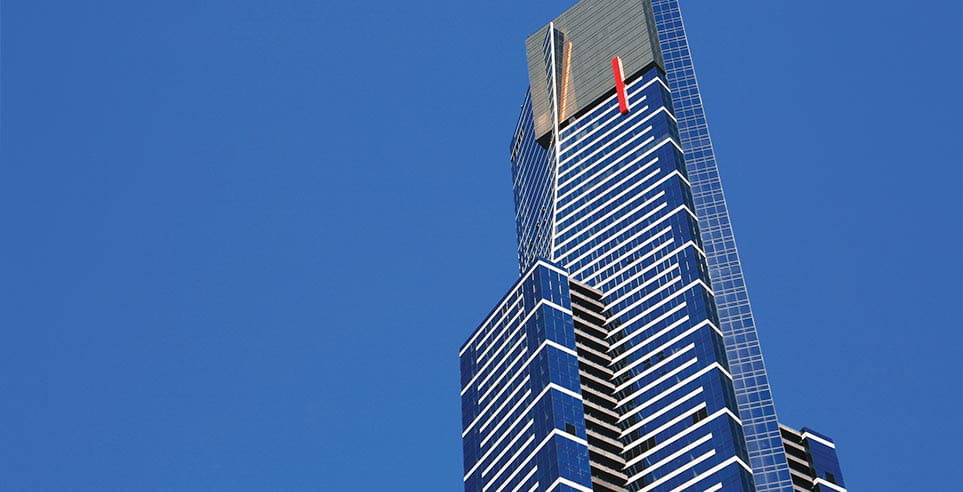
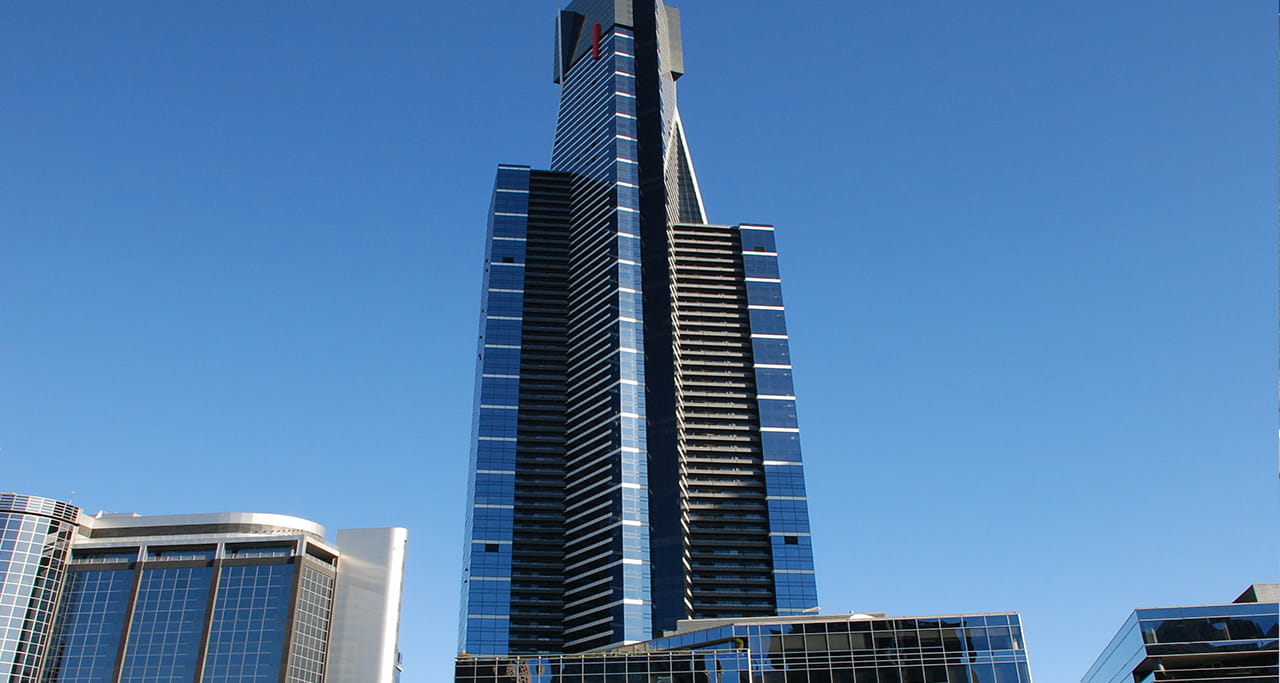
Eureka Tower rises 300 metres and 88 storeys above Melbourne city, making it one of the world’s tallest residential buildings.
Sway was a key design issue as the building was designed for residential use. The central lift core is the main stabilising element, as well as an outrigger shear wall system that links the outer tube of the building to the central core.
The outer tube comprises edge beams and incorporates two ‘mega columns’, both of which have been utilised as a bold element on the facade.
Wind tunnel testing was also widely used on the project to check the building’s performance under lateral loads. An innovative roof top tuned mass damper controls the tower sway movements to acceptable limits.



To investigate the sway at high wind speeds, a scale model of the design was subjected to a once-in-50 year (190 kilometres per hour) gale in the Monash University wind tunnel.
Eureka Tower was completed in October 2006.
Aurecon played a leading design role in the $955 million project to transform Sydney’s Central Station – Australia’s busiest rail interchange.
Aurecon delivers structural engineering and sustainable building design services to the only building in the world to achieve dual LEED and Green Star ratings.
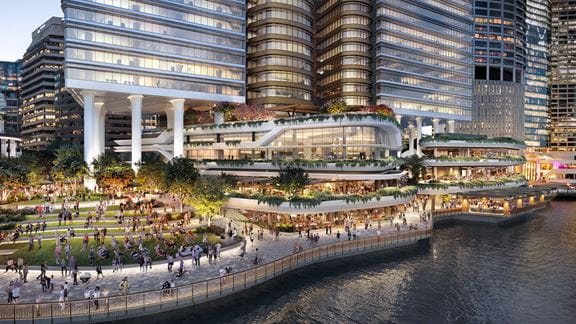
Aurecon provided sustainability services on Waterfront Brisbane during construction to ensure it would meet ambitious building design sustainability targets.