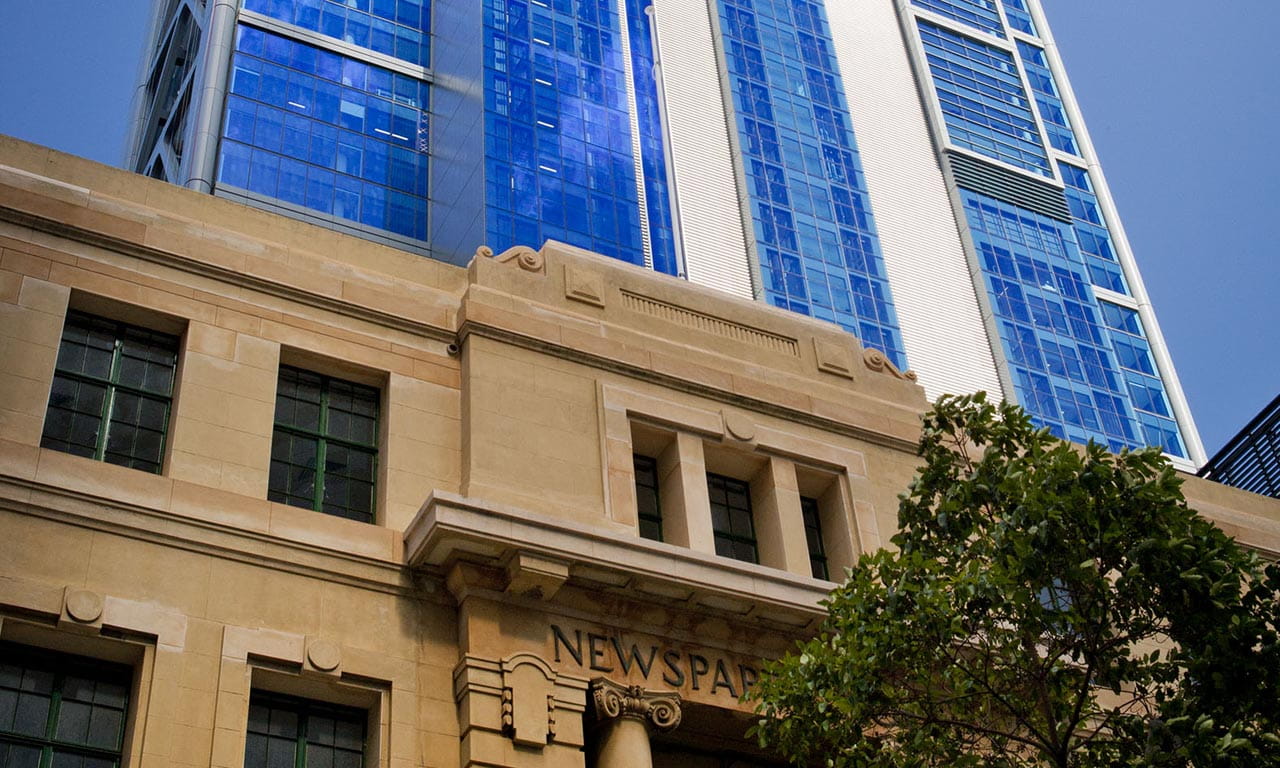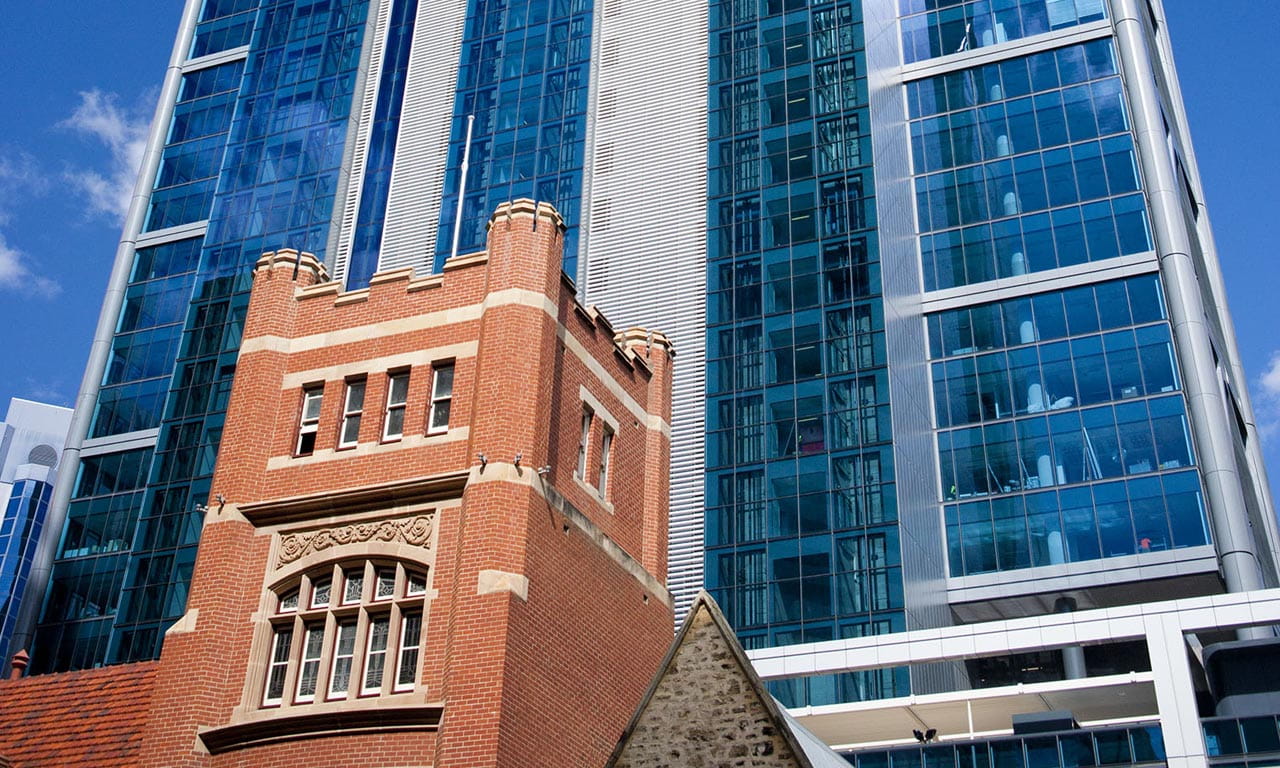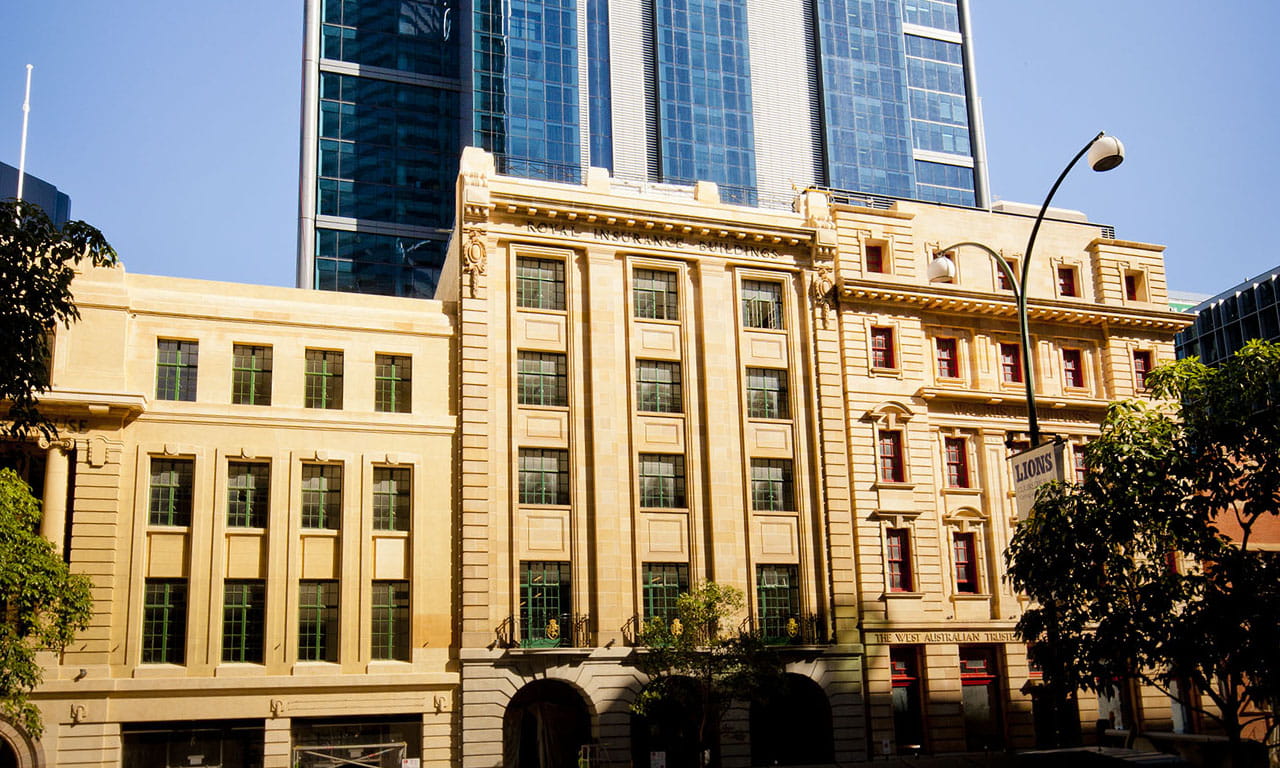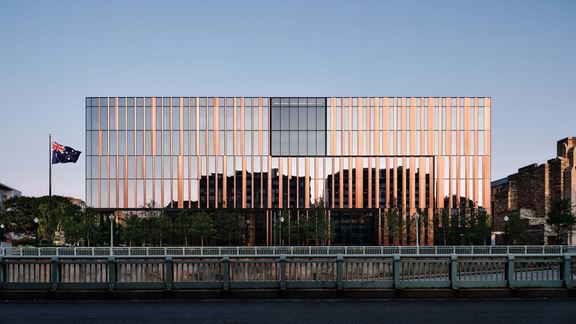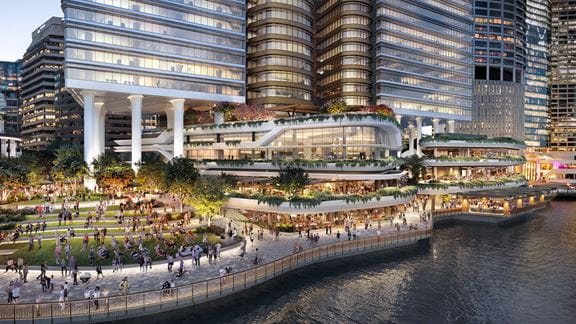
Aurecon worked collaboratively with the wider design team and stakeholders to ensure that we fully understood the design intent and the place impact of our design. Pedestrian comfort and permeability on the ground plane was critically important to ensure activation of the public realm and a decision was made to include a four-storey base to the tower to match the height of the existing heritage buildings and adopt some of the local character.
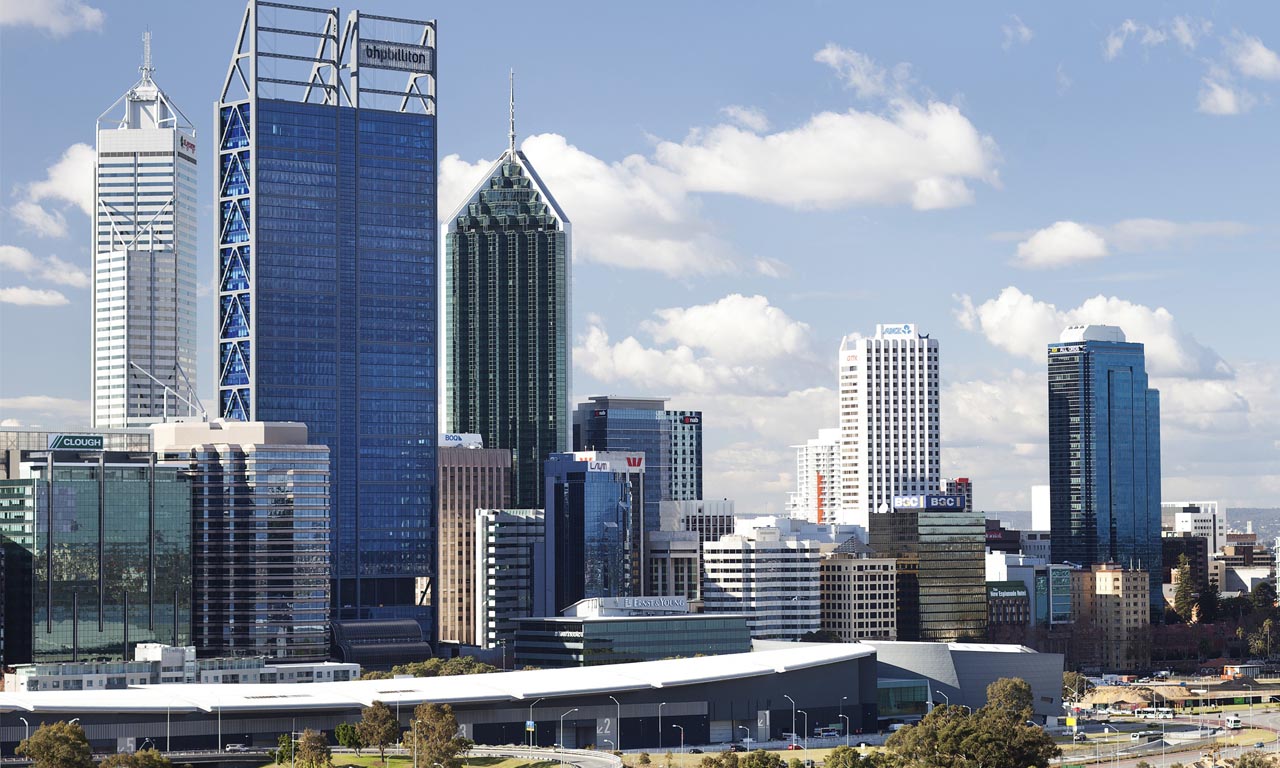
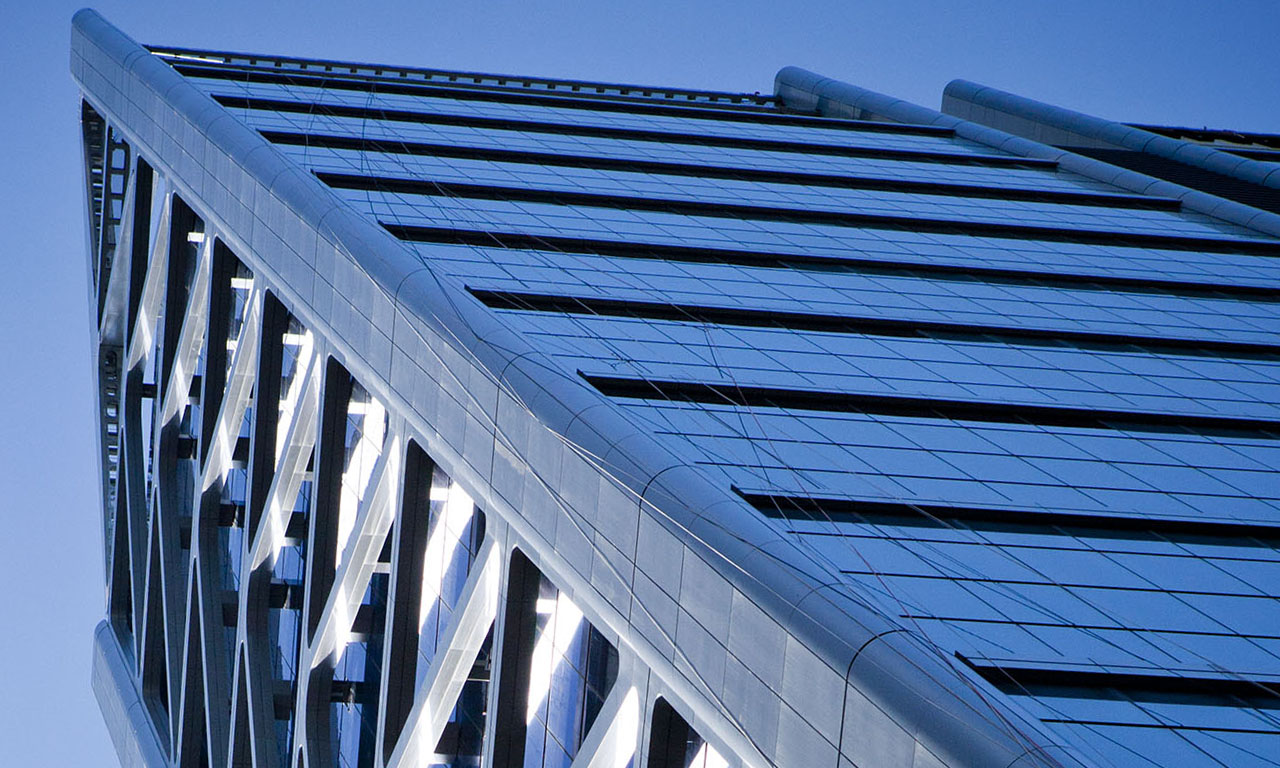
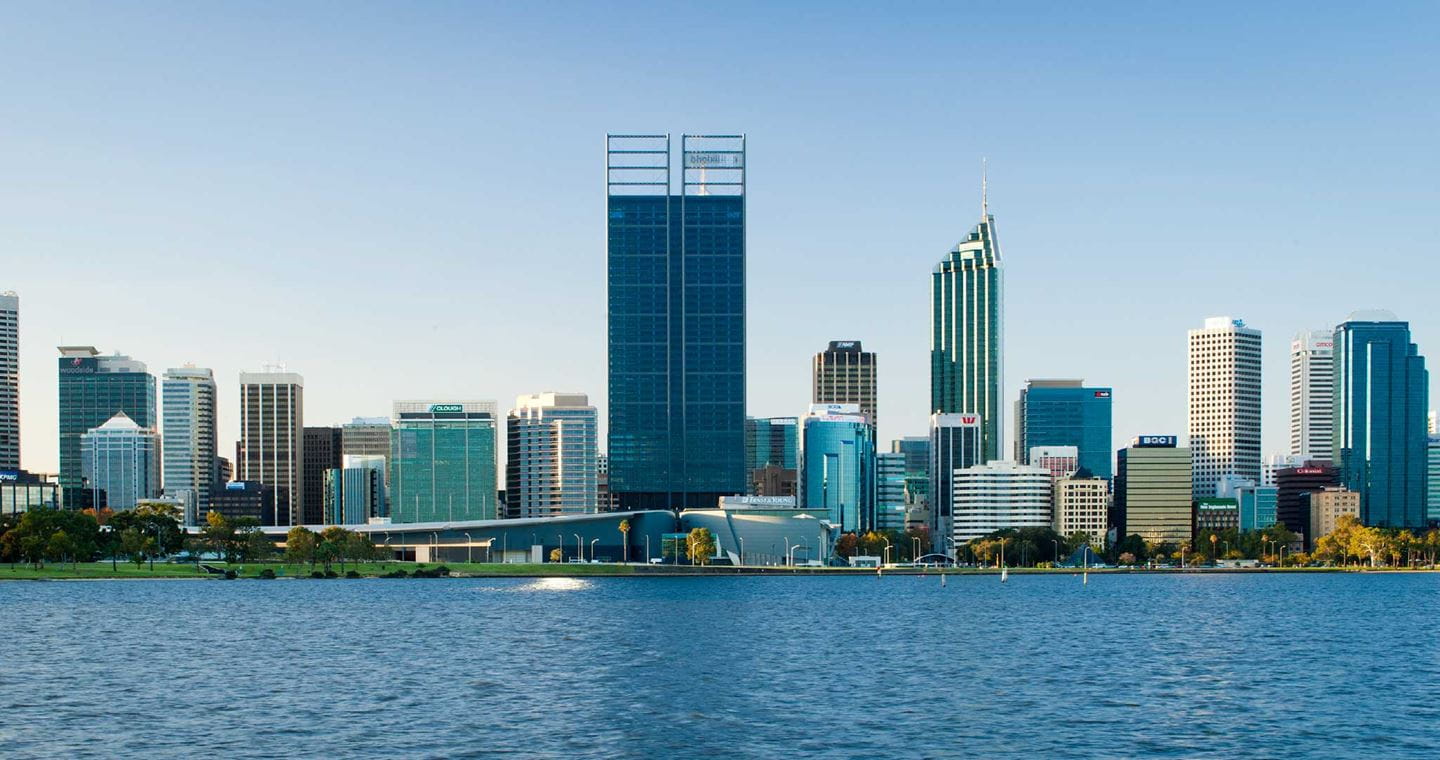
Additionally, Aurecon designed a unique structural stability system for the centrepiece commercial tower that helped to create floor plates to provide occupants of the 47-storey building with outstanding views of Perth and its surrounds, reinforcing a sense of place.
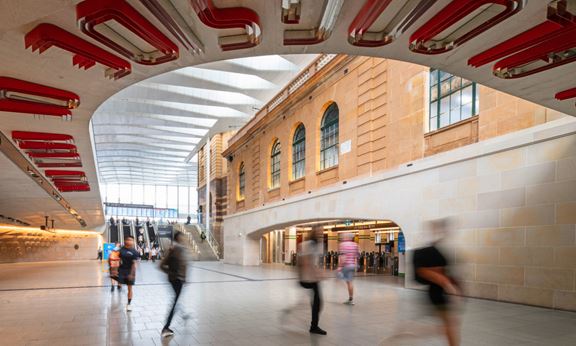
As part of this project, Aurecon designed an upgrade to the existing heritage-listed buildings in the precinct to withstand earthquake events. Careful consideration was given to discrete improvements which would not compromise the feel of these historic buildings.
The efficient steel structure makes this building an engineering highlight for modern office developments. The heritage elements were successfully conserved and interwoven within the modern design features, providing a safe, healthy and productive space for more than 5000 people.