


Making choices for de-risking renewable project delivery
Aurecon shares insights on how renewable project delivery models are evolving to better manage risk and deliver long-term value through project partnerships.



Change your location to view content tailored for you.
We need to reinvent our cities so they are fit for tomorrow. Technology can help unwind the decades of urban sprawl and unsustainable movement patterns. It can offer tools to combat congestion, pollution and inadequate infrastructure so tomorrow’s city shapers can manage streets and operate transport networks, which are economically resilient and decarbonised.
One example of city development that will benefit from the application of technology is Bradfield, a proposed new city for 1.5 million people in Sydney’s west. It is to be nestled between the western suburbs and the Blue Mountains, serviced by a new airport, rail line and road network. The ambition is to make this brand-new city – currently paddocks and logistics centres – into a liveable, enviable place to be, if we learn from the past and use technology applications to create a highly familiar but quite different place.
Avoiding a car-based approach, critical to both affordability and sustainability, is entirely achievable. Celebrating people and letting them populate the space between buildings should be a given, yet it requires serious governance and early thinking to maximise this potential.
There are significant underlying principles to choosing the technologies most supportive in creating the liveable and desirable spaces Bradfield aspires to. None of these are radical, but all of these can be realistically achieved with the right planning, regulation and pricing:
By applying these principles, the past is reversed in a bid to make the future sustainable, decarbonised and liveable, particularly as Bradfield is an arid region with very high ambient temperatures in summer.
"Cities are at a critical juncture: undo 100 years of planning around one mode, the road, and redo by embracing technology and new operating models to support multiple modes of access for people and goods."
Terry Lee-Williams, Director Future Transport, Aurecon
Technology is a toolbox. The solutions that thrive are the technology that meaningfully improves the lives of people. Cars became popular because they provide freedom of movement. Now, they have entrapped society. With the freedom of movement came the opportunity to spatially expand populations geographically, however, the resulting urban sprawl has become unsustainable from a time, cost, congestion and inconvenience perspective.
Transport systems evolve, they don’t revolutionise.
The challenge for today’s city shapers and technology investment decision-makers is how to bring the latest evolutions together for the future benefit of people and place. What transport systems do is service spaces, places and people. Bringing people and place together with the best technology on offer is not revolutionary and is not new thinking. But, in the example of Bradfield, it’s a new place with no constraints (from existing buildings or infrastructure) other than it will have an existing metro rail line to integrate. Here is a chance for Australia to plan a new suburb with intent.
The trick in cities (new or existing) is to layer technology literally: from the subterranean to the sky. These are solutions that make cities long-term places that provide liveability and longevity for citizens and visitors.
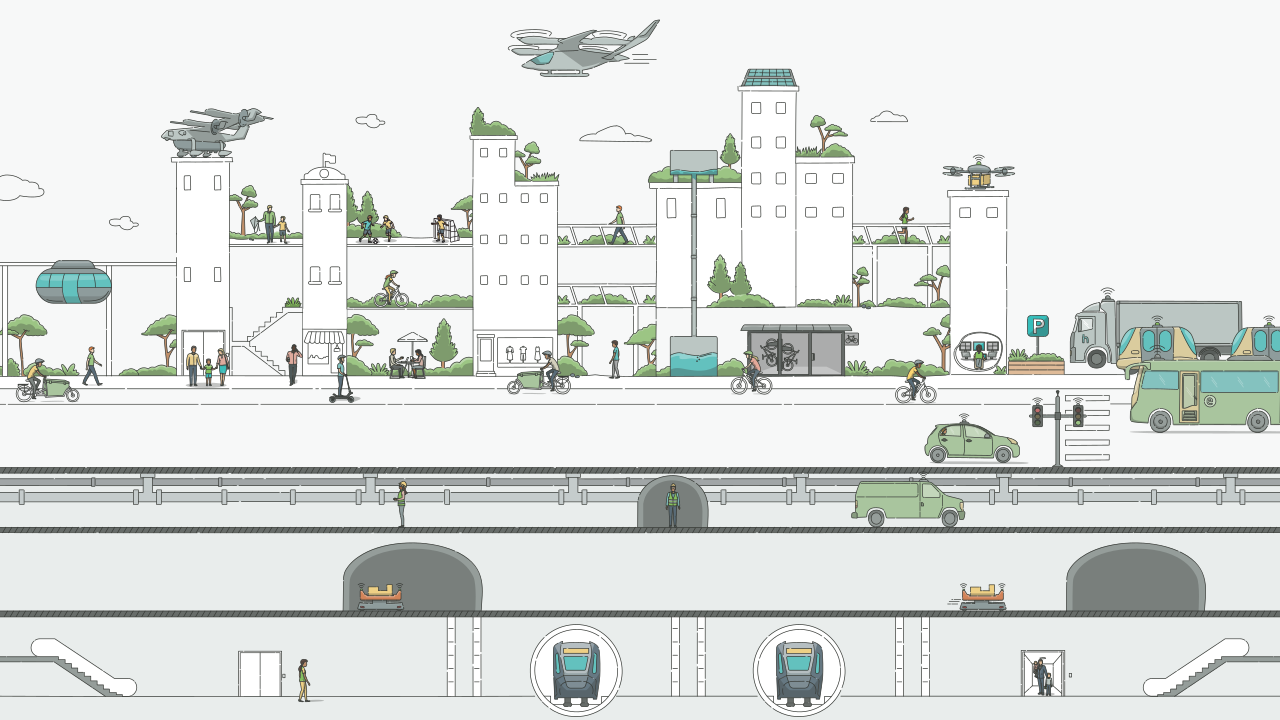
To help explore the specifics of this transition, Aurecon has identified a suite of technology applications applicable to any city – new or existing – from the subterranean to the sky. It is centred around the concept of superblocks that support active transport and open space, while supporting the movement of people and goods.
1
eVTOL landing areas for emergency vehicles and deliveries
2
Playing fields on roof tops
3
Biophilic design, incorporating vertical and roof top landing
4
Renewable energy generation and co-location of battery storage for building energy systems, usable by residents for mobility devices
5
Road user charging, public transport charging, and equity access payments to use shared mobility
6
Digital delivery system manages cargo delivery between freight distribution centres and superblocks
7
Activate corridors between buildings with green corridors and public spaces
8
Basement design supports integrated active transport servicing options
9
Racked and stacked parking with integrated charging
10
Freight distribution centre in each major building block
11
Subterranean services co-located with minimal ground penetration
12
Freight sled moving goods in underground tunnels
13
Sub-surface metro stations taking up less space
14
Services corridors dimensioned so that a vehicle can carry equipment and personnel to service cables, pipes and connections
15
Signals for approaching vehicles use neural-networked video detection to allow access only when it least disrupts foot or mobility traffic
16
Driverless, on-demand shuttles connect people to Metro stations
Hover over the numbers to reveal a suite of technology applications applicable to any city.
A well-managed and articulated subterranean network can free up a great deal of space above ground. Cities have done this for centuries in different forms, but there’s additional opportunities today with emerging technologies.
Planning controls require fine-tunning to ensure blocks are pedestrian and active transport-friendly, rather than penetrated by cars or trucks. The exception is micro-mobility transport and assistance vehicles.
If the subterranean services can remain underground, and co-located, without access via major ground penetration, this has benefits from a social and economic perspective. At-ground service entry points and maintenance stations that, in the past, have required significant volumes of space, can instead be positioned centrally with minimal ground coverage. The resulting space can then be used to densify places and spaces at ground (such as residential buildings, commercial precincts or leisure centres). Bradfield is a test case for future developments as its greenfield nature allows for these services and co-location to be designed and installed from the very beginning.
Ownership reform of services co-location is required so that shared subterranean (and other) infrastructure is managed via a single body, with board members from bodies corporate. Otherwise, single-interest lack of attention, or modification, could degrade the benefits of the shared infrastructure.
Metro is obviously underground, and driverless, to connect people to the employment, research and health precincts. If metro stations can be kept sub-surface without breaking major ground – for example fitting within a 50 m2 entry space as opposed to the current 2,000 m2 – there’s a possibility to garner greater community support. By using multiple pedestrian passages to extend from the stations to common public spaces above ground, they can more easily service multiple superblocks with a single station. This concept aims to reduce metro station openings so that extra at-ground space becomes available for development: a benefit socially (with residential options or access to services) and economically (development cost return on investment).
Superblocks, which can house thousands of people and workers without any traffic at ground level, still require the delivery of goods. By siting a freight distribution centre on the corner of a superblock, connection with the outer surface road network, rapid delivery and distribution can be retained.
From each corner, the robots then take over, collecting a parcel and automatically loading it onto a freight sled to move in an underground tunnel to the right building. A freight lift then extends vertically to deliver the parcel to the closest access point to the destination. It could be collected by a cargo bike, drone, or the individual. This would be managed with a digital delivery system.
Basement design supports integrated active transport servicing options. With micro-mobility being mostly electrified, it would be remiss of city shapers to assume that it won’t be mostly electric in the future. It is also likely that residential apartments will be more energy efficient, but probably smaller – more in line with Scandinavian design – to lessen the embedded energy to build them. Building management systems will be important that measure the health and performance of a building and its impacts on occupants.
The co-location of battery storage for building energy systems, usable by residents for mobility devices, in a safe space, is important. This is not regularly undertaken in major cities and is a key enabler of future energy transition.
Service corridors that are sufficiently dimensioned can enable a vehicle to navigate them to carry equipment and personnel to service cables, pipes and connections. Such tunnels should be oversized to incorporate as yet unknown services. Every investment decision has a cost impact, however, bearing a single cost at the initiation of an infrastructure project may be more economical than opening the ground for every inspection and repair required in the future. This approach is a reallocation of costs together with the mindset to do so, to improve the reliability of services while minimising disruption to at-ground social, transport and economic systems.
Improved ground level services in cities offer potential solutions for overburdened city and traffic systems, providing the opportunity to plan for future cities with ease of movement.
Driverless, on-demand shuttles, could connect people between home, work or leisure and the metro station entrance within superblocks. These small, quiet and automated vehicles can use walkways and co-exist with other mobility. They do not require a road environment, signage or controls associated with existing vehicle technology.
Usage is linked to payment via a wearable device with artificial intelligence determining the mode used and associated pricing. It is expected that road user charging will be in place, and the system determining charging can provide mean daily spend averages for a passenger’s budgeting.
With the model of the superblock, developments would be substantially designed around a high proportion of people moving within, including servicing within blocks, rather than having to travel all the time. The scale of spaces between buildings should be carefully considered. Greening, playgrounds, outdoor dining and seating, should all be designed in proportion to the scale of development. Only automated or speed-controlled vehicles, emergency services, and micro-mobility transport would move within these spaces.
To avoid the issues of congestion and road safety of past city developments to incorporate people and vehicles, active corridors around buildings should be separated by a green corridor. With future vehicles able to be automated and speed controlled, proximity to structures and pedestrians can be more greatly controlled. This interface makes it much more people friendly, rather than vehicle focused.
Data streaming from vehicle to node communications can enable signals to rest on pedestrian and cycle green, detecting approaching pedestrian and cyclists using neural-networked video detection, and only allowing vehicles to cross when it least disrupts the foot or bike traffic.
While it is, theoretically, possible to eliminate signals with every vehicle being automated, signals remain a low cost and useful method of enhancing pedestrian and cyclist experience, enabling priority to be forced, and reducing the significant data exchange and behaviour agreement capability required between all vehicles and people to allow safe travel. It is worth noting that while automated vehicles are developing rapidly, connected automated vehicles are less robust, less secure and less likely (at present) to flourish until there is a significant breakthrough in both computing and communications technologies.
Private vehicle ownership will likely reduce if accessibility to education, work and leisure activities by public transport or foot traffic improves. Parking for those who still require it should be priced at the true cost of providing the option; people will still need to park vehicles for electric charging and to enter and exit vehicles in a safe place.
For service and delivery, access to parking networks, if required, should be vertical through parking structures. For those storing vehicles while not using them, the rate should reflect the lost opportunity of using the space for housing. Vehicles for recreation should be costed out to storage facilities in industrial areas. Trades vehicles, which are unlikely to evolve to be shared, should have specific and secured parking environments. All vehicles should be vehicle-to-grid enabled, to assist in energy management and lower their cost of charging.
This would make it an add-on to either the ownership title of a property, or the lease contract. This is a major factor driving smaller, stacked, vehicle storage facilities on the outer limits of superblocks and motivates people to car share.
As city shapers work to curb urban sprawl, a part of enhancing the connectivity and liveability of cities may exist high above ground.
The movement of every parcel and every person is largely tracked today, but the data it provides is largely fractured. There will be a confluence that pulls the demand data together to ensure not only sufficient capacity is always available as demand modulates, but also that pricing can be variable according to parameters set by the local authority around movement patterns in line with a city’s sustainable vision. So, while cars may never be banned, their use (and cost) during peak periods may be similar to calling an Uber at the end of a major concert.
The advancement in drone technology provides a future that most city shapers consider will contribute to the delivery of goods, and possible people.
There are advantages to this type of drone use, yet also disadvantages. A crowded urban sky may be hazardous for wildlife and is less reliable than ground transport (yet can carry loads quicker than ground transport in most cases). Weather can also heavily affect the ability to fly and land safely. A more crowded sky equals increased safety concerns.
Biophilic design, incorporating vertical and roof top planting, can provide a significant level of co-benefits. The greenery provides insulation to buildings, removes pollution from the local air, generates biodiversity and genuinely contributes to a human’s feeling of well-being. They can also hide the technology powering cities of the future: wireless communications, short-wave drone communication services, solar and renewable energy technology and batteries. Green walls can be used as signal absorbers, avoiding shadow and reflection in signals between buildings.
Radical thinking may evolve with how people interact with these green spaces, for example, sports fields could reside on the roofs of large buildings, with terrestrial or skybridges between structures. Roofs may also serve as food, beverage and meeting spaces.
It is likely that in the future, a building’s windows will become solar collectors, while also reflecting the harsh sunlight and heat in arid areas. Combined with self-cleaning glass films (already available), this should create more self-sustaining buildings.
The concept of a smart city includes the introduction of technologies to track, manage and direct people and vehicle movements in a more sustainable, efficient and safe way. This is, however, just one element of making a city smart for the future of people and the planet. The way a city is designed or adapted also contributes to how well it functions and serves future generations.
The nexus of technology, transport system development and city layout design is the sweet spot to a safe city for the movement of people and goods.
Looking closer within cities reveals that their design, safety and technology go hand-in-hand. To achieve this in the past, pedestrians have been separated from bikes, which were separated from cars, which were then separated from public transport.
Taken together, these key considerations reduce the need for people’s exposure to traffic, while lessening the risk of injury for everyone, especially pedestrians and cyclists.
Now, roads are filled with public transport, pedestrians, bikes, micro-mobility and cars. People on different modes going different places, but the roads are not able to get any wider. It requires an evolution in the way city streets and systems function so that the way movement occurs has a far greater weighting than the mode of transport used.
Across the world, city shapers have choices in how neighbourhoods, roadways and transportation systems work for the future. Reimagining streets and systems involves many stakeholders: governments, councils, road controlling authorities, mobility advocacy groups, the general public and public transport providers.
If this process is done well, cities will thrive with more life and vitality. On the other hand, if this process is lacking in human-centred design and collaboration, this disjoints the movement of people and goods.
For a city such as Bradfield, the core measures of good design, consultation and holistic planning are:
If the private and public sector can collaborate on Bradfield, it will be a future city that embraces technology to mitigate climate change, congestion and inadequate infrastructure, while embracing social cohesiveness, resilience and accessibility.
Instinctively, it’s assumed that human behaviour drives the need for the construction of transport solutions, however, smart infrastructure also influences human behaviour. Right now, there is an opportunity to collaborate and influence changing mobility habits, and build in strategic planning, transport policy, operations and new and upgraded transport infrastructure. In doing so, there’s a chance to make more efficient use of infrastructure spend, while improving quality of life and decarbonising for a better future for people and the planet.
Contributing author: Terry Lee Williams
Aurecon shares insights on how renewable project delivery models are evolving to better manage risk and deliver long-term value through project partnerships.
Aurecon draws insights from Committee for Sydney’s Jeremy Gill on how we grow Auckland's tech economy through placed-based, connected innovation precincts.
Australia’s battery boom is reshaping the energy market, with storage outpacing wind and solar to become the backbone of the nation’s power system.