Melbourne Cricket Ground, Victoria, Australia
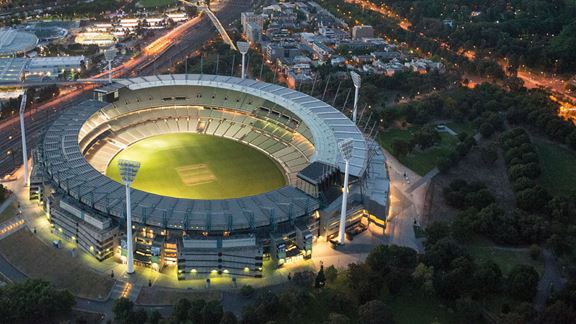
Aurecon provides engineering and environmentally sustainable design to reaffirm the Melbourne Cricket Ground as one of the world's greatest sporting icons.


Change your location to view content tailored for you.
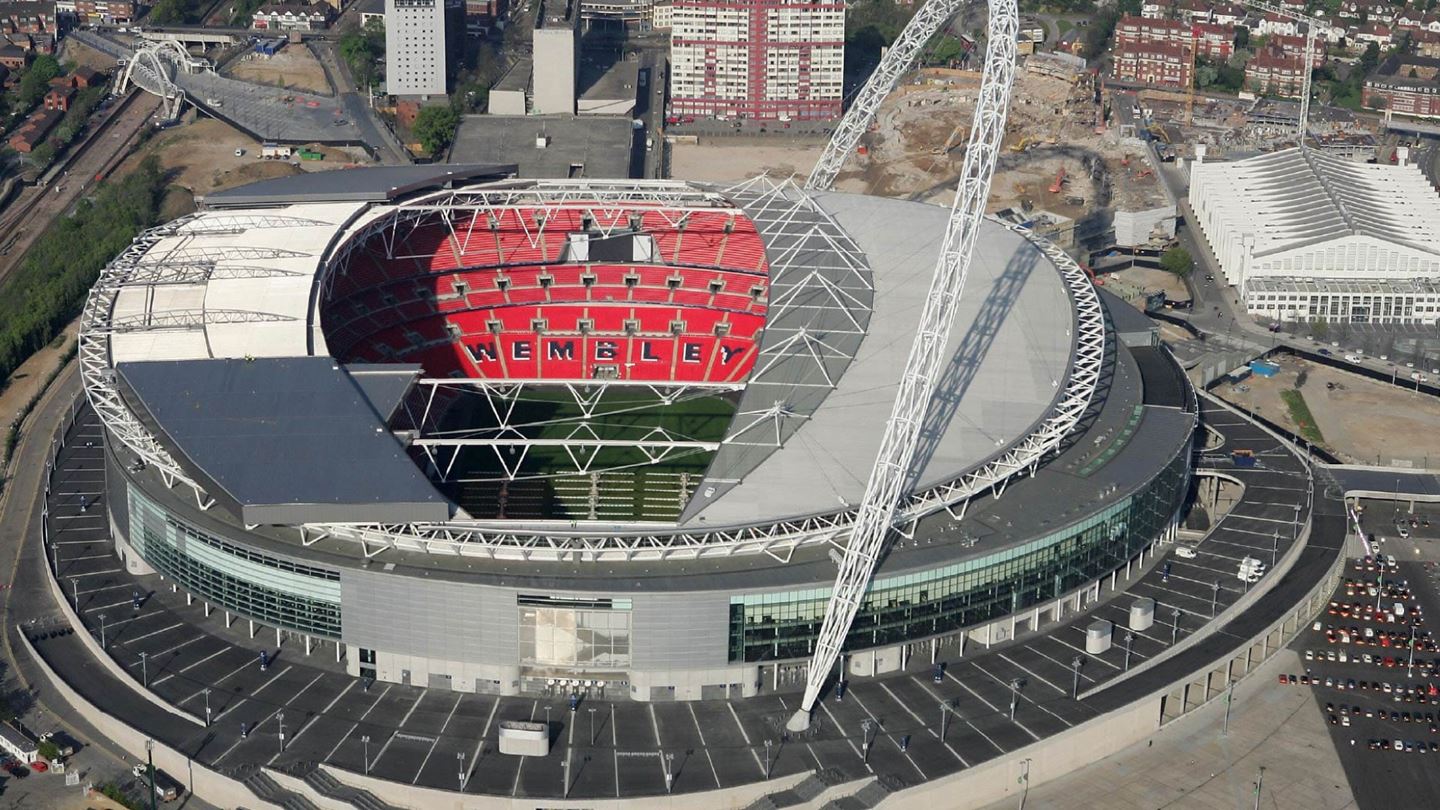
Originally developed as the main attraction of the 1924 British Empire Exhibition, Wembley Stadium, with its much-loved twin towers, was a monument to British sporting history. The old stadium staged its last event in 2000 and construction on a new stadium commenced in 2002.
Working as part of the Mott Stadium Consortium, Aurecon was engaged to undertake the structural engineering of the arch and roof, and provide advice on the initial concept design for electrical, vertical transportation and mechanical services.
Designing the successor to this legendary home of football called for great sensitivity and the most advanced engineering concepts. Aurecon pioneered the use of BIM technology in the arch and roof design and documentation, both as a visualisation tool in developing the concept together with the architects, and during the documentation of their complex 3D form.
A spectacular 315-metre arch replaced the former stadium’s twin towers as an imposing landmark of London’s skyline. With its double-curved shape and 135 metres high at its apex, the arch is maintained in its permanent position with an elegant and innovative cable net comprising forestay, backstay and catenary cables.
The roof design provides coverage and unrestricted views for 90 000 spectators and ensures maximum sunlight on the pitch, using seven independently-driven retractable roof panels.
Both fixed and retractable roof panels are supported by very slender and long-span bowstring cables up to 180 metres in length. These are stabilised by an elegant 'double fish belly' cable net, which casts minimal shadow on the pitch when the roof panels are open.


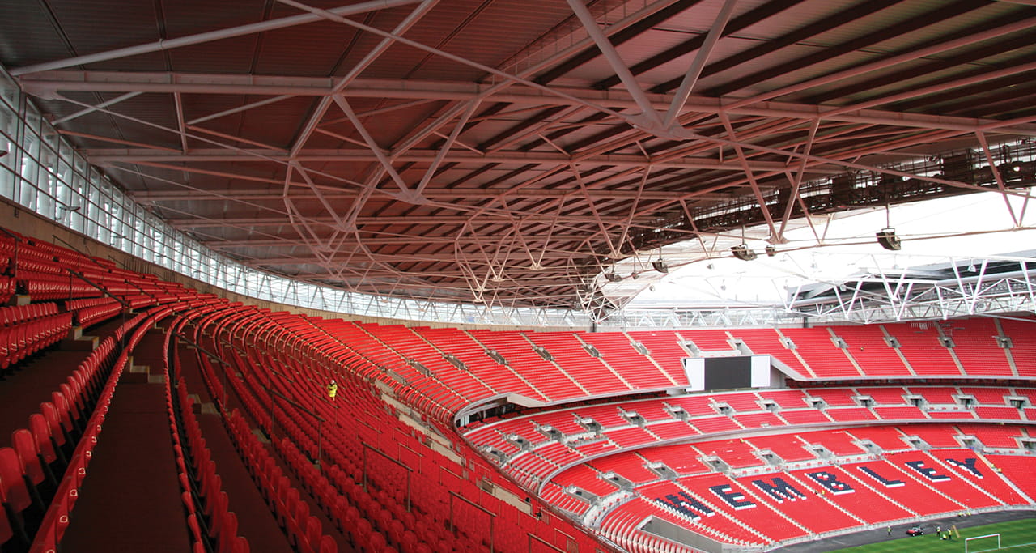
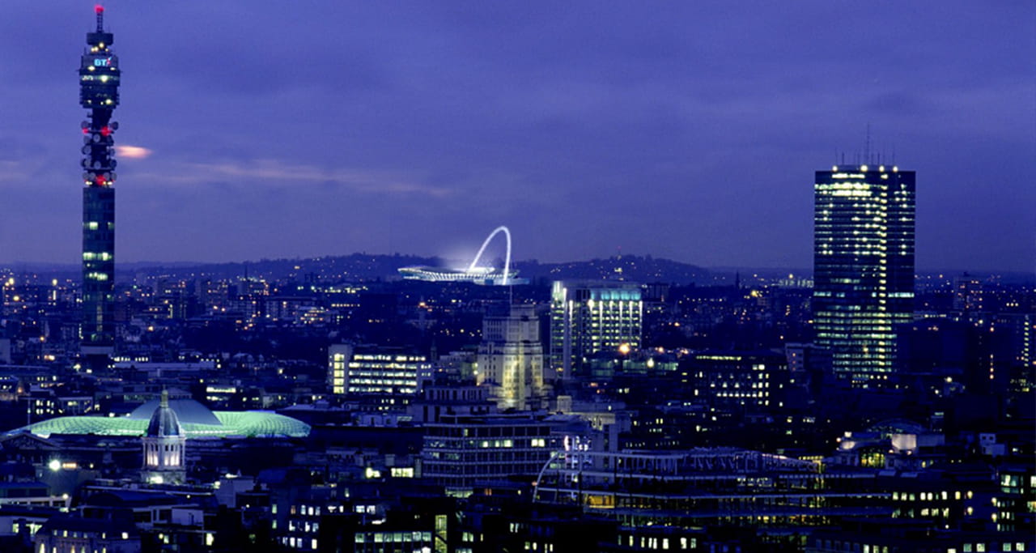
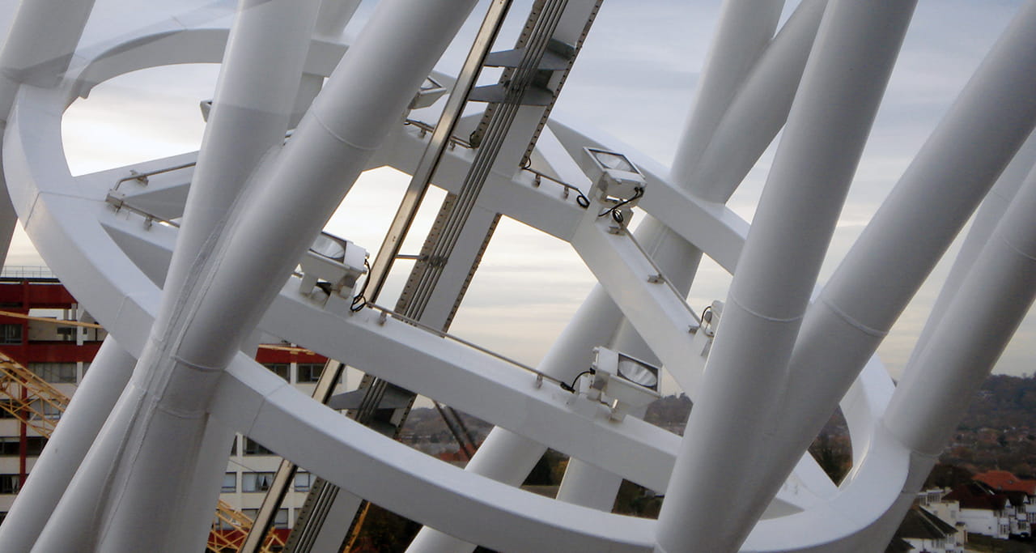
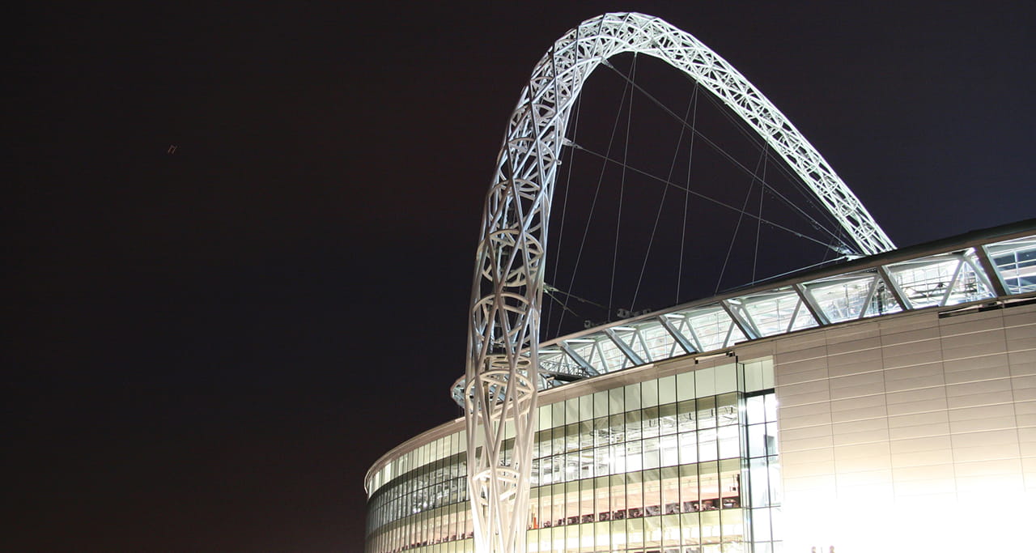
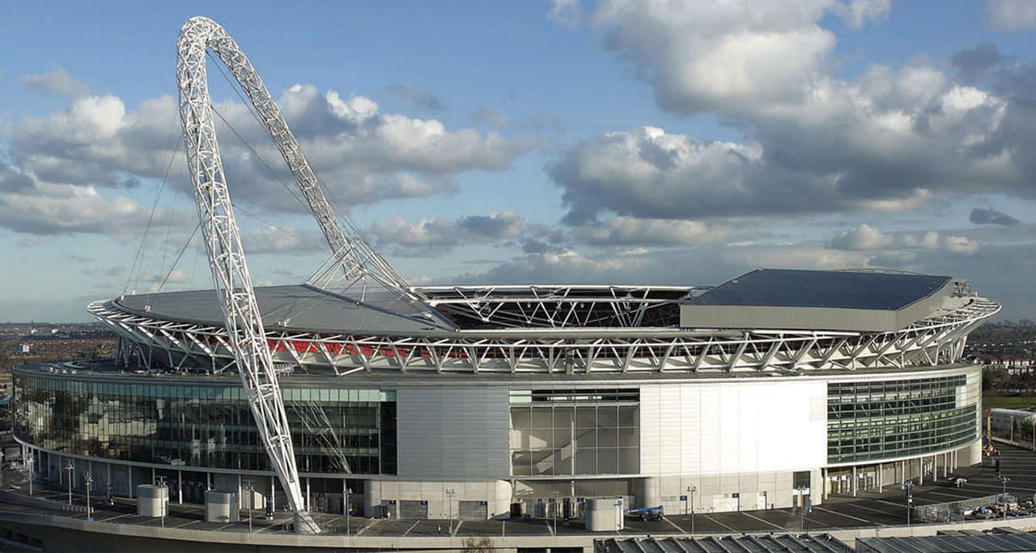

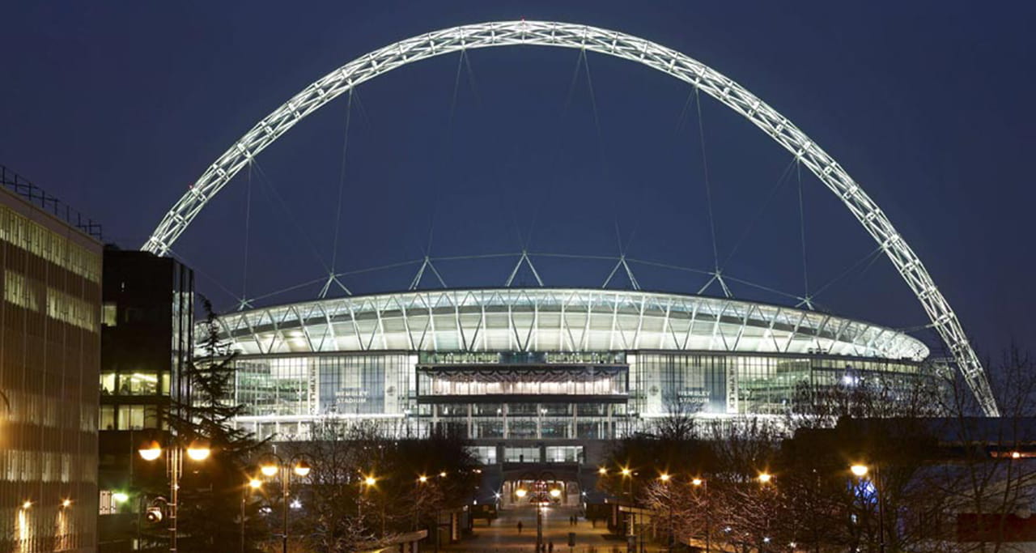

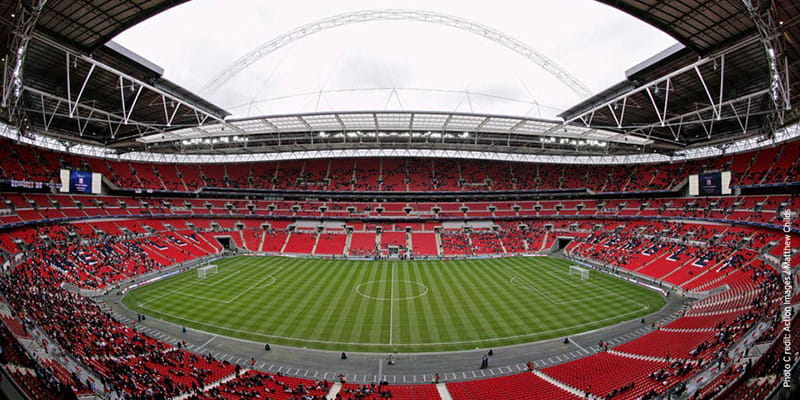
The stadium was opened in March 2007, giving British football the new and iconic world class home it needed, with the in-built versatility to host concerts and other major sporting events, including athletics.
The project has won the following awards:
Aurecon provides engineering and environmentally sustainable design to reaffirm the Melbourne Cricket Ground as one of the world's greatest sporting icons.
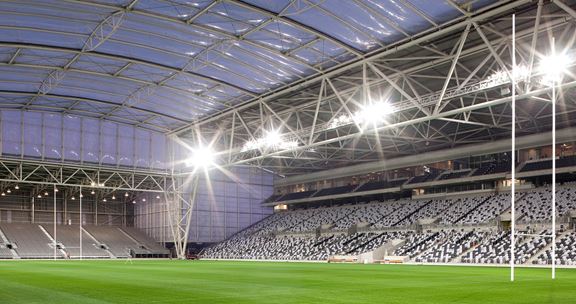
Forsyth Barr Stadium in Dunedin, New Zealand, is the world’s only permanently covered stadium with a natural turf playing field.
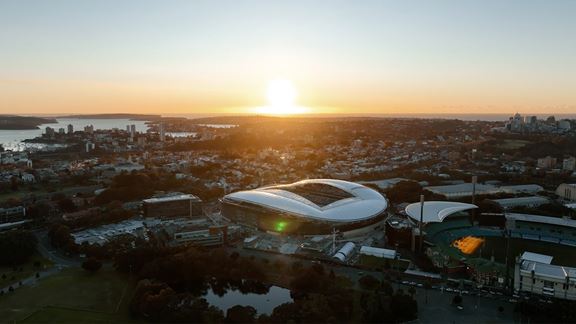
Aurecon provides the structural and civil engineering design for the new, modern Allianz Stadium in Sydney, New South Wales, Australia.