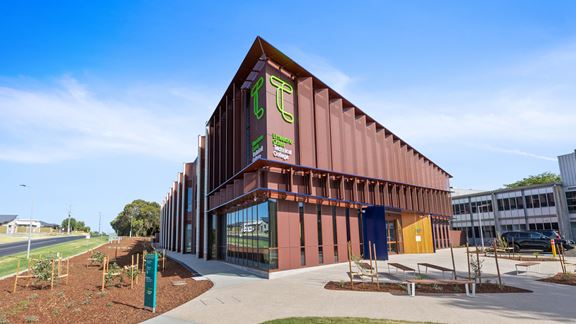
Limestone Coast Technical College, Mount Gambier, Australia
Aurecon helps future-proof local education and careers with state-of-the-art education facility for Mount Gambier using 100% locally sourced engineered timber.


Change your location to view content tailored for you.
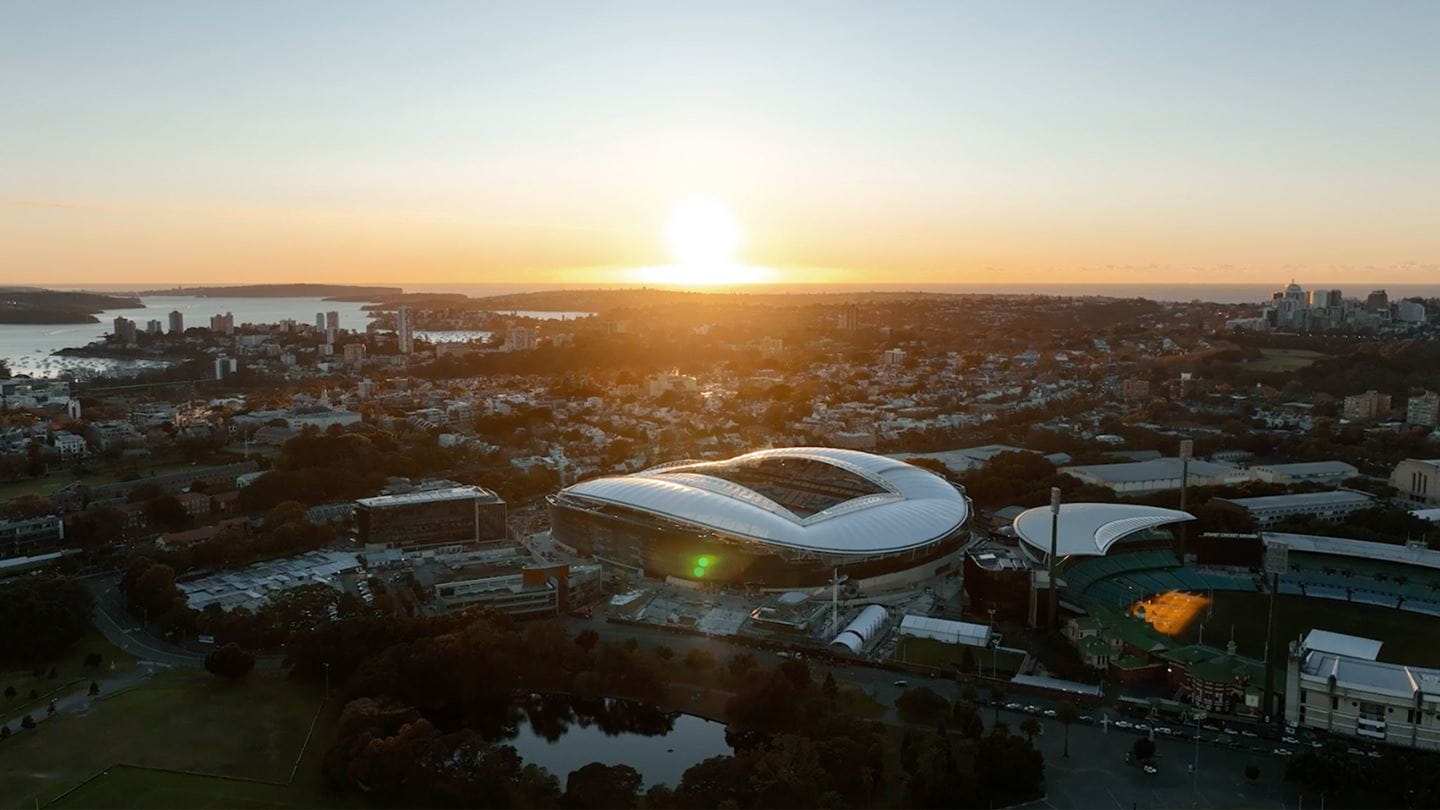
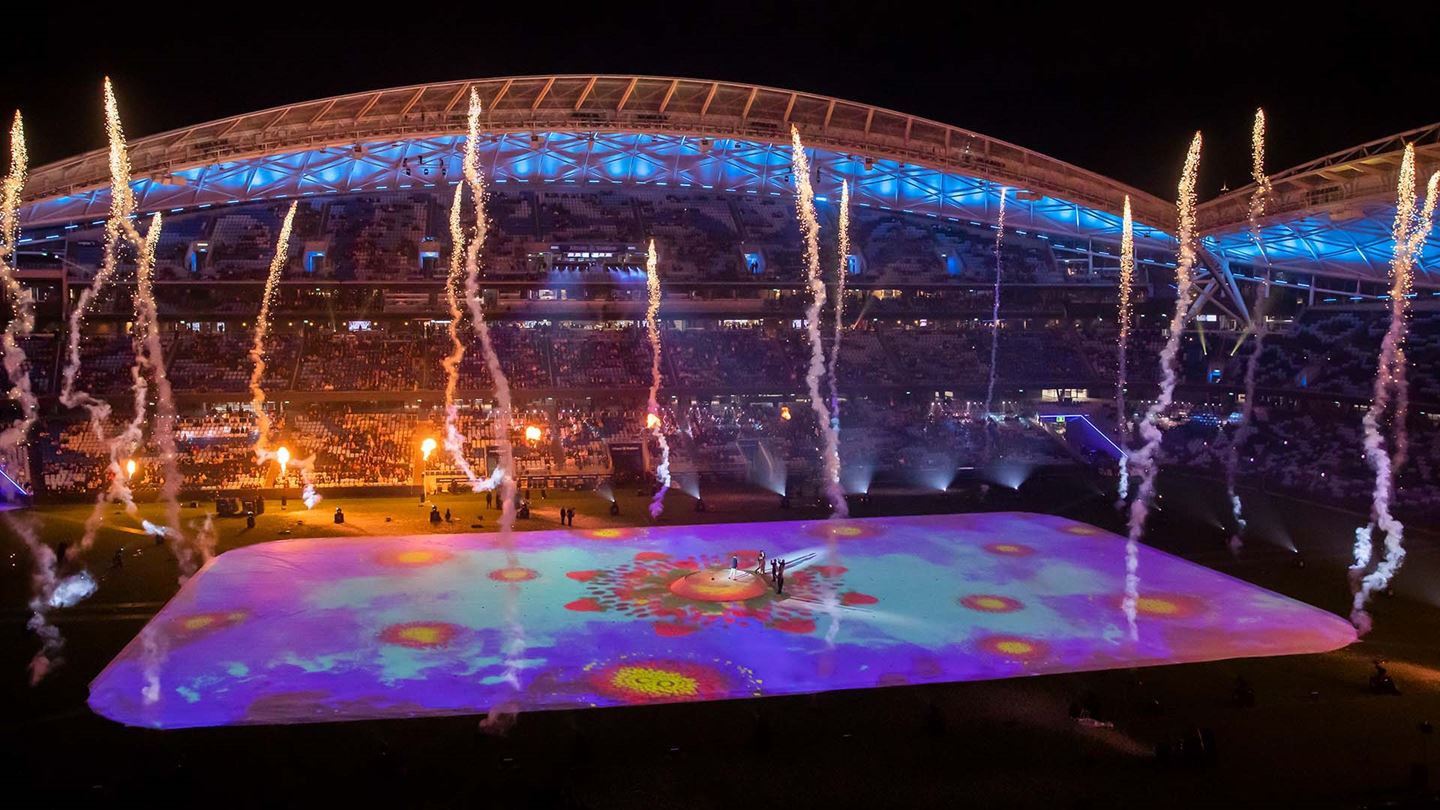
Sports and entertainment is being enjoyed in the modern-day engineering and architectural marvel of the new 42,500-seat Allianz Stadium. Located on Gadigal Country, the Allianz Stadium precinct is steeped in rich history where athletes and fans have created unforgettable memories. Having reached the end of its economic and functional life, the old stadium was replaced to meet safety requirements and improve accessibility.
Bringing it back to life was Aurecon alongside our project partners, for the NSW Government. Early and collaborative involvement between all project participants was the key to achieving the tight design and construction timeframe.
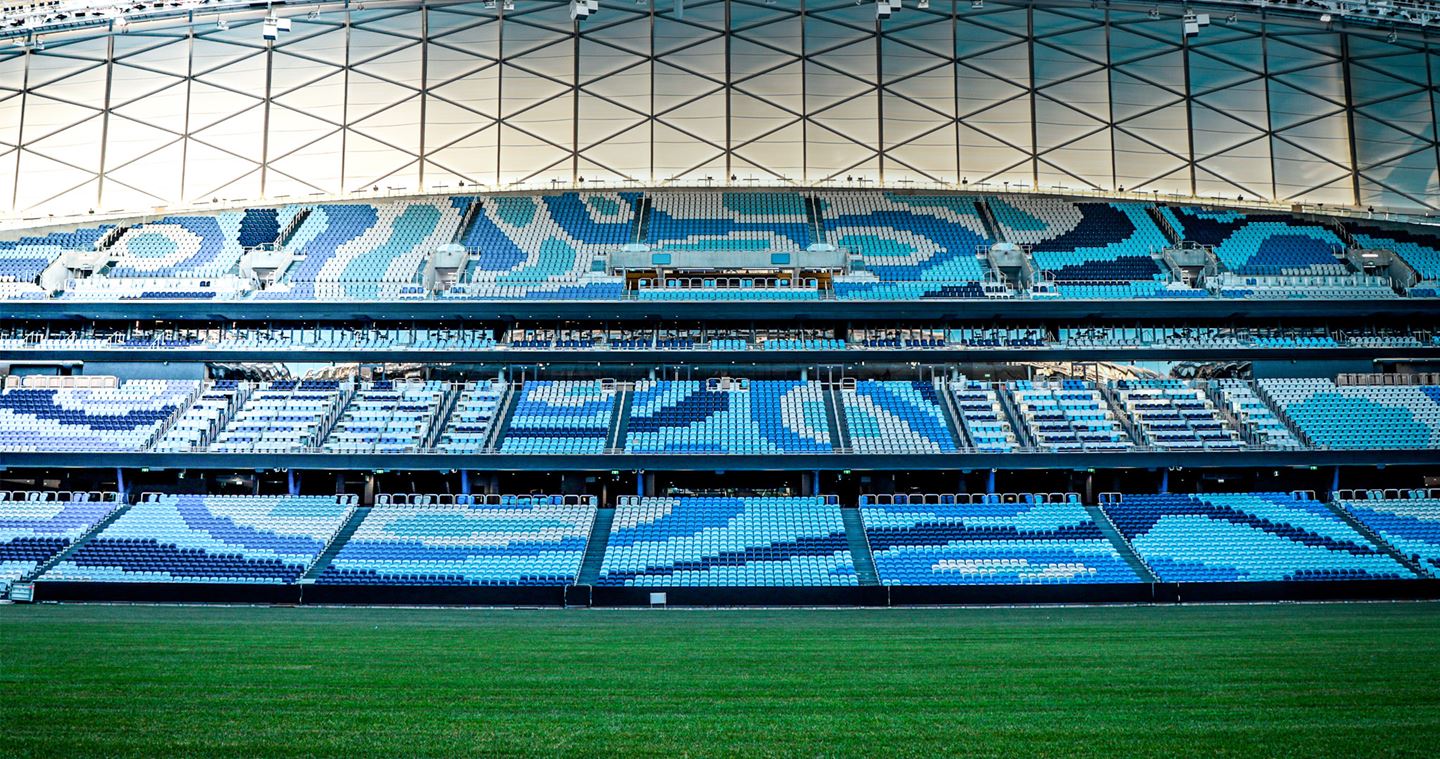
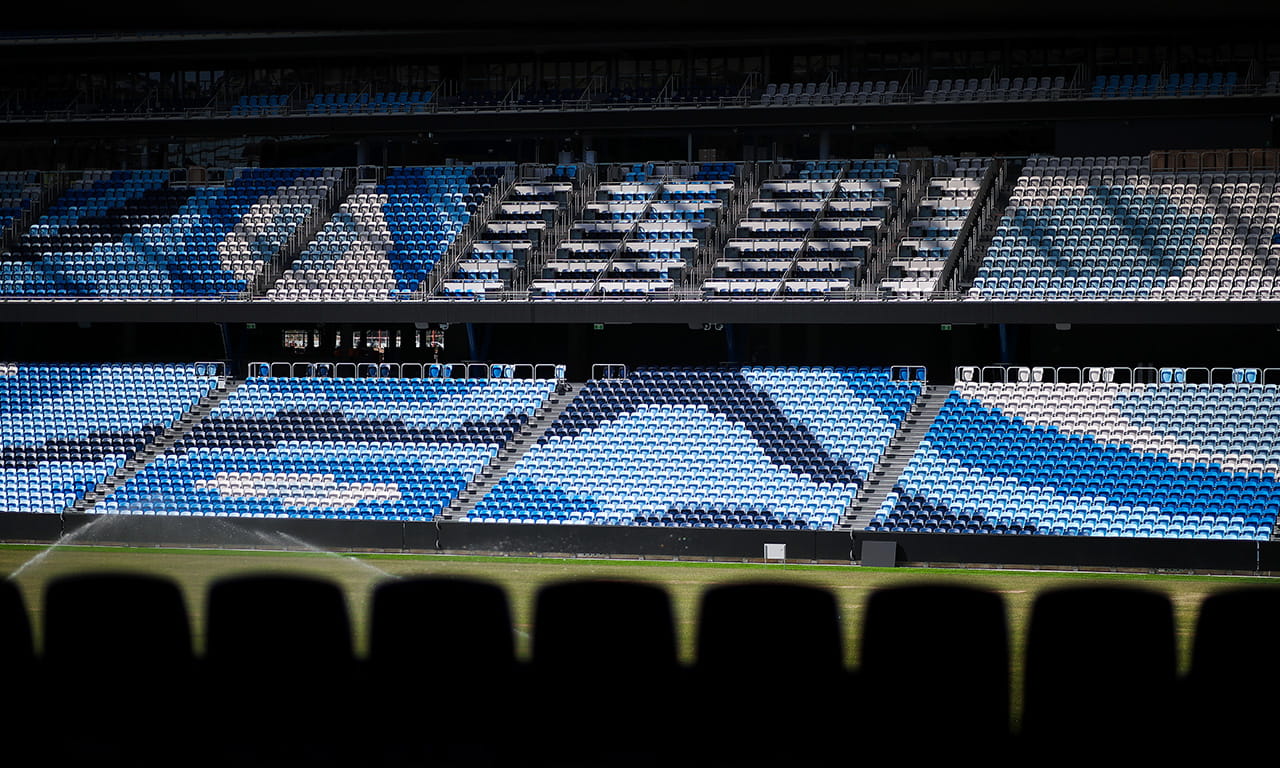
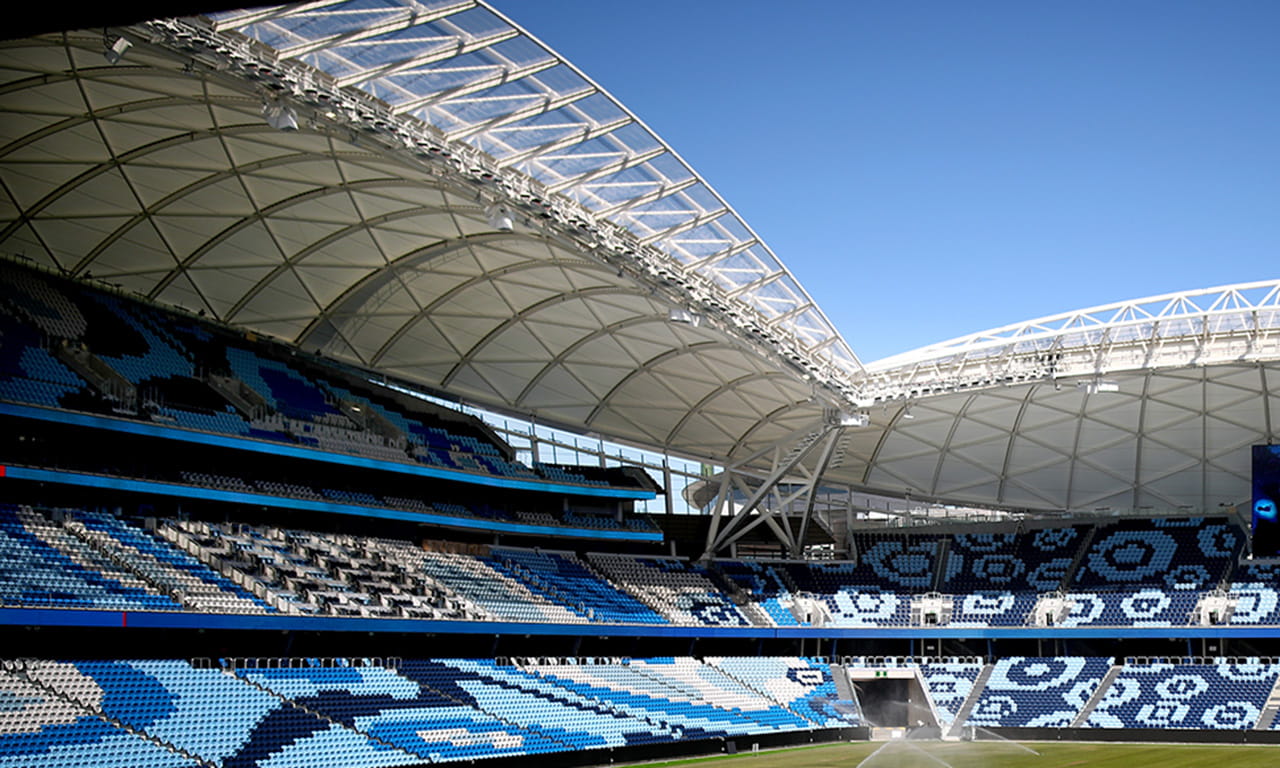
Aurecon was the structural and civil engineer, designing the stadium with steep seating to bring fans closer to the action, all undercover, with the seating pattern designed by award-winning Indigenous artist Tony Albert in acknowledgement of Country.
Called Two Worlds Colliding – Water and Land, the seating art references water and land, and the meeting and gathering of two teams in the spirit of fierce yet friendly competition. Aboriginal artwork as the stadium’s seating design is the first of its kind in Australia and one of the largest single Aboriginal artworks in the Southern Hemisphere.
Proudly funded by the NSW Government, the new Allianz Stadium is a modern, world-class venue that provides Sydney with a sporting and entertainment precinct of an international standard for decades to come.
The prominent seating design is one of the largest single Aboriginal artworks in the Southern Hemisphere. Video courtesy of Venues NSW.
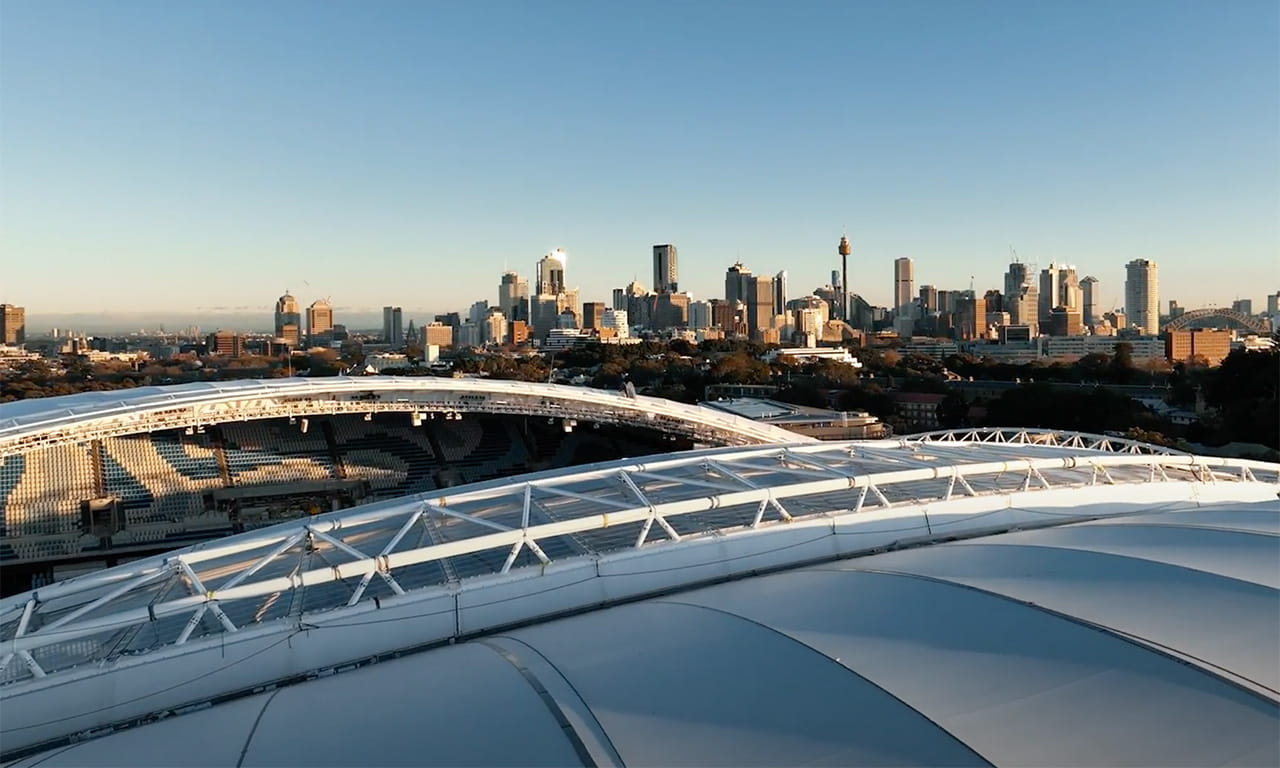
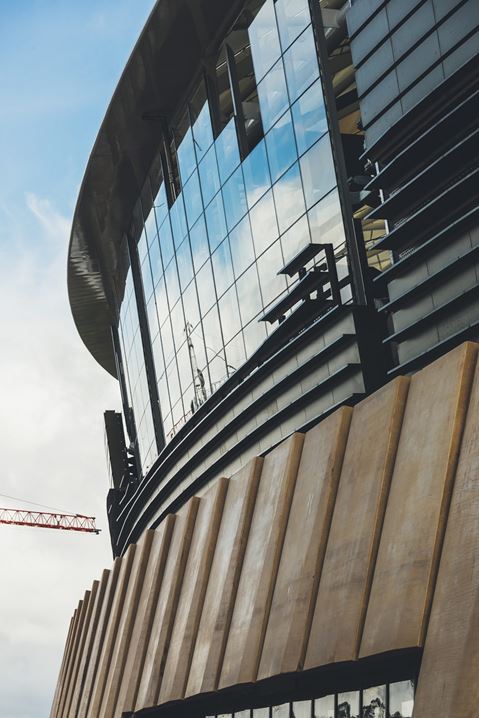
The elegant stadium blends engineering and art through a ‘sculpture’ of steel which forms the roof and facade and provides a colosseum-style atmosphere.
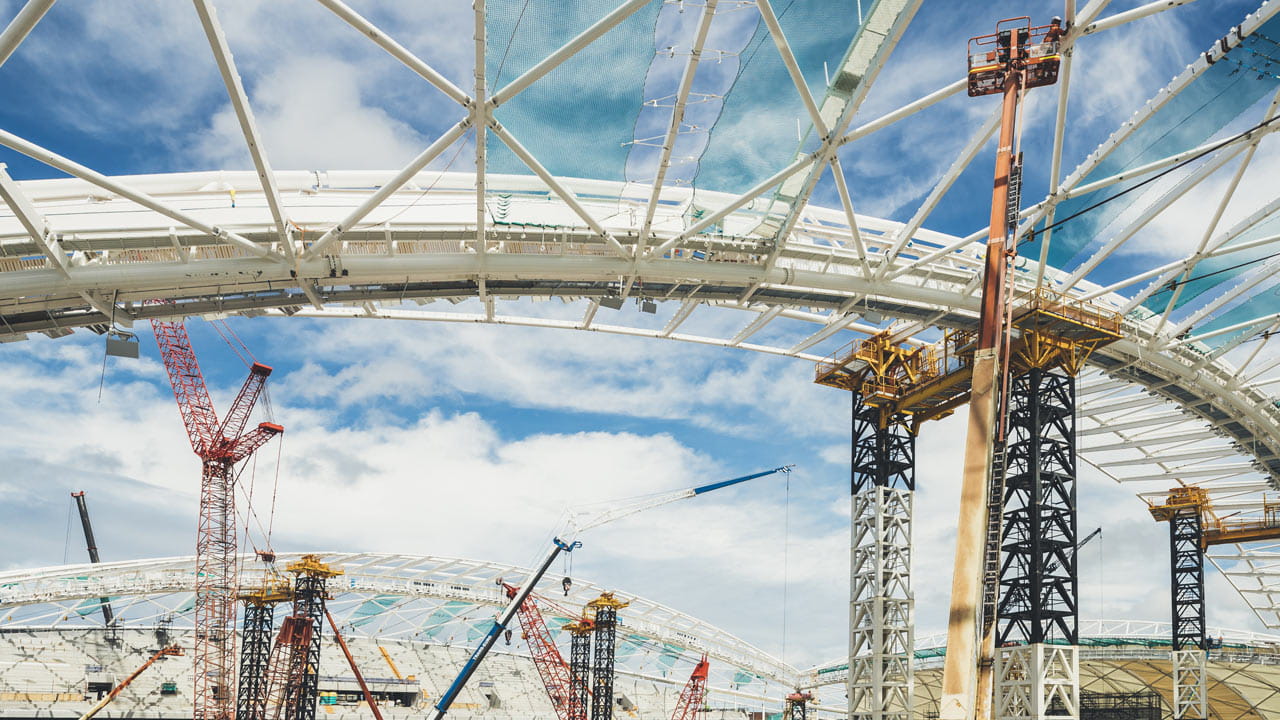
The roof is one of the most technically complex, yet lightest, in Australia, with almost 5,000 individual pieces of steel, each with unique geometry. The volume of steel was reduced by 40 per cent compared with a similar traditional design, one aspect of achieving a LEED (Leadership in Energy & Environmental Design) Gold accreditation.
Every aspect of the stadium’s design, maintenance and use has been thought through to meet strong environmental, social and governance (ESG) criteria. It is an example of circular economy practices by reducing the input of virgin materials to construction of new infrastructure.
We took full advantage of prefabricating structural elements. This approach to modular construction meant less work at heights for construction crews, with more than 85 per cent of roof steelwork formed on the ground before being positioned in place. It also minimised materials wastage and maximised the speed of concurrent construction activities.
Similarly, the bowl concrete seating was designed as a double row system to reduce the number of crane operations required on site (by more than 700), leading to improved safety in operations and reduced construction time.
The roof form and geometry results in one of the most technically complex yet light stadia roofs in Australia,
using 40 per cent less steel.
Digital workflows between Aurecon, contractors and subcontractors used bespoke digital engineering scripts to manage the design and fabrication review processes. This ultimately informed innovative design decisions, reducing repetition and shop detailing effort.
The shop detailer’s 3D fabrication model was translated into analysis and design software, ensuring design integrity using the exact as-fabricated structure. Automation and data analytics processed over 2 million data sets effectively and efficiently. Millions of design checks, complex structural analysis and shop detailing were undertaken in a fraction of the time when compared with traditional methods, critically important to ensuring the project was delivered in its 2.5-year timeframe.
This rapid iterative design approach unlocked efficiencies, and enabled sensitivities to boundary conditions to be assessed and refined quickly to achieve the optimum design solution.


Aurecon’s design strategy enabled the architectural vision to be realised and achieved the client’s aspirations for speed in design and construction.
The complex 2,000 tonne roof structure is a synclastic diagrid shell which is distinctively recognisable. The structure was detailed and fabricated to be doubly-symmetrical. This means that the diagrid nodes are very complex, with 528 unique instances of connection geometries and details proposed in the reference design.
Design team collaboration enabled computational engineering techniques to be adopted for the design and detailing of the connections which simplified the 528 connections into only 5 connection types for the entire roof.
Embodying circular design principles, both the roof and bowl steelwork were designed to be disassembled and reused in the future when the stadium requires an upgrade. A unique adaptability of bolted connections and large pre-assembled elements reduces the environmental impact of potential future modifications.
A staggering 85 per cent of materials demolished from the previous stadium (to make way for this new stadium) were recycled within the construction industry, which diverted them from landfill. The 25,000 m2 roof supports solar panels and water harvesting infrastructure, and LED sports lighting reduces operational energy requirements.
The new stadium also prioritises inclusivity and equity of access for all, including a total of 670 female toilets (up from 113), and the number of universal access seats increasing from 14 to 747. New team facilities, including gender-neutral changerooms, support the growth of both men’s and women’s sport at the stadium.
The new stadium for Sydney allows the state to continue offering fans some of the most memorable moments in Australian sports history. It is a stadium that strengthens Sydney as a destination for major sporting and entertainment events while enhancing the surrounding precinct with public places and spaces year-round.
In this video, in celebration of Allianz Stadium one year anniversary, Aurecon’s eminent stadia team in Sydney reflect on their most memorable stadia moments.
The project has won the following awards:
Aurecon helps future-proof local education and careers with state-of-the-art education facility for Mount Gambier using 100% locally sourced engineered timber.
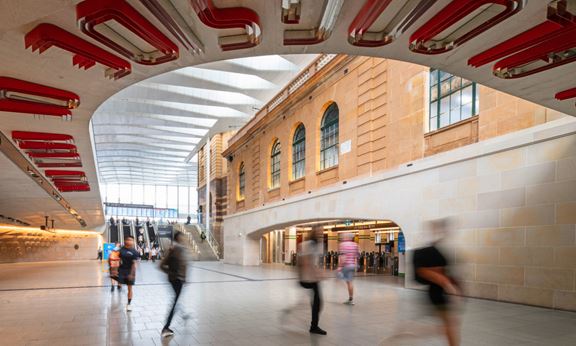
Aurecon played a leading design role in the $955 million project to transform Sydney’s Central Station – Australia’s busiest rail interchange.
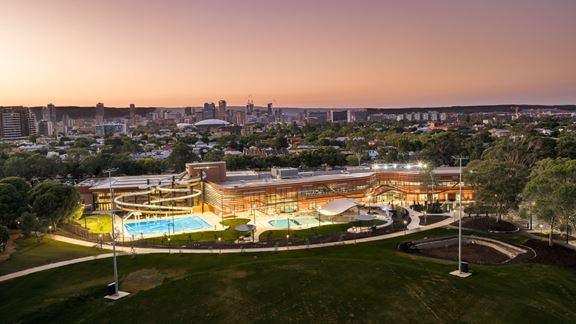
A world-class, all-electric aquatic centre in Adelaide’s Park Lands designed to promote health, inclusion and sustainability for the South Australian community.