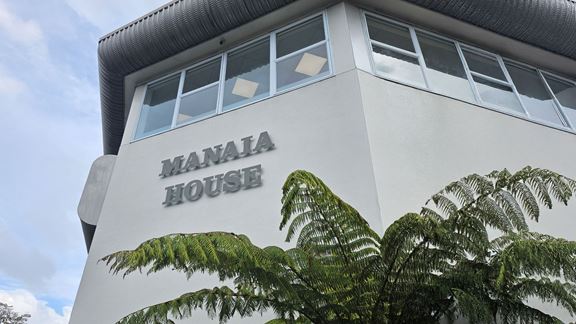
Manaia House, Whangārei, New Zealand
Aurecon provides building services and structural design to help bring mental healthcare to life into an accessible, centrally-located, fit-for-purpose facility.



Change your location to view content tailored for you.
Aurecon worked closely alongside Health New Zealand Waitematā, and key partners, to deliver extensive new facilities at North Shore Hospital campus, providing capacity for the significant growth in the Auckland North Shore’s population.
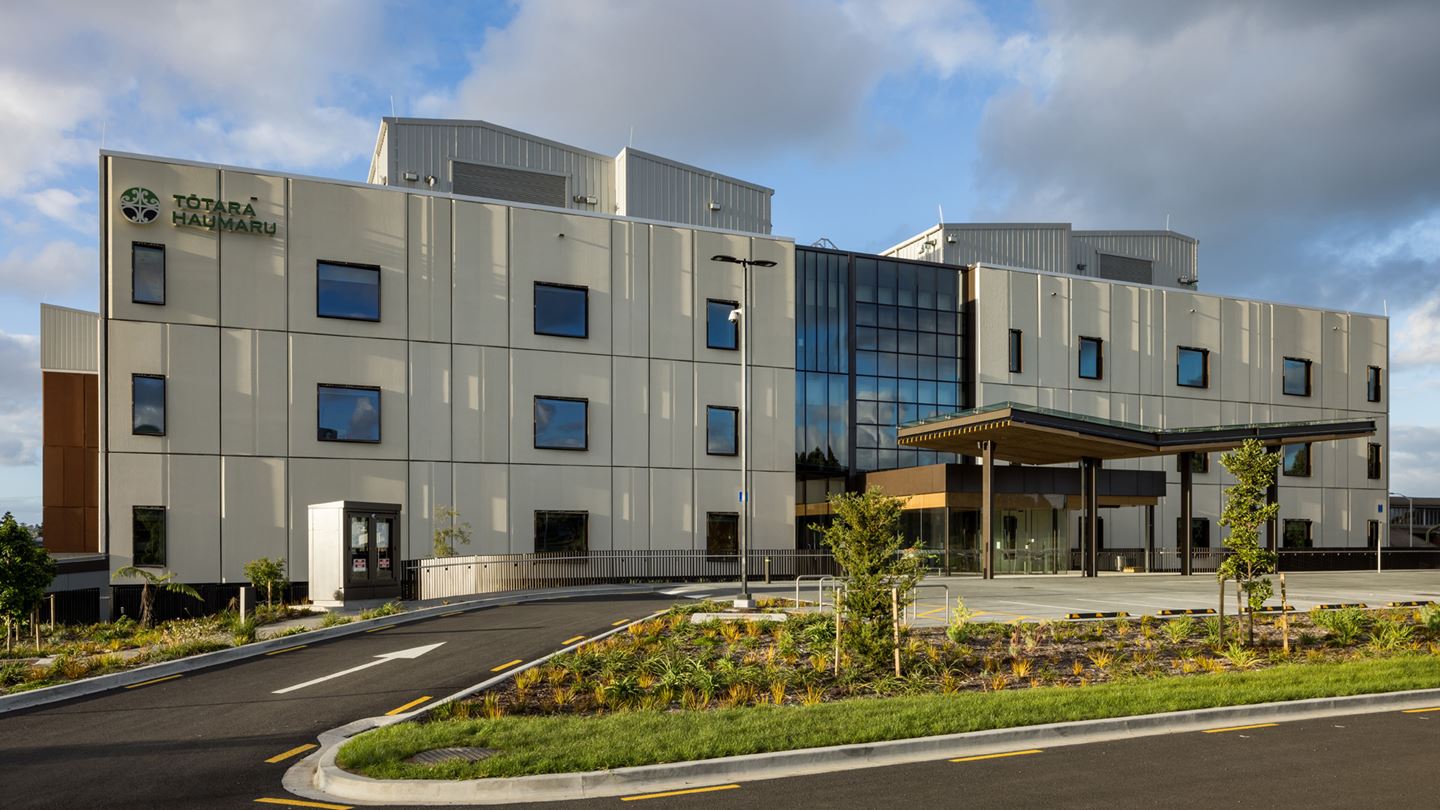
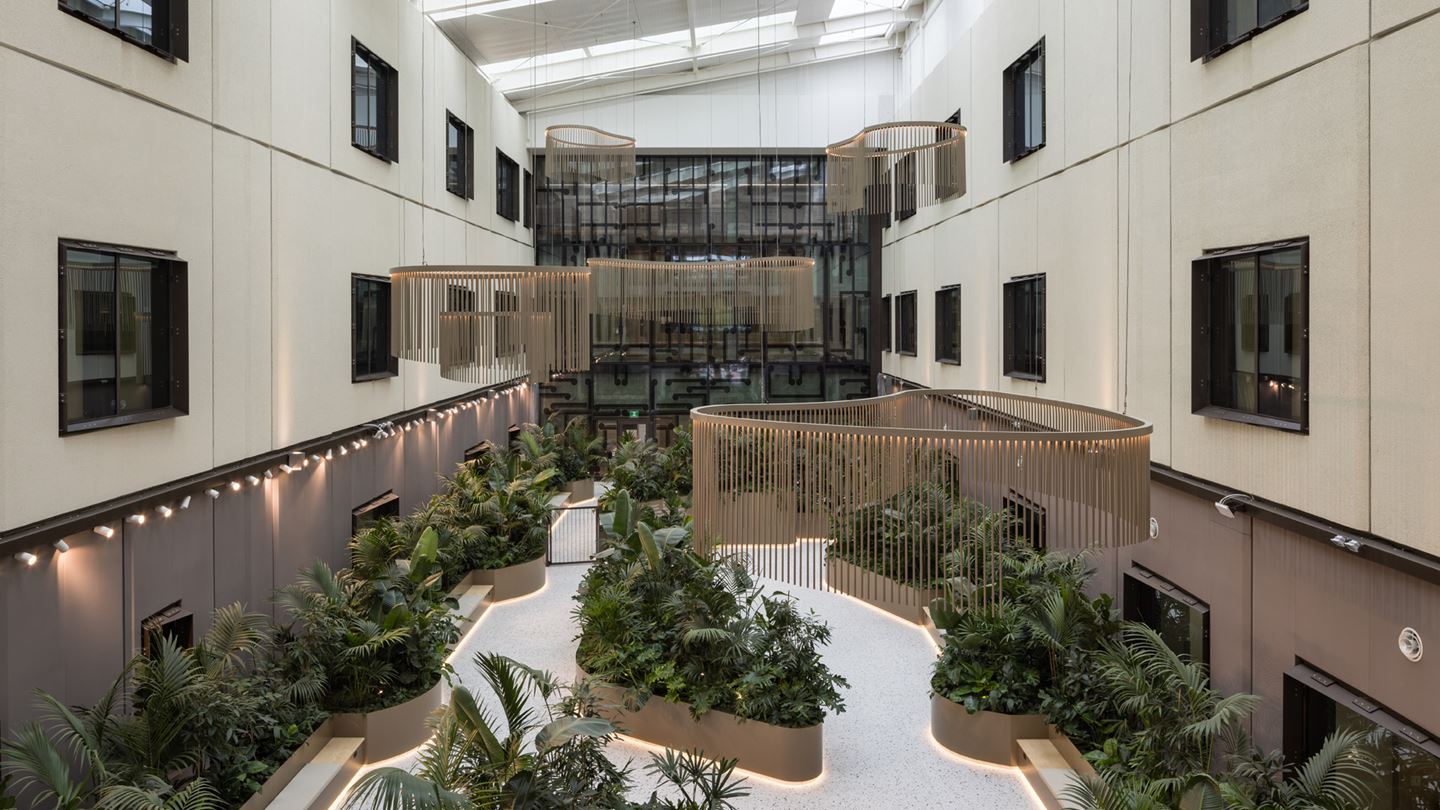
Tōtara Haumaru is an example of highly resilient infrastructure, delivering reliable health services to a growing community, and designed to grow alongside that community’s need. This project includes new wards, operating theatres, new endoscopy suites and is designed from a whanau and patient-centred perspective, supporting modern approaches to healthcare. As a critical importance Level 4 building, resilience was also a key requirement.
Working alongside key design partners Jasmax, construction partner Hawkins, and project managers Precon, the team worked to develop a facility that is truly community-centric, resilient and ready for the future of healthcare.
The tōtara tree is a highly valued taonga due to the remarkable strength and durability of its heartwood.
Named Tōtara Haumaru for the tōtara tree which was removed to make way for the new facility, the building has a significant cultural narrative attached. For Māori, Tōtara is a highly valued taonga due to the remarkable strength and durability of its heartwood.
In Te Ao Māori, Tōtara is synonymous with chiefly qualities and status. This gives the building both a chief-like importance, and the qualities of a safe haven for those in need.
The site was geologically challenging with its close location to a volcanic crater, Lake Pupuke. LIDAR scanning was used to assess ground conditions, and a significant amount of pre-project ground works were needed before construction could commence.
By following the recommended approach, the team was able to identify a localised area of weak ground early on, this was resolved upfront, preventing potential significant mid-programme delays. The building itself also needed to be connected to the main hospital building, via a skybridge.
In addition, all works needed to be carried out on a 24/7 busy operational site.
We know that the functions served by hospital buildings will change, potentially many times over the life of the structure. The project provided many options for future flexibility through:
Tōtara Haumaru is designed to IL4 standards, noting its importance to the community and as critical post disaster infrastructure. Seismic restraint design is a developing field in New Zealand, with only a few other examples of full implementation, including Christchurch Hospital.
The design includes seismic steel K-bracing structures with replaceable links that were optimised to be a low ductility and low drift structure to help protect contents such as the facade, partitions and services risers.
The design process included BIM modelling to LOD350, allowing the team to fully identify any constructability issues prior to construction commencement and reducing construction down-time as a result. Materials such as the precast panel cladding element were selected for their durability characteristics and low maintenance requirements, whilst also being economical to construct.


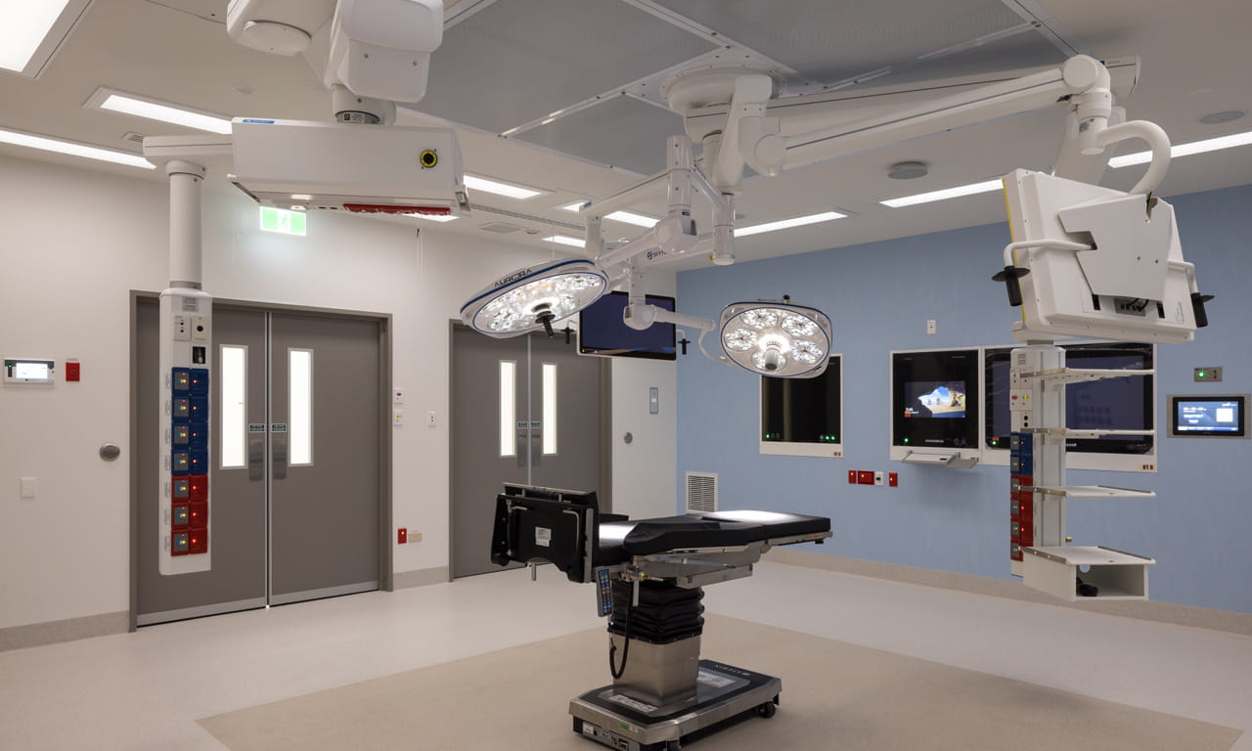
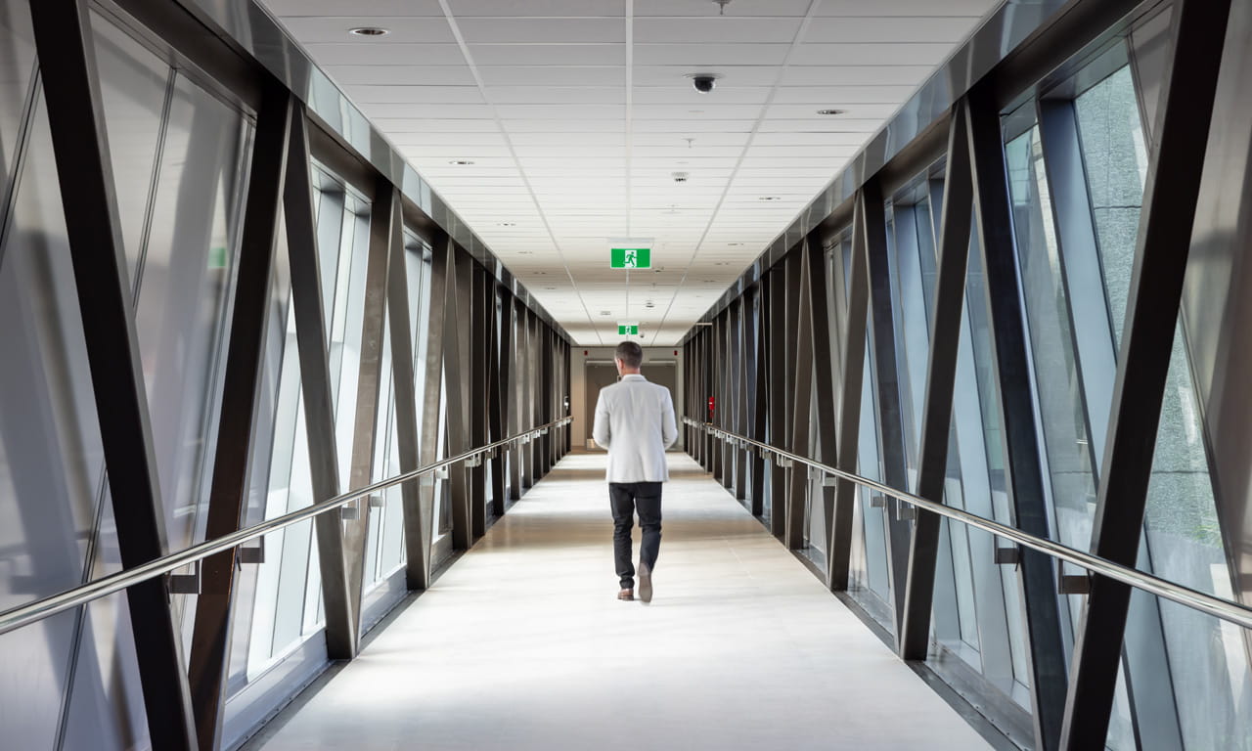
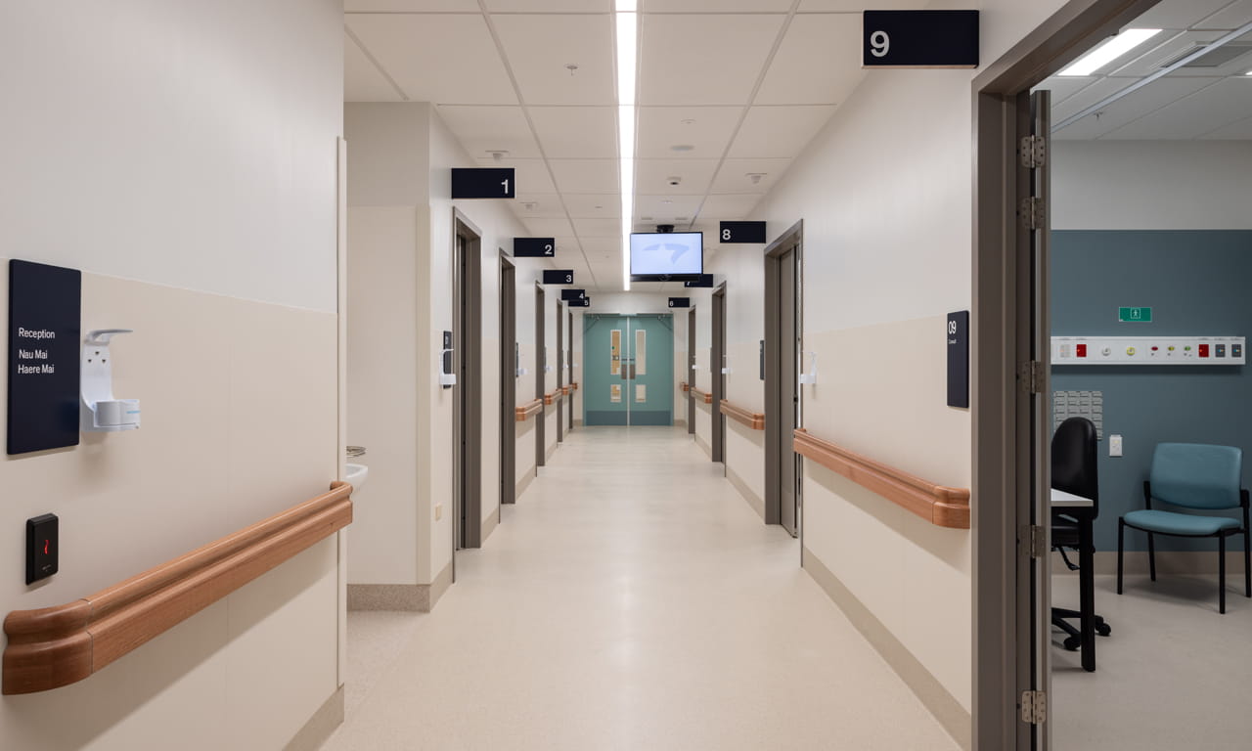
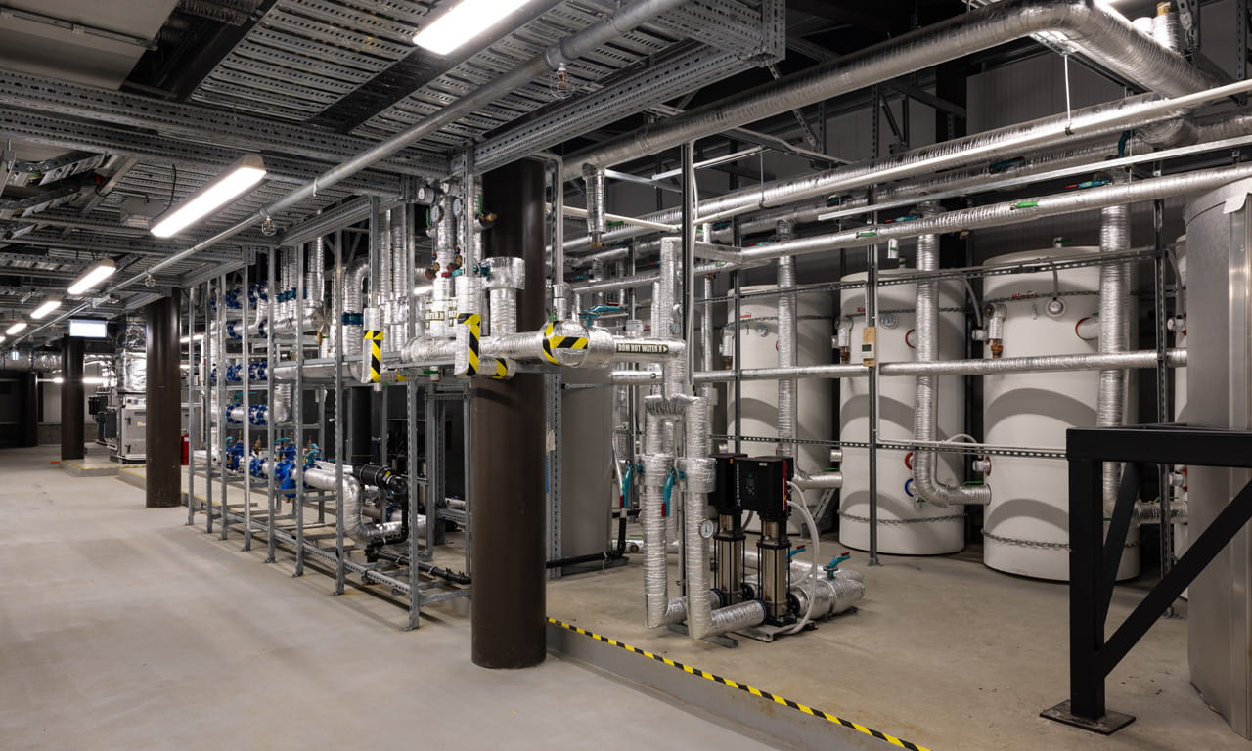
This project was made more complex due to Auckland’s COVID lockdowns, which caused significant difficulties accessing key materials. Despite these challenges the project is on track to be delivered on time and within budget, delivering crucial bed space.
The collaborative Early Subcontractor and Early Contractor Involvement (ECI) process taken on the project enabled structural elements to be designed in a staged manner such that a 'just in time' delivery approach could be adopted. The collaborative approach taken with construction partners Hawkins and D&H Steel Construction in particular were key to the success of this approach.
Aurecon provides building services and structural design to help bring mental healthcare to life into an accessible, centrally-located, fit-for-purpose facility.
Auckland’s first underground railway system will reduce congestion, bring people closer to job and amenities, and unlock new development potential.
Aurecon's multidisciplinary engineering delivers seismic resilience for Seaview's fuel pipeline upgrade, securing critical energy infrastructure for New Zealand.