As borders open and COVID-19 infections are expected to spread, Aurecon explores the options for our health systems to manage existing and new patients in the new phase of ‘COVID-19-normal’.
Across the globe as vaccinations increase, restrictions ease and borders re-open, many countries are entering a new ‘COVID-19 normality’ as we move from epidemic status to endemic. But as we head into this new phase, our health systems are bracing themselves. With health facilities already under pressure it’s expected they will face additional strain arising from increased COVID-19 hospitalisations as we start to widely embrace the ‘living with COVID-19’ approach.
In general, hospitals have been built without adequate consideration of the management of airborne infection control that COVID-19 has brought to the fore. This now requires a major change in approach to the operation of facilities and the provision of appropriate ventilation and other containment measures to improve infection control resilience.
The situation is moving rapidly, with little time to ponder options and put plans in place. There is an urgent need, as the Australian Medical Association recently reported in its Public Hospital Report Card 2021[1], to improve services.
The Victorian Government[2] has already announced an AUD 307 million package to help the state’s hospitals and ambulance services cope with the expected imminent influx.
In an article in the New Zealand Medical Journal, ‘COVID-19: what comes after elimination?’[3] the authors argue that, going forward, “… increased hospital capacity and better pre-hospital treatment” will be needed to deal with the impacts of moving away from border closures and lockdowns.
Globally, managing health system capacity in the COVID-19 context is a common challenge. Health facilities are racing to create adequate capacity for triage, resuscitation, general ward areas and critical care units (ICU) to support each phase of infection and rehabilitation and ultimately reduce the risk created when hospitalisations exceed current health service capability. It is a challenge being tackled with a range of approaches.
In Hong Kong, ‘second-tier’ isolation beds for recovering patients in a stable condition have been provided in rural areas, to free space for new cases in public hospitals; in Japan and Singapore, due to capacity issues, hospitals only care for the people who are vulnerable or have moderate or severe disease, while people with mild symptoms or who are asymptomatic are supported at home or in lodging facilities.
In England, temporary and modular solutions help to quickly meet additional need, while Spain has adapted other hospital wards and spaces to accommodate patients.
In Australia and New Zealand, fast and adaptable approaches – retrofitting or adapting existing facilities and temporary modular ‘bolt-ons’ – are increasingly being explored to solve current challenges and prepare for what lies ahead.
Adapting or retrofitting existing buildings for safe COVID-19 healthcare
Retrofitting or adapting existing facilities can meet a range of specific needs from triage to critical care, and it’s an approach being undertaken across Australia and New Zealand as health services seek to improve facilities and rapidly increase capacity.
But with ageing health facilities, assets not originally designed for this expected influx, and strict yet evolving regulations for COVID-19 care, there are critical considerations to be made when adopting these solutions.
Possible solutions include negative pressure isolation rooms, improved airflow requirements, access to ventilators with oxygen piped from a medical gas system, and electrical systems with emergency power. Not only must they provide adequate care, but it is imperative they are designed to also prevent and control cross-contamination throughout the facility, at all times.
Designed with pandemic modes built in, this tertiary hospital has an ongoing commitment to maintaining and improving its facilities to boost preparedness.
Control changes to existing wards and transforming an existing operating theatre into a negative pressure operating theatre that uses existing systems and controls, and can revert back to standard operation mode to suit the clinical need has also been implemented.
In just four months, this key tertiary hospital upgraded its infectious diseases ward, converting 15 rooms into negative pressure isolation rooms.
The rooms have been designed to remain in negative pressure in both a nuisance trip and real fire, reducing the chance of infection or cross-contamination throughout the hospital. To further enhance the hospital response, additional modifications are being explored to potentially identify secondary triage, general wards and critical care spaces to suit future demand.
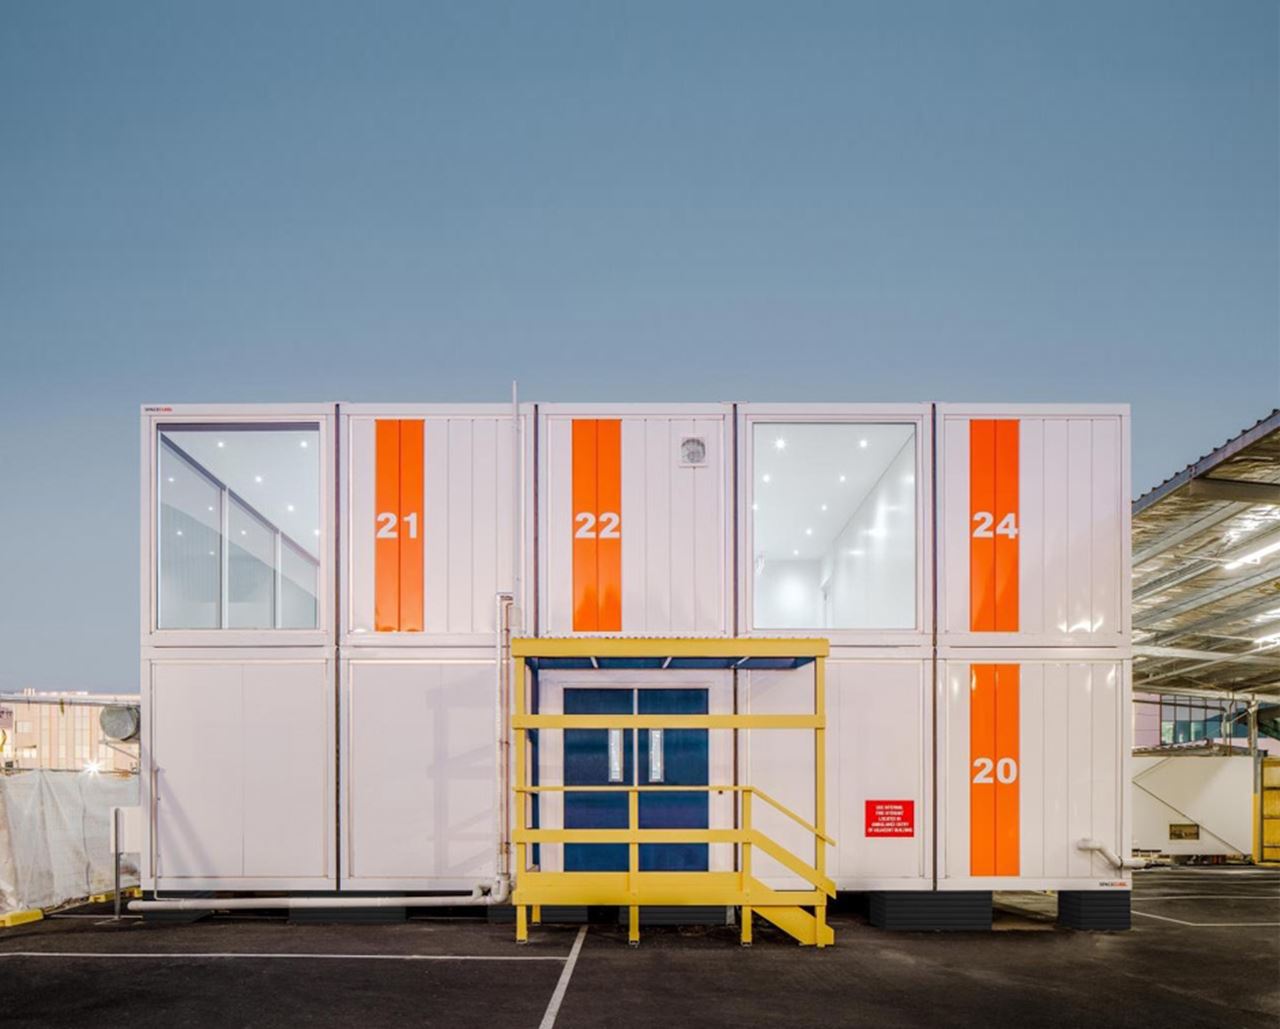
To cater for growing COVID-19 demand, Aurecon is working with this tertiary hospital to deliver a modular facility with N Class rooms, each with an anteroom and ensuite.
The module will be commissioned and ready for patient occupancy by the end of 2021.
Key considerations for adaptation of existing facilities
To achieve successful adaptation or retrofit of existing facilities – which reduces risk, minimises costs, shortens programs, and also meets guidance for COVID-19 care – key factors in planning, design and delivery need to be considered.
Impacts
How will the modifications impact existing operations, including decanting people and equipment, and managing interruptions?
Flexibility
When COVID-19 hospitalisations decrease and demand falls, how can the process be reversed – can it be turned back into its original use, or is it permanent?
Ventilation
Improving clean air delivery rate (CADR) and management of air movement within a hospital in pursuit of infection control is of critical importance and has become even more crucial with the advent of the highly-infectious COVID-19.
With a significant focus on whether existing systems are sharing air with other wards, it is imperative that facilities are adequately equipped with heating, ventilation and air conditioning (HVAC) systems to handle COVID-19 patients. Designs must consider:
- Capability of air handling systems
- Capability of fitting different filtration systems, exhaust discharges and locations
- The risks if air flow is emanating from a COVID-19 ward
- The impacts to air return and flow in these rooms and wards in a fire – real or a false alarm (nuisance trip). Preventing air from suddenly flowing to an area of the hospital where it wasn’t expected is absolutely crucial, given our pool of clinical staff is limited, and an erroneous exposure can cause weeks of isolation
Electrical, lighting, medical gas and access
Best practice retrofitting to prepare for the anticipated increase in COVID-19 hospitalisations also considers electrical and lighting, such as body or cardiac protected areas, medical gas (particularly oxygen), ventilators etc.
Also, physical separation between wards and access to door control and security / CCTV is becoming increasingly important to control access in and out of the facility, and also provide a trusted source of traceability for identifying and notifying if testing or quarantine is required.
Alternative delivery methods
With pace being an important factor in coping with ‘COVID-19-normal’, alternative delivery methods, such as ‘design and construct’ delivery, can expedite the retrofit process and reduce construction time compared with traditional construct-only contracts.
With the right teams, risk management and construction method, it is possible to achieve high levels of retrofitting in a short amount of time using a collaborative and risk managed approach.