

Change your location to view content tailored for you.
Q: What makes delivering an aquatic centre such a complex project?
Aquatic centres are highly complex due to their unique requirements, from mechanical and electrical systems to fire and hydraulic design. They run 24/7 to maintain pool temperatures and require careful consideration of energy efficiency, safety, and compliance.
Q: What services is Aurecon providing for the Adelaide Aquatic Centre project?
Aurecon is the building design services engineer for the $135 million Adelaide Aquatic Centre development. We are responsible for delivering the mechanical, electrical, fire, and hydraulic services design.
The benefit from a services perspective is the efficiency that we bring. Aquatic centres draw a lot of load from a services perspective, due to the fact that they run 24/7 and there's a lot of safety and compliance that needs to be considered. So, our services design, particularly mechanical and electrical, took this into consideration.
Aurecon’s collaborative approach with Sarah Constructions and government stakeholders ensured the Adelaide Aquatic Centre met all budget and schedule objectives, despite the project’s complexity.
I think bringing the right team that has an innovative mindset that will push the boundaries on future thinking of how we're going to design and ultimately how they're going to run the facilities is really important.
Q: How is Aurecon’s work on the Adelaide Aquatic Centre applicable to the National Aquatic Centre for the Brisbane 2032 Games?
Our multidisciplinary approach is directly applicable to the types of complex sporting infrastructure required for Brisbane 2032.
Our learnings from the Adelaide Aquatic Centre are relevant as Australia prepares for major projects like Brisbane 2032, where sustainable, flexible infrastructure will be key.
Q: How did Aurecon’s timber expertise contribute to the Adelaide Aquatic Centre design?
Aurecon leveraged extensive timber design expertise, drawing on lessons from Australia’s tallest mass engineered timber building in Brisbane, 25 King, also engineered by Aurecon. This knowledge helped us coordinate complex building services integration while pushing boundaries in flexibility and biophilic design. We also addressed corrosion and fire safety considerations to ensure long-term durability and safety.
Q: How is the Adelaide Aquatic Centre setting new sustainability benchmarks?
The centre is one of Australia’s largest all-electric aquatic facilities. With a 450-kilowatt solar PV system, underfloor heating to reduce slip hazards while saving energy, and a complete transition away from gas, the centre will be powered by 100 per cent renewables. Adelaide’s Glenelg to Adelaide Recycled Water Pipeline enables the new aquatic centre to use recycled water for irrigation and toilet flushing, significantly reducing the burden on potable water.
Q: How was collaboration and digital design used to manage the project’s complexity?
Aurecon developed one of its most complex digital building information models (BIM) for this project. Daily coordination with architects ensured seamless integration of building services with the architectural timber elements, while fire safety strategies were developed in close consultation with the South Australian Fire Brigade. Upfront engagement also allowed for the integration of building services, structure, and architecture early in the design phase. For the Adelaide Aquatic Centre, this avoided costly changes later and ensured sustainability targets were met.
Q: How did modular construction benefit the project delivery?
The timber elements were prefabricated in Europe and shipped to Adelaide in a modularised format, allowing for quick onsite assembly. This reduced construction time and risk.
Q: How was Aurecon’s international expertise leveraged?
We leveraged the experience of Aurecon’s New Zealand team, who designed the Parakiore Recreation and Sports Centre in Christchurch, the largest indoor aquatic centre in the Southern Hemisphere, who ran challenge sessions with the Adelaide team and client. These lessons were directly applied to the Adelaide Aquatic Centre design. Our ability to leverage our network of highly skilled engineers across Australia and internationally is what benefits the client.
Q: What was the community consultation process like?
Given the site’s prominent location in Adelaide, the project involved extensive consultation with local residents, users, and stakeholders. The design also incorporated Indigenous design elements.
Aurecon is not a sponsor of the Australian Olympic Committee Incorporated, the International Olympic Committee, any Summer or Winter Olympic Games, the organising committee for any Summer or Winter Olympic Games, an Australian Olympic team, a section of an Australian Olympic team, or an individual member of an Australian Olympic team. This material is not intended to suggest that Aurecon has any formal association with, or has provided any sponsorship or sponsorship-like support for, any of these parties.
Aurecon shares insights on how the 2032 Brisbane Games can deliver legacy infrastructure and lasting economic, environmental and community value.
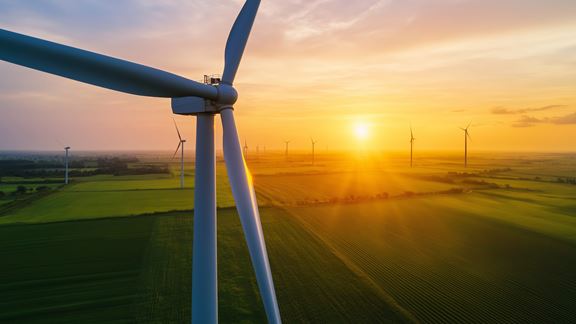
This fact sheet compares the community and environmental impacts of wind farm projects, and how ecologically sensitive design can deliver better outcomes.
How engineering and construction projects are evolving to champion biodiversity, through early planning, advanced technologies, and ecosystem stewardship.