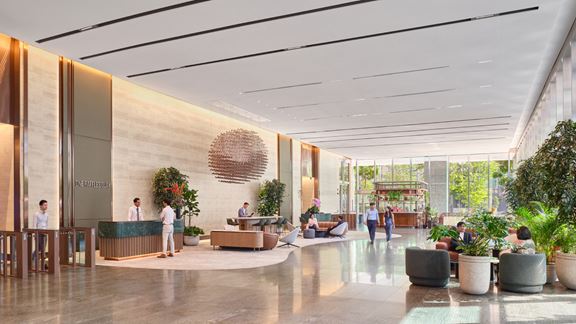
One Raffles Quay, Singapore
Aurecon led the mechanical, electrical, and sustainability consulting for the revitalisation of One Raffles Quay, delivering people-centric design.



Change your location to view content tailored for you.
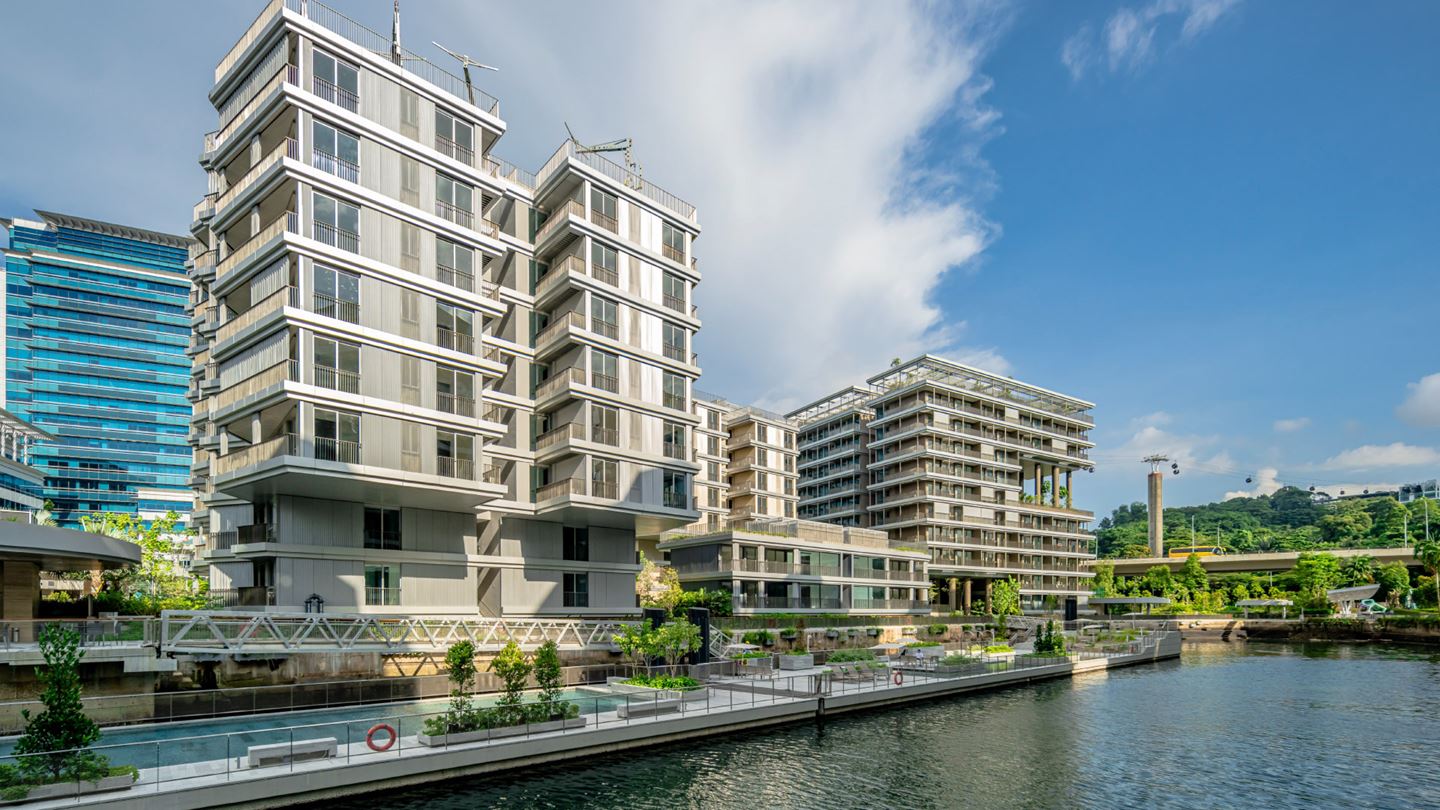
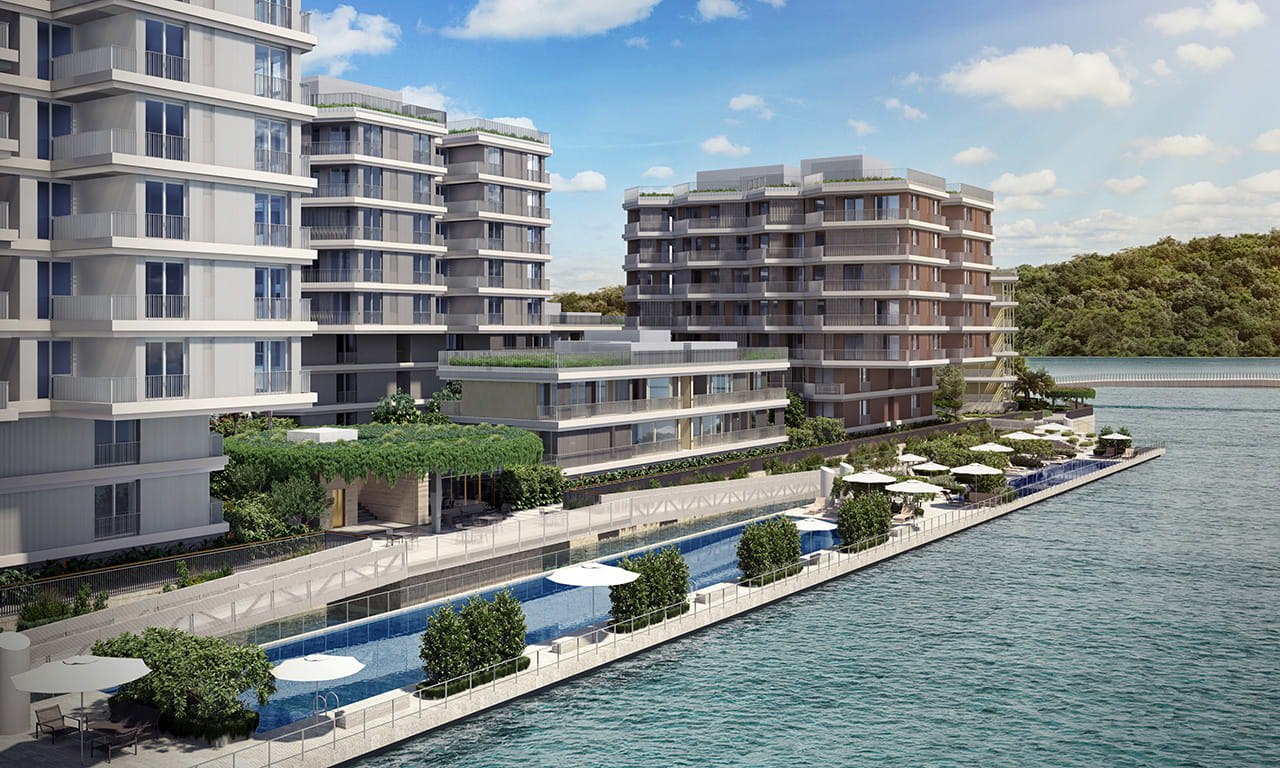
Previously a shipping dry-dock, The Reef will be transformed into a luxury living precinct for Singapore. Once complete, it will boast 10 residential blocks with a total of 429 residential units with seafront lifestyle.
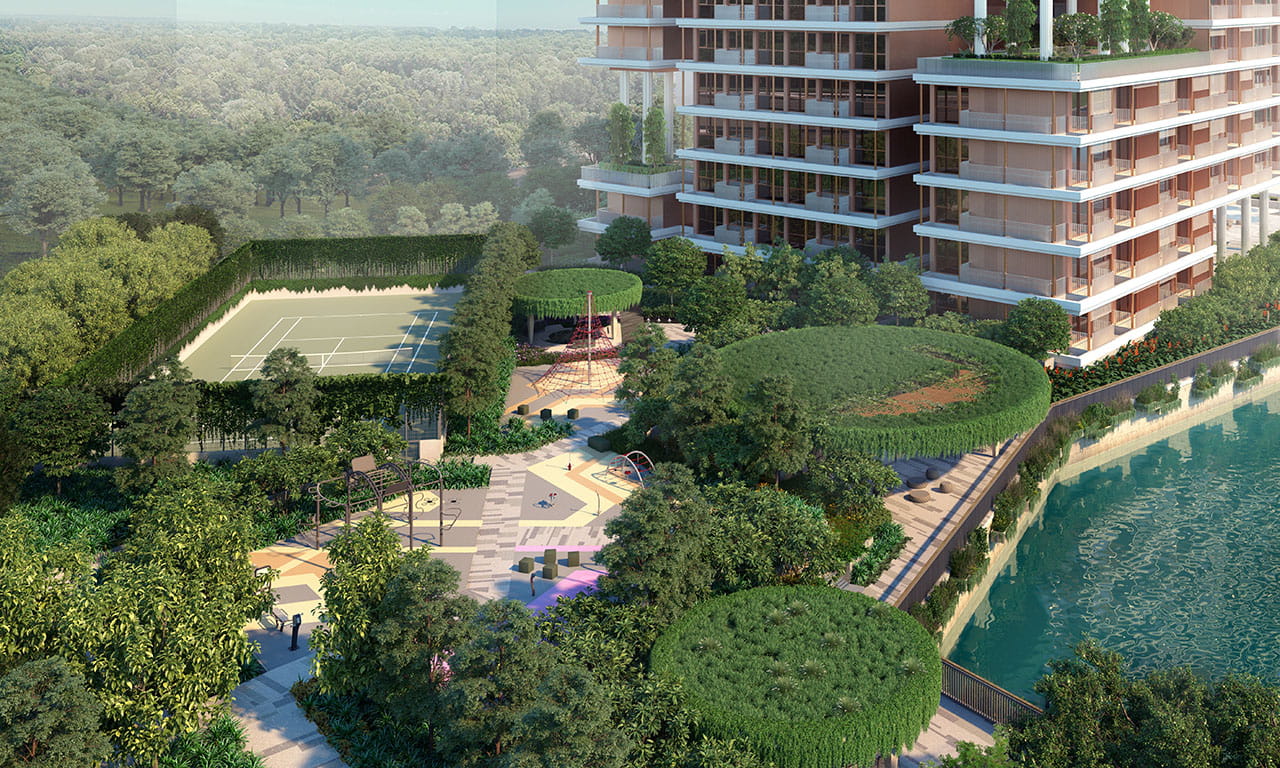
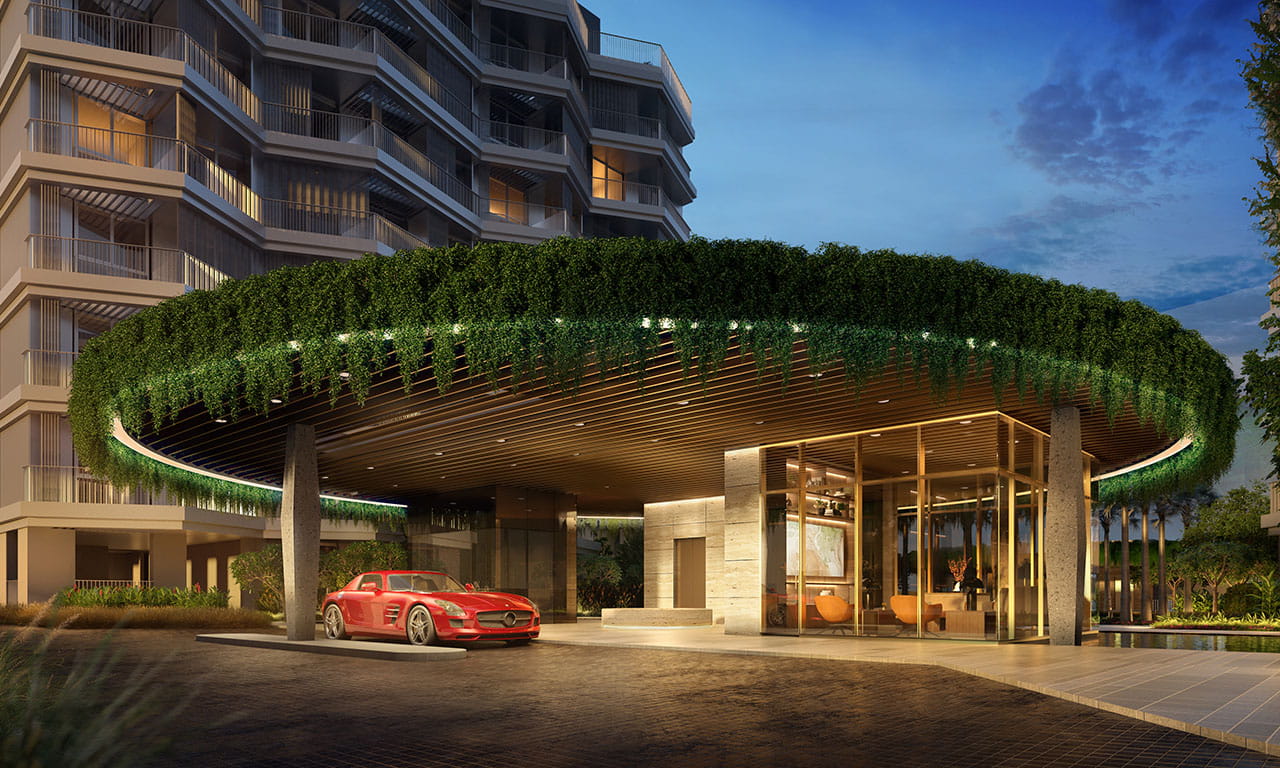
Together with basement carparks, ground-level sports and activity spaces, swimming pools and gardens, The Reef will have diversity of living. Shared amenities like a drop-off entrance pavilion, a clubhouse, and sports facilities offer a broad range of services to residents.
To help bring this project to life, Aurecon was appointed to deliver civil and structural engineering design working together with Woh Hup (Private) Limited for land-based buildings, foundations and public space infrastructure.
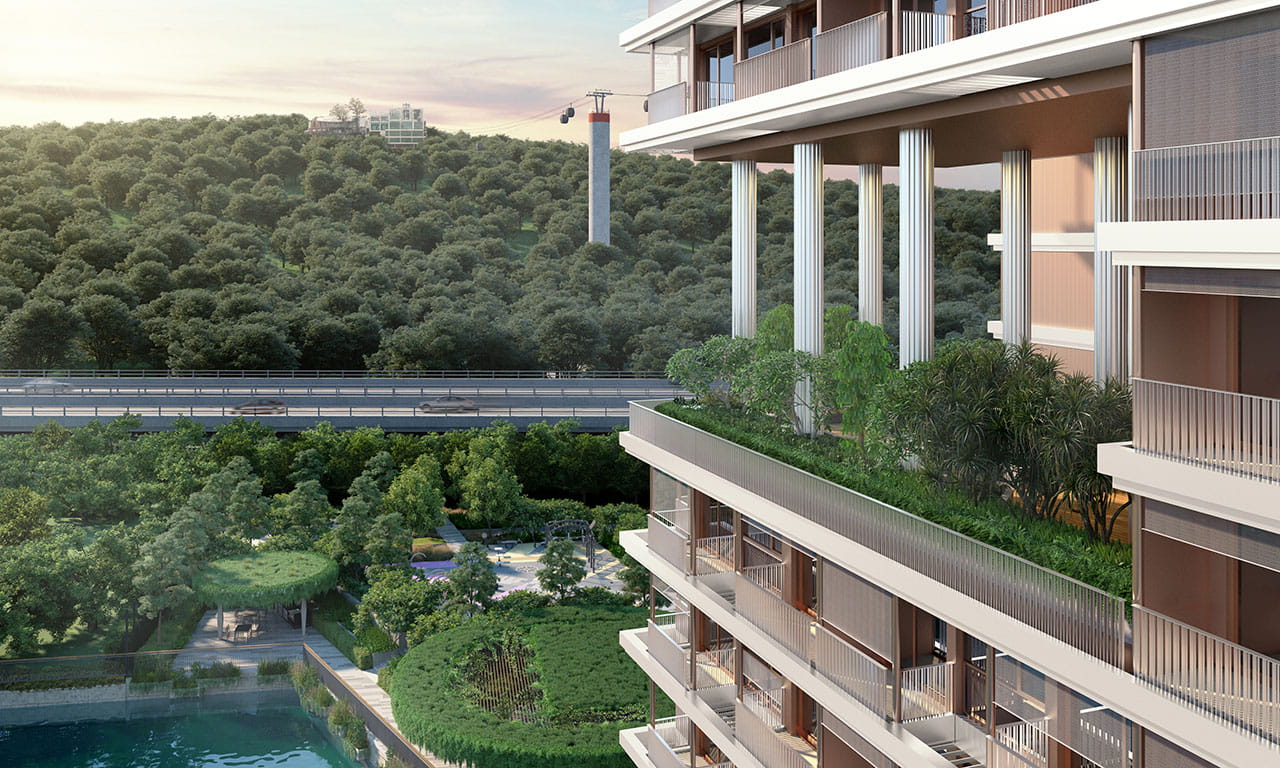
We are responding to the unique aesthetic intention and design requirements from the developer with three different building types – cantilever blocks, low rise villa blocks and courtyard blocks – to ensure that as many units across the development as possible have views to the sea. The buildings gradually step down from a 10-storey height in the northern section, down to a 5-storey structure in the southern area following the view corridor from Mount Faber to the sea.
For the cantilever building blocks, Aurecon adopted a frame-core system to achieve a slimline design that suits the architectural intent, whilst also achieving the required structural integrity and performance, and robustness.
A multiple transfer system for the courtyard blocks was adopted that includes sky terraces located at the corners of block number 10. Each at different floors of the respective buildings, with residential apartments above, the terraces are triple floor height and supported by columns.


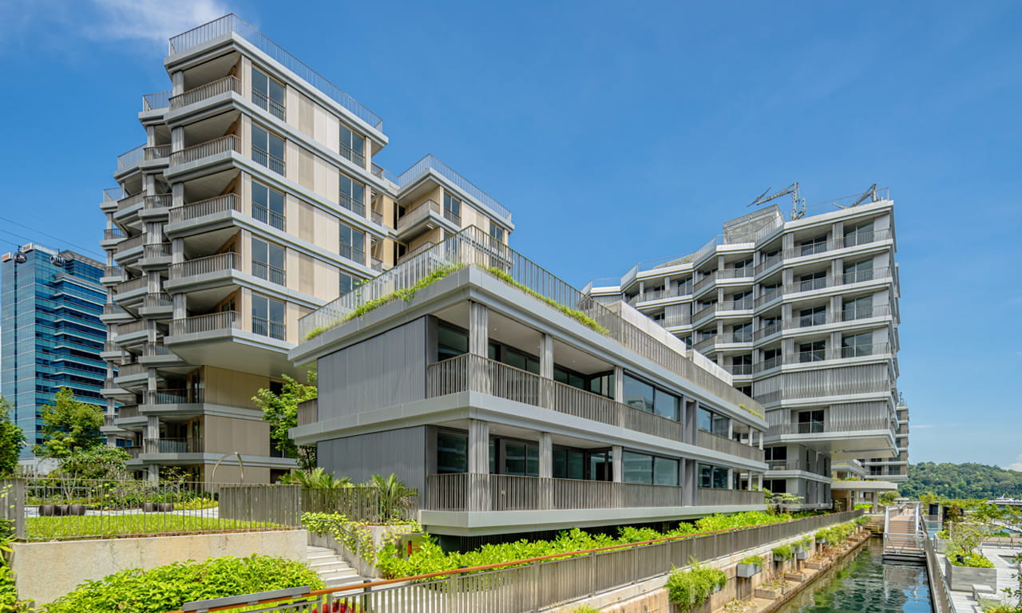
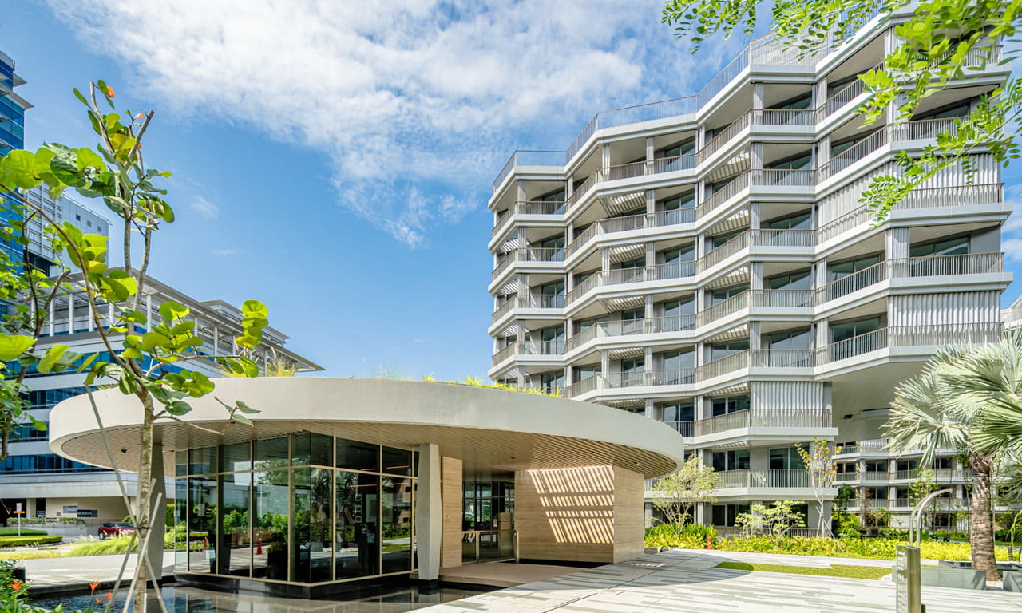
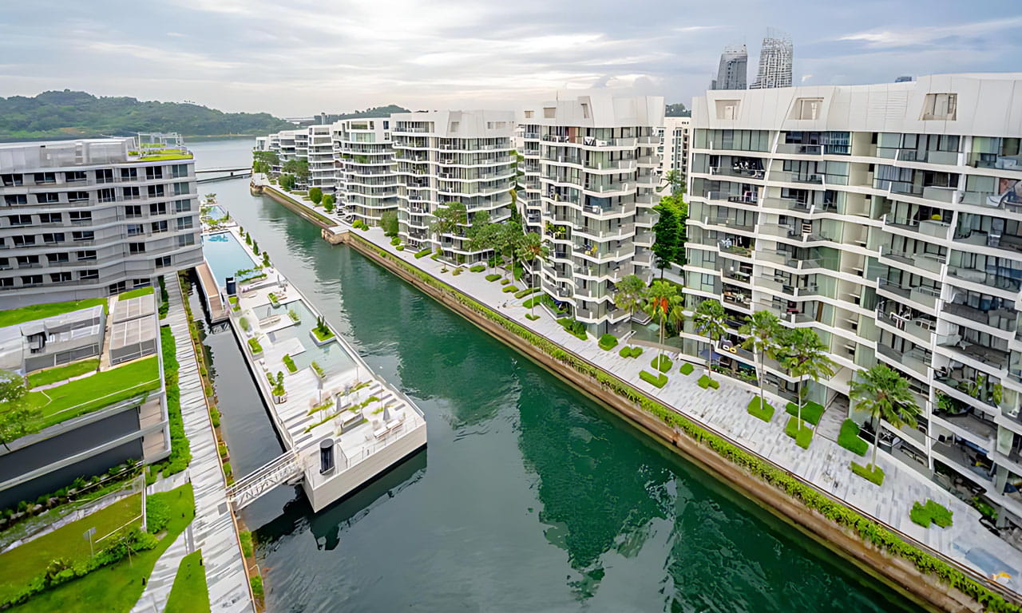
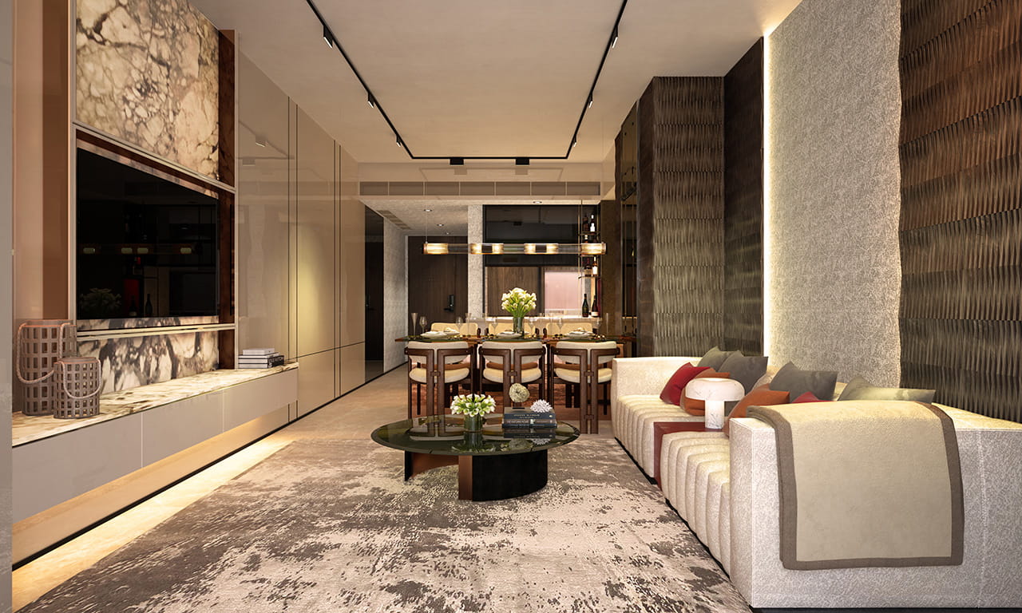
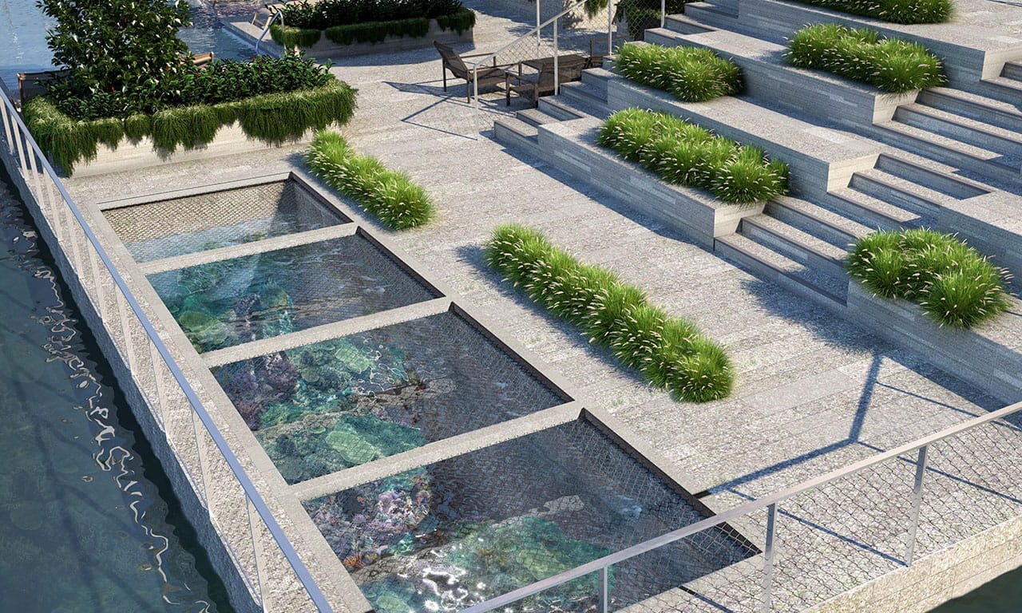
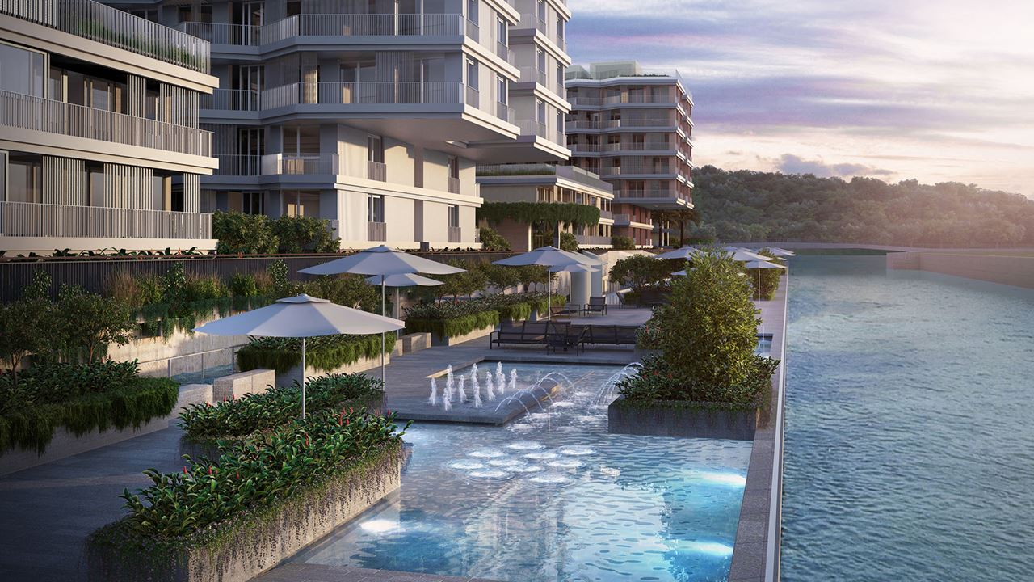
With good understand of the site and the development needs, Aurecon has proposed an efficient structural design that suits the construction methodology and responds to the architectural intent. Working closely with the contractor, the design best suits their resources together with the client’s project expectations. The design results in a varying building height and scale, providing an attractive skyline and unique atmosphere around each building.
Built 100 years ago, the dry-dock is part of Singapore’s heritage so it is important that its entire structure is retained and conserved. Aurecon has reviewed the structural condition and found it in serviceable condition. Hence, the basement design was designed around it, instead of a complete replacement of the dry-dock to preserve the existing marine environment and corals, and to minimise cost.
Parts of The Reef is to be built close to Singapore’s mass rapid transit system, requiring construction works to account for loading and vibrations from the live operation of a rail environment.
To ensure the project is carried out efficiently, effectively and safely, Aurecon is tailoring the design construction sequence and methodology to accommodate the requirements of building nearby a fully operational rail network, as well as delivering a development that is aesthetically pleasing. Aurecon will manage the balance between the progress of the build and maintaining the level of service required with ongoing structural monitoring surveys during construction.
The Reef is one of Singapore’s newest luxury condominium with diverse building types, providing luxury residential accommodation and amenities that connect with the area’s marine biodiversity, while paying homage to the past.
Aurecon led the mechanical, electrical, and sustainability consulting for the revitalisation of One Raffles Quay, delivering people-centric design.
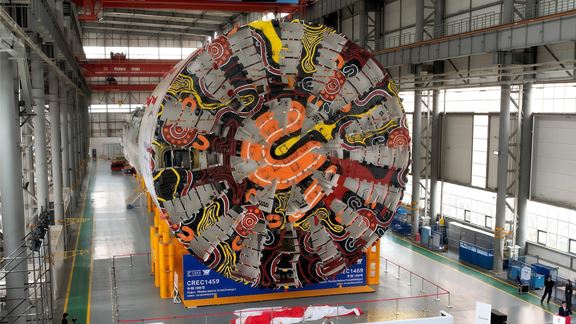
Aurecon is transforming Sydney Harbour, replacing dredging with TBM tunnel engineering to deliver a faster, safer and more sustainable second harbour crossing.
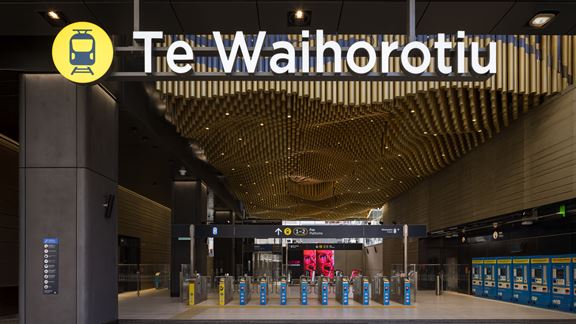
Auckland’s first underground railway system will reduce congestion, bring people closer to job and amenities, and unlock new development potential.