Penrith Stadium, Sydney, Australia
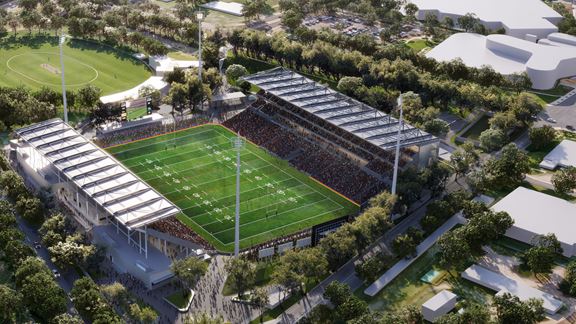
Aurecon and John Holland Group are transforming Penrith Stadium to enhance accessibility, support local jobs and the needs of a growing community.


Change your location to view content tailored for you.
There are hardly any sports today that are played at a stadium or a dedicated space just for them. Football and multi-sports stadia are some of the largest in the world, not just in relation to capacity; they are also precincts that attract visitors all year round for a host of events and activations – usually the centrepiece of the city or area they’re located in.
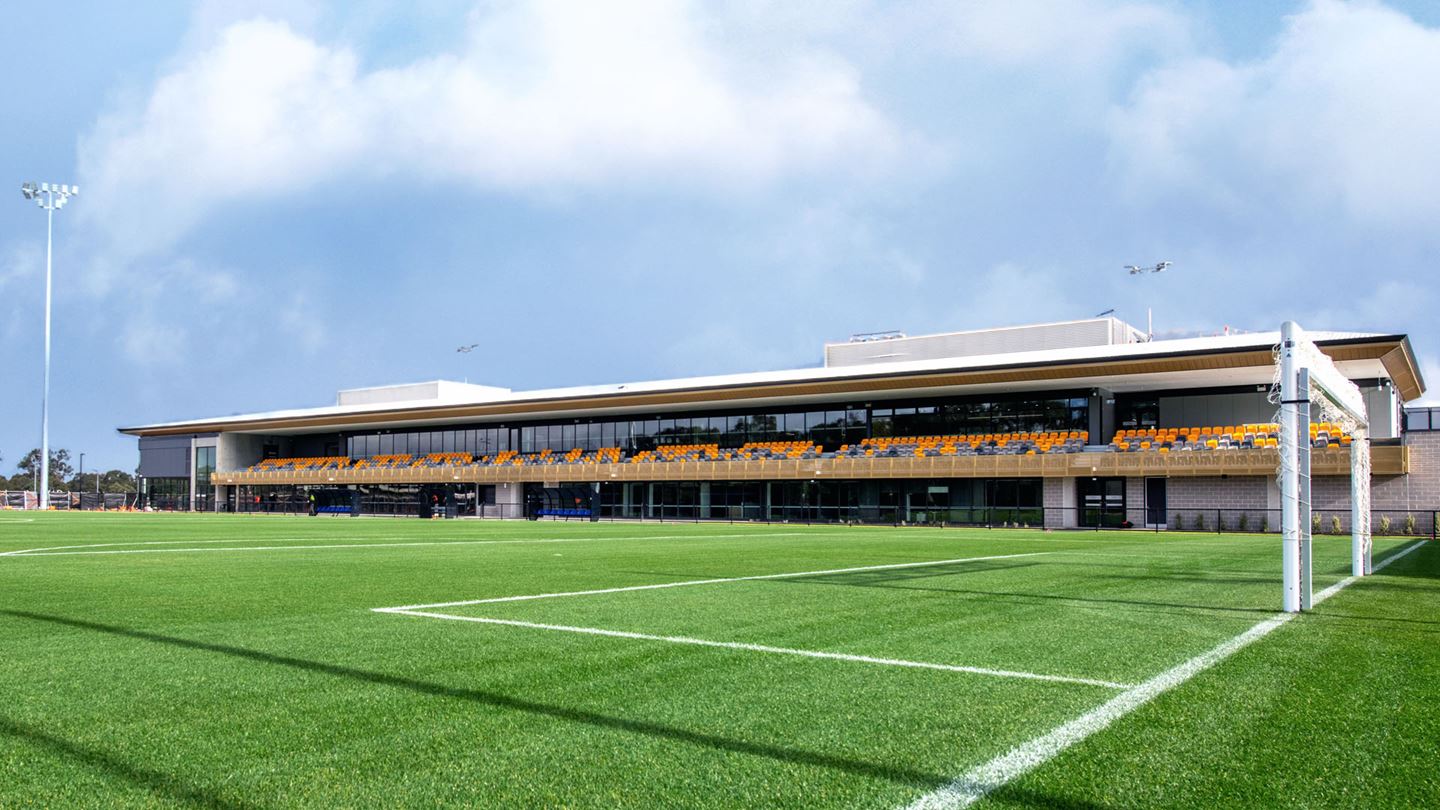
However, this project is different. Its focus is on the round-ball game known to the world as football, but to many Australians as soccer. This major new development on a greenfield site has seen the La Trobe University precinct become the centre for Football Victoria and Home of the Matildas, Australia’s national women’s team.
The brand new La Trobe University Sports Park development is a world-class facility for teaching, research, community participation and elite sport. A dedicated Home of the Matildas training and change facility is a central feature of the development used exclusively by the CommBank Matildas, as well as Australia’s other national teams, including the Young Matildas, Future Matildas, Socceroos and Olyroos.
Home of the Matildas will elevate football training while fostering community and sporting excellence.


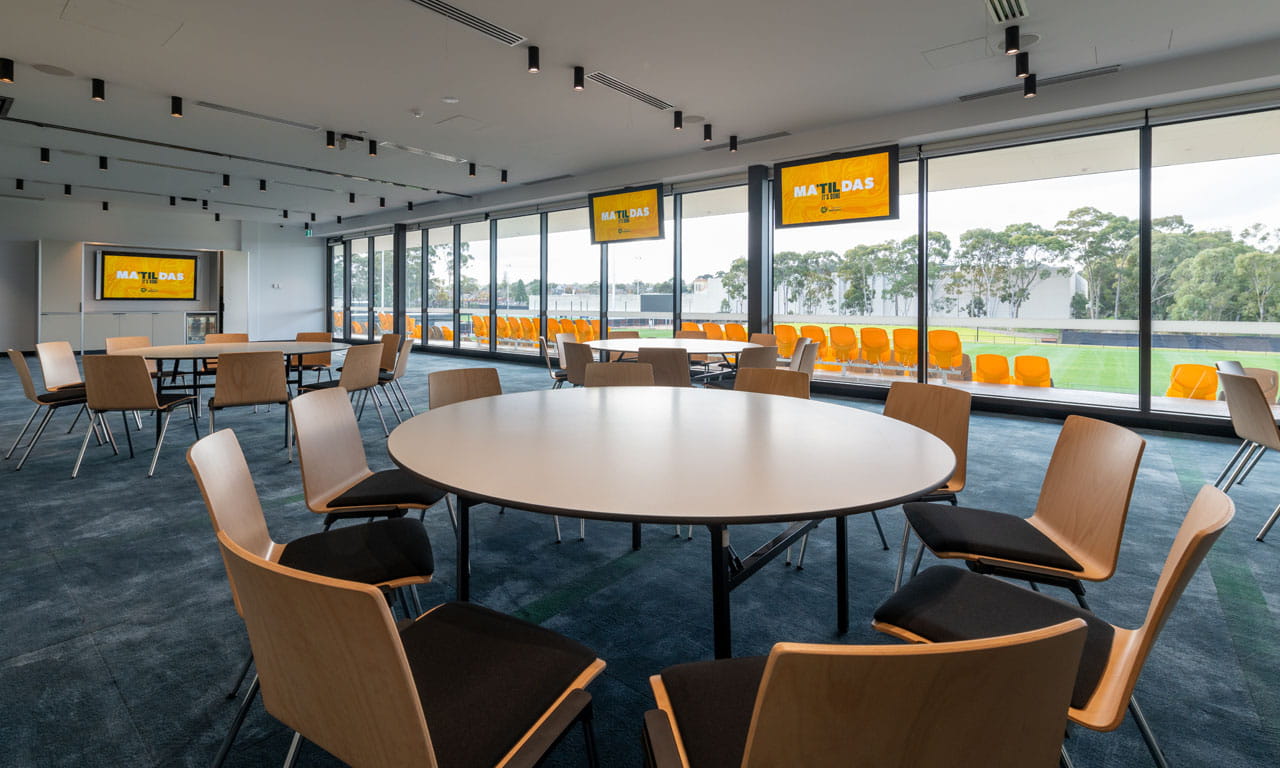

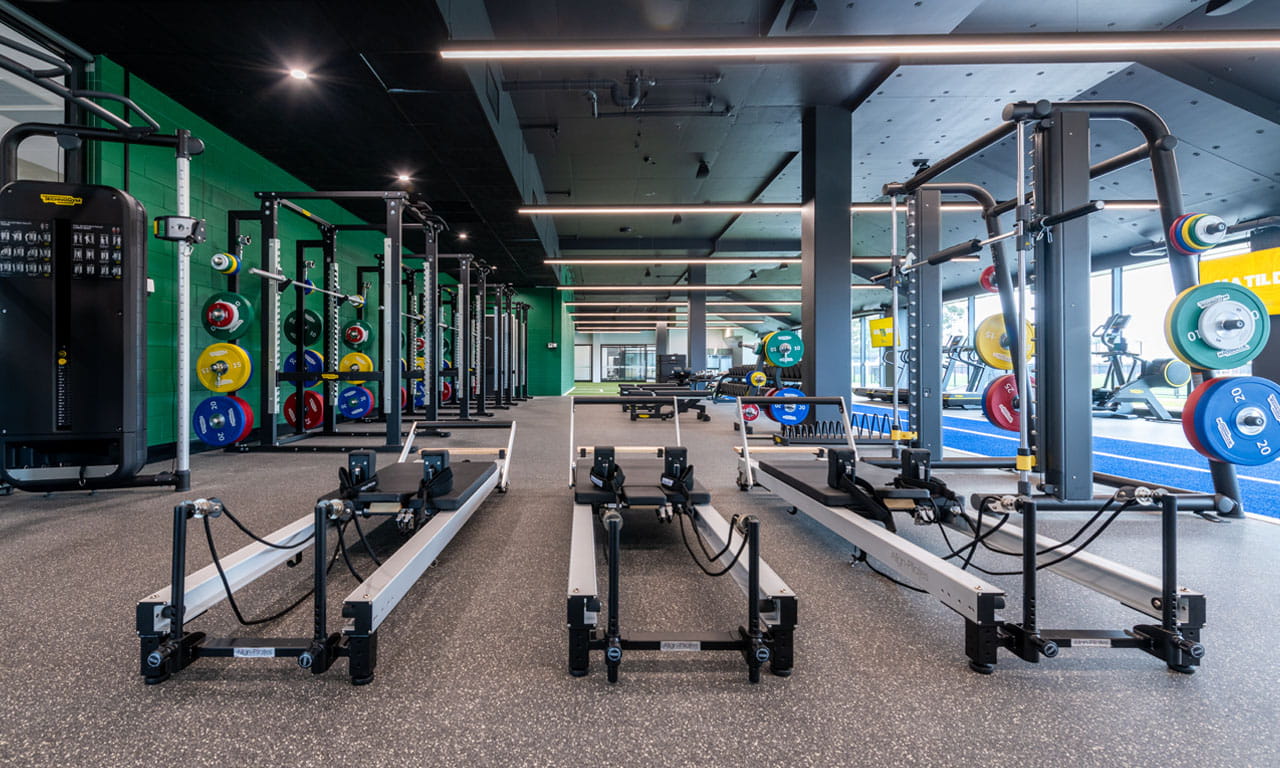
Aurecon has continued its relationship with Populous Architectural Design having previously worked together on other football/rugby stadia together, such as CommBank Stadium in Sydney, to provide structural, building services, audio visual, vertical transport, security engineering and environmentally sustainable design.
Aurecon provided acoustic and vibration design input for the project to provide the best conditions for training and focus. Particular design challenges involved limiting noise transfer from gym and function spaces to other areas of the facility.
One challenge on the project was minimising the potential for flood surge from the development of a greenfield site into a sports facility.
As the development would be increasing the volume of flow generated by a larger amount of impervious surfaces there was a need for water retention systems and storage, and introducing water sensitive urban design measures to detain water in landscaping to avoid issues for the adjacent Darebin Creek.
Aurecon and John Holland Group are transforming Penrith Stadium to enhance accessibility, support local jobs and the needs of a growing community.
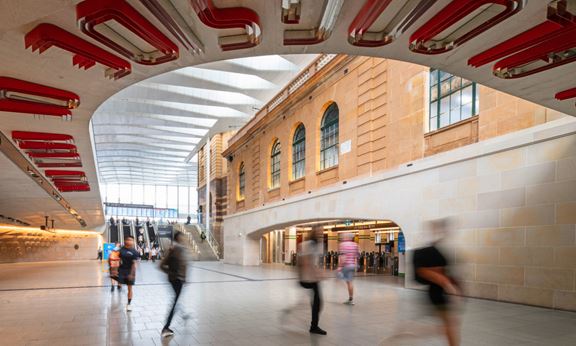
Aurecon played a leading design role in the $955 million project to transform Sydney’s Central Station – Australia’s busiest rail interchange.
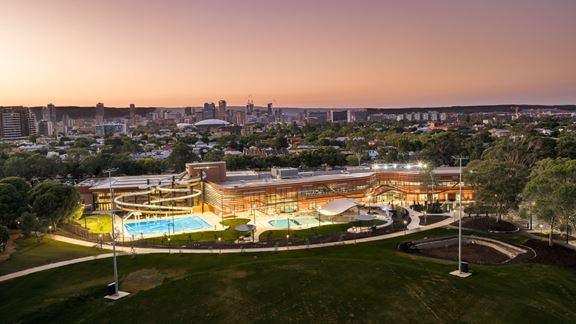
A world-class, all-electric aquatic centre in Adelaide’s Park Lands designed to promote health, inclusion and sustainability for the South Australian community.