Lighting innovation central to openness
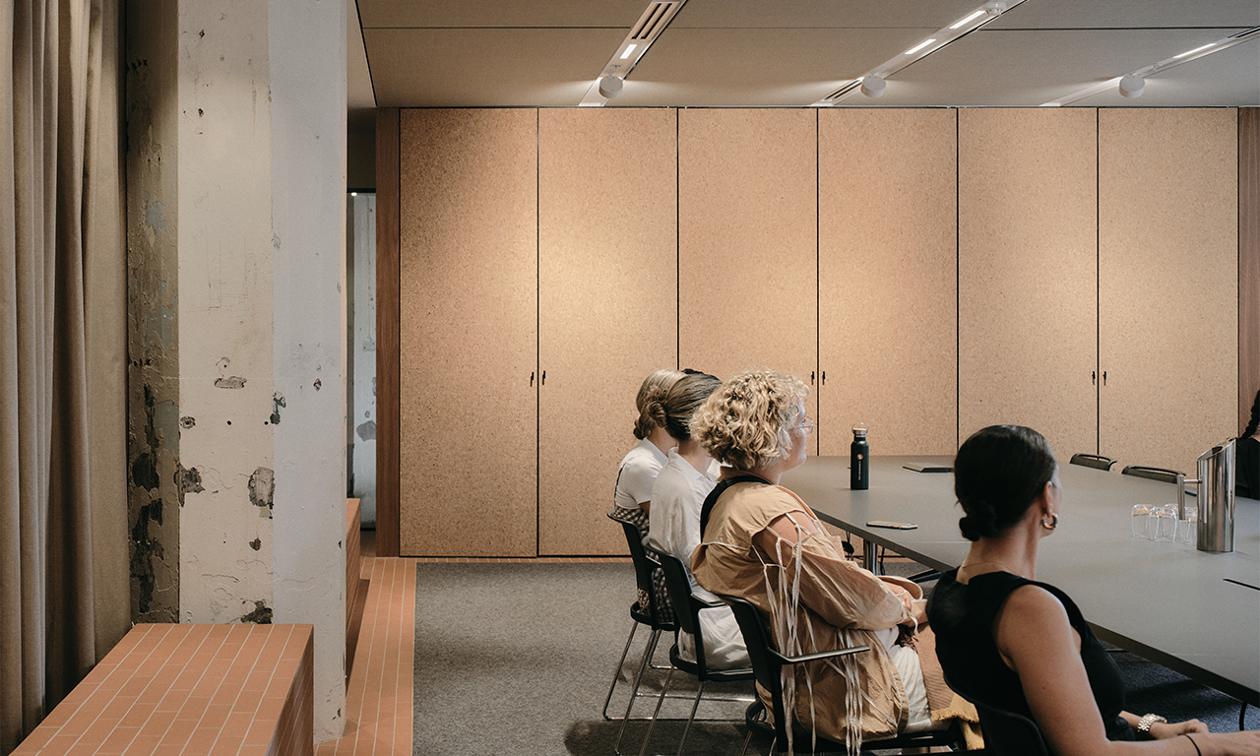
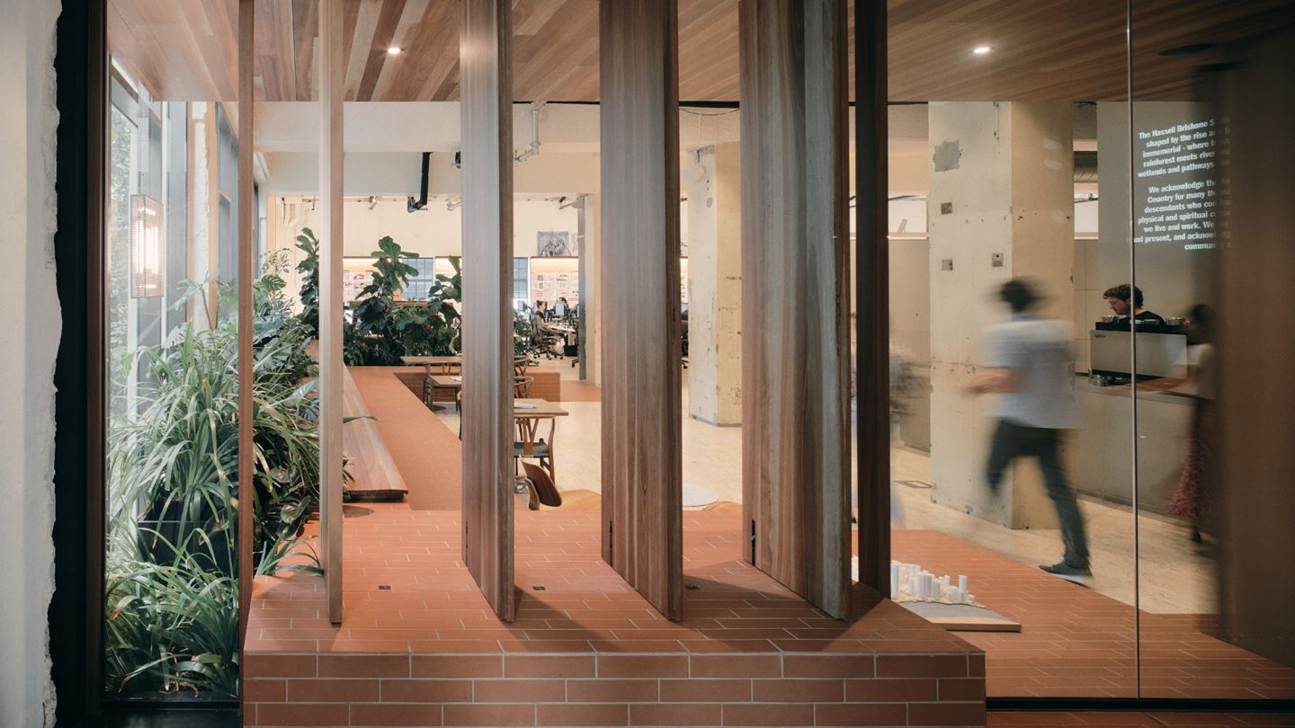
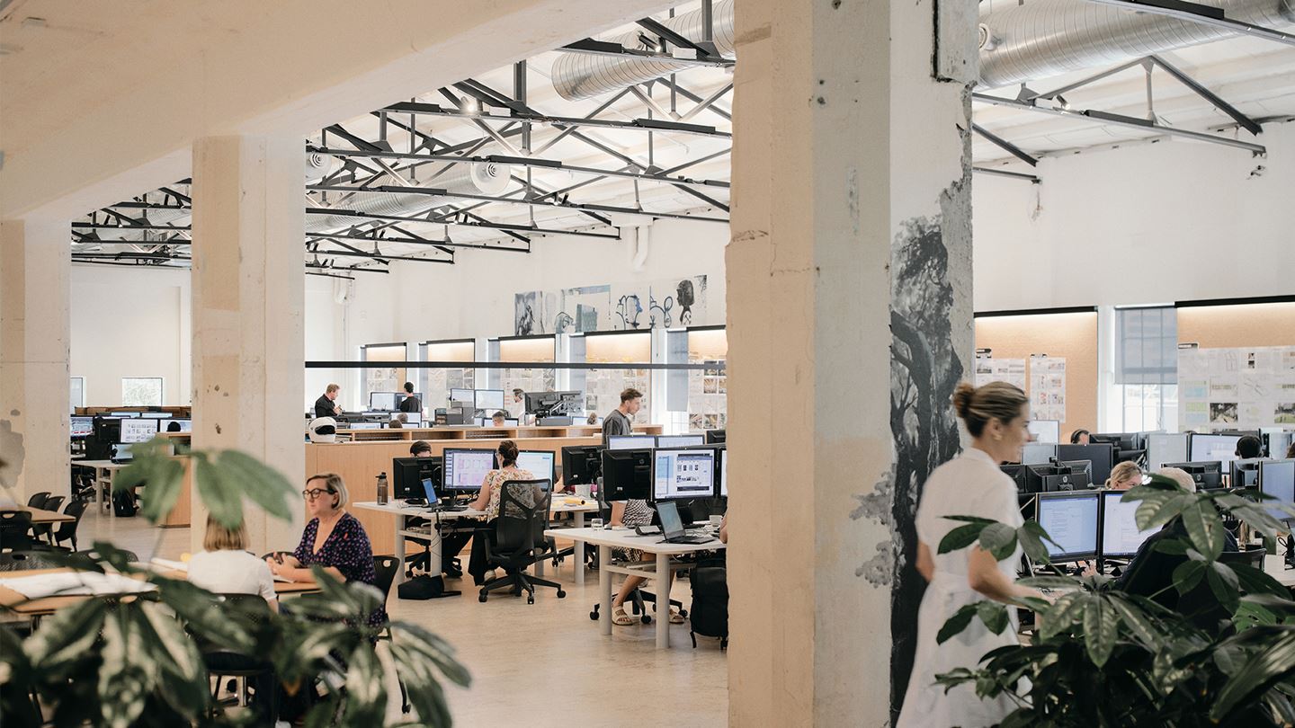
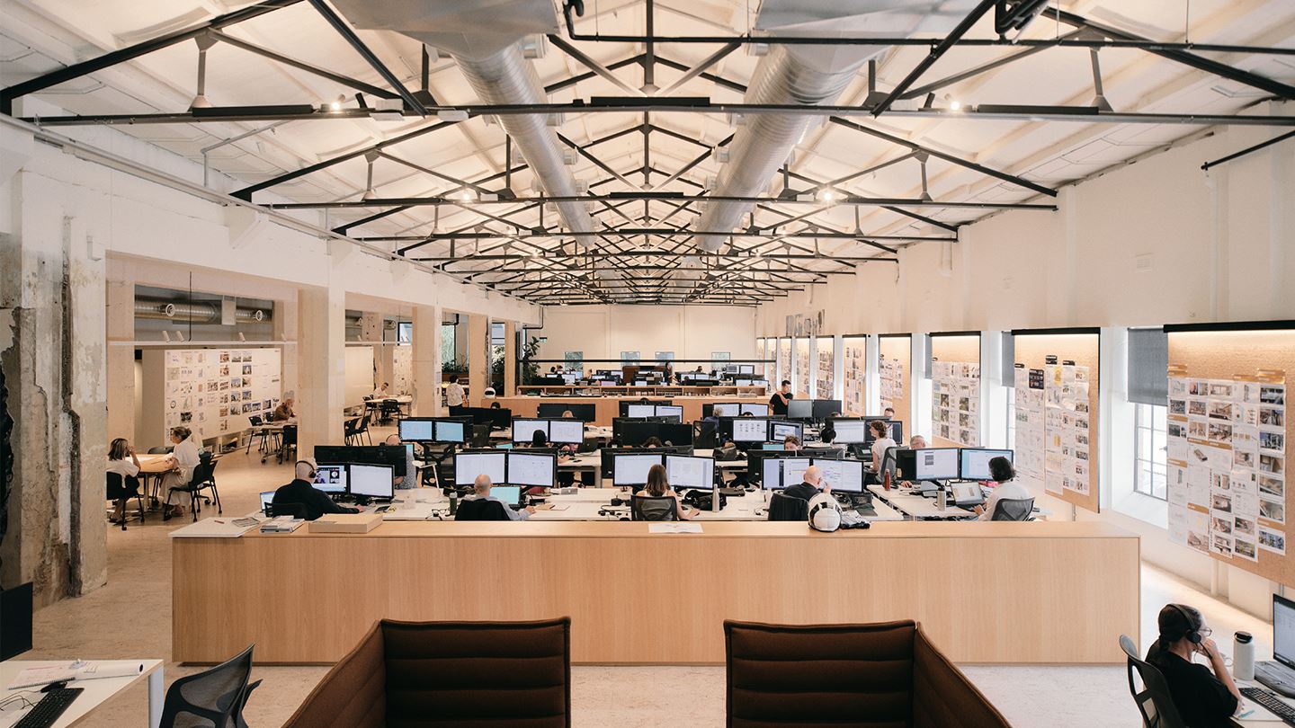
The lighting design focuses on Hassell’s architectural intent to highlight both historic and contemporary elements.
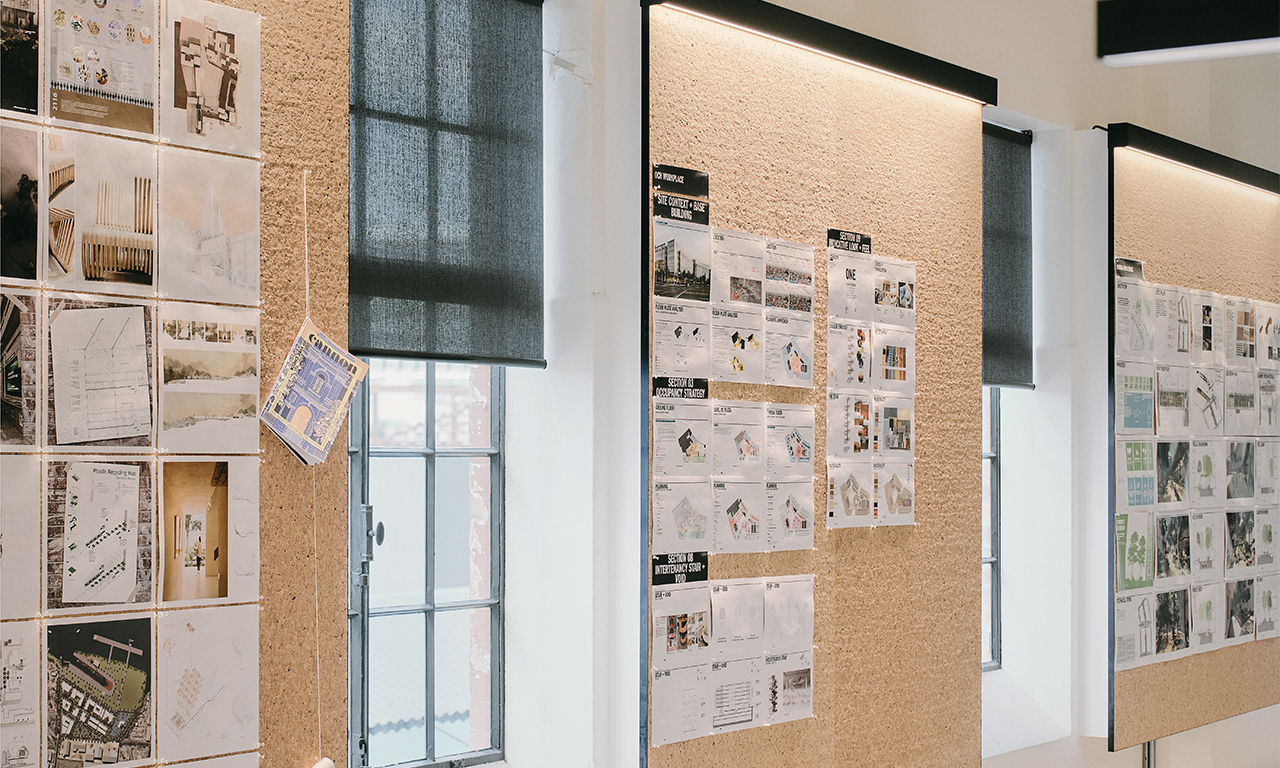
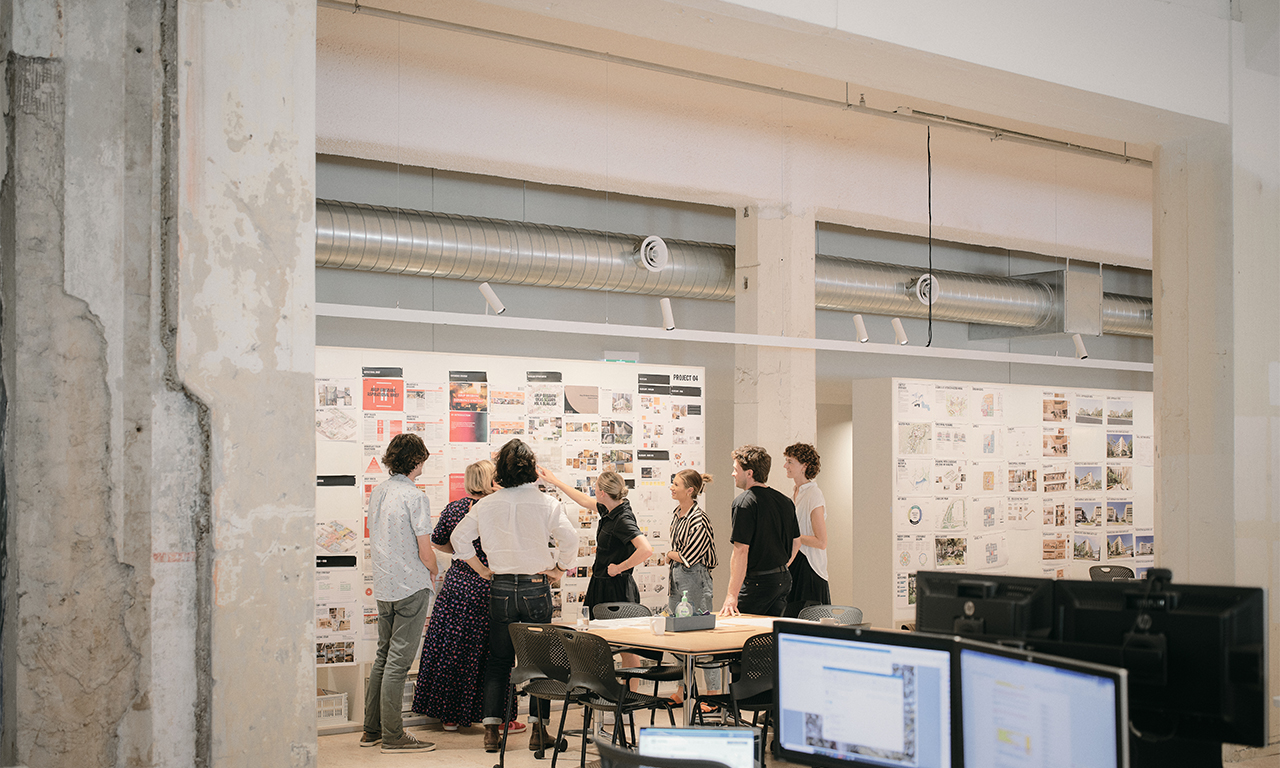
The thoughtful design simultaneously achieves improved occupant comfort through vertical illumination of the perimeter surfaces, whilst also providing functional lighting for the collaboration spaces and display boards of architectural designs.
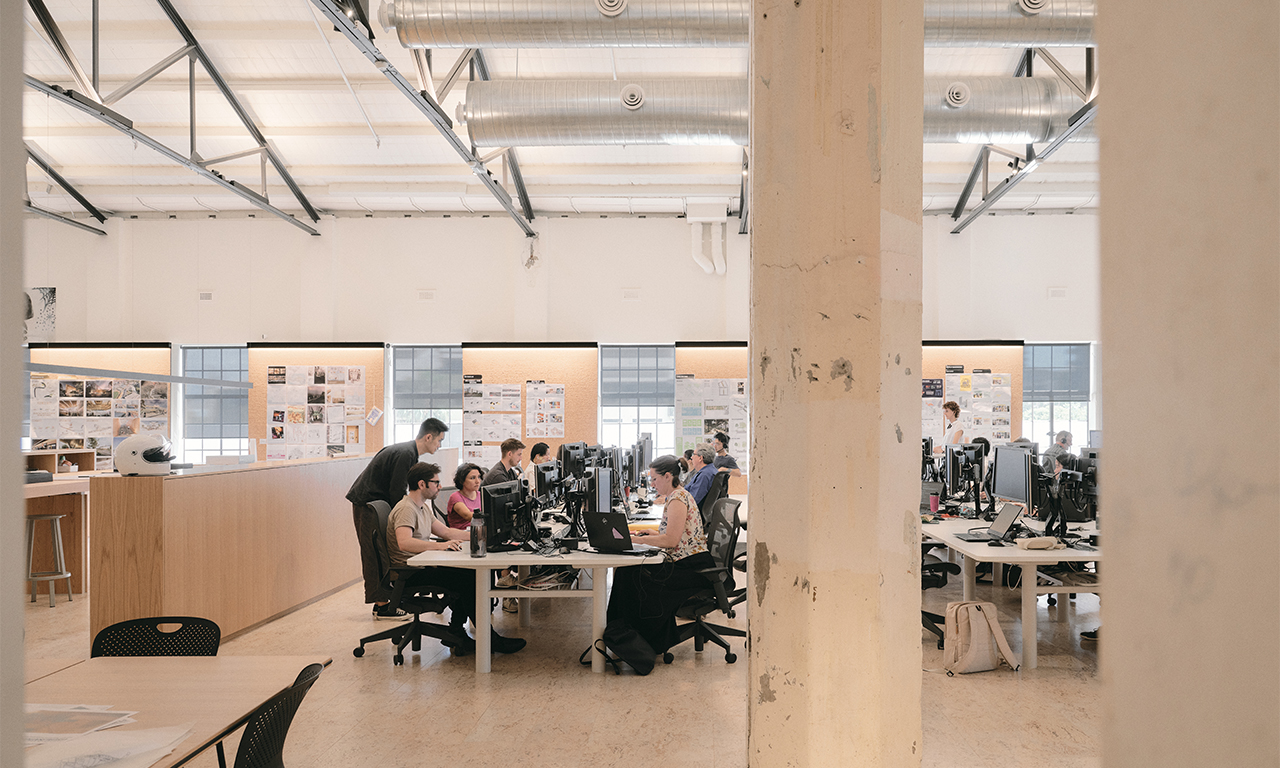
Marking the openness of the studio’s workspaces is a different lighting solution that illuminates the expansive height between floor and ceiling, drawing attention to the historical roof trusses and graffiti covered structural columns.
The 3D model assisted the lighting design by testing shadowing onto workspaces and walls in order to ensure visibility and function were maximised.
Lighting treatments throughout the whole studio have been designed to suit work settings during the day, and be able to be manually switched to night mode when client events and community gatherings are held.