New Women’s and Children’s Hospital, Adelaide, South Australia
Aurecon leads building services engineering for the New WCH to deliver a 100% all-electric tertiary hospital for South Australian women and children.


Change your location to view content tailored for you.
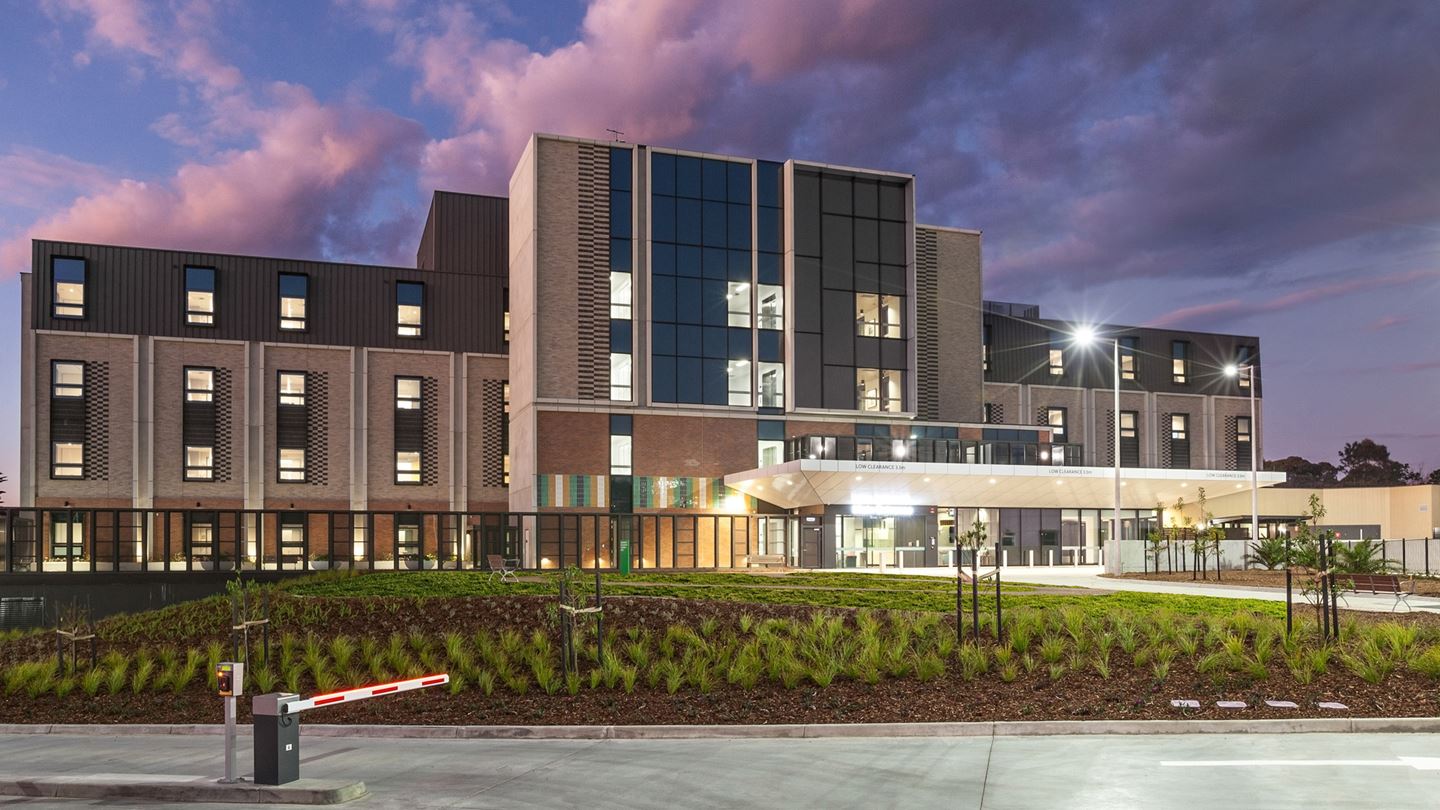
In its mission to elevate the state of public aged care in the region, the Victorian Government invested $81 million to deliver the state-of-the-art Wantirna Aged Care Facility to replace three outdated residential facilities.
Wantirna Aged Care Facility forms part of the residential care strategy for Melbourne, which aims to develop larger scale services to better meet community expectations and enable new models of aged care that can support people’s complex needs. The four-storey, 120-bed residential facility provides each resident a private room and ensuite, with spaces that can accommodate their personal belongings to foster a sense of comfort, belonging, and safety.
Aurecon was appointed by the Victorian Health Building Authority (VHBA) as the project manager and contract administrator to ensure the delivery of the innovative facility focused on quality of life and best outcomes for residents.
Having a clear and full understanding of the nature of the project, Aurecon used a holistic and inclusive approach by ensuring medical professional inputs were involved in the design to effectively serve the needs of both staff and residents.


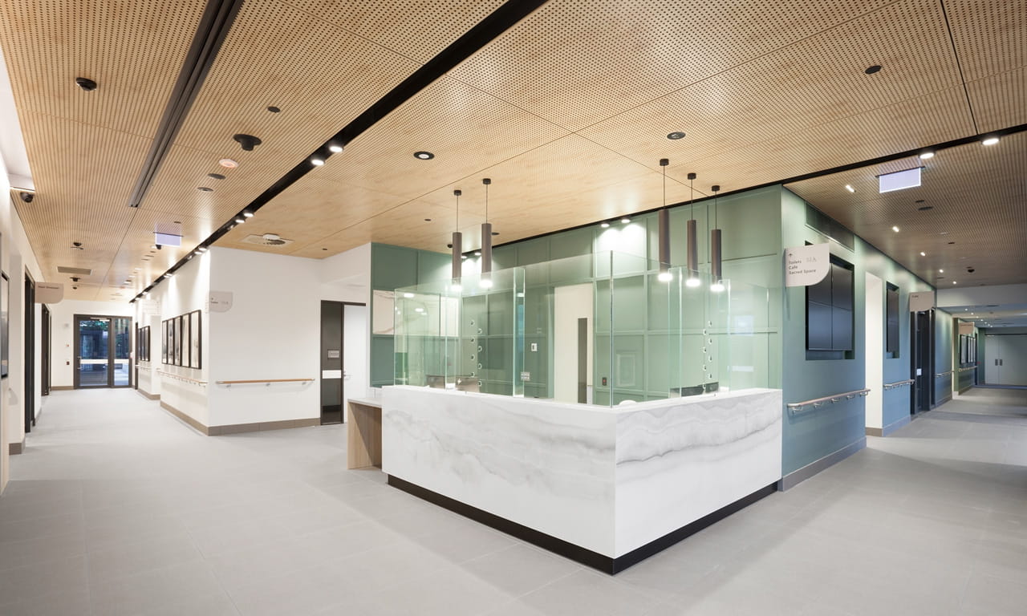
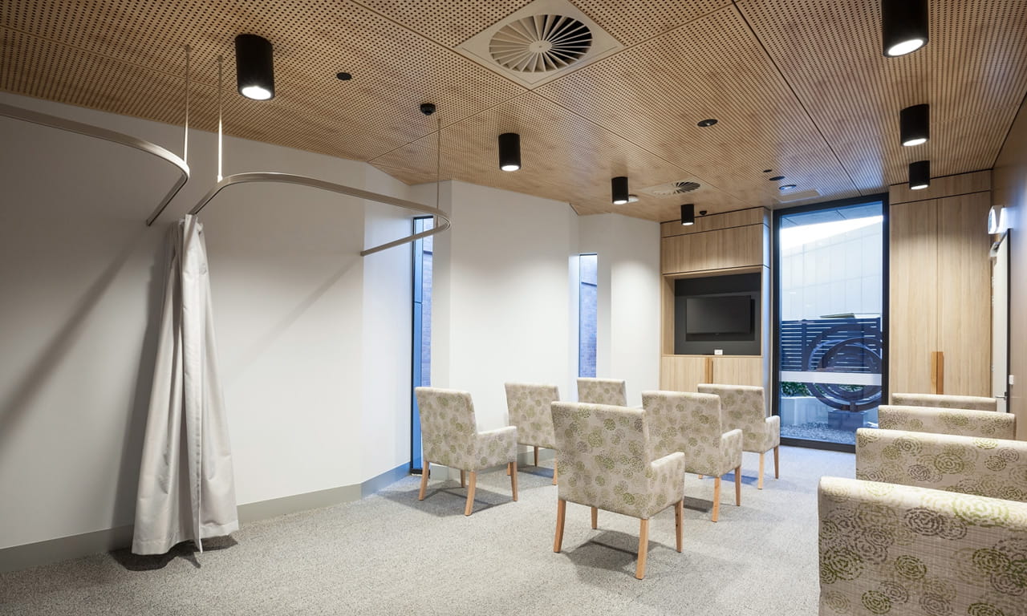
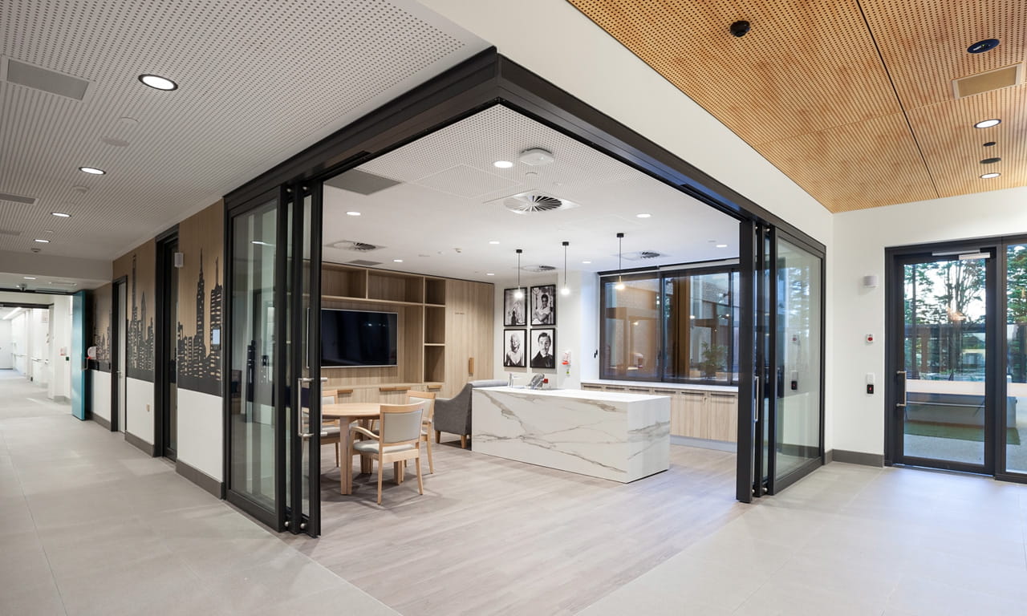
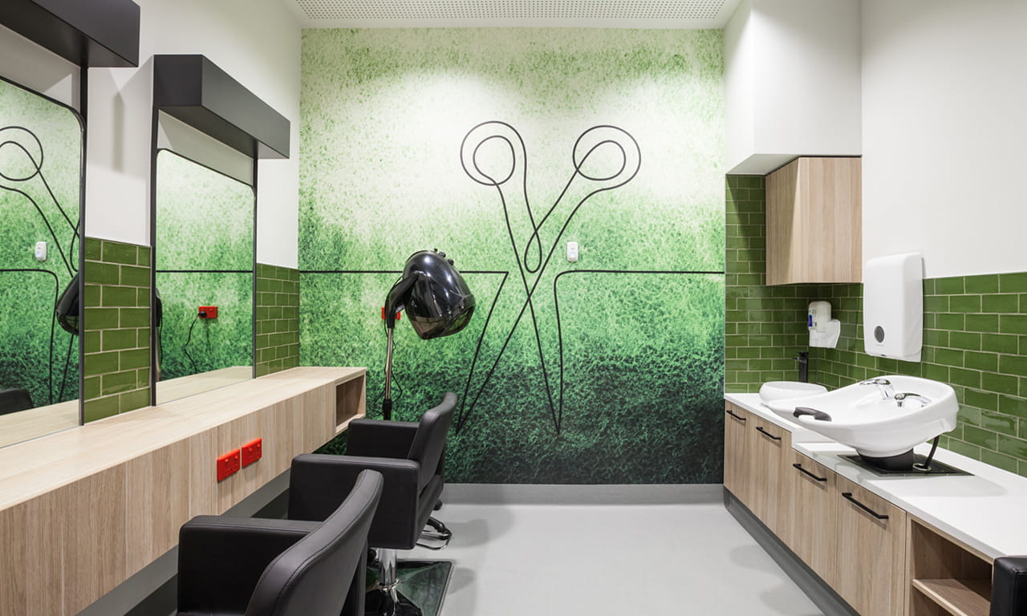
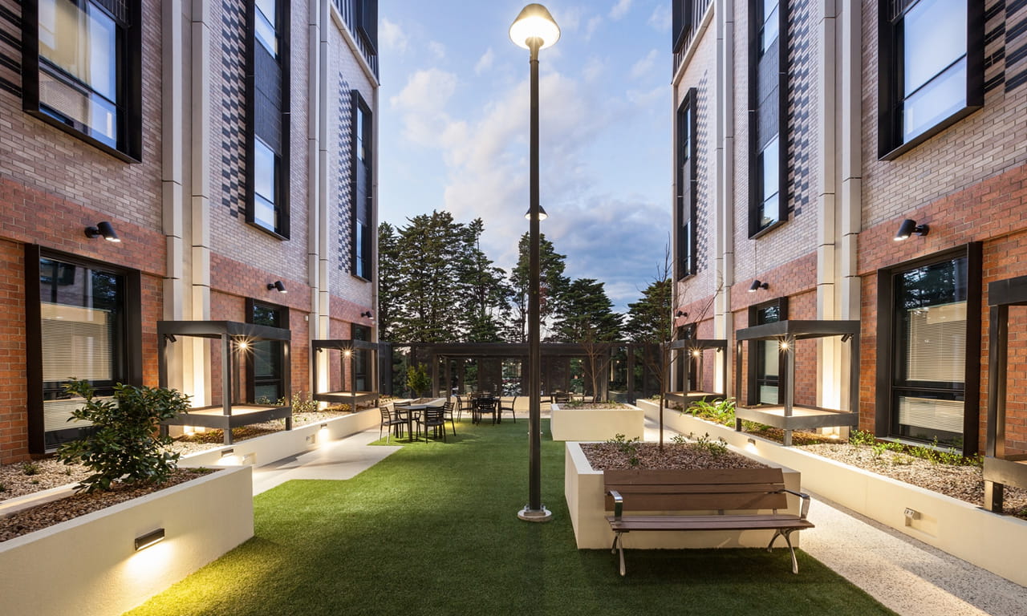
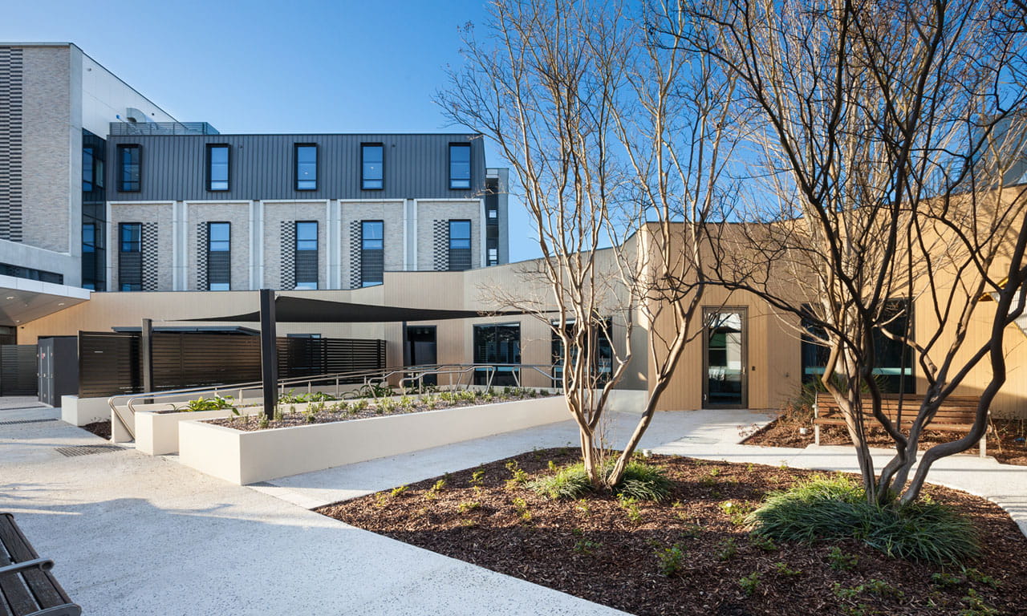
The design of the facility has been made functional, comfortable, and aesthetically pleasing to reflect the recommendations of recent research by the Australian government that prioritises connection, respect and choice, ensuring that residents maintain their dignity and relationships with family and friends.
Each room features an innovative ceiling-integrated track system to assist hoisting and manoeuvring residents more easily, not only from and to the bed, but also in moving to and from the bathroom. Unlike traditional hoisting systems that are freestanding or attached to beds, this system moves more flexibly in multiple directions, providing more mobility options and greater ease of use for staff.
To further improve the facility’s mental healthcare services, rooms on two of the building’s four floors have been fitted out for mental health safety, including access to protective equipment and safety alarms.
Residents can also open windows to let in fresh air which may help boost mood and lower blood pressure. Each wing also features a communal place of gathering, such as a fireplace, where residents can connect and enjoy various activities and events with their community.
In response to the COVID-19 pandemic, mechanical airflow isolation measures were incorporated so that airflow within each floor of the facility could be separated into two wings that do not exchange air. This measure enables the facility to be fast-tracked to open as a COVID (or infectious diseases) ward if it becomes necessary when hospitals are at peak capacity.
To ensure the facility’s design will be effectively providing the best care for its residents, Aurecon invited a group of aged care nurses to participate in development of the room layout via experiential activation of a one-to-one scale floor plan visualisation. As key end users of the facility, they walked through a space marking out the floor plan and adjusted furniture and equipment placement where necessary to ensure the most functional and efficient layout in the final design.
This was refined further during construction through an off-site rendering of a fully fitted-out resident room and ensuite including power and light switches, doors, handles and equipment. Over several sessions, the nurses trialled an array of scenarios and variables to optimise item placement before the design was finalised.
Considering the type and requirements of the project, close collaboration with all stakeholders was deemed critical to ensure that the architectural and engineering vision would be brought to life. Aurecon, as the project manager, closely worked with stakeholders during the design phase to ensure that all designs and plans are aligned to maintain a smooth construction flow and continuity on site.
Construction occurred during the COVID-19 pandemic, when restrictions were placed on the construction industry, and shutdowns were introduced for workers. With up to 155 personnel working on the project site, the planned site layout met spatial and isolation requirements and mitigated the spread of the COVID infection. This included extra construction sheds and separate work areas to allow construction to continue. Site accommodation was also increased so that workers could remain on site.
Minimising and managing noise from construction activities also became critical to ensure that full-time residents in the area weren’t impacted during construction. Acoustic baffles were hung from ceilings to absorb sound and electronic door closers were installed so that they did not emit unnecessary noise.
Upon opening, the Wantirna Aged Care facility has fulfilled its promise to provide an exceptional environment and facilities for its residents and staff.
Aurecon leads building services engineering for the New WCH to deliver a 100% all-electric tertiary hospital for South Australian women and children.
Aurecon helps future-proof local education and careers with state-of-the-art education facility for Mount Gambier using 100% locally sourced engineered timber.
Aurecon leads integrated engineering and project management for AIID, delivering low-carbon building design for one of Australia's leading research facilities.