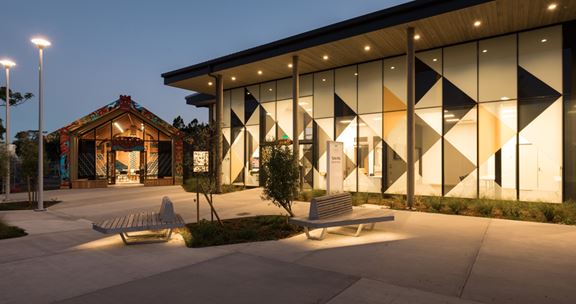
Tiaho Mai Acute Mental Health Unit, Auckland, New Zealand
Aurecon's building design expertise delivers a new residential-style mental health inpatient unit in Auckland, with minimal disruption to service users.


Change your location to view content tailored for you.
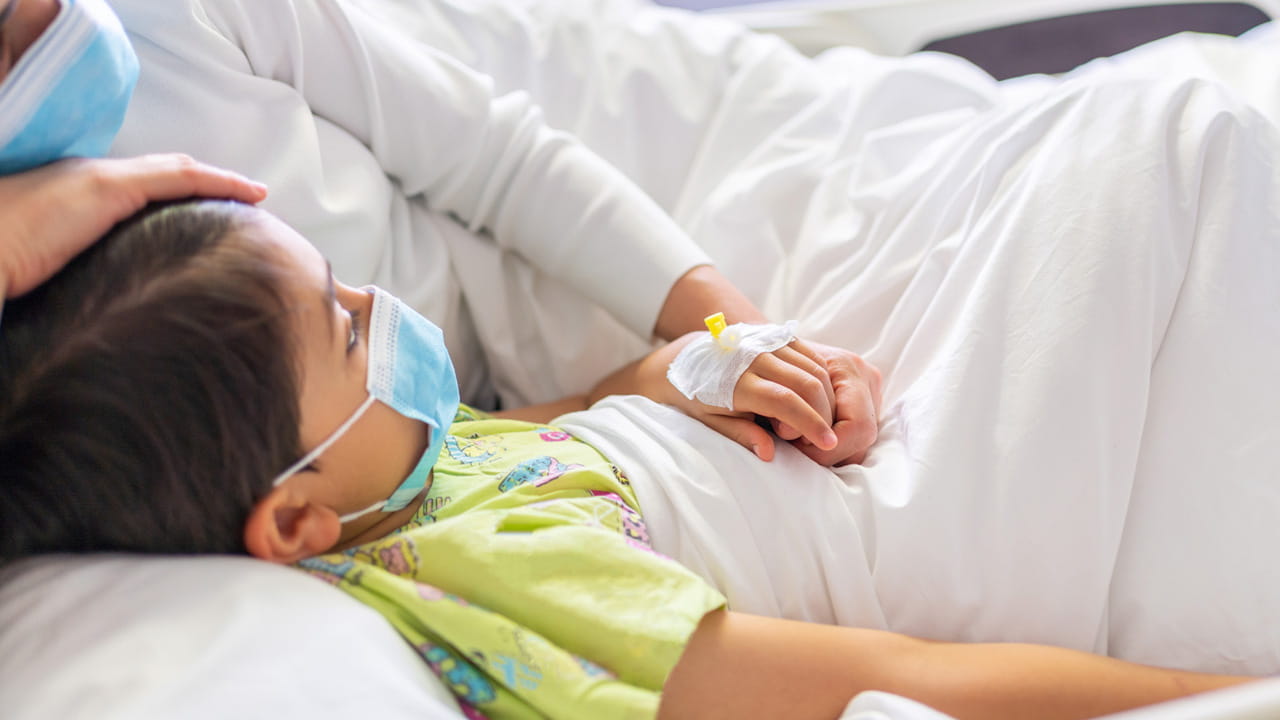
Starship’s Paediatric Intensive Care Unit (PICU) cares for more than 1,200 critically ill and injured Kiwi kids every year. But population growth and changes in treatment protocols are putting the unit under increasing pressure, and the PICU is at capacity every two days. Starship is the only dedicated PICU in Aotearoa New Zealand.
Auckland District Health Board (ADHB) is undertaking a much-needed expansion to the PICU to ensure it can continue to support Kiwi kids and their whānau (families) when they need it most. Aurecon has been appointed to deliver building services for the expansion works, which will provide 10 new High Dependency Unit beds and four new intensive care beds, lifting capacity by 45 per cent.
Children at Starship face extremely tough challenges, and their families are under immense stress. ADHB were rightly concerned about finding a designer who understood the implications of working in an operational hospital environment and how to minimise disruption to the patients, their families, and the clinical staff that operate the facility.
Aurecon’s proposal drew on our experience from the Integrated Stroke Unit (ISU) at Auckland Hospital (also for ADHB), Wellington Children’s Hospital and other intensive care projects where we have managed these challenges before. While the ISU supports different clinical procedures and rehabilitation treatments to those within the PICU, there are many similarities between the two projects which our team is able to draw on.
The way the services are designed, and the methodology for connecting into existing services infrastructure and distribution systems will have a significant impact on the level of disruption during construction. The extent of site investigation and validation of existing building services infrastructure (carried out through the design process) is imperative in mitigating the risks of unplanned outages and delays during construction.
Throughout our proposal, our team focussed on the approach we would adopt in identifying and mitigating the risks to operational disruption through good design and consideration of staging requirements. Aurecon also offered value add processes proven on ISU, such as scanning existing services and structures to avoid clashes and associated delays and disruption.


On most health projects, engagement with user groups is led by architects and health planners, but due to the unique nature of PICU and its patients, ADHB sought a higher level of engagement on this project.
Aurecon responded by providing an experienced and dedicated resource for clinical user group engagement, including collaborating with the architect to facilitate and deliver workshops with clinical teams. This was valued by ADHB as it enabled us to share a greater level of detail on the services’ solutions with user groups than would normally be possible at these workshops, to provide alternative options, and to receive direct feedback from clinical staff (the end user) on how their facility will need to operate.
Our team used human-centred design to recommend an innovative lighting design that received positive feedback from ADHB. The frequency of most standard LED lighting can disturb patients’ sleep patterns when they are in a hospital bed environment for long periods of time.
As an alternative, Aurecon recommended melanopic lighting, which mimics natural day light patterns and synchronizes patients’ natural circadian rhythms (essentially their internal body clock), supporting sleep.
Maintaining continuity of both essential and non-essential services to PICU is imperative for Starship’s critically ill patients and to ensure clinicians can go about their work as normal while construction works are undertaken.
Our team invested extensive effort in developing our services design and staging to maximise operational continuity for all services, and to minimise disruption. The access route for the emergency helicopter lies within the planned construction area, so our team minimised the services that needed to be installed in that corridor to minimise disruption.
During the design phase for PICU, Auckland was plunged into a four-month lockdown due to an outbreak of COVID-19. ADHB commenced a wide-scale COVID Rapid Response programme of works, and as an extension of this response, the PICU stakeholders requested the option of being able to convert the new PICU 4-bed ICU into a negative pressure environment for airborne infection control.
Aurecon was engaged to deliver this work as part of the wider COVID-19 preparedness package our team is undertaking for ADHB at both Starship and Auckland Hospitals.
Our team has enabled efficiencies in design and construction by co-designing the PICU ICU negative pressure system in parallel with the wider ADHB COVID Rapid Response solutions, for example new plantrooms have been expanded to also accommodate the PICU ICU needs and sharing of key infrastructure such as building management system controllers / wiring and electrical boards, sub-mains cabling and Uninterruptible Power Systems.
Aurecon's building design expertise delivers a new residential-style mental health inpatient unit in Auckland, with minimal disruption to service users.
Aurecon works with Auckland District Health Board to upgrade existing hospital facilities to support planned and routine care for COVID-19 patients.
Aurecon provides civil engineering and building design to help transform Wellington Children's Hospital into a state-of-the-art healthcare facility.